
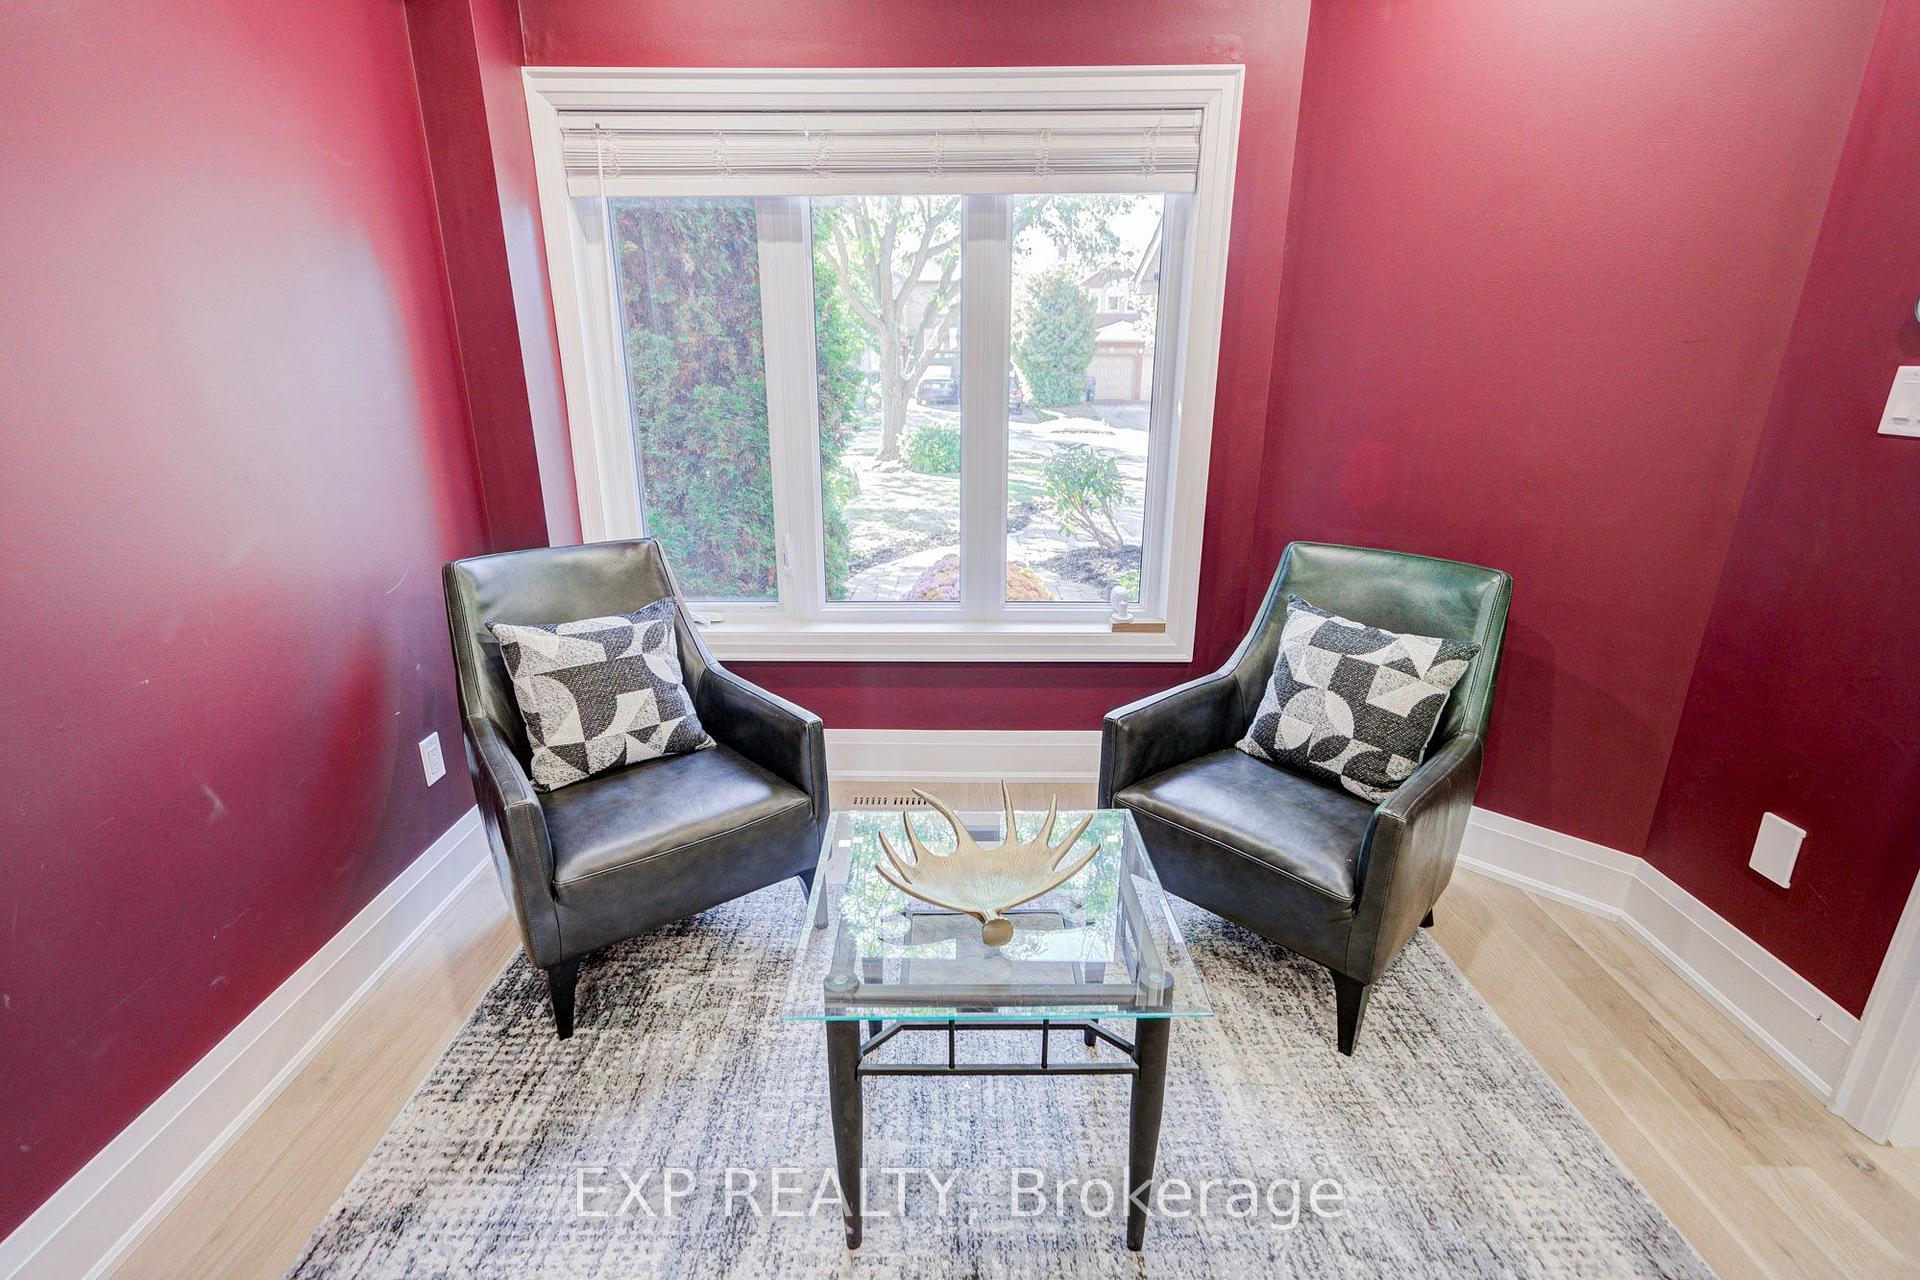
 See all 50 photos
Book a viewing
Ask HOMEH
About this home
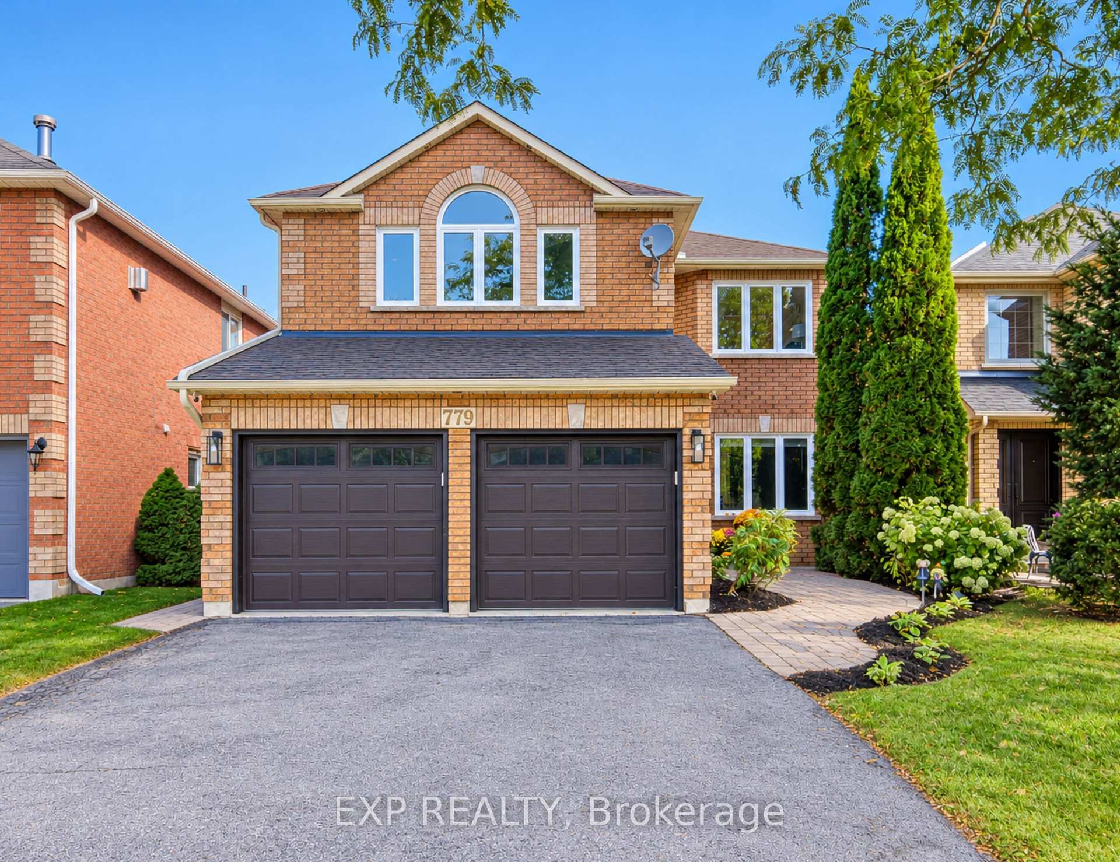
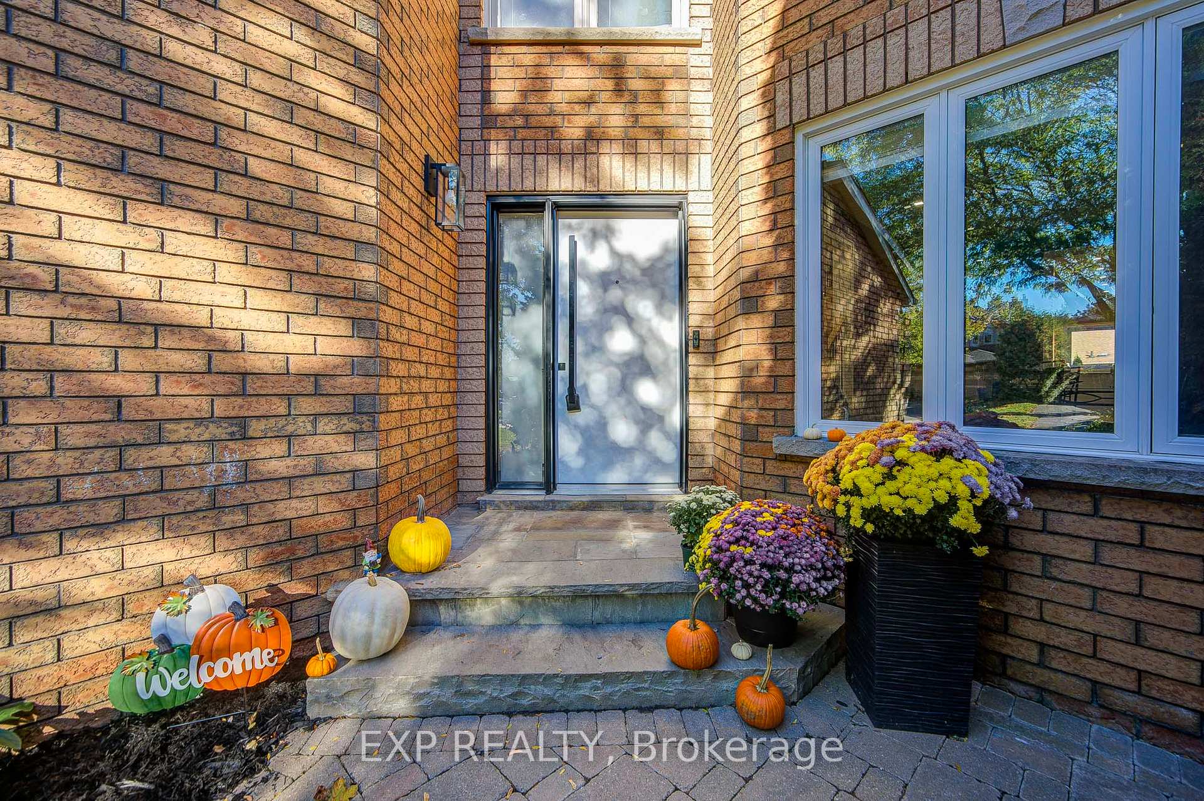
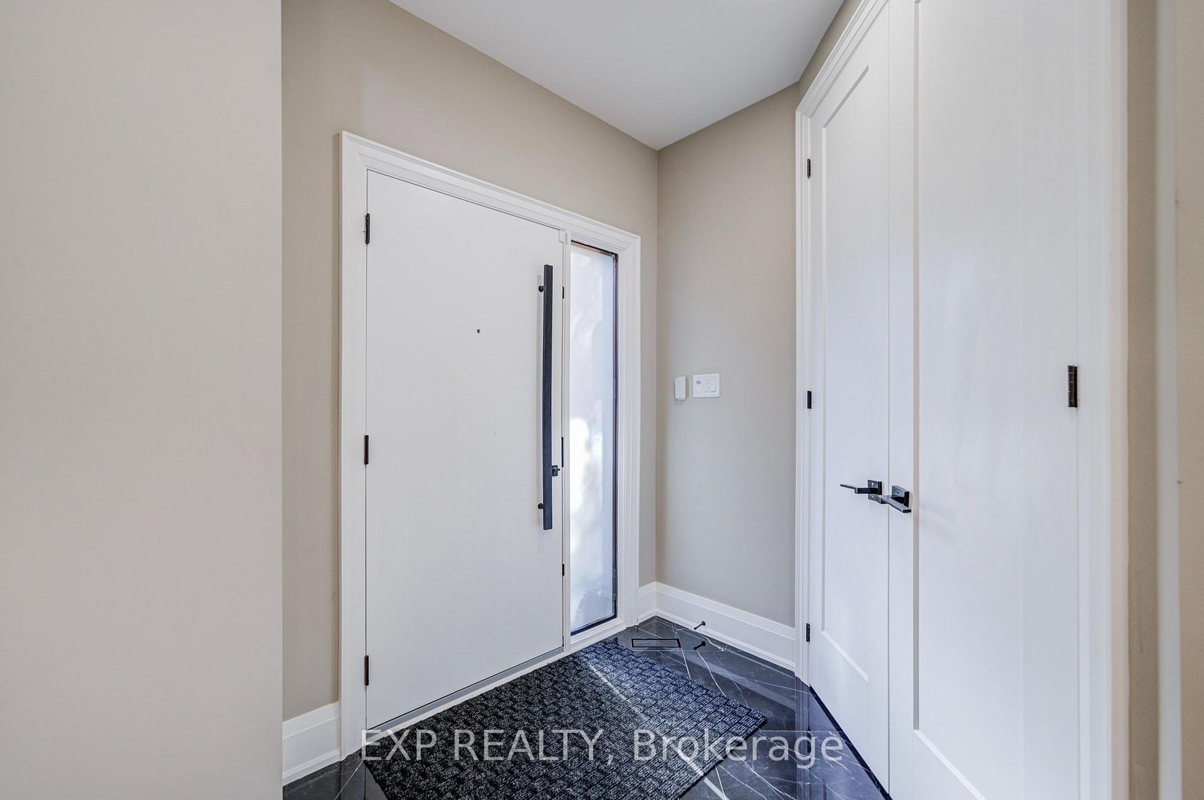
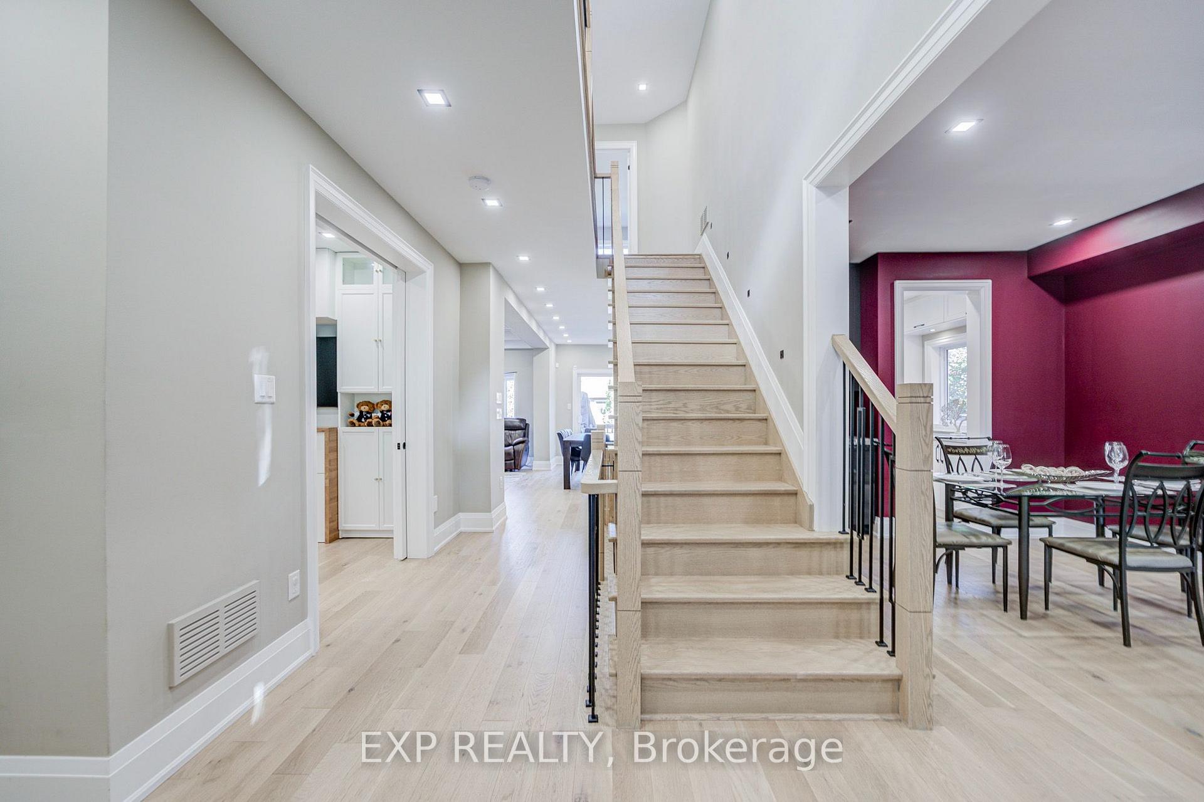
Welcome To This Show-Stopping Approx. 2,800 Sq Ft, 4-Bed, 4-Bath Detached Home, ThoughtfullyUpgraded With Style & Function In MindSoaring 9' Main-Floor Ceilings, 8' Doors, Hardwood & PotLights Create An Impressive FlowCustom Kitchen Features Granite Counters, Oversized WaterfallIsland, Matching Backsplash, Built-In SS Appliances, Soft-Close Cabinetry & Under-CabinetLighting *Custom Bar With Fridge & Sink *Stunning Family Room With Gas Fireplace, Cast-StoneMantle, Waffle Ceiling & Illuminated NichesPrimary Ensuite Oasis With Glass Shower & Freestanding Tub *Every Bedroom Enjoys Direct Ensuite Access, Including Jack & Jill Bath *2ndFloor Laundry *Walk-Out Basement With Partially Finished Areas *Major 2022 Updates Include AtticInsulation, PEX Plumbing Rough-Ins, HWT, HRV, Appliances, Flooring, Stairs, Railings, Trim & Doors 2023 Backyard Interlock 2025 DishwasherApprox. Updates: Vinyl Windows 2011, Roof 2017 &Water Softener 2021.
Facts & features
Book a viewing
Rooms
11 rooms · 4 bathrooms
- Kitchen18′1″ × 10′6″190 sq.ft.
- Living room15′1″ × 10′3″155 sq.ft.
- Dining room13′1″ × 10′3″134 sq.ft.
- Family room19′4″ × 10′10″209 sq.ft.
- Office10′10″ × 10′108 sq.ft.
- Bedroom 315′7″ × 12′4″192 sq.ft.
- Bedroom 212′ × 10′6″126 sq.ft.
- Bedroom 413′ × 10′4″135 sq.ft.
- Primary bedroom21′1″ × 15′1″318 sq.ft.
- Recreation28′ × 18′10″526 sq.ft.
- Other11′11″ × 18′10″224 sq.ft.
Around this home
Schools nearby
School rating, out of 10.
Listing details
Helpful tools
Your HOMEH agent

"Priced 20% over our estimate. I would see it this week."
Ask HOMEH about this home
Price, neighbourhood, monthly cost. Ask anything.
HOMEH Intelligent Agent is an AI, not a licensed representative. Check anything important with your agent.