

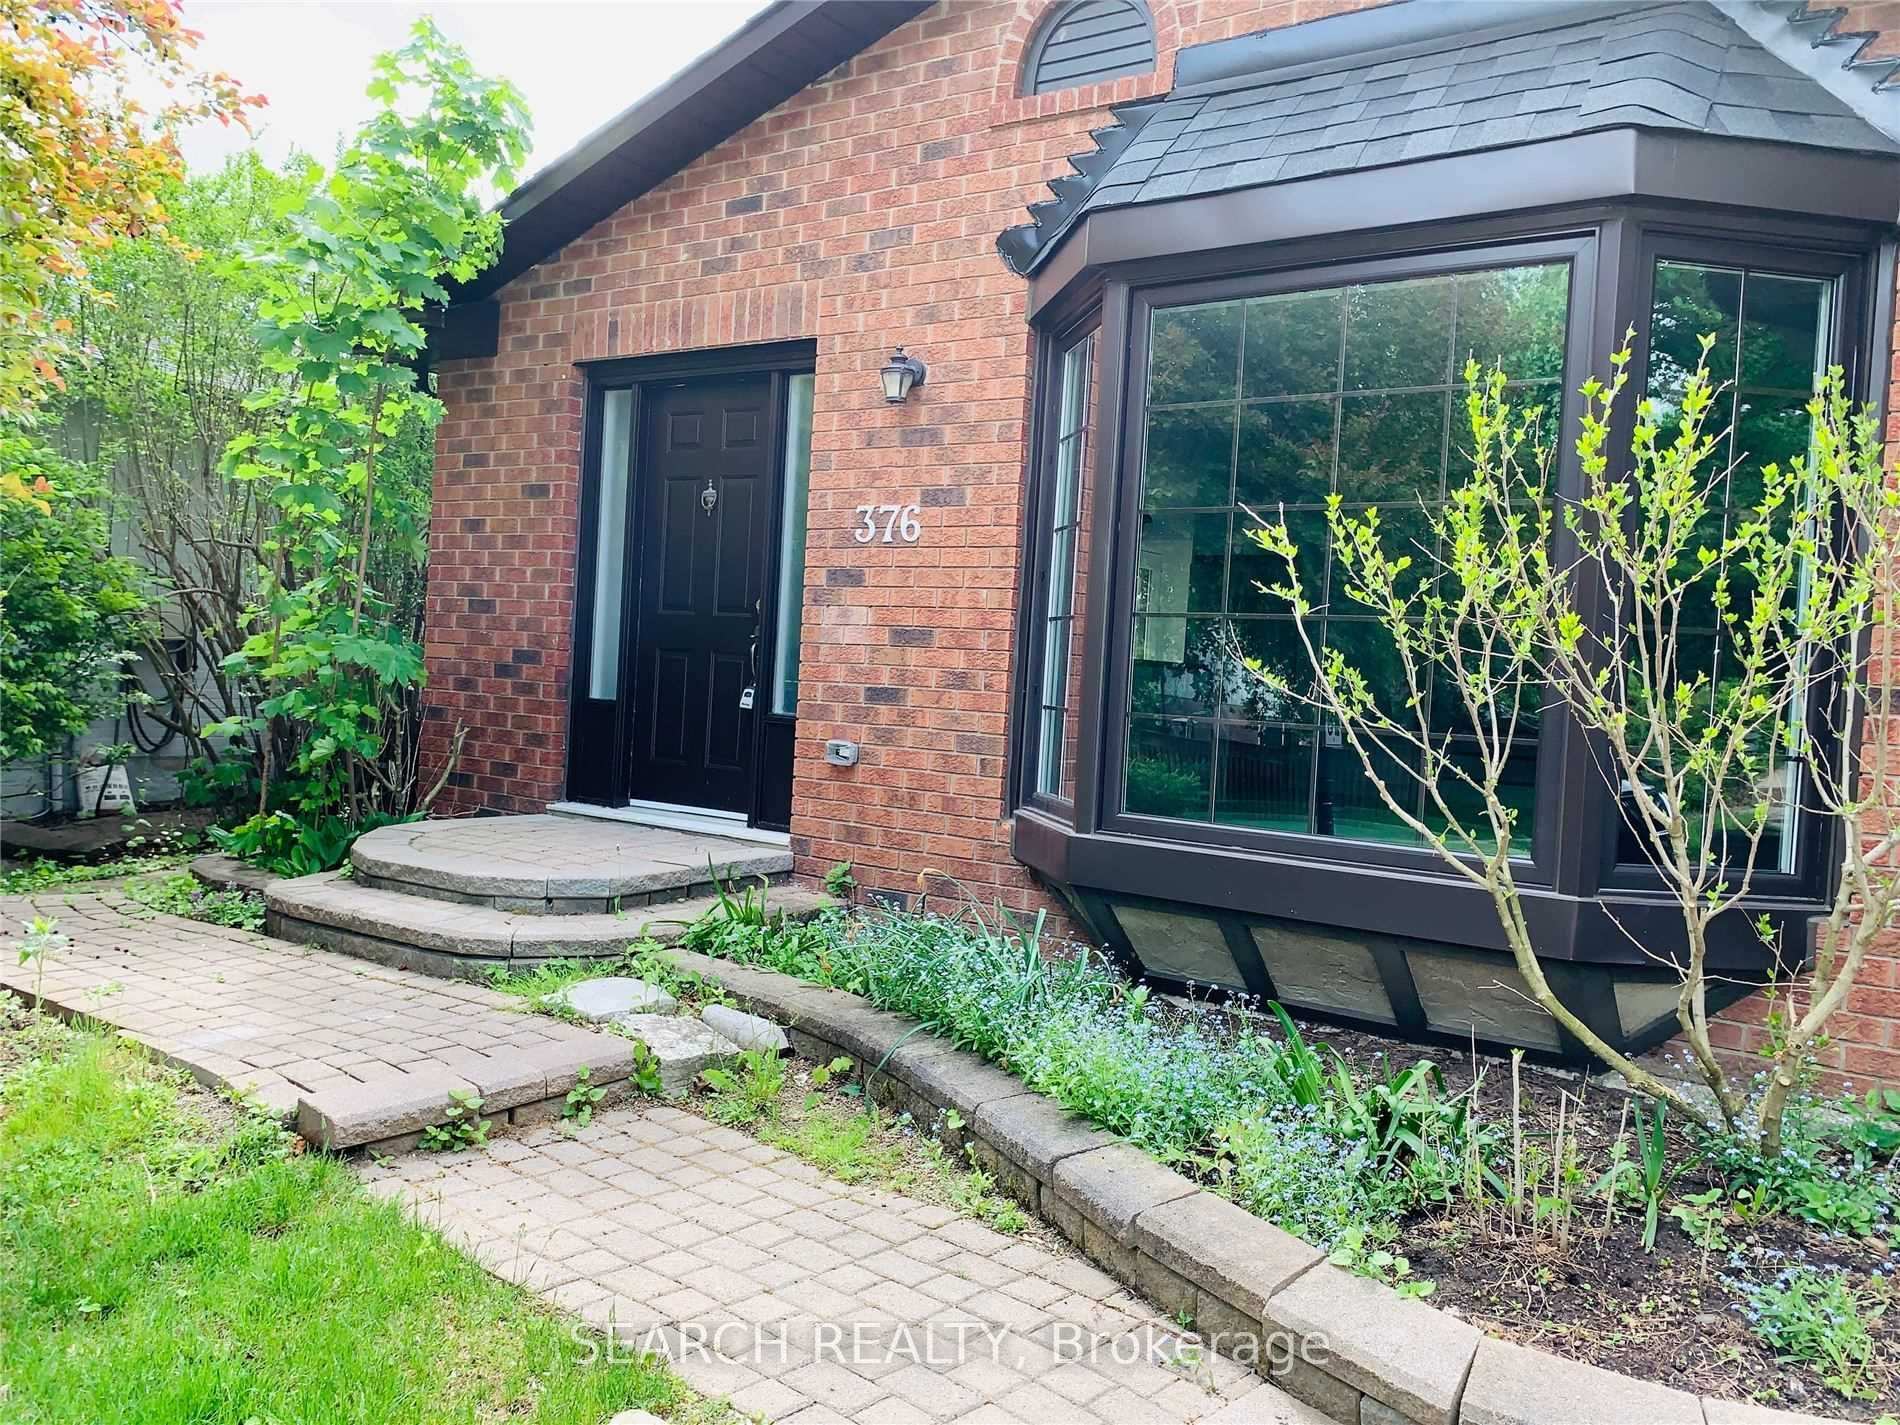
Lower, 376 Lorne Avenue
Lower, 376 Lorne Avenue
 See all 11 photos
Property history
- $1,500TerminatedList: 2024-11-01|End: 2025-08-01|273 daysN10225498
Facts and features
- BasementWalk-up
- Lot size46 × 105 ft
- Lease term12 months
- FurnishedUnfurnished
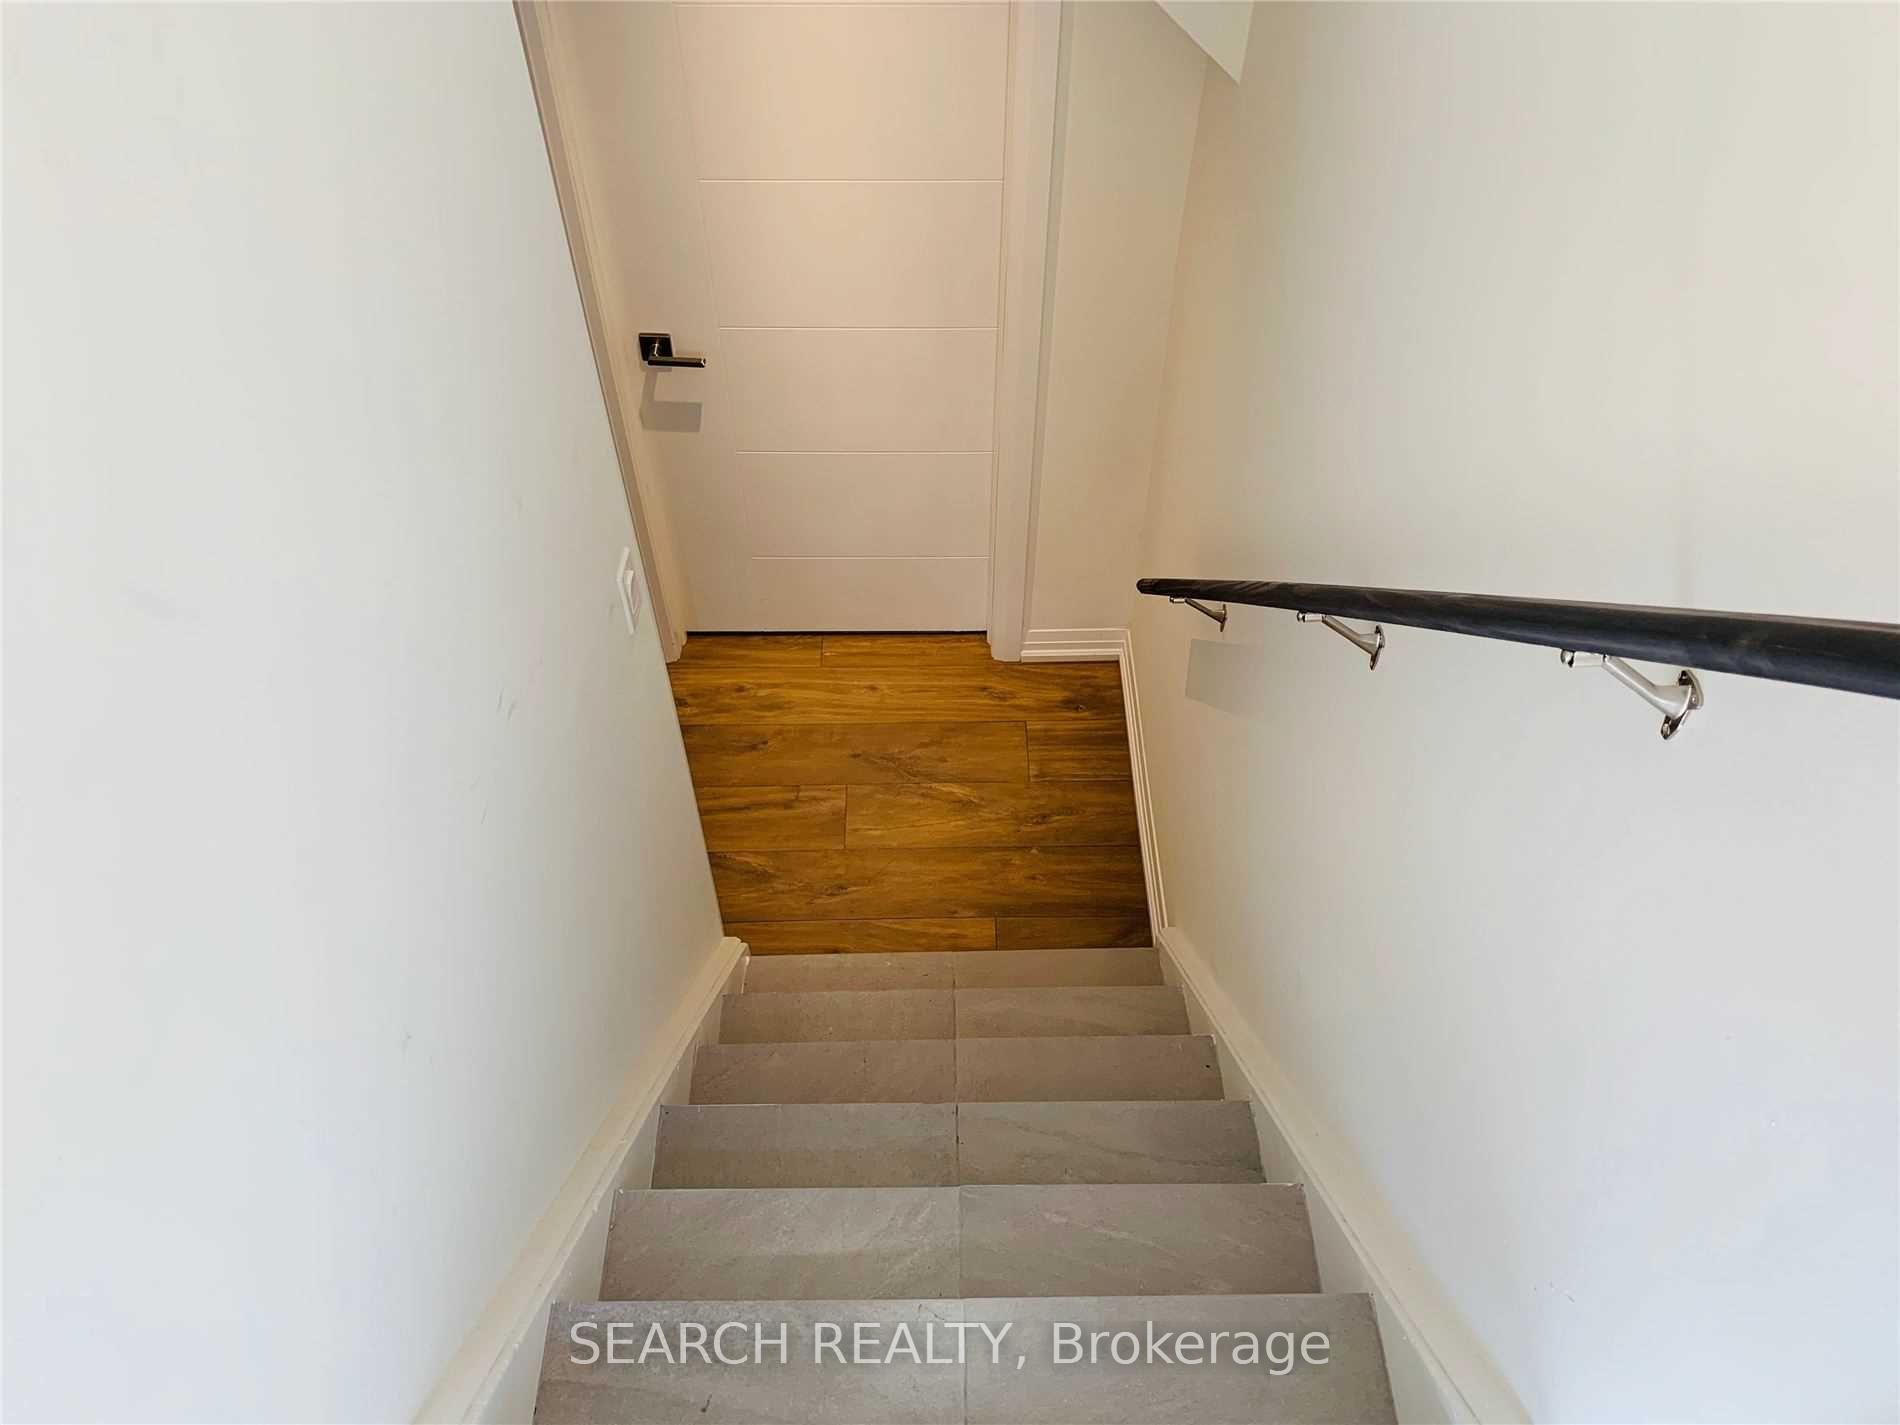
- Separate entrance
- Central air
The homeLower Level, Bungalow, Age 51–99 years
- Type: Lower Level
- Style: Bungalow
- Age: 51–99 years
- Living space: Under 700 sq ft
- Basement: Separate entrance, walk-up
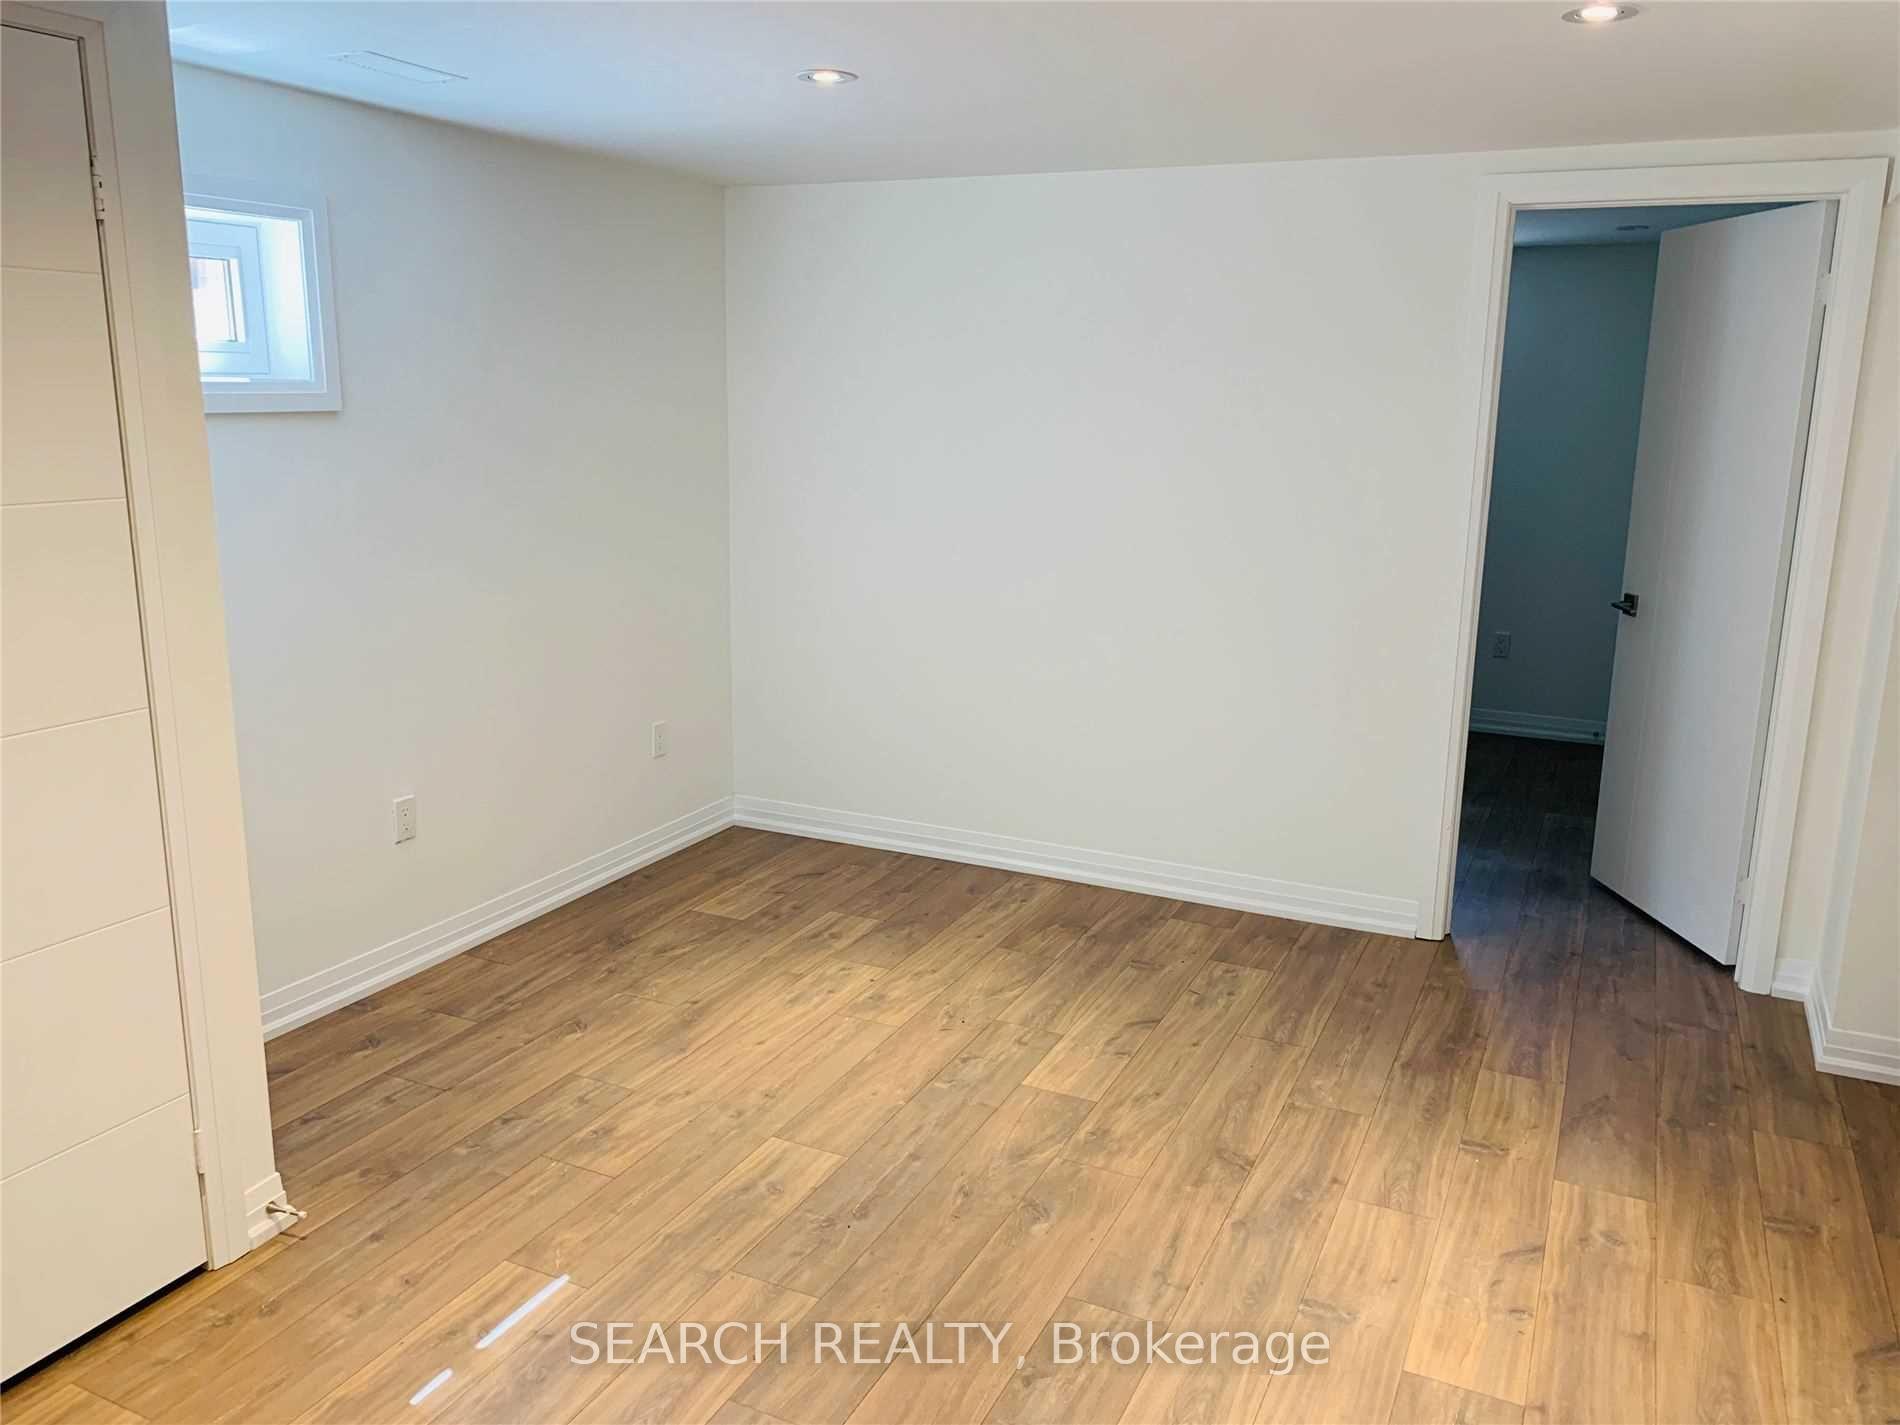
InsideShared, lower level, Rooms above ground 3, Bedrooms 1
- Laundry: Shared, lower level
- Rooms above ground: 3
- Bedrooms: 1
- Bathrooms: 1
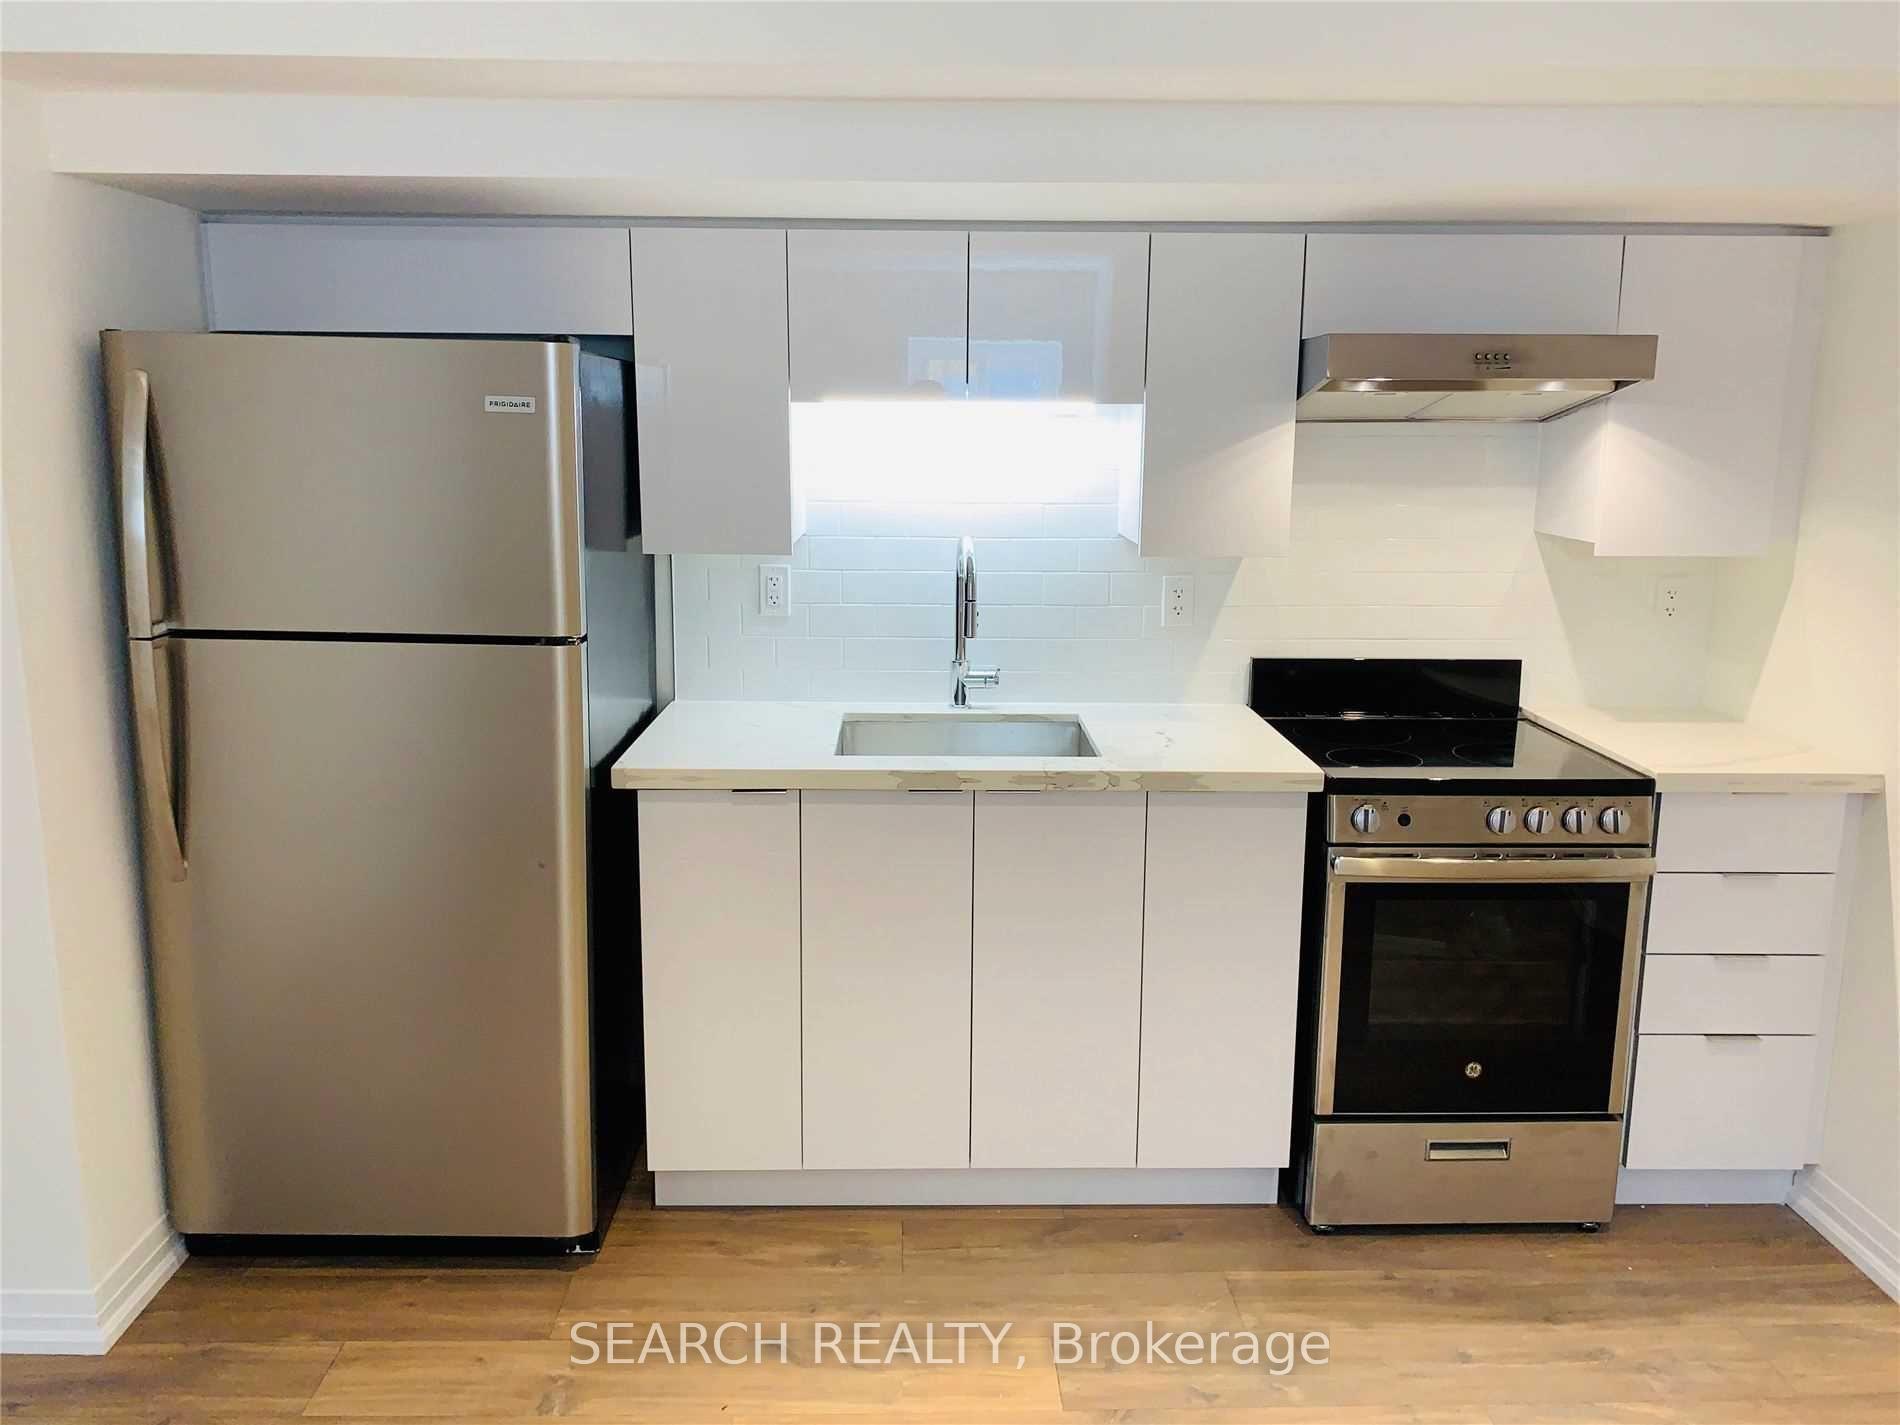
- Kitchens: 1
- Family room: Yes
Outside and lotBrick, vinyl siding, Asphalt shingle, Concrete
- Exterior: Brick, vinyl siding
- Roof: Asphalt shingle
- Foundation: Concrete
- Size: 46.4 × 105.33 ft
ParkingAttached
- Garage: Attached
Heating, water and powerForced air, gas, Central air, Municipal water
- Heating: Forced air, gas
- Cooling: Central air
- Water: Municipal water
- Sewer: Municipal sewer
- Natural gas: Available
- Hydro: Available
- Cable: Available
- Telephone: Available
Rent and termsRent $1,500 a month, Basement, Unfurnished
- Rent: $1,500 a month
- Space for rent: Basement
- Furnished: Unfurnished
- Lease: 12 months
- Deposit: Required
- Credit check: Required
- Employment letter: Required
- Rental application: Required
- References: Required
- Rental items: None
IncludedNot included None
- Not included: None
NearbyHospital, lake access, library, public transit, school, park
- Close to: Hospital, lake access, library, public transit, school, park
Listing detailsN10225498, Terminated, Nov 1, 2024
- MLS® number: N10225498
- Status: Terminated
- Listed on: Nov 1, 2024
- Days on market: 273
- Updated: Aug 1, 2025
- Possession: 2025-05-15 / February 1, 2025
- Occupied by: Owner+tenant
- Listing brokerage: SEARCH REALTY
About this home
Lower, 376 Lorne Avenue, Newmarket (Central Newmarket), ON L3Y 4L2
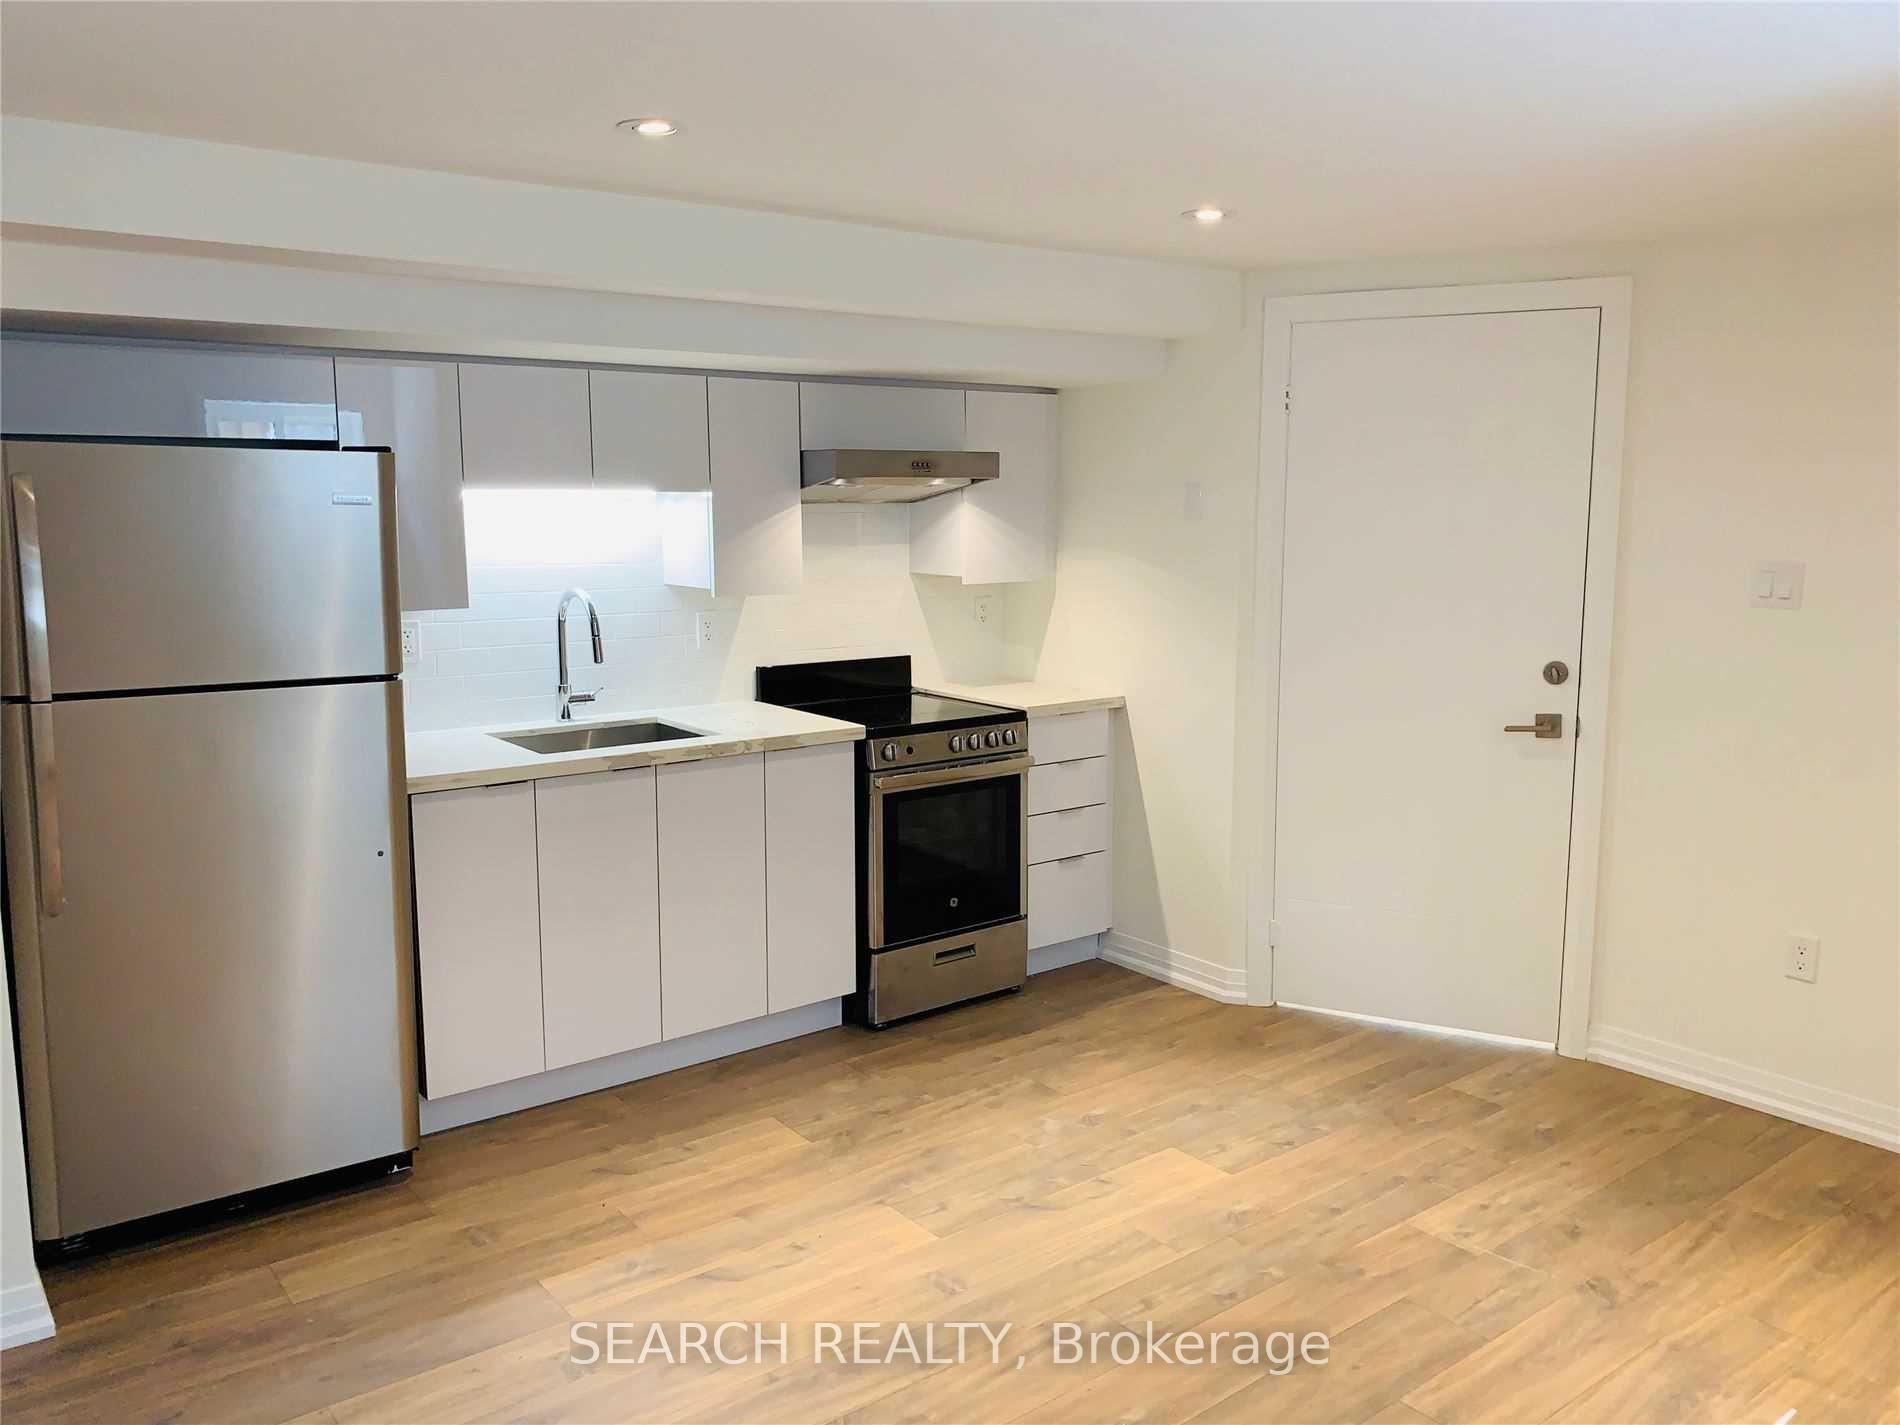
Newly Renovated 1 Bedroom 1 Washroom Basement Unit On A Mature Street In The Heart of Newmarket. Private Entrance. Modern Kitchen With Brand New Appliances And Quartz Countertops Combined With Cozy Living Space. Large Bright Ensuite Off Bedroom. Perfectly Situated Steps From Fairy Lake And Close To Historic Main Street, Shopping And Transit. Easy Access to 404 And 400 **EXTRAS** Includes Lower Floor Only. Shared Laundry Area With Separate Washer/Dryer. No Smoking. Parking Not Incl. Tenant Responsible For 25% Of Utilities. Backyard For Sole Use Of Upper Tenants. Landlords Do Not Warrant Retrofit Status Of Basement.
Ask about this home
A HOMEH agent will answer your questions about this home.
Around this home
Daily convenience, out of 100, from the distances below
Schools nearby
School rating, out of 10.
Helpful calculators
Your HOMEH agent

"I would see it this week."