

76 Monkswood Crescent
76 Monkswood Crescent
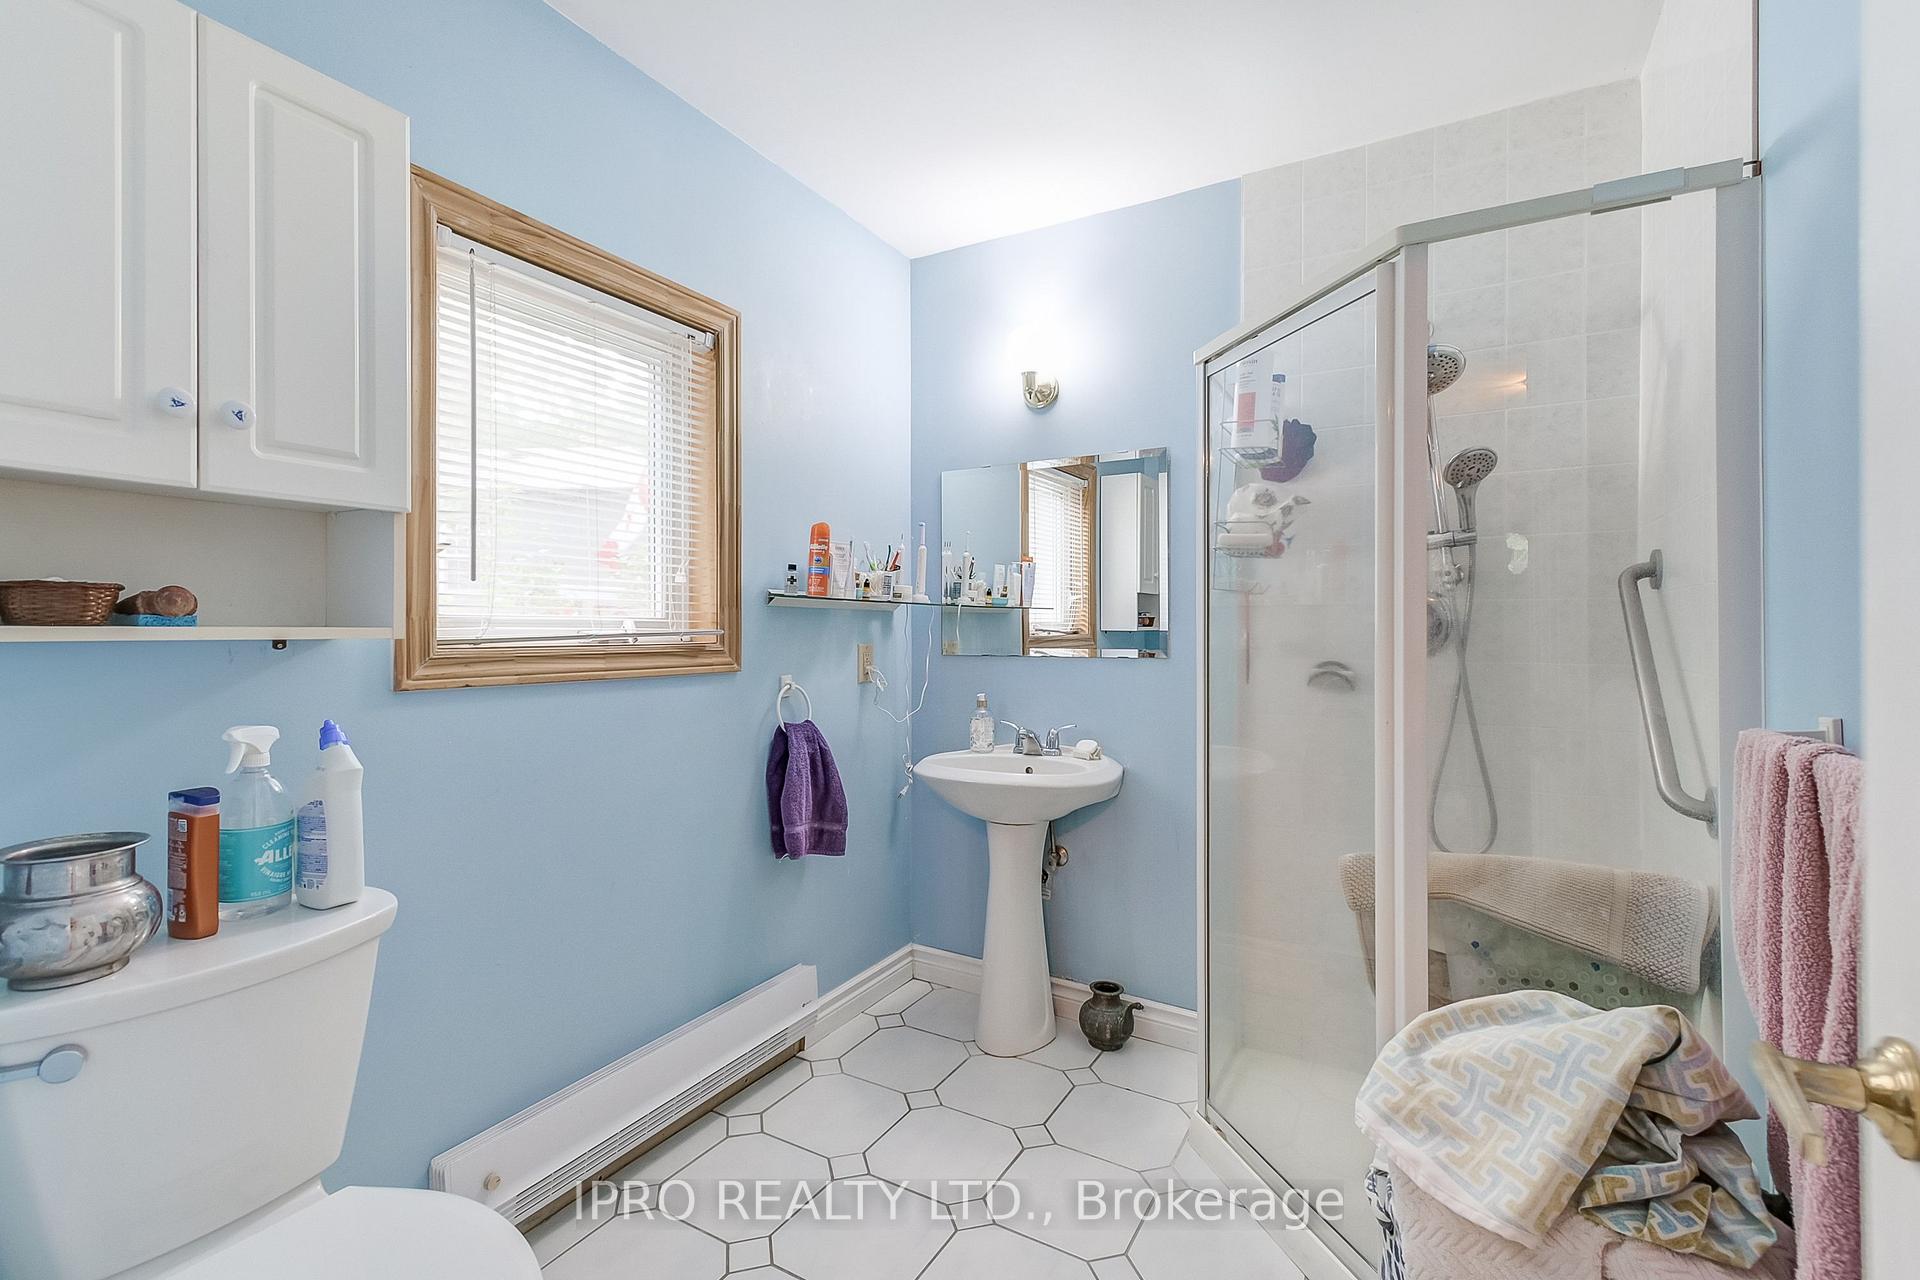 See all 12 photos
Property history
- $1,249,000TerminatedList: 2025-07-02|End: 2025-08-21|50 daysN12258279
Facts and features
- BasementFinished
- Price per sq ft~$714
- Water, sewerMunicipal
- Lot shapeIrregular
- Hardwood floors
- Central air
The homeDetached, Bungalow, 1,500–2,000 sq ft
- Type: Detached
- Style: Bungalow
- Living space: 1,500–2,000 sq ft
- Basement: Finished, full
InsideHardwood, Broadloom, Tile, Vinyl, Lower level, Central vacuum, in-law capability, primary bedroom - main floor, storage, water heater owned
- Flooring: Hardwood, Broadloom, Tile, Vinyl
- Laundry: Lower level
- Features: Central vacuum, in-law capability, primary bedroom - main floor, storage, water heater owned
- Security: Alarm system
- Rooms above ground: 9
- Rooms in the basement: 6
- Bedrooms: 3 + 2 in the basement
- Bathrooms: 3
- Kitchens: 1
- Family room: Yes
Outside and lotBrick, vinyl siding, Asphalt shingle, Concrete block
- Exterior: Brick, vinyl siding
- Roof: Asphalt shingle
- Foundation: Concrete block
- Features: Deck, landscaped, privacy, awnings, paved yard
- Other structures: Shed
- Size: 45 × 216 ft
- Shape: Irregular
Parking1 Garage, Carport
- Spaces: 1 Garage
- Garage: Carport
Heating, water and powerForced air, gas, Central air, Municipal water
- Heating: Forced air, gas
- Cooling: Central air
- Water: Municipal water
- Sewer: Municipal sewer
Costs and taxesTaxes $5,760 a year, HST included in the price, Rental items None.
- Taxes, 2025: $5,760 a year
- HST: HST included in the price
- Rental items: None.
Included in the saleUpstairs fridge, stove, dishwasher, washer & dryer; basement fridge, basement deep freezer; all window coverings, all light fixtures (except 3), bbq, shed and its contents (except bikes), basketball net, 3 light fixtures in family room, hallway & front entrance.
- Included: Upstairs fridge, stove, dishwasher, washer & dryer; basement fridge, basement deep freezer; all window coverings, all light fixtures (except 3), bbq, shed and its contents (except bikes), basketball net
- Not included: 3 light fixtures in family room, hallway & front entrance.
NearbyPublic transit, school, hospital, park, sloping, rec./commun.centre
- Close to: Public transit, school, hospital, park, sloping, rec./commun.centre
Listing detailsN12258279, Terminated, Jul 2, 2025
- MLS® number: N12258279
- Status: Terminated
- Listed on: Jul 2, 2025
- Days on market: 50
- Updated: Aug 21, 2025
- Possession: 60-89 days
- Occupied by: Owner
- Listing brokerage: IPRO REALTY LTD.
About this home
76 Monkswood Crescent, Newmarket (Central Newmarket), ON L3Y 2K1
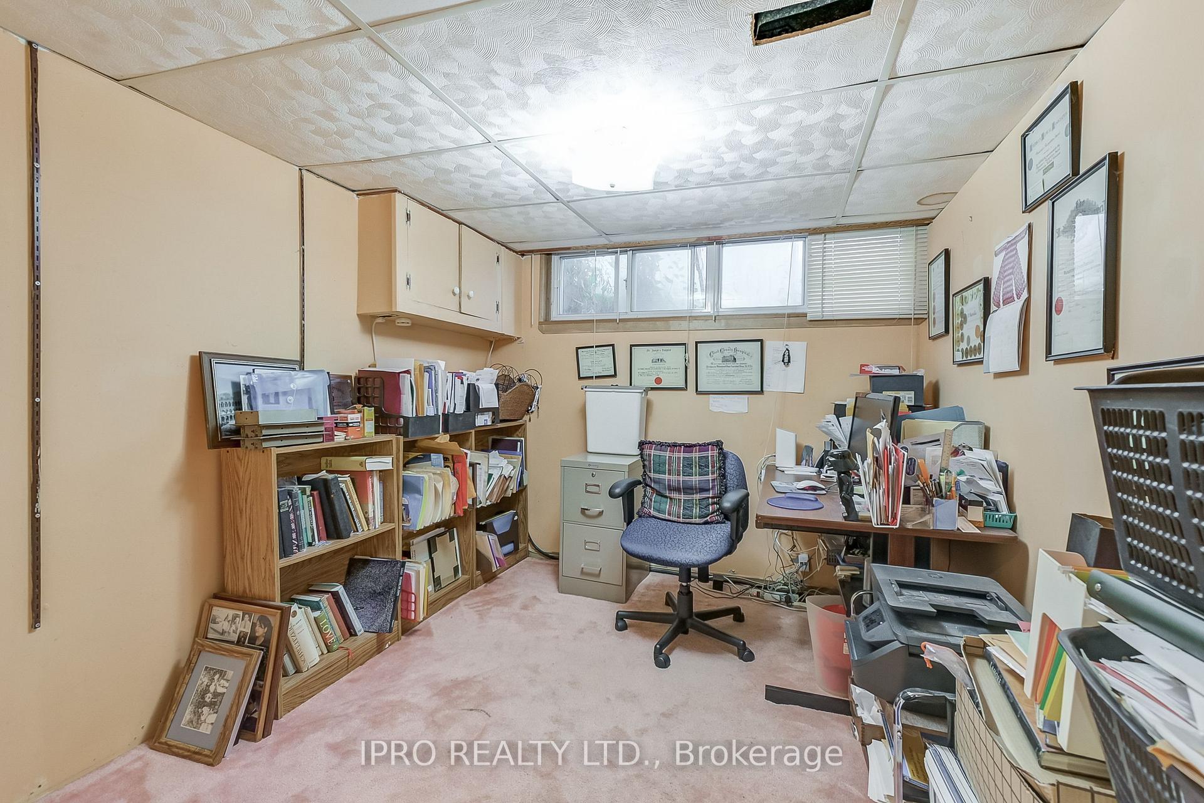
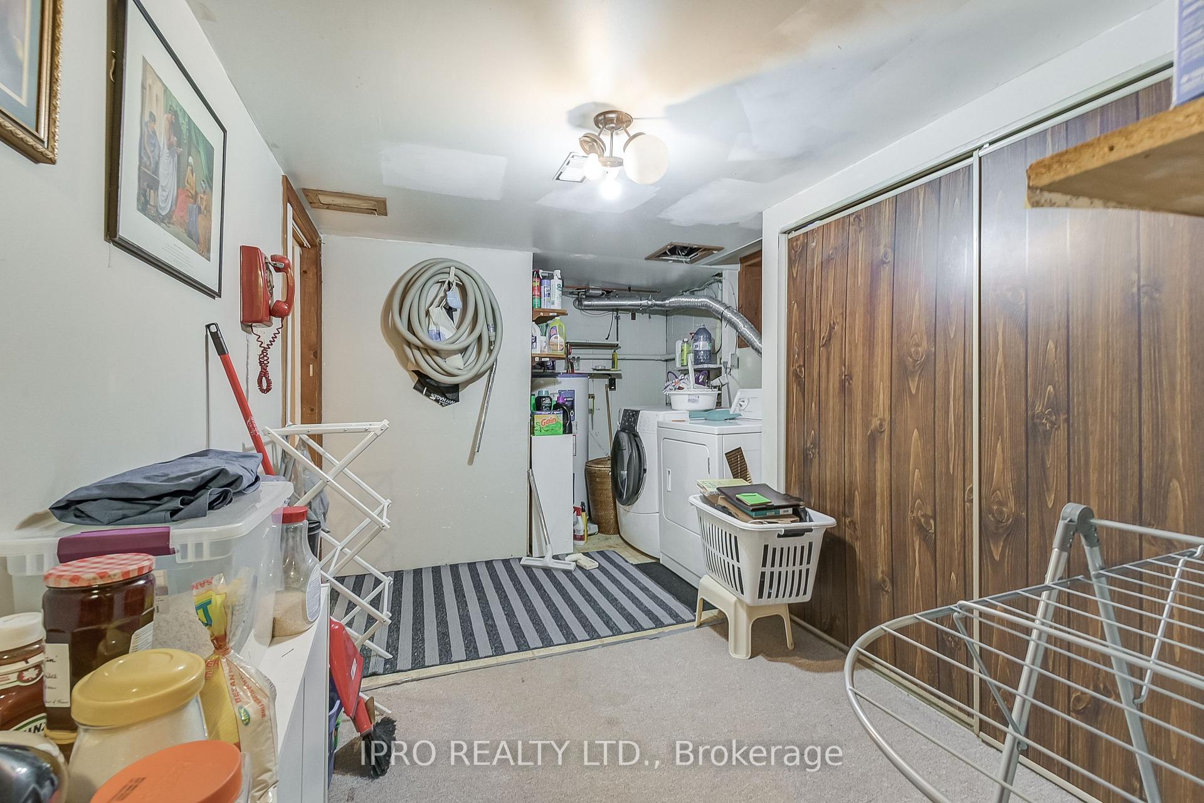
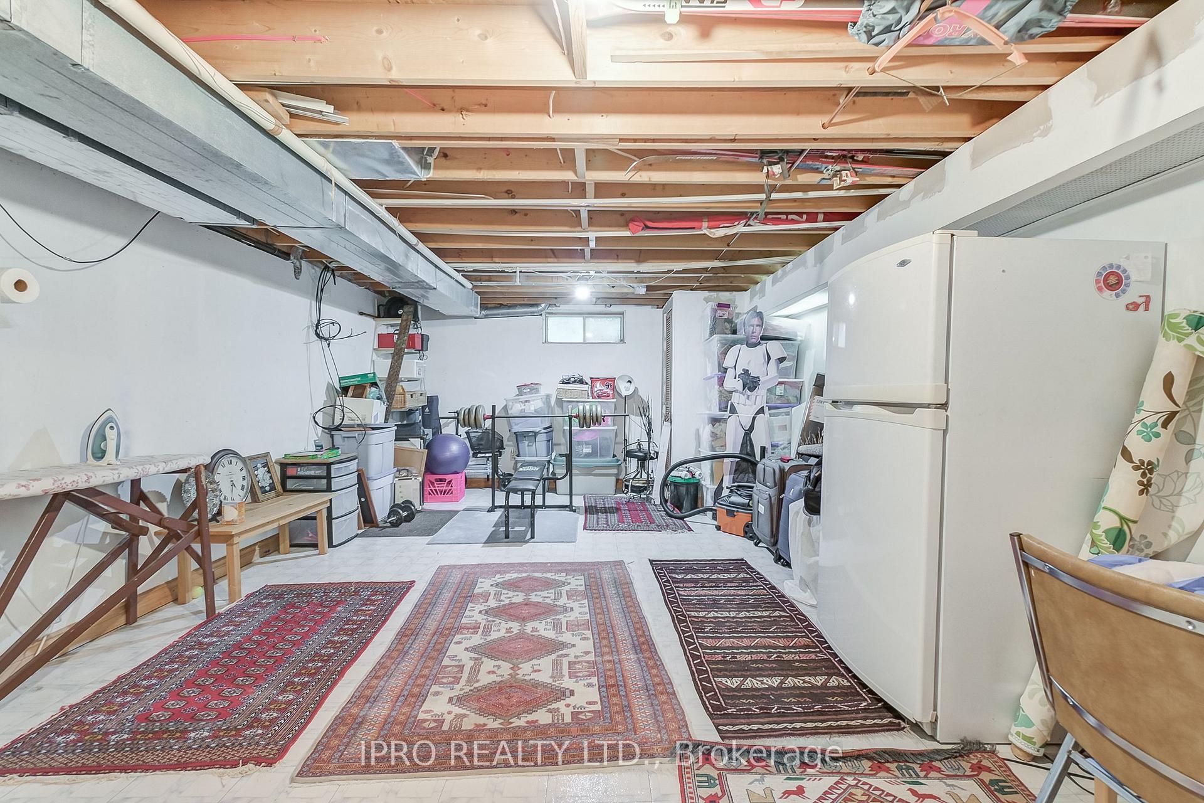
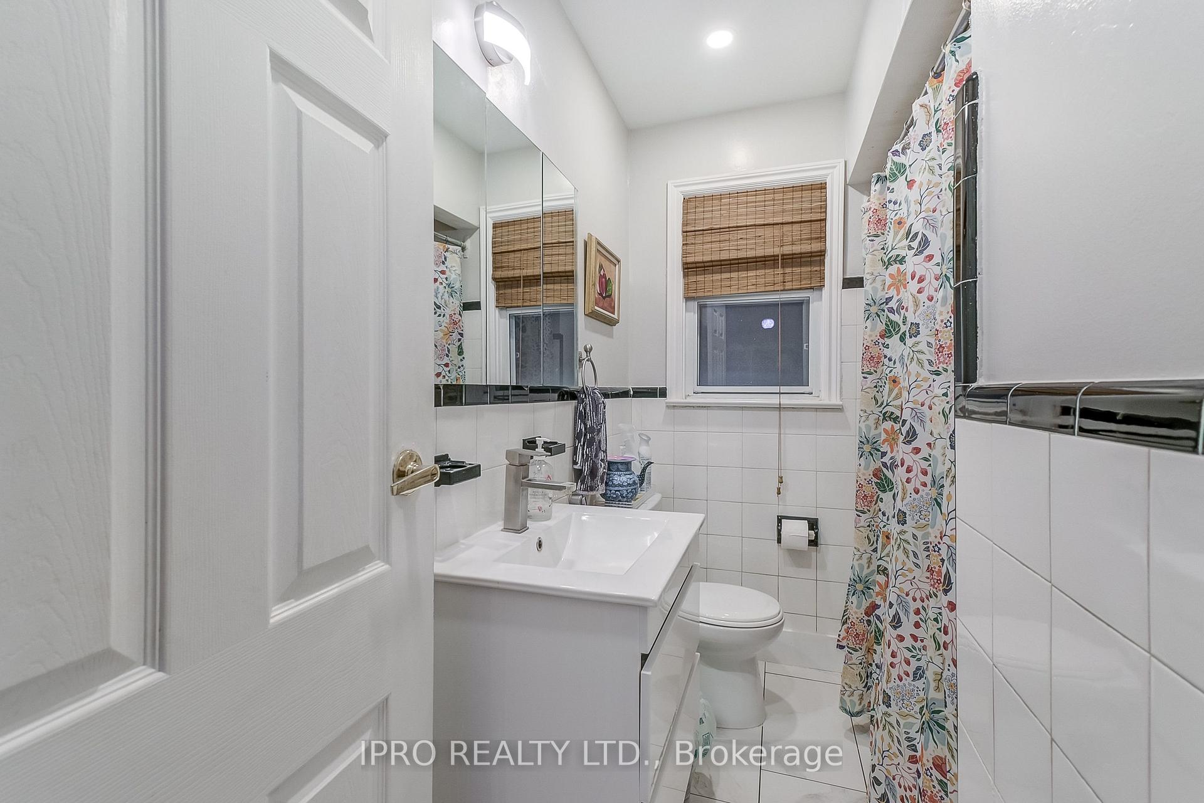
Discover a rare chance to own nearly 1/3 OF AN ACRE (14,241 sq ft) on a quiet crescent in central Newmarket. This spacious, well-maintained home offers almost 3,500 SQ FT of living space with 5 BEDROOMS, 3 FULL BATHROOMS, 3 LIVING AREAS, 2 OFFICES, and parking for up to 6 vehicles. Large, fenced lot with mature trees and a tranquil garden are perfect for entertaining and kids to play. The home's versatile layout gives you plenty of options: create an IN-LAW SUITE in the large basement (with separate side entrance) or make your dream home like the NEW BUILD next door. The expansive primary bedroom features an enclosed office with a skylight that could become a walk-in closet, and the ensuite can be expanded. There's generous STORAGE throughout, including a kitchen pantry, dining room closet for entertaining essentials, and over 280 sq ft of open basement space which can easily become a WORKSHOP. Recent UPDATES include new tiled backsplash and new countertops/ faucets in the kitchen, a newly sealed driveway, upgrades to the electrical, a 4-year-old high-efficiency furnace, PVC sewage pipes, and a 10-year-old roof (excluding carport). Central vacuum, an owned hot water tank, and an alarm system are also in place. Unbeatable LOCATION: Walk to Upper Canada Mall, shops, and restaurants. Southlake Hospital and the GO Train are just 5 minutes away, Cardinal Golf Club is a 10-minute drive. Plus easy access to Highways 400 and 404. ***Explore the virtual tour for drone video, photos, floor plans, and 360 views.
Ask about this home
A HOMEH agent will answer your questions about this home.
Around this home
Daily convenience, out of 100, from the distances below
Schools nearby
School rating, out of 10.
Helpful calculators
Your HOMEH agent

"I would see it this week."