

1055 Harden Trail
1055 Harden Trail
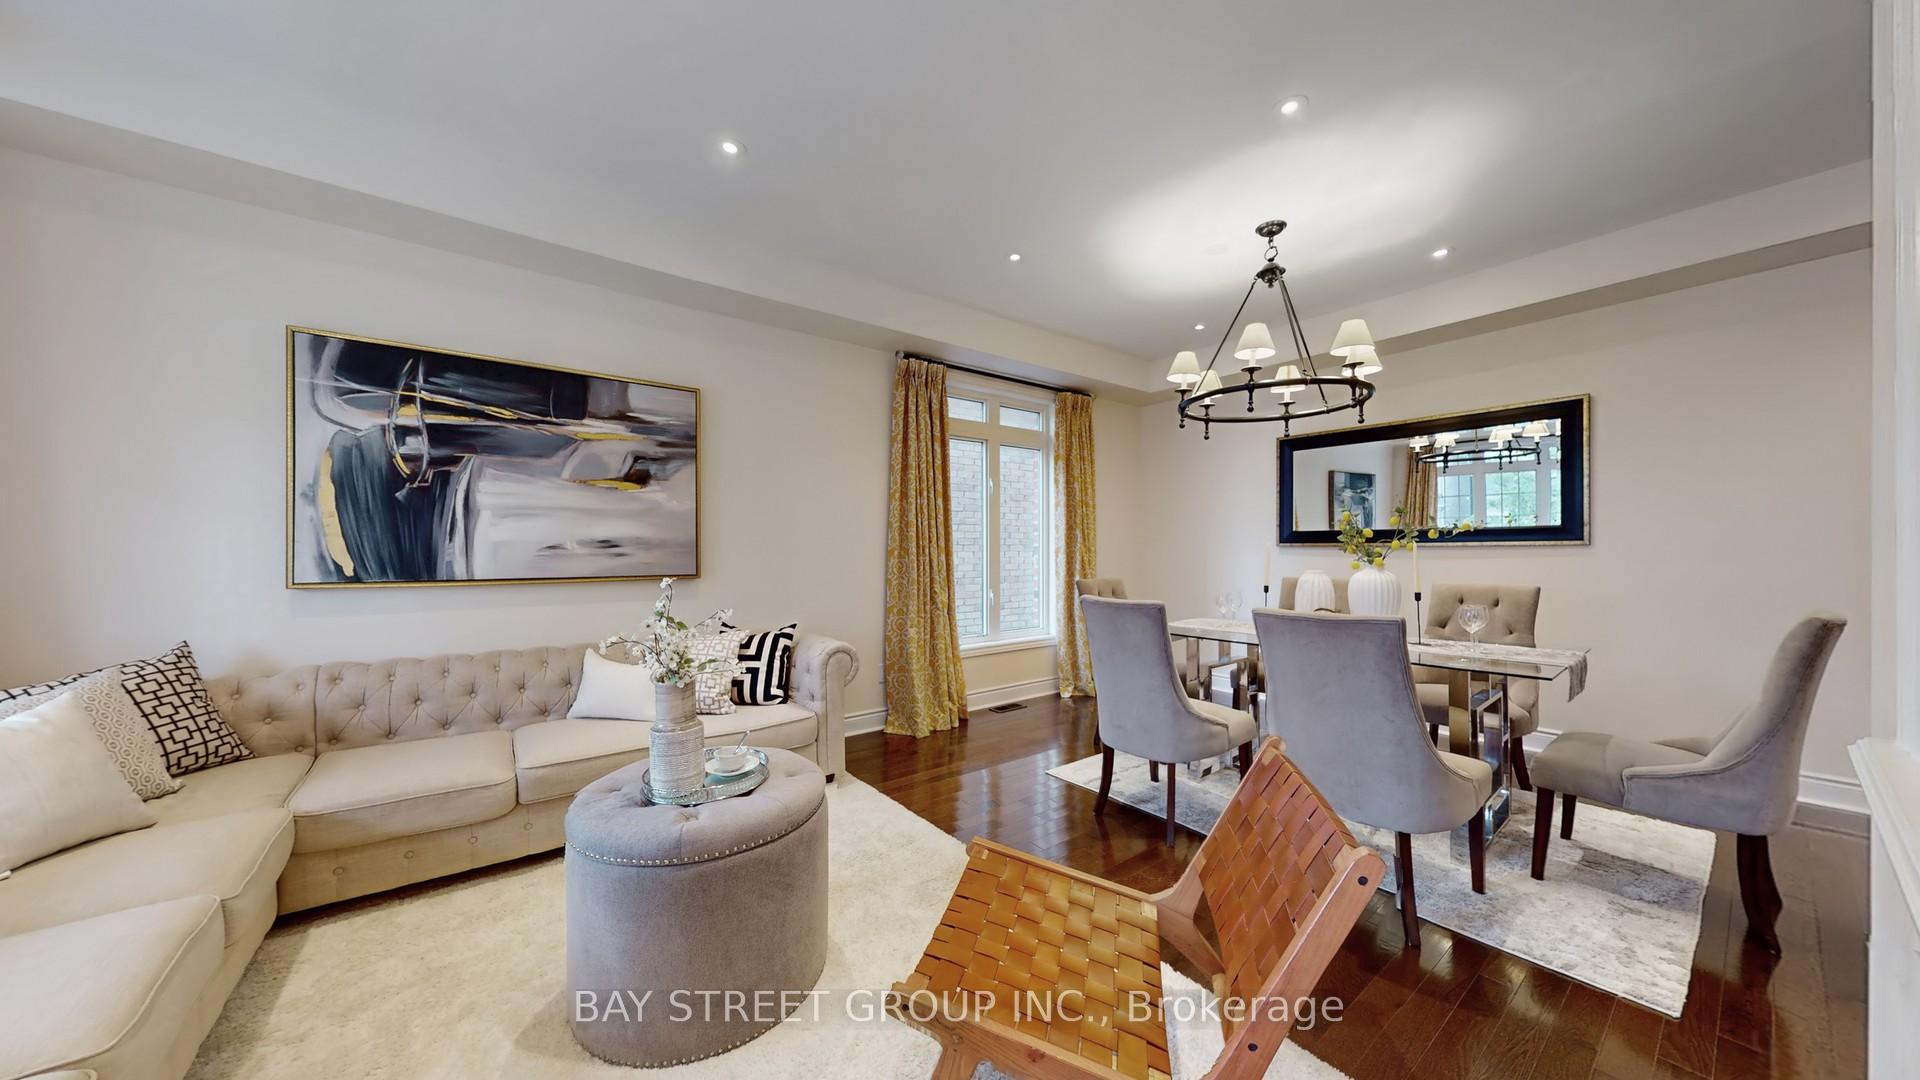 See all 44 photos
Property history
- $1,678,000TerminatedList: 2025-06-20|End: 2025-08-21|62 daysN12235938
Facts and features
- BasementFull
- Age of home6–15 years
- Price per sq ft~$395
- Water, sewerMunicipal
- Hardwood floors
- Fireplace
- Central air
The homeDetached, 3-storey, Age 6–15 years
- Type: Detached
- Style: 3-storey
- Age: 6–15 years
- Living space: 3,500–5,000 sq ft
- Basement: Full
InsideFireplace Yes, Hardwood, Ceramic, Lower level
- Fireplace: Yes
- Flooring: Hardwood, Ceramic
- Laundry: Lower level
- Features: Auto garage door remote
- Rooms above ground: 10
- Bedrooms: 5
- Bathrooms: 5
- Kitchens: 1
- Family room: Yes
Outside and lotBrick, stone, Asphalt shingle, Concrete
- Exterior: Brick, stone
- Roof: Asphalt shingle
- Foundation: Concrete
- Size: 51.22 × 85.36 ft
- Zoning: R1-D, ICBL
Parking2 Garage, Built-in, Private double
- Spaces: 2 Garage
- Garage: Built-in
- Driveway: Private double
Heating, water and powerForced air, gas, Central air, Municipal water
- Heating: Forced air, gas
- Cooling: Central air
- Water: Municipal water
- Sewer: Municipal sewer
Costs and taxesTaxes $8,582 a year, HST included in the price
- Taxes, 2024: $8,582 a year
- HST: HST included in the price
Included in the saleS/s fridge,stove, dish washer. washer, dryer, cac, rangehood, all elf, all window coverings(except the drapes in the master bedroom), The drapes in the master bedroom
- Included: S/s fridge,stove, dish washer. washer, dryer, cac, rangehood, all elf, all window coverings(except the drapes in the master bedroom)
- Not included: The drapes in the master bedroom
NearbyPark
- Close to: Park
Listing detailsN12235938, Terminated, Jun 20, 2025
- MLS® number: N12235938
- Status: Terminated
- Listed on: Jun 20, 2025
- Days on market: 62
- Updated: Aug 21, 2025
- Possession: 2025-07-31 / 30-59 days
- Occupied by: Owner
- Listing brokerage: BAY STREET GROUP INC.
About this home
1055 Harden Trail, Newmarket (Stonehaven-Wyndham), ON L3X 0A9
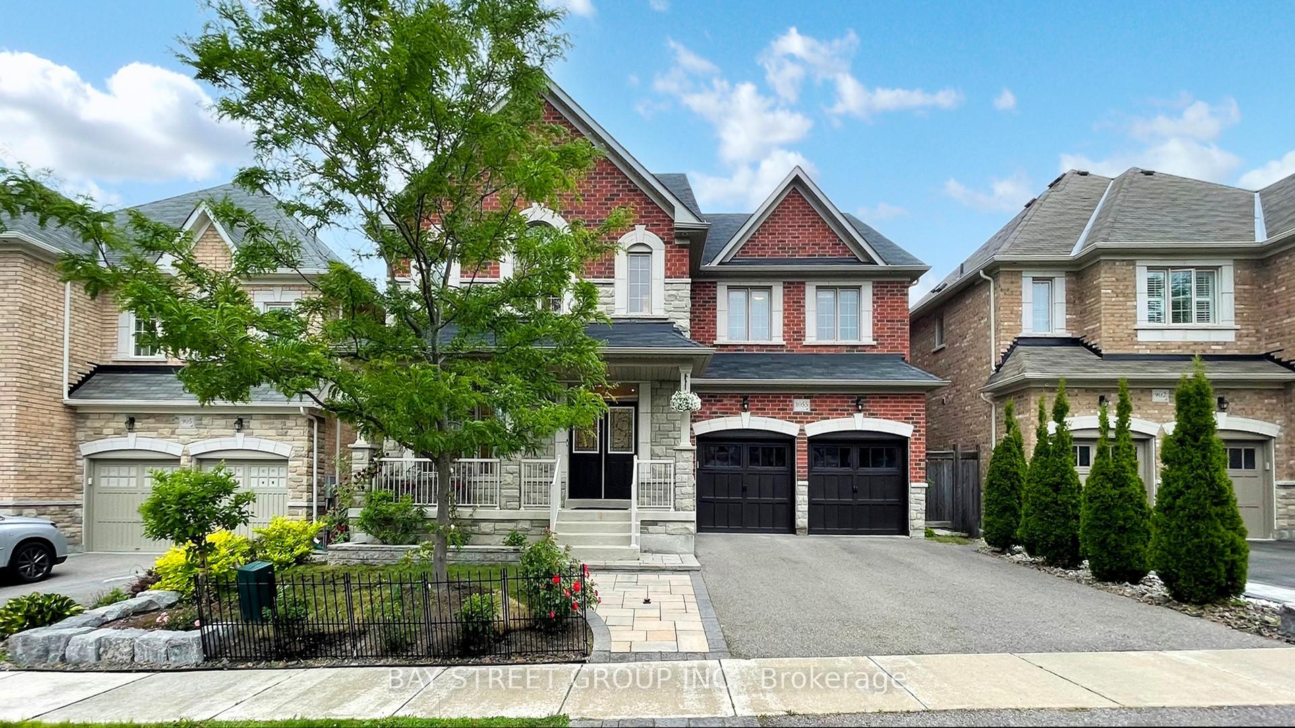
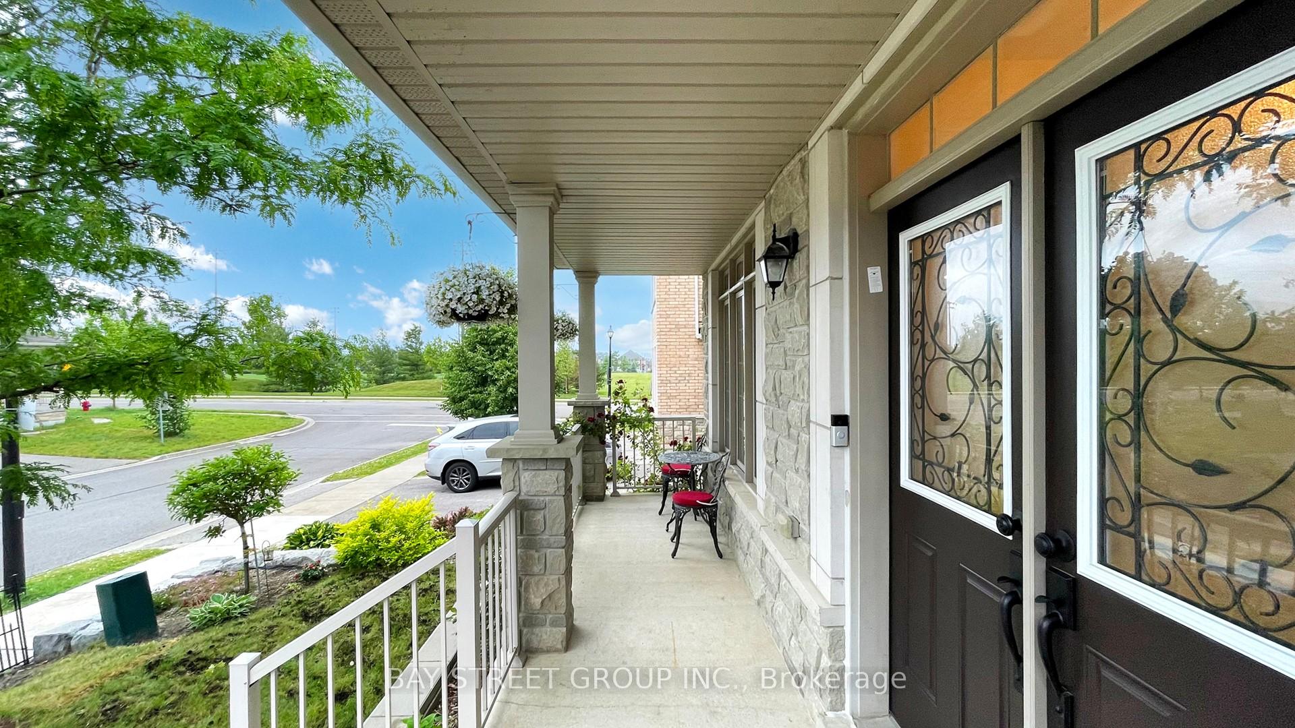
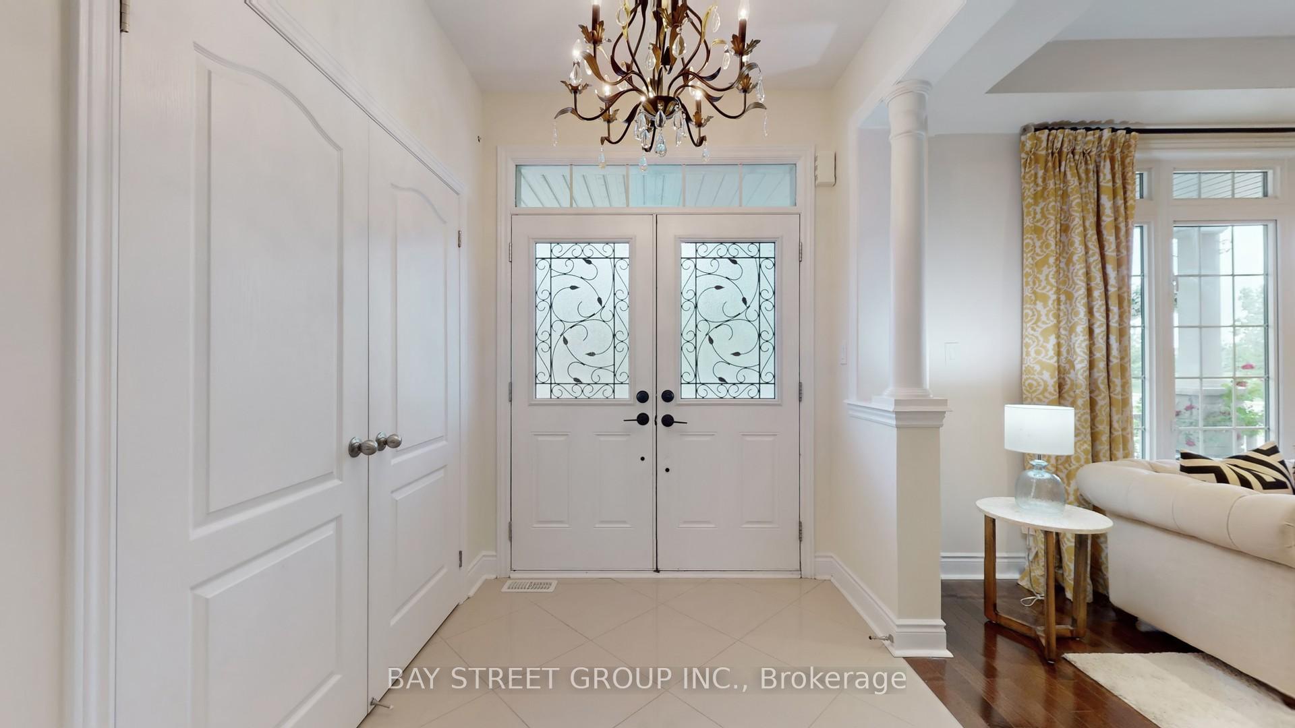
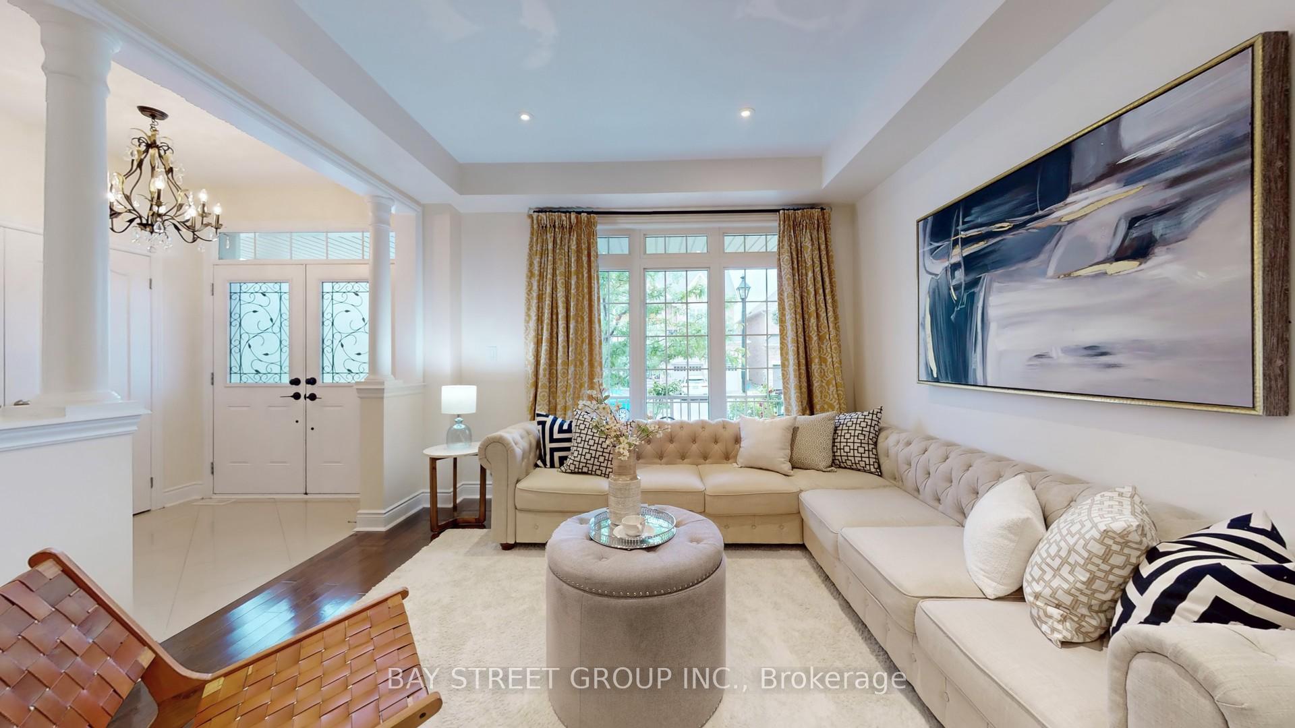
Detached Home in Copper Hills Newmarket. 3652 S.F,with 5 bedroom 5 washroom. 2 Car Garage, Double Door Entrance w/ Covered Porch. 51 feet frontage. Bright & Spacious. Main floor Pot Lights & smooth ceiling. Large kitchen w/Quartz Countertop, Backsplash, Center Island & S/S Appl. The solid wood staircase features 2 large landing in the middle. Master Bdrm w/ 5 Pcs En-Suite & Walk-in Closet. Beautifully landscaped backyard features an expansive interlocking stone patio, a large garden shed, lush greenery, and a charming arbor,ideal for outdoor entertaining. 1 minute To Central Park, Close To Public Transit, T & T Supermarket & School,Costco, Mins to Golf Course & Hwy404...High Ranking School District,Motivative seller.
Ask about this home
A HOMEH agent will answer your questions about this home.
Around this home
Daily convenience, out of 100, from the distances below
Schools nearby
School rating, out of 10.
Helpful calculators
Your HOMEH agent

"Priced 2% over the Hestimate. I would see it this week."