

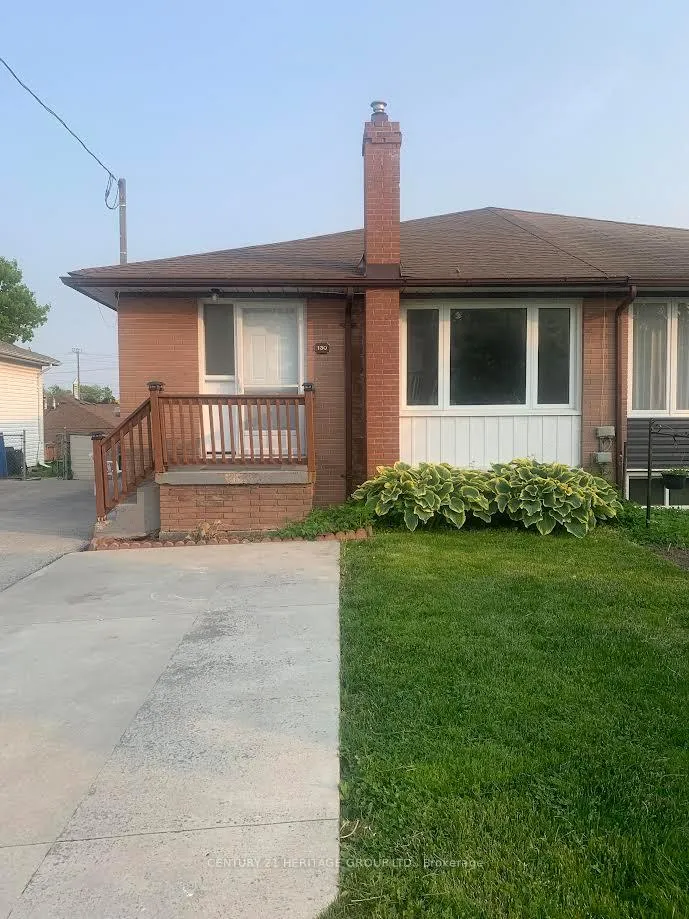
130 Sheldon Avenue
Semi-Detached Expired
1/7130 Sheldon Avenue
Semi-Detached Expired
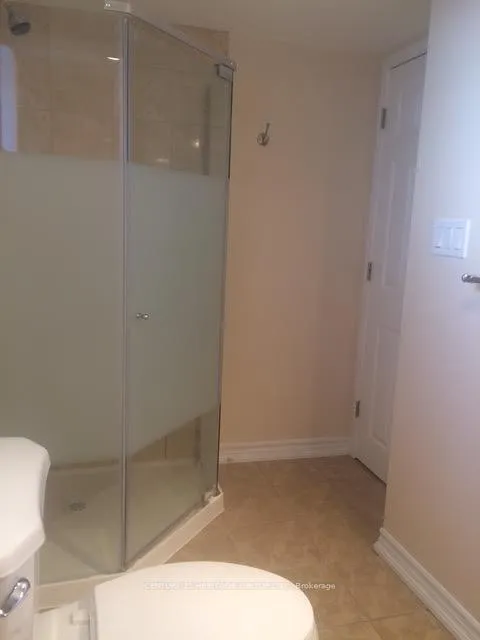 See all 7 photos
3+2 Bedrooms
2 Bathrooms
0 Garage
700–1.1K sq.ft
32.5×95 ft
$3,523/yr
Property history
- $828,000ExpiredList: 2025-06-12|End: 2025-08-12|61 daysN12215221
Facts and features
- BasementApartment
- Price per sq ft~$920
- Water, sewerMunicipal
- HeatingForced air
What stands out
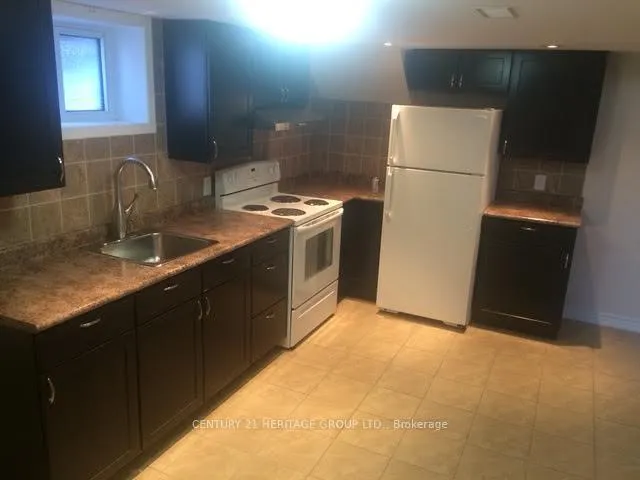
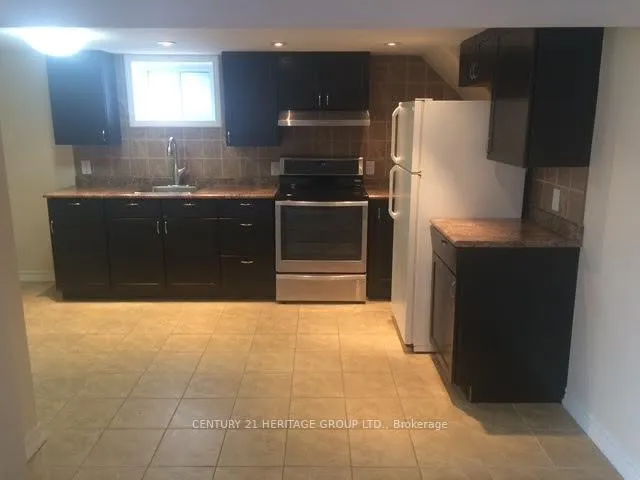
- Second kitchen
- Separate entrance
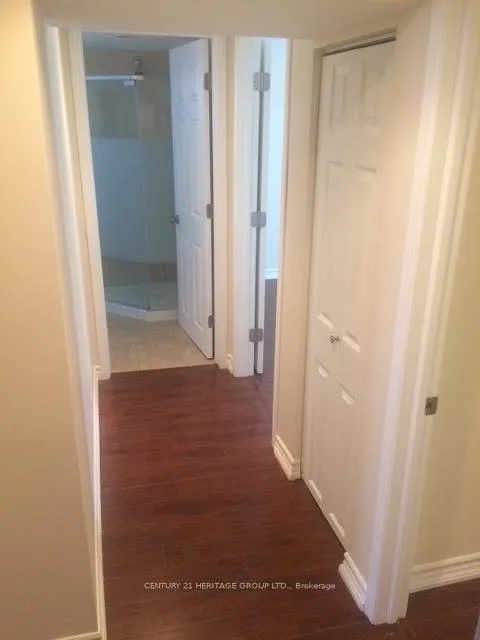
- Hardwood floors
- Central air
The homeSemi-Detached, Bungalow, 700–1,100 sq ft
- Type: Semi-Detached
- Style: Bungalow
- Living space: 700–1,100 sq ft
- Basement: Apartment, separate entrance
InsideHardwood, Rooms above ground 6, Rooms in the basement 5
- Flooring: Hardwood
- Rooms above ground: 6
- Rooms in the basement: 5
- Bedrooms: 3 + 2 in the basement
- Bathrooms: 2
- Kitchens: 2
Outside and lotBrick, Shingles, Unknown
Outside
- Exterior: Brick
- Roof: Shingles
- Foundation: Unknown
- Size: 32.5 × 95 ft
Parking4 Parking, Mutual
- Spaces: 4 Parking
- Driveway: Mutual
Heating, water and powerForced air, gas, Central air, Municipal water
- Heating: Forced air, gas
- Cooling: Central air
- Water: Municipal water
- Sewer: Municipal sewer
Costs and taxesTaxes $3,523 a year, Plus HST, Hot water tank
- Taxes, 2024: $3,523 a year
- HST: Plus HST
- Rental items: Hot water tank
- Under contract: Hot water tank-gas
Included in the sale2 stoves, 2 fridges, 1 washer, 1 dryer, dishwasher, & portable dishwasher in basement.
- Included: 2 stoves, 2 fridges, 1 washer, 1 dryer, dishwasher, & portable dishwasher in basement.
Listing detailsN12215221, Expired, Jun 12, 2025
- MLS® number: N12215221
- Status: Expired
- Listed on: Jun 12, 2025
- Days on market: 61
- Updated: Aug 12, 2025
- Possession: 60-89 days
- Occupied by: Owner
- Listing brokerage: CENTURY 21 HERITAGE GROUP LTD.
About this home
130 Sheldon Avenue, Newmarket (Bristol-London), ON L3Y 2V7
Great opportunity for a renovated bungalow, either to enjoy or use as an investment. Currently generating $1,650 + utilities for the basement. Main level 3 bedrooms, new kitchen, granite countertops, hardwood floors. Conveniently located near public transportation, schools, parks, grocery stores, and Upper Canada Mall. Easy access to Highways 400 & 404.
Read more
Ask about this home
A HOMEH agent will answer your questions about this home.
Ask a question
Thinking of selling your home?See what your home is worth today.
Around this home
Yonge/Davis
Errands
Parks
Schools
Daily convenience, out of 100, from the distances below
ParkRogers Park · 4 within 1 km8 min walk512 m
GroceryJamshid3 min walk212 m
SchoolJ L R Bell Public School8 min walk480 m
PharmacyGuardian6 min walk396 m
Cafés & foodHaida Sandwich · 15 within 1 km3 min walk199 m
Gym & rec centreAbsolute Muay Thai5 min walk337 m
LibraryNewmarket Public Library22 min walk1.3 km
WalkDriveStraight-line distance, open map data
Grocery0.2 km
Park0.5 km
Coffee0.2 km
Dining0.2 km
Gym0.3 km
Schools nearby
School rating, out of 10.
J L R Bell Public Schoolelementary · Public · 0.5 km
—
Maple Leaf Public Schoolelementary · Public · 0.6 km
2.7/10Low
Canadian Martyrs Catholic Elementary Schoolelementary · Catholic · 0.7 km
6.4/10Fair
Contact agent
Helpful calculators
Mortgage
Affordability
Closing costs
Land transfer tax
Property tax
Down payment
CMHC insurance
Stress test
Cashback Rebate
Your HOMEH agent

NimaHOMEH agent · Newmarket
"I would see it this week."
Ask Nima