

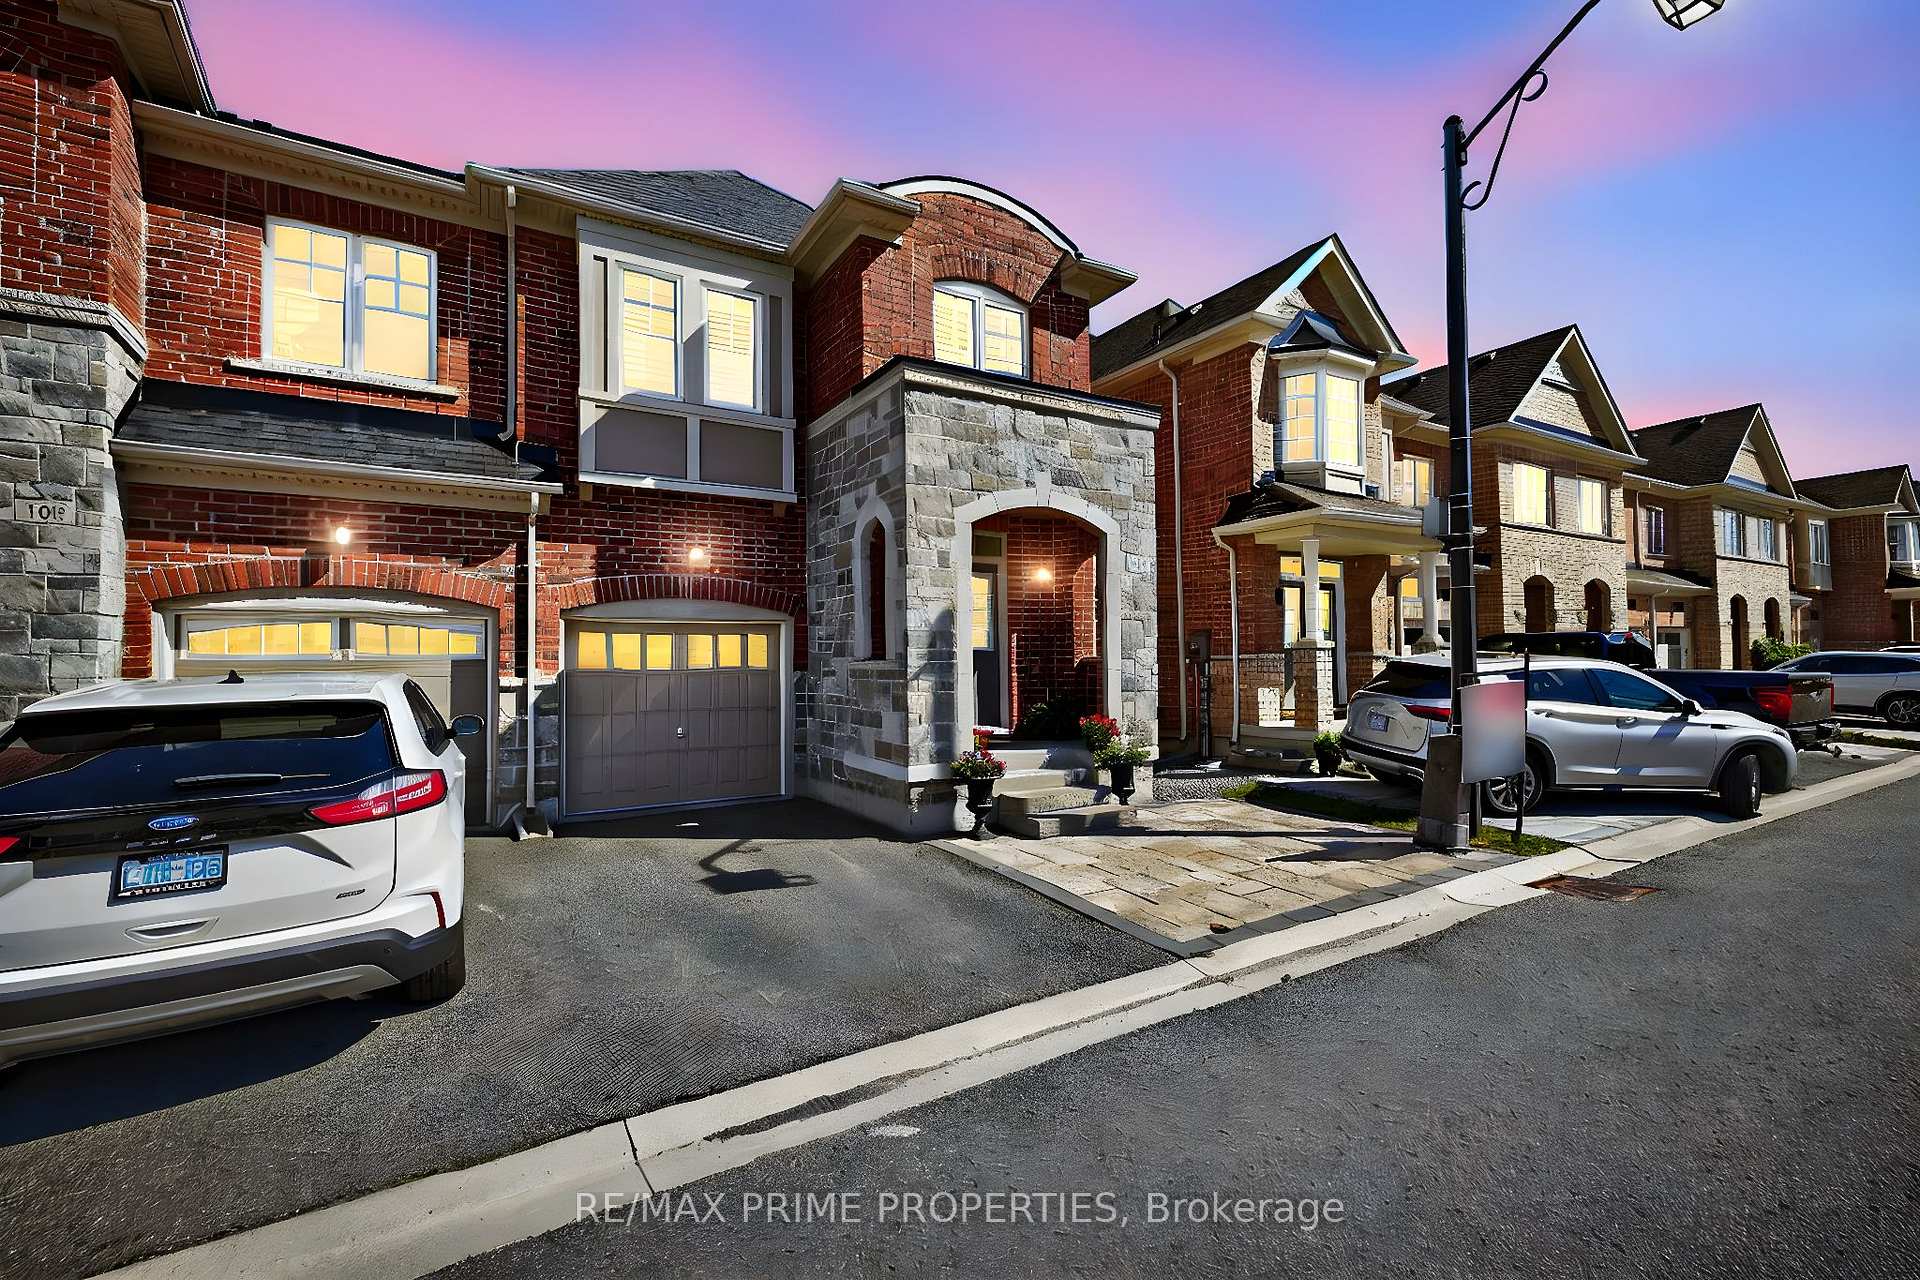
110 Maguire Road
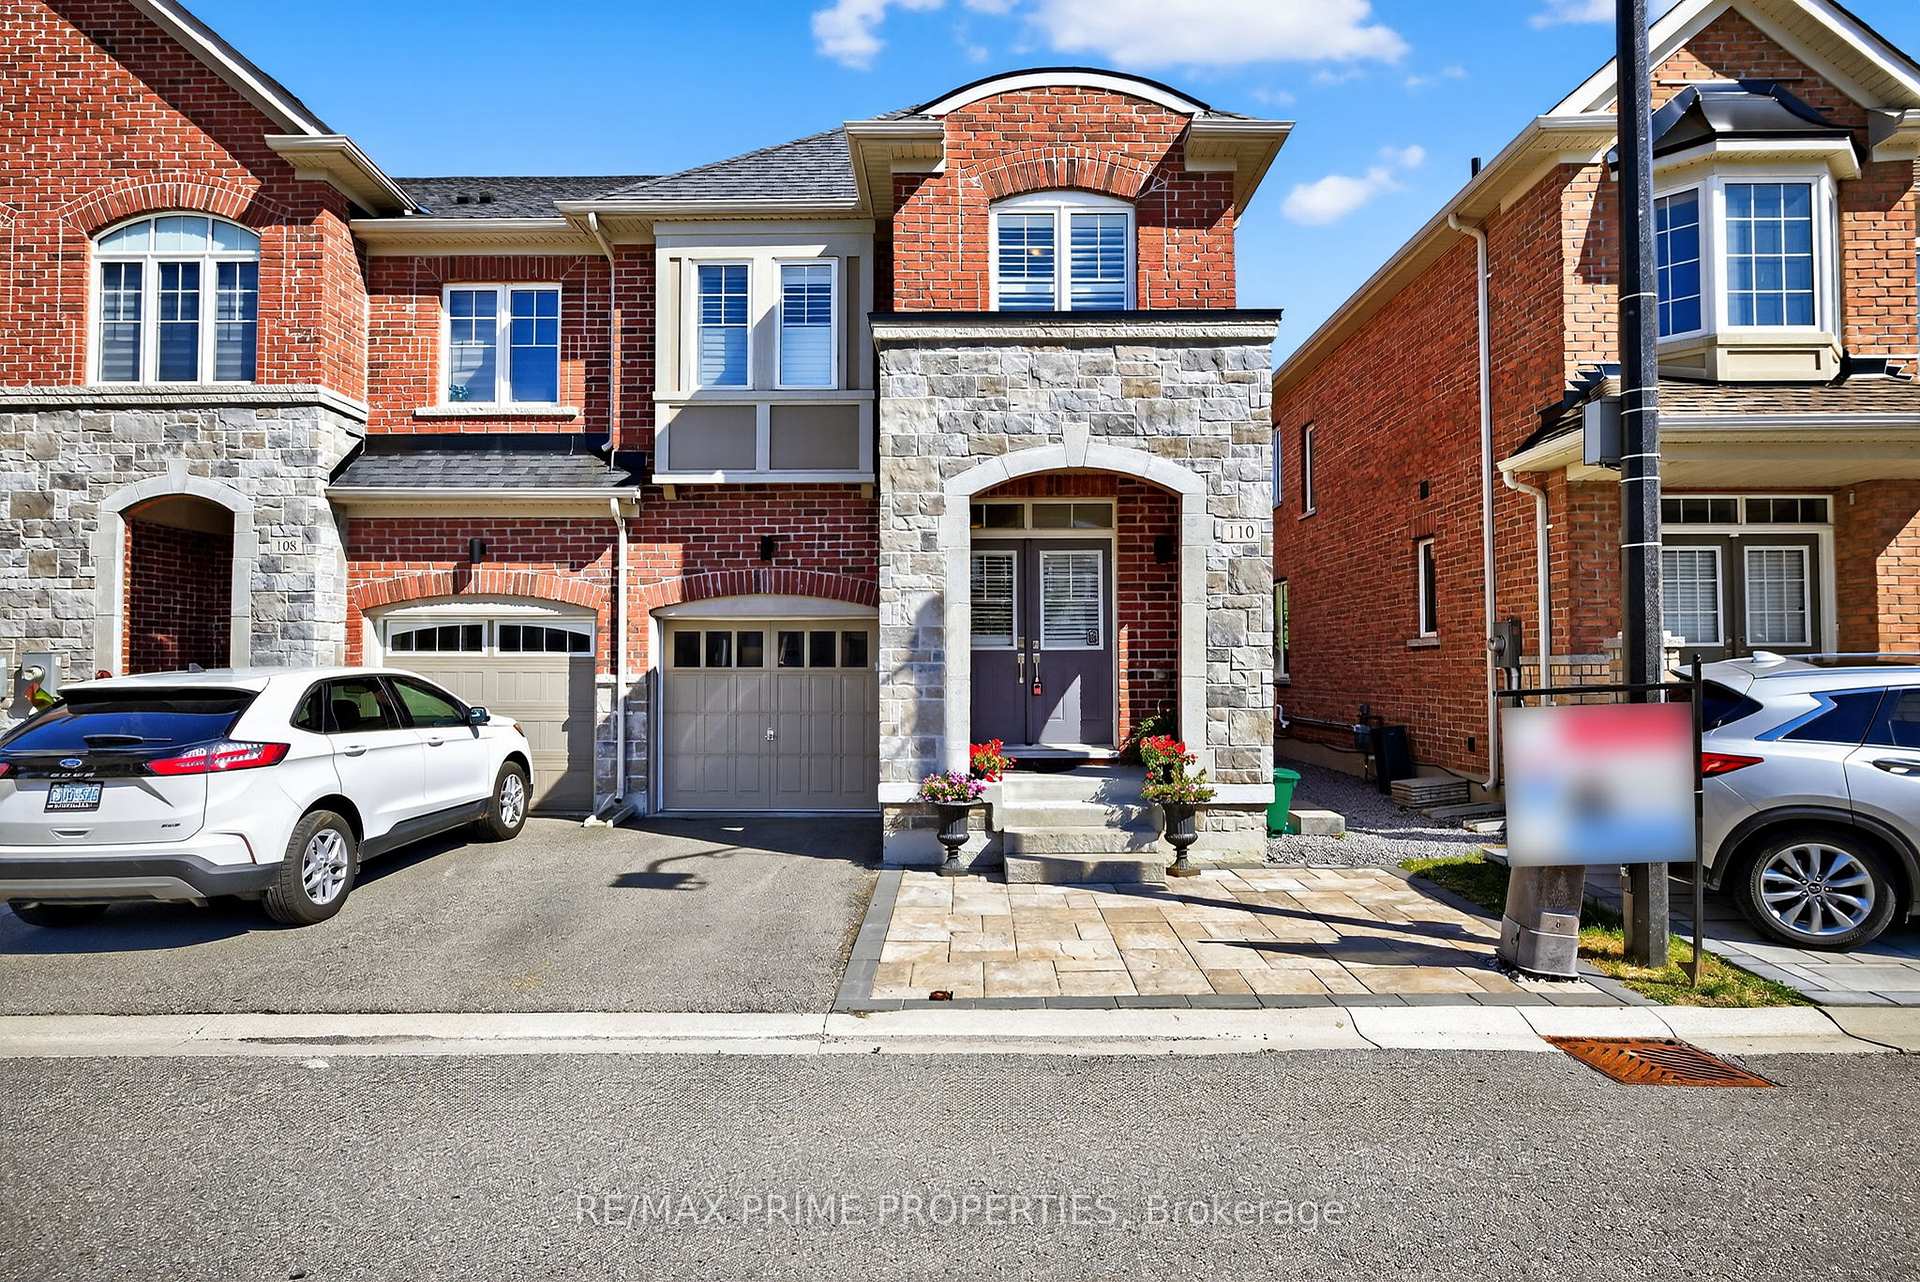
110 Maguire Road
 See all 33 photos
Property history
- $1,189,000TerminatedList: 2025-08-08|End: 2025-08-17|9 daysN12334516
- $1,189,000TerminatedList: 2025-08-01|End: 2025-08-08|7 daysN12321532
- $799,900TerminatedList: 2025-07-22|End: 2025-08-01|10 daysN12300287
Facts and features
- BasementFinished
- Price per sq ft~$679
- Water, sewerMunicipal
- HeatingForced air
- Central air
The homeFreehold Townhouse, 2-storey, 1,500–2,000 sq ft
- Type: Freehold Townhouse
- Style: 2-storey
- Living space: 1,500–2,000 sq ft
- Basement: Finished
InsideCeramic, Broadloom, Lower level, Carpet free
- Flooring: Ceramic, Broadloom
- Laundry: Lower level
- Features: Carpet free
- Rooms above ground: 8
- Rooms in the basement: 2
- Bedrooms: 4 + 1 in the basement
- Bathrooms: 3
- Kitchens: 1
- Family room: Yes
Outside and lotBrick, Shingles, Foundation Not applicable
- Exterior: Brick
- Roof: Shingles
- Foundation: Not applicable
- Size: 25.16 × 92.03 ft
Parking1 Garage, Attached, Private
- Spaces: 1 Garage
- Garage: Attached
- Driveway: Private
Heating, water and powerForced air, gas, Central air, Municipal water
- Heating: Forced air, gas
- Cooling: Central air
- Water: Municipal water
- Sewer: Municipal sewer
Costs and taxesTaxes $4,859 a year, HST included in the price, Hot water tank
- Taxes, 2025: $4,859 a year
- HST: HST included in the price
- Rental items: Hot water tank
Included in the saleFridge, stove, b/i dishwasher, california window coverings, washer, dryer, all electrical light fixtures, garage door opener and remote, california blinds
- Included: Fridge, stove, b/i dishwasher, california window coverings, washer, dryer, all electrical light fixtures, garage door opener and remote, california blinds
NearbyGolf, hospital, park, public transit, rec./commun.centre, school
- Close to: Golf, hospital, park, public transit, rec./commun.centre, school
Listing detailsN12334516, Terminated, Aug 8, 2025
- MLS® number: N12334516
- Status: Terminated
- Listed on: Aug 8, 2025
- Days on market: 9
- Updated: Aug 17, 2025
- Possession: 30-59 days
- Occupied by: Owner
- Listing brokerage: RE/MAX PRIME PROPERTIES
About this home
110 Maguire Road, Newmarket (Glenway Estates), ON L3X 0M1
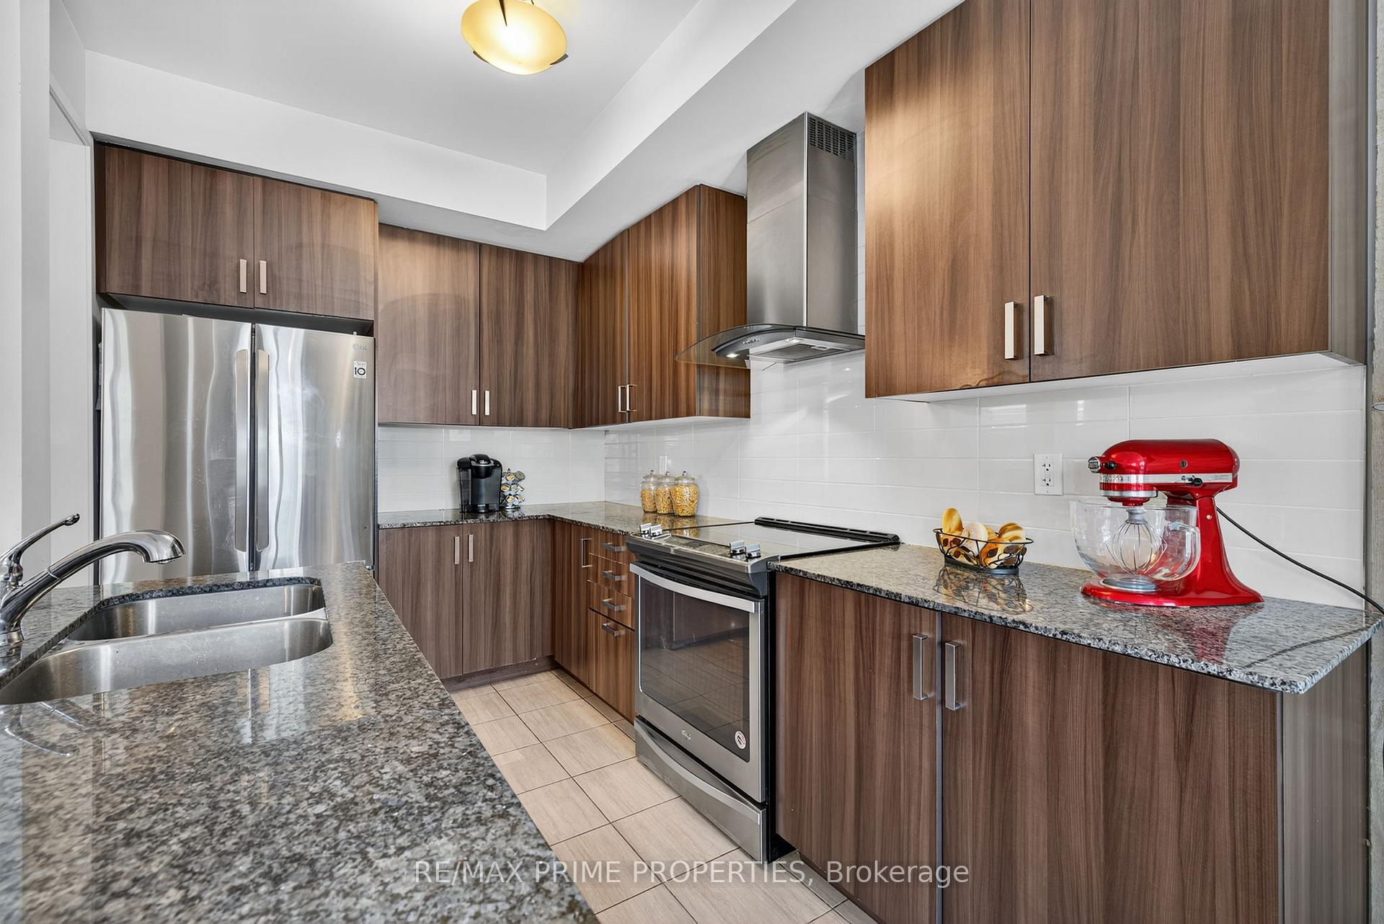
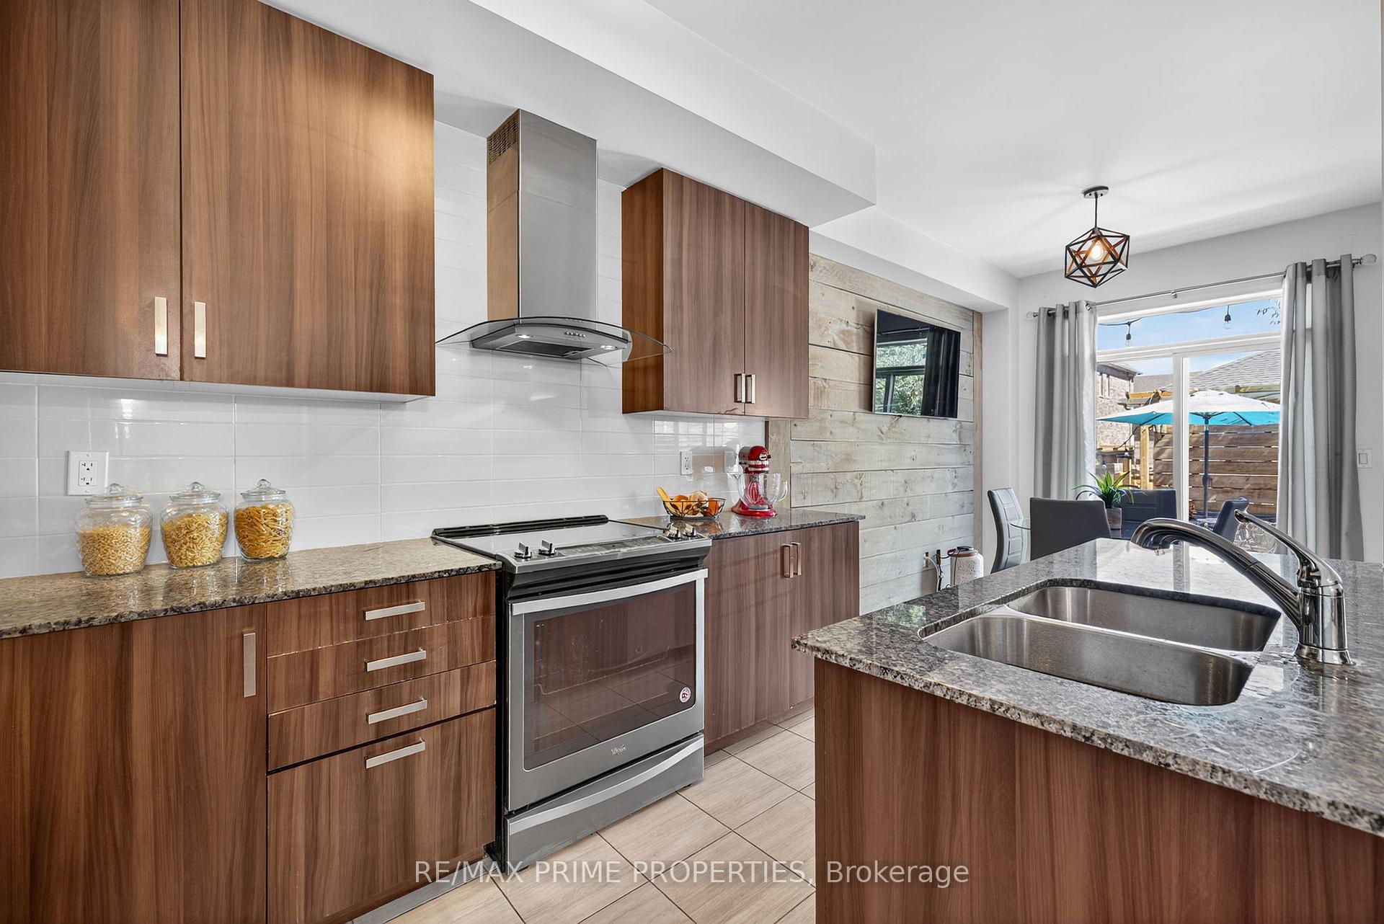
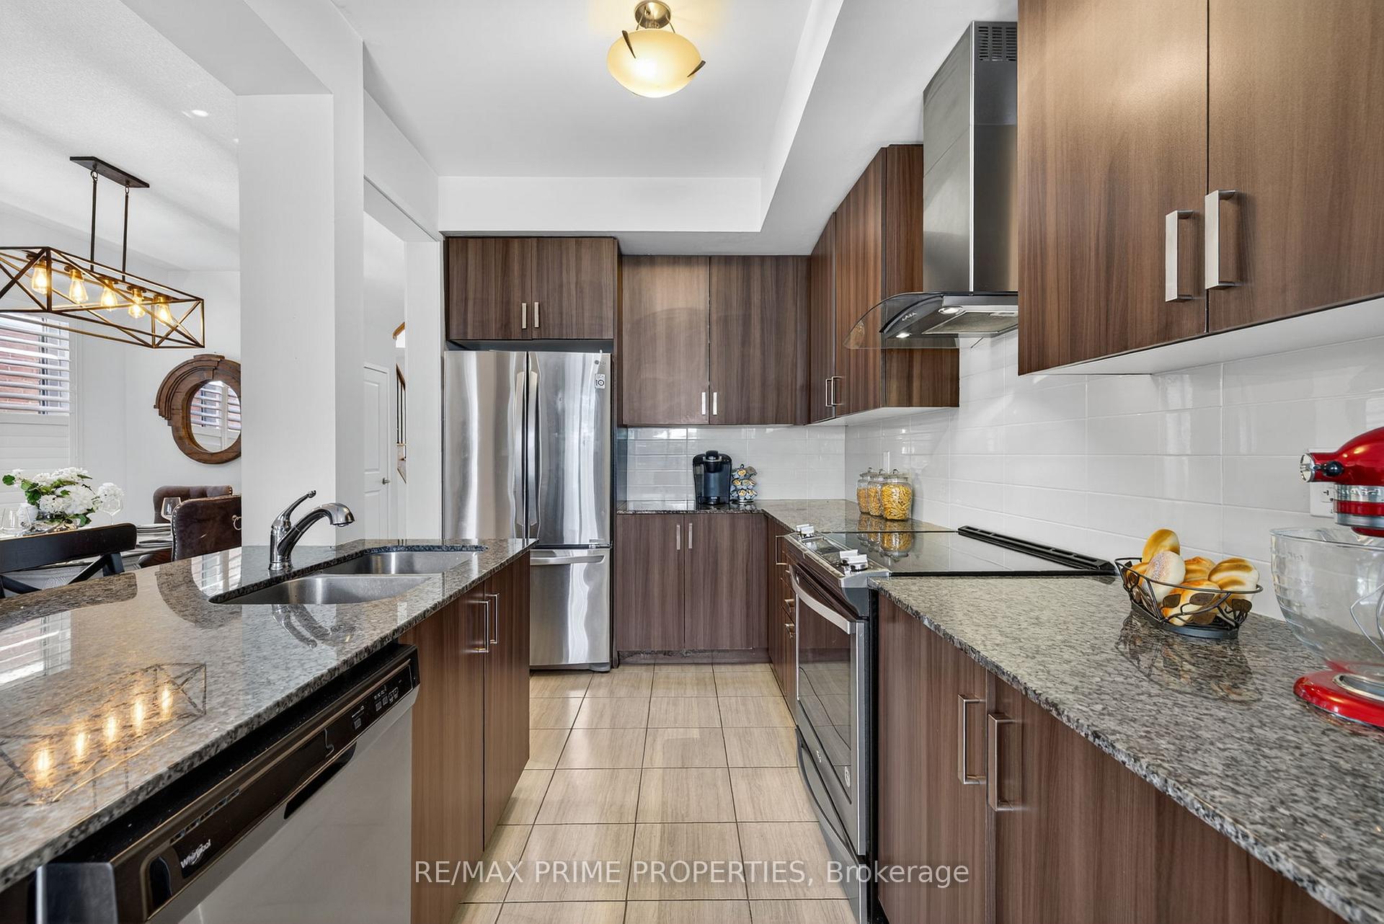
Stylish & Spacious End Unit Townhome Move-In Ready! Welcome to this beautifully updated 4+1 bedroom, 3-bath end unit townhome offering over 1,800 sq. ft. of comfortable carpet free living space. Featuring a bright, open-concept layout with an eat-in kitchen with wood accent wall, granite countertops, and plenty of space to gather, this home is perfect for families or anyone who loves to entertain The large primary bedroom is a true retreat, complete with a walk-in closet and private ensuite. Enjoy the convenience of direct access from the garage, plus a finished basement with an additional bedroom and a large window ideal for guests, a home office, or gym. Step outside to your own private backyard oasis with oversized deck including pergola, fully fenced in low-maintenance and perfect for relaxing or hosting summer BBQs. Don't miss this turn-key opportunity in a quiet, family-friendly community just minutes from all amenities and mall. Maintenance fees are $220 a month for garbage pick up, snow removal and maintenance of common areas
Ask about this home
A HOMEH agent will answer your questions about this home.
Around this home
Daily convenience, out of 100, from the distances below
Schools nearby
School rating, out of 10.
Helpful calculators
Your HOMEH agent

"Priced 24% over the Hestimate. I would see it this week."