

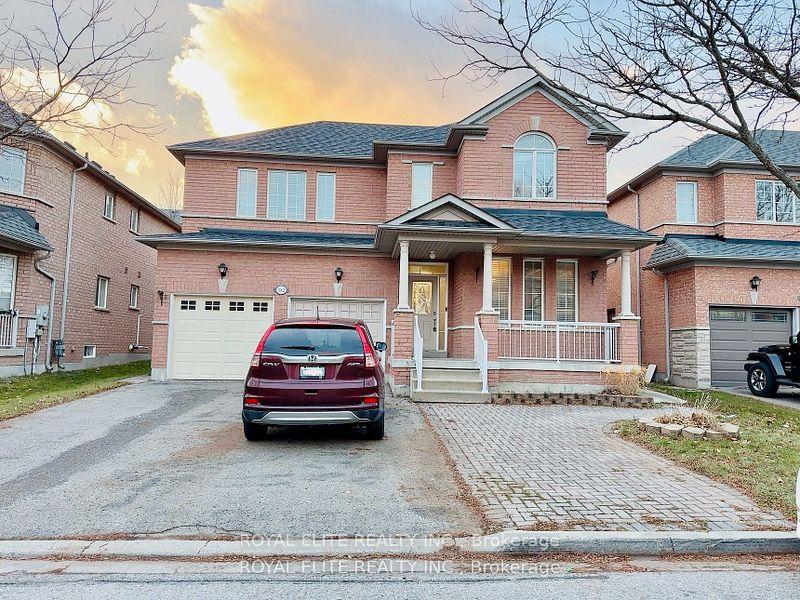
382 Marble Place
Detached Rented
1/18382 Marble Place
Detached Rented
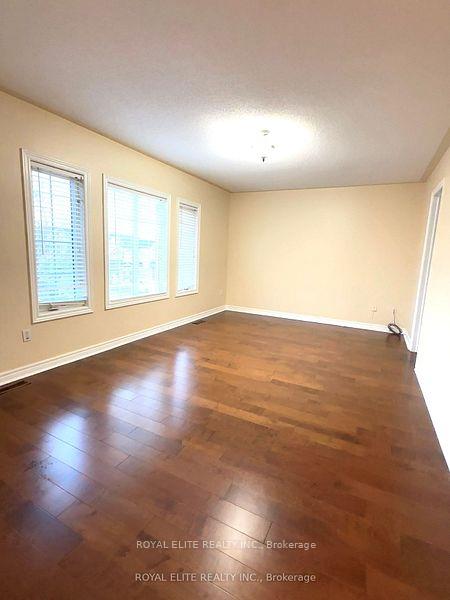 See all 18 photos
3 Bedrooms
3 Bathrooms
1 Garage
2K–2.5K sq.ft
Main, 2nd Fl…
— Unit
Property history
Facts and features
- BasementNone
- Lot size45 × 77 ft
- Lease term12 months
- FurnishedPartially
What stands out
- Hardwood floors
- Fireplace
- Central air
The homeDetached, 2-storey, 2,000–2,500 sq ft
- Type: Detached
- Style: 2-storey
- Living space: 2,000–2,500 sq ft
- Basement: None, other
InsideFireplace Yes, Hardwood, Ceramic, Ensuite
- Fireplace: Yes
- Flooring: Hardwood, Ceramic
- Laundry: Ensuite
- Rooms above ground: 8
- Bedrooms: 3
- Bathrooms: 3
- Kitchens: 1
- Family room: Yes
Outside and lotBrick, Asphalt shingle, Brick
Outside
- Exterior: Brick
- Roof: Asphalt shingle
- Foundation: Brick
- Size: 45 × 77.1 ft
Parking1 Garage, Built-in, Available
- Spaces: 1 Garage
- Garage: Built-in
- Driveway: Available
Heating, water and powerForced air, gas, Central air, Municipal water
- Heating: Forced air, gas
- Cooling: Central air
- Water: Municipal water
- Sewer: Municipal sewer
Rent and termsRent $2,900 a month, Main, 2nd floor, Partially
- Rent: $2,900 a month
- Space for rent: Main, 2nd floor
- Furnished: Partially
- Lease: 12 months
- Rent includes: Parking
IncludedFridge, stove, dishwasher, washers/dryer, all elf's, all window coverings
- Included: Fridge, stove, dishwasher, washers/dryer, all elf's, all window coverings
NearbyGreenbelt/conservation, hospital, public transit, school
- Close to: Greenbelt/conservation, hospital, public transit, school
Listing detailsN11983022, Rented, Feb 21, 2025
- MLS® number: N11983022
- Status: Rented
- Listed on: Feb 21, 2025
- Days on market: 20
- Updated: Mar 13, 2025
- Possession: 2025-04-15 / Other
- Occupied by: Tenant
- Listing brokerage: ROYAL ELITE REALTY INC.
About this home
382 Marble Place, Newmarket (Woodland Hill), ON L3X 2P1
Greenbelt/ConservationHospitalPublic TransitSchool
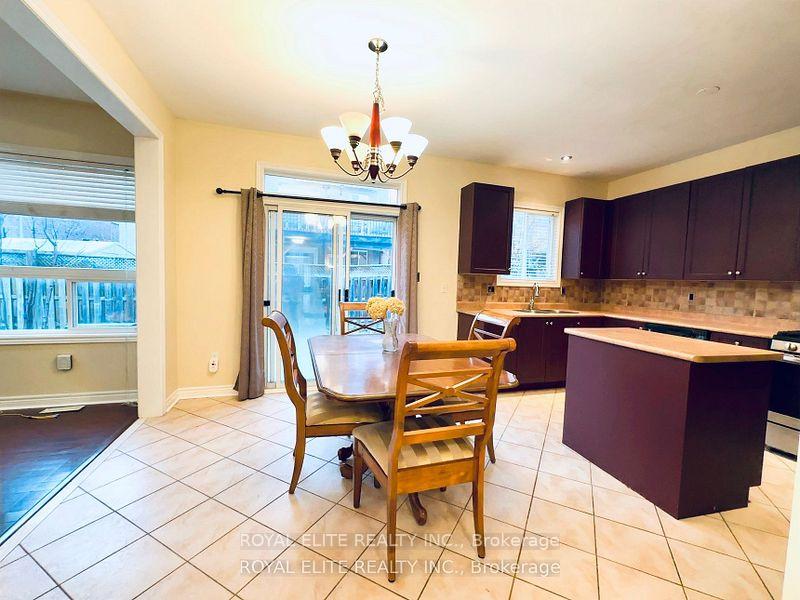
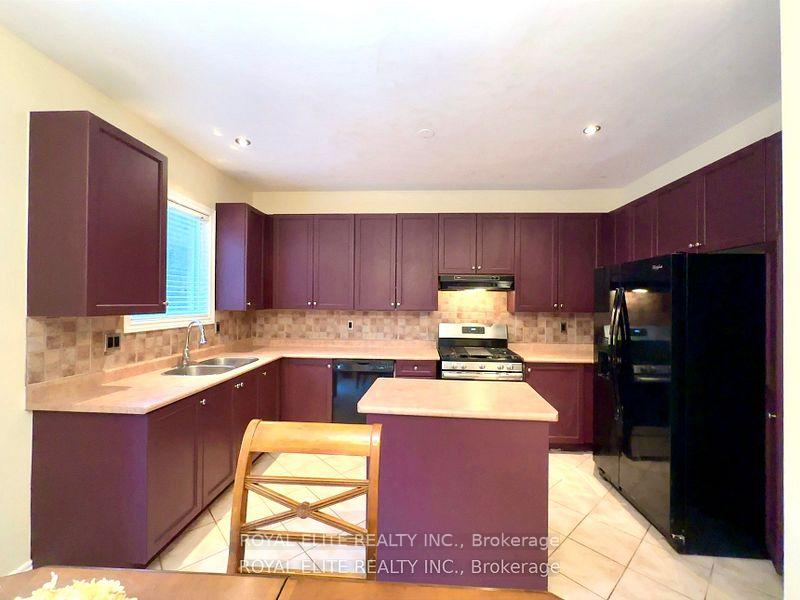
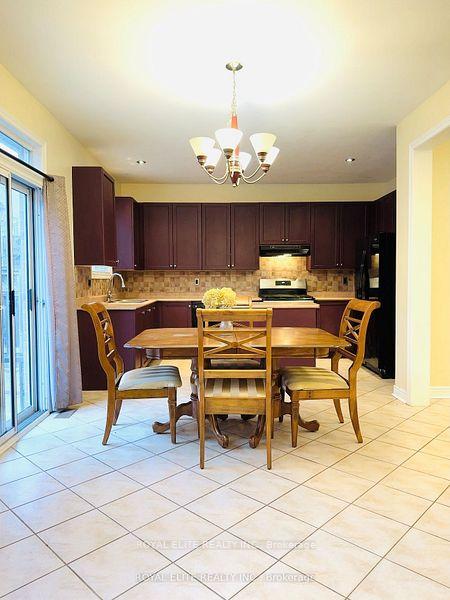
Spacious Beautiful 3 Generous Size Bedrooms Home With 2 Parings, Open Concept Living/Dining And Family Room Spacious Pot Lights, Hardwood Floors, Eat-In Kitchen, Great Appliances, Walk-Out To Back Yard. Walk In From Front Door And Garage. Close To All Schools, Parks, Splash Pad, Shopping. Available Immediately. Come Get It Before It's Gone! Basement Is Rented Separately. Completely Separate Entrance And Laundry. Tenants pay 2/3 of utility bills. The pictures was taken before the tenant moved in.
Read more
Ask about this home
A HOMEH agent will answer your questions about this home.
Ask a question
Around this home
Yonge & Aspenwood
Errands
Parks
Schools
Daily convenience, out of 100, from the distances below
ParkBonshaw Park · 4 within 1 km7 min walk456 m
GroceryWalmart Supercentre3 min walk163 m
SchoolPoplar Bank Public School8 min walk470 m
PharmacyTaurus7 min walk425 m
Cafés & foodMcDonald's · 15 within 1 km3 min walk182 m
Gym & rec centreF45 Training9 min walk538 m
WalkDriveStraight-line distance, open map data
Grocery0.2 km
Park0.5 km
Coffee0.3 km
Dining0.4 km
Gym0.5 km
Schools nearby
School rating, out of 10.
Poplar Bank Public Schoolelementary · Public · 0.5 km
—
Phoebe Gilman Public Schoolelementary · Public · 0.7 km
5.6/10Fair
Dr John M Denison Secondary Schoolsecondary · Public · 0.9 km
5.6/10Fair
Contact agent
Helpful calculators
Rent vs buy
Affordability
Mortgage
Down payment
Stress test
CMHC insurance
Your HOMEH agent

KimHOMEH agent · Newmarket
"I would see it this week."
Ask Kim