

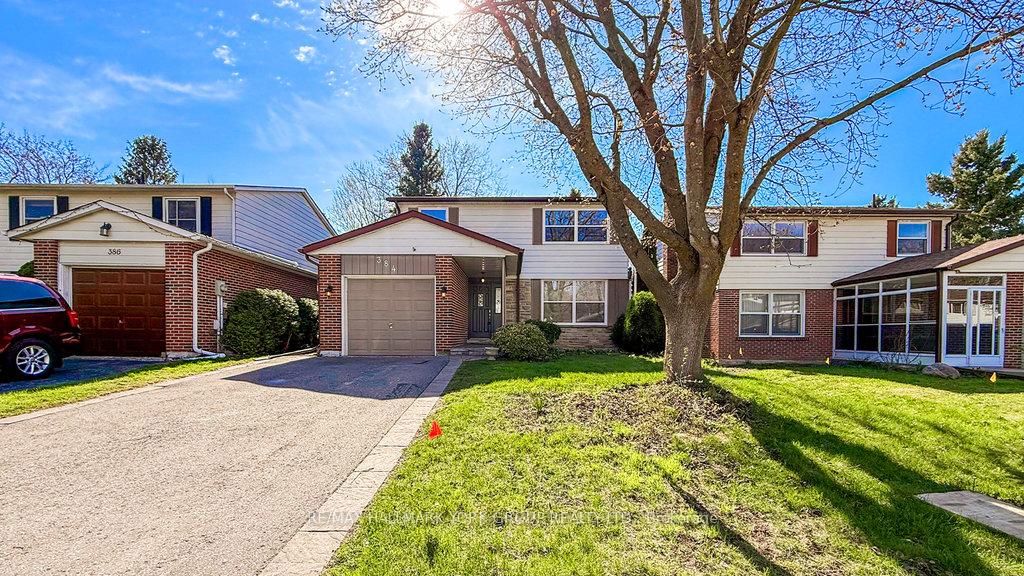
384 Handley Crescent
384 Handley Crescent
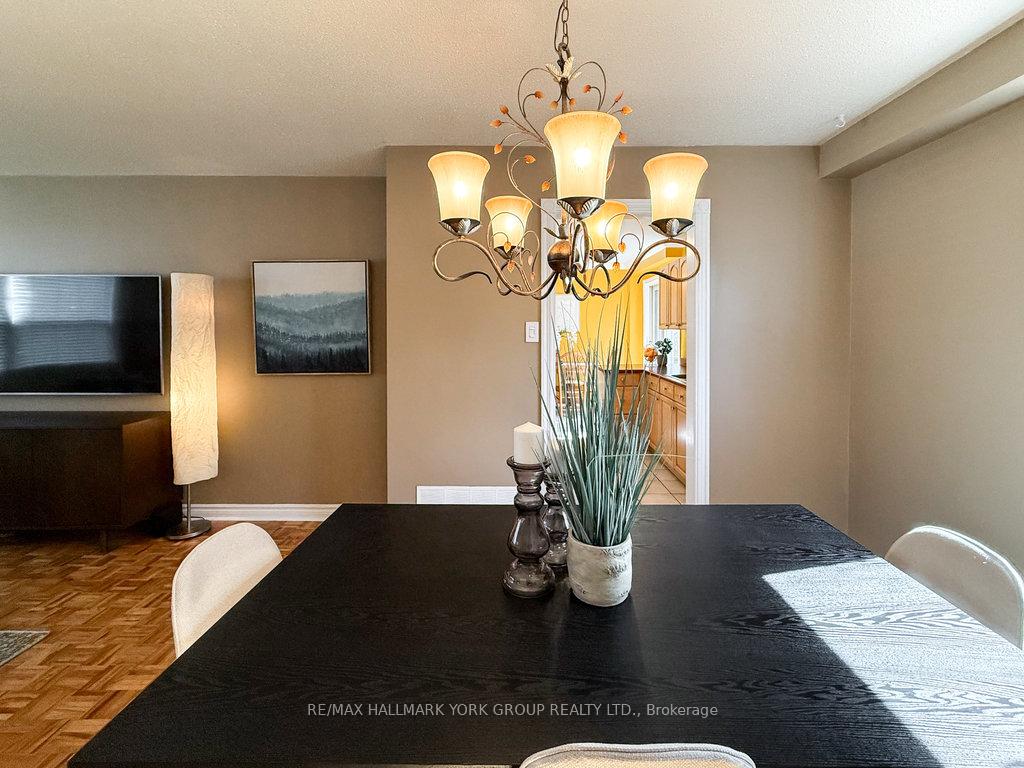 See all 43 photos
Property history
Facts and features
- BasementFinished
- Water, sewerMunicipal
- HeatingForced air
- CoolingCentral air
- Hardwood floors
- Central air
The homeDetached, 2-storey, 1,100–1,500 sq ft
- Type: Detached
- Style: 2-storey
- Living space: 1,100–1,500 sq ft
- Basement: Finished
InsideHardwood, Ceramic, Broadloom, Lower level, Sump pump
- Flooring: Hardwood, Ceramic, Broadloom
- Laundry: Lower level
- Features: Sump pump
- Rooms above ground: 8
- Rooms in the basement: 2
- Bedrooms: 4 + 1 in the basement
- Bathrooms: 2
- Kitchens: 1
Outside and lotBrick, aluminum siding, Asphalt shingle, Poured concrete
- Exterior: Brick, aluminum siding
- Roof: Asphalt shingle
- Foundation: Poured concrete
- Size: 40 × 112.5 ft
Parking1 Garage, Attached, Private
- Spaces: 1 Garage
- Garage: Attached
- Driveway: Private
Heating, water and powerForced air, gas, Central air, Municipal water
- Heating: Forced air, gas
- Cooling: Central air
- Water: Municipal water
- Sewer: Municipal sewer
Costs and taxesTaxes $3,992 a year, HST included in the price, Hot water heater
- Taxes, 2024: $3,992 a year
- HST: HST included in the price
- Rental items: Hot water heater
Included in the saleAll electric light fixtures, all window coverings, fridge, stove, built-in dishwasher, built-in microwave, washer, dryer, shed, central air
- Included: All electric light fixtures, all window coverings, fridge, stove, built-in dishwasher, built-in microwave, washer, dryer, shed, central air
Listing detailsN12118517, Sold, May 1, 2025
- MLS® number: N12118517
- Status: Sold
- Listed on: May 1, 2025
- Days on market: 4
- Updated: May 5, 2025
- Possession: Flexible
- Occupied by: Vacant
- Listing brokerage: RE/MAX HALLMARK YORK GROUP REALTY LTD.
About this home
384 Handley Crescent, Newmarket (Central Newmarket), ON L3Y 4T4
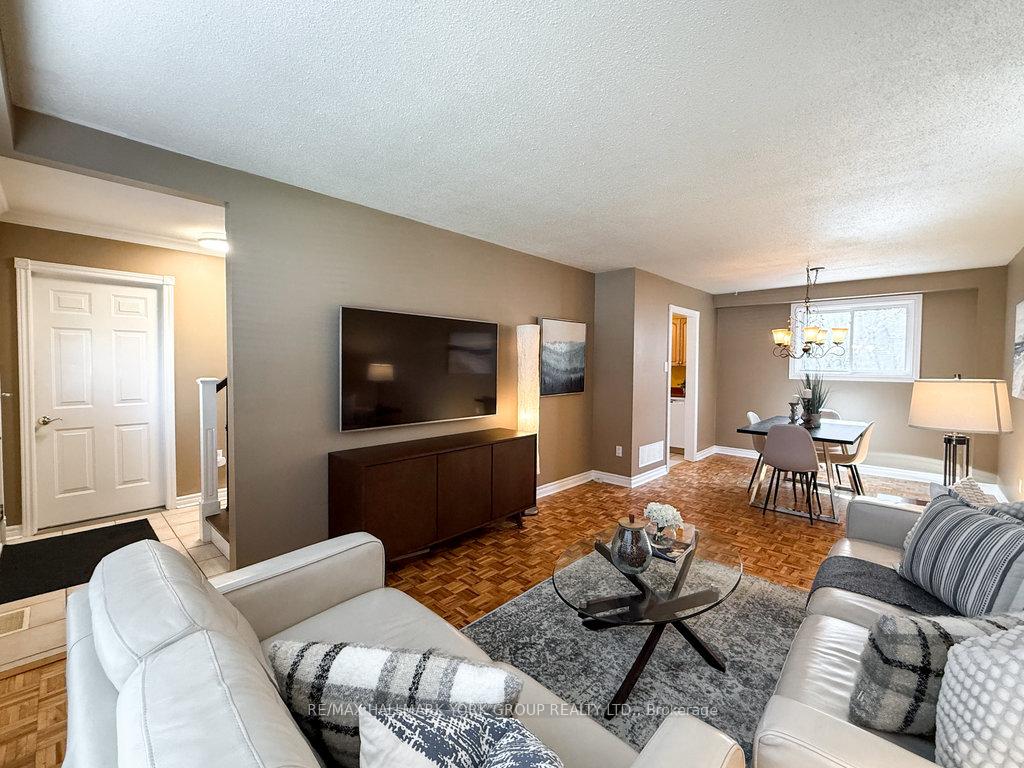
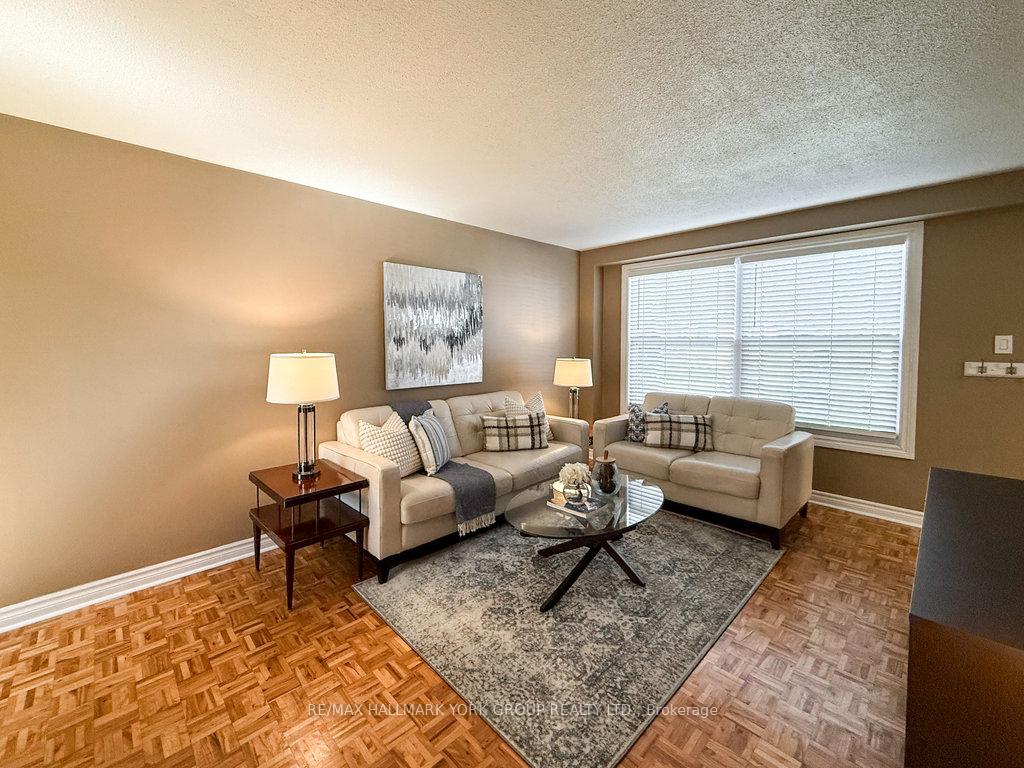
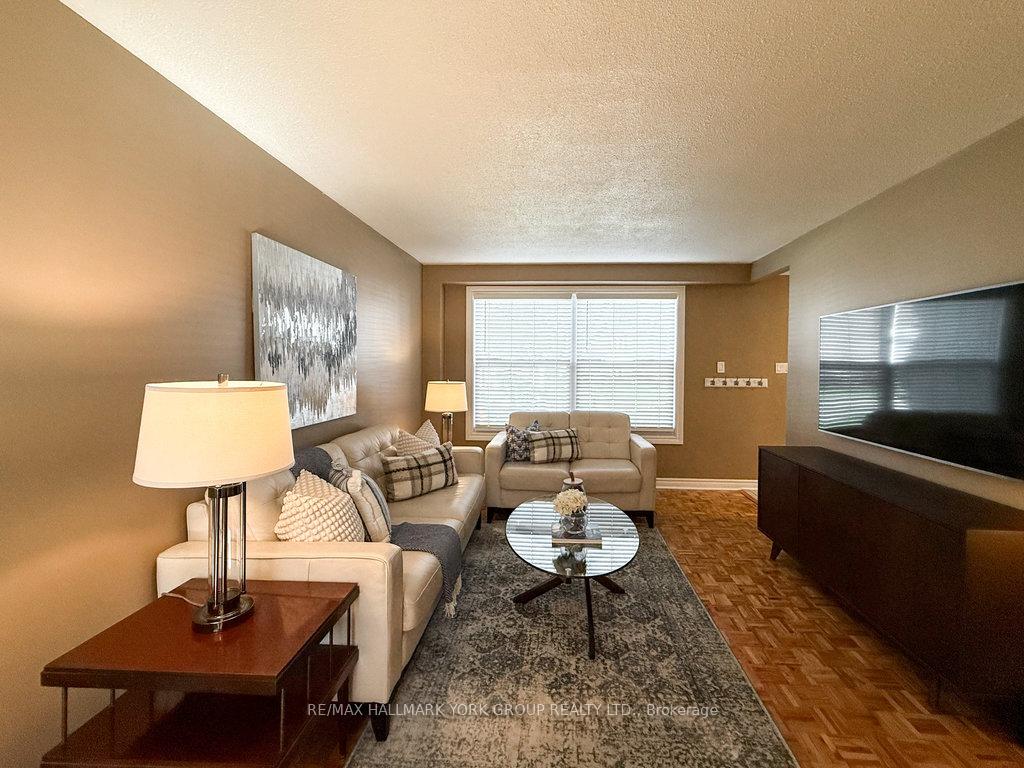
Welcome to this charming detached two-storey home nestled on a quiet crescent in Newmarket! Boasting 4 bedrooms and 2 bathrooms, this home offers comfortable family living.The heart of the home is the bright eat-in kitchen, perfect for casual meals and gatherings. From here, step out onto your private deck and enjoy the private fully fenced backyard an ideal space for relaxation and outdoor entertaining.The finished basement expands your living space with a fantastic rec room for family fun and a convenient 5th bedroom for guests or a home office.Enjoy the ease of a single-car garage with direct entry into the home, providing added convenience and security. Hardwood floors and newer staircase. 200 Amp panel. Don't miss the opportunity to own this wonderful family home in a sought-after Newmarket location. Walk to Schools, Parks, Yonge St, and Downtown.
Ask about this home
A HOMEH agent will answer your questions about this home.
Around this home
Daily convenience, out of 100, from the distances below
Schools nearby
School rating, out of 10.
Helpful calculators
Your HOMEH agent

"I would see it this week."