

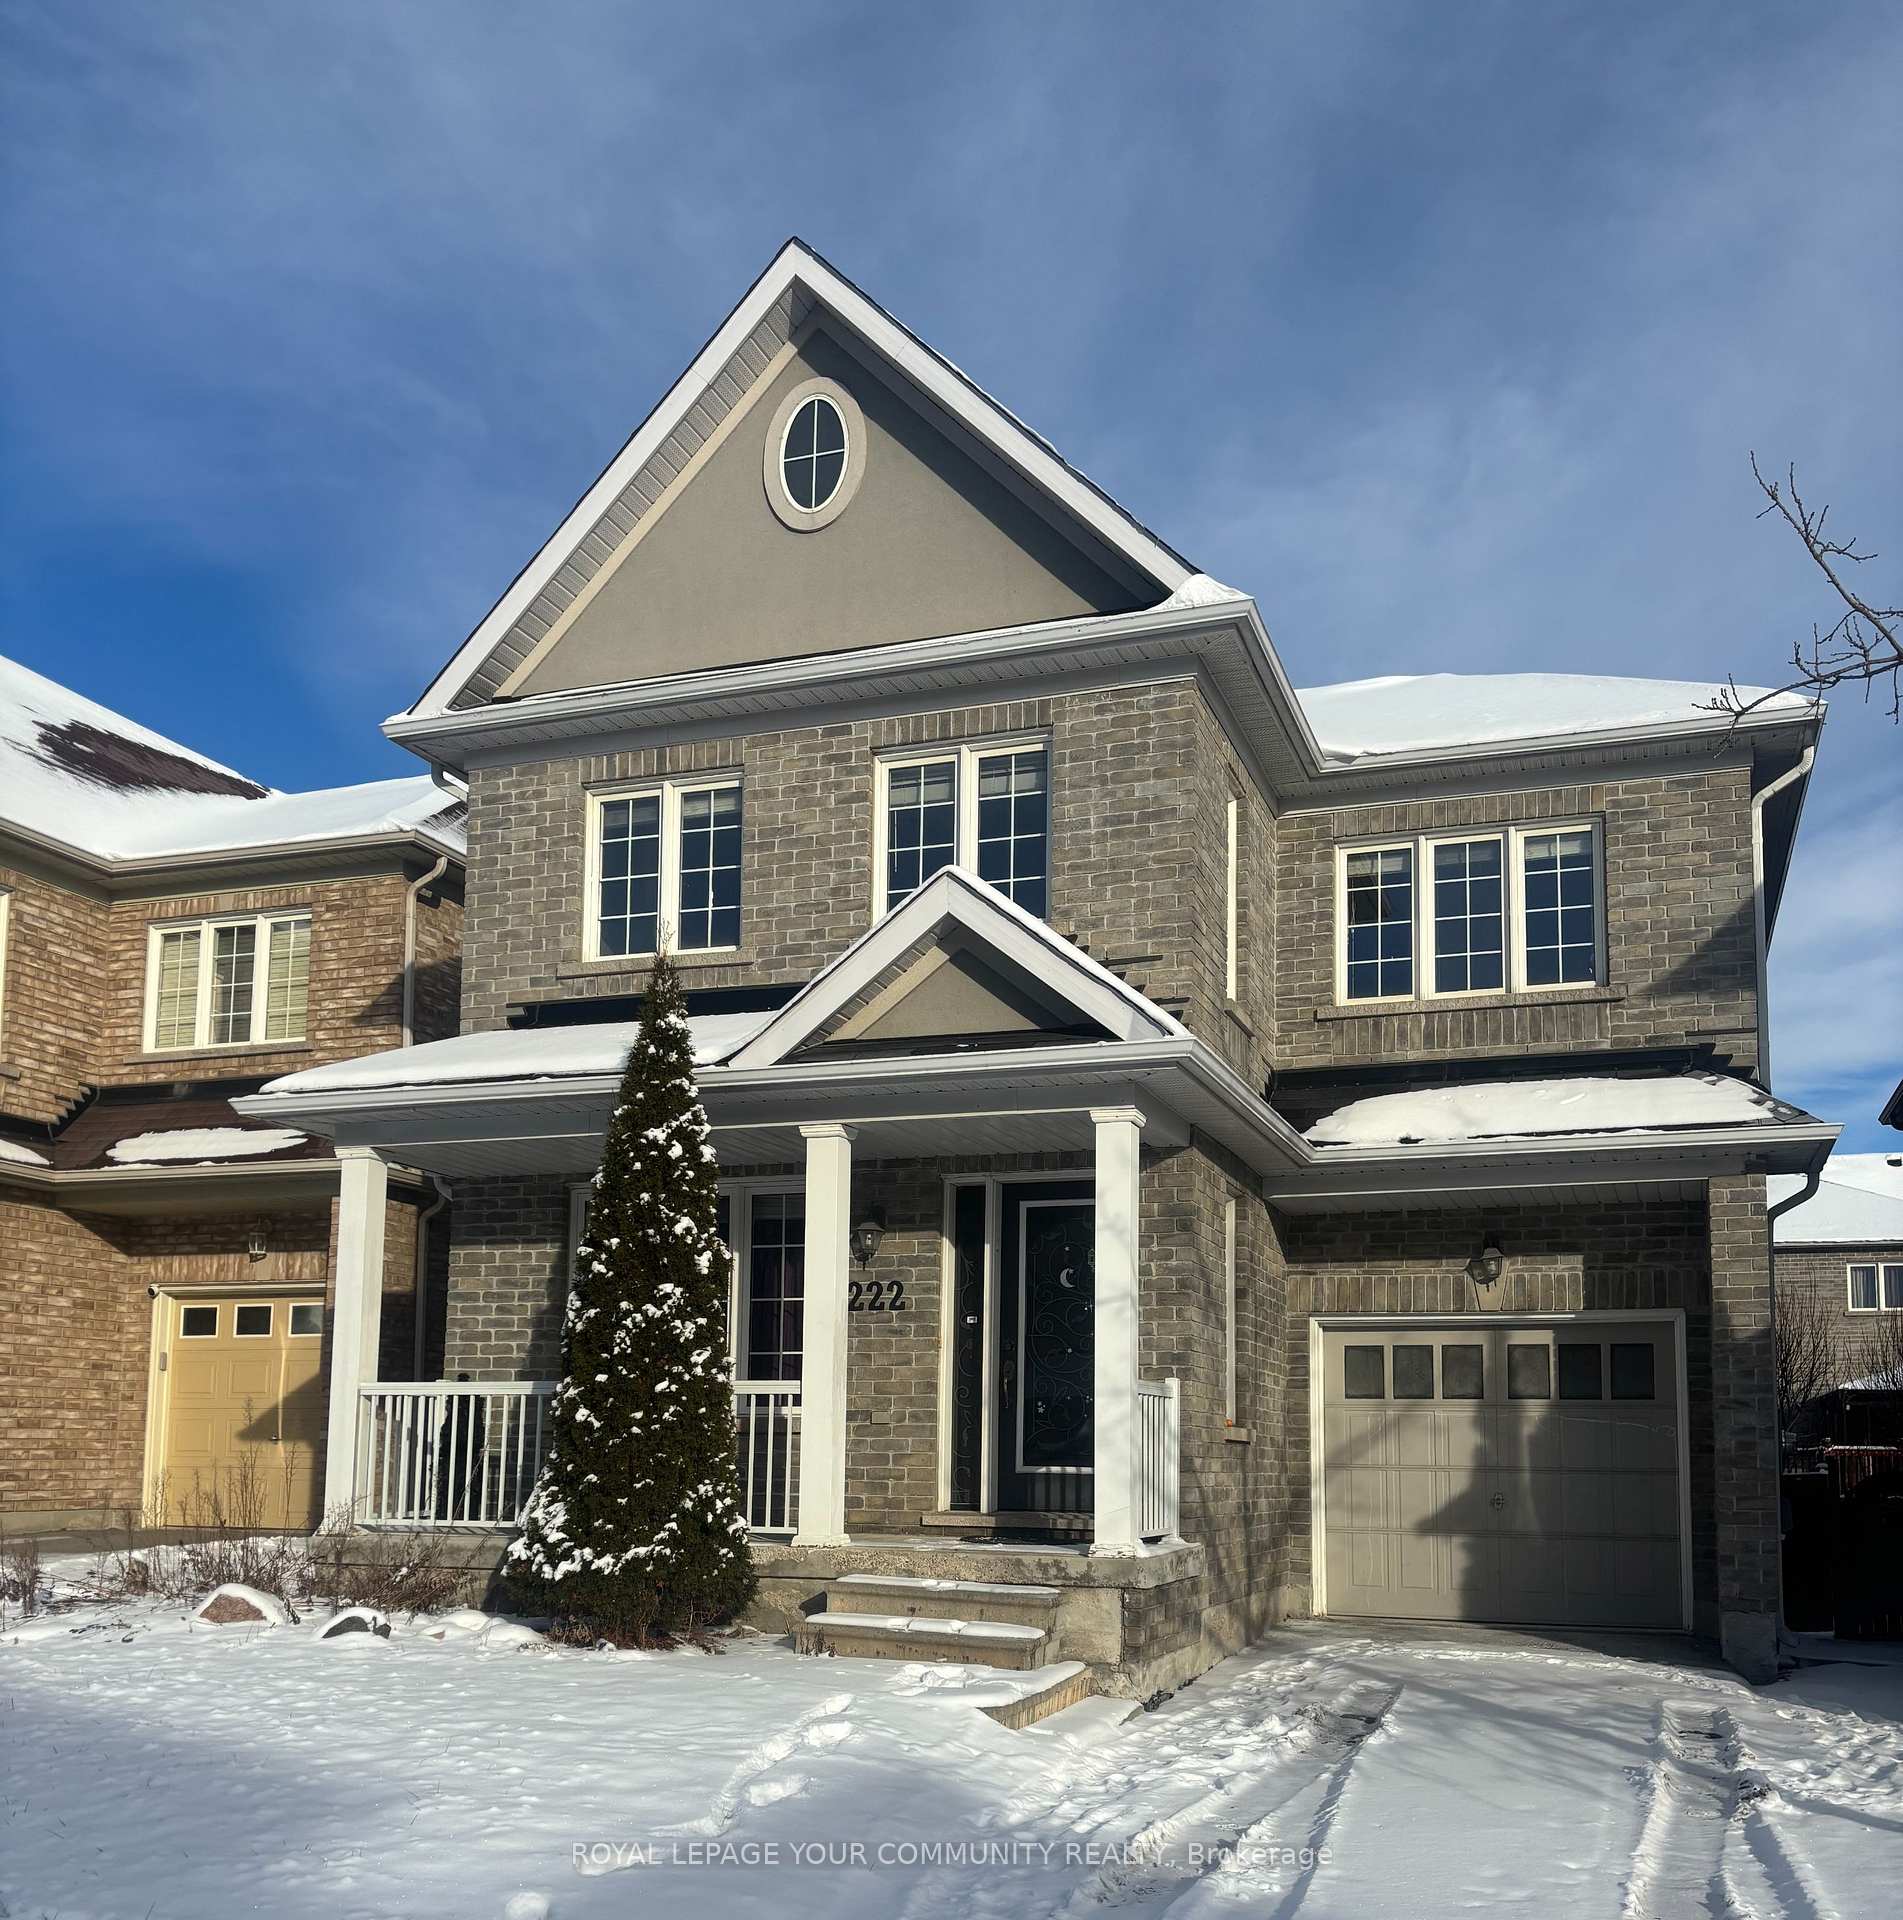
222 Ray Snow Boulevard
222 Ray Snow Boulevard
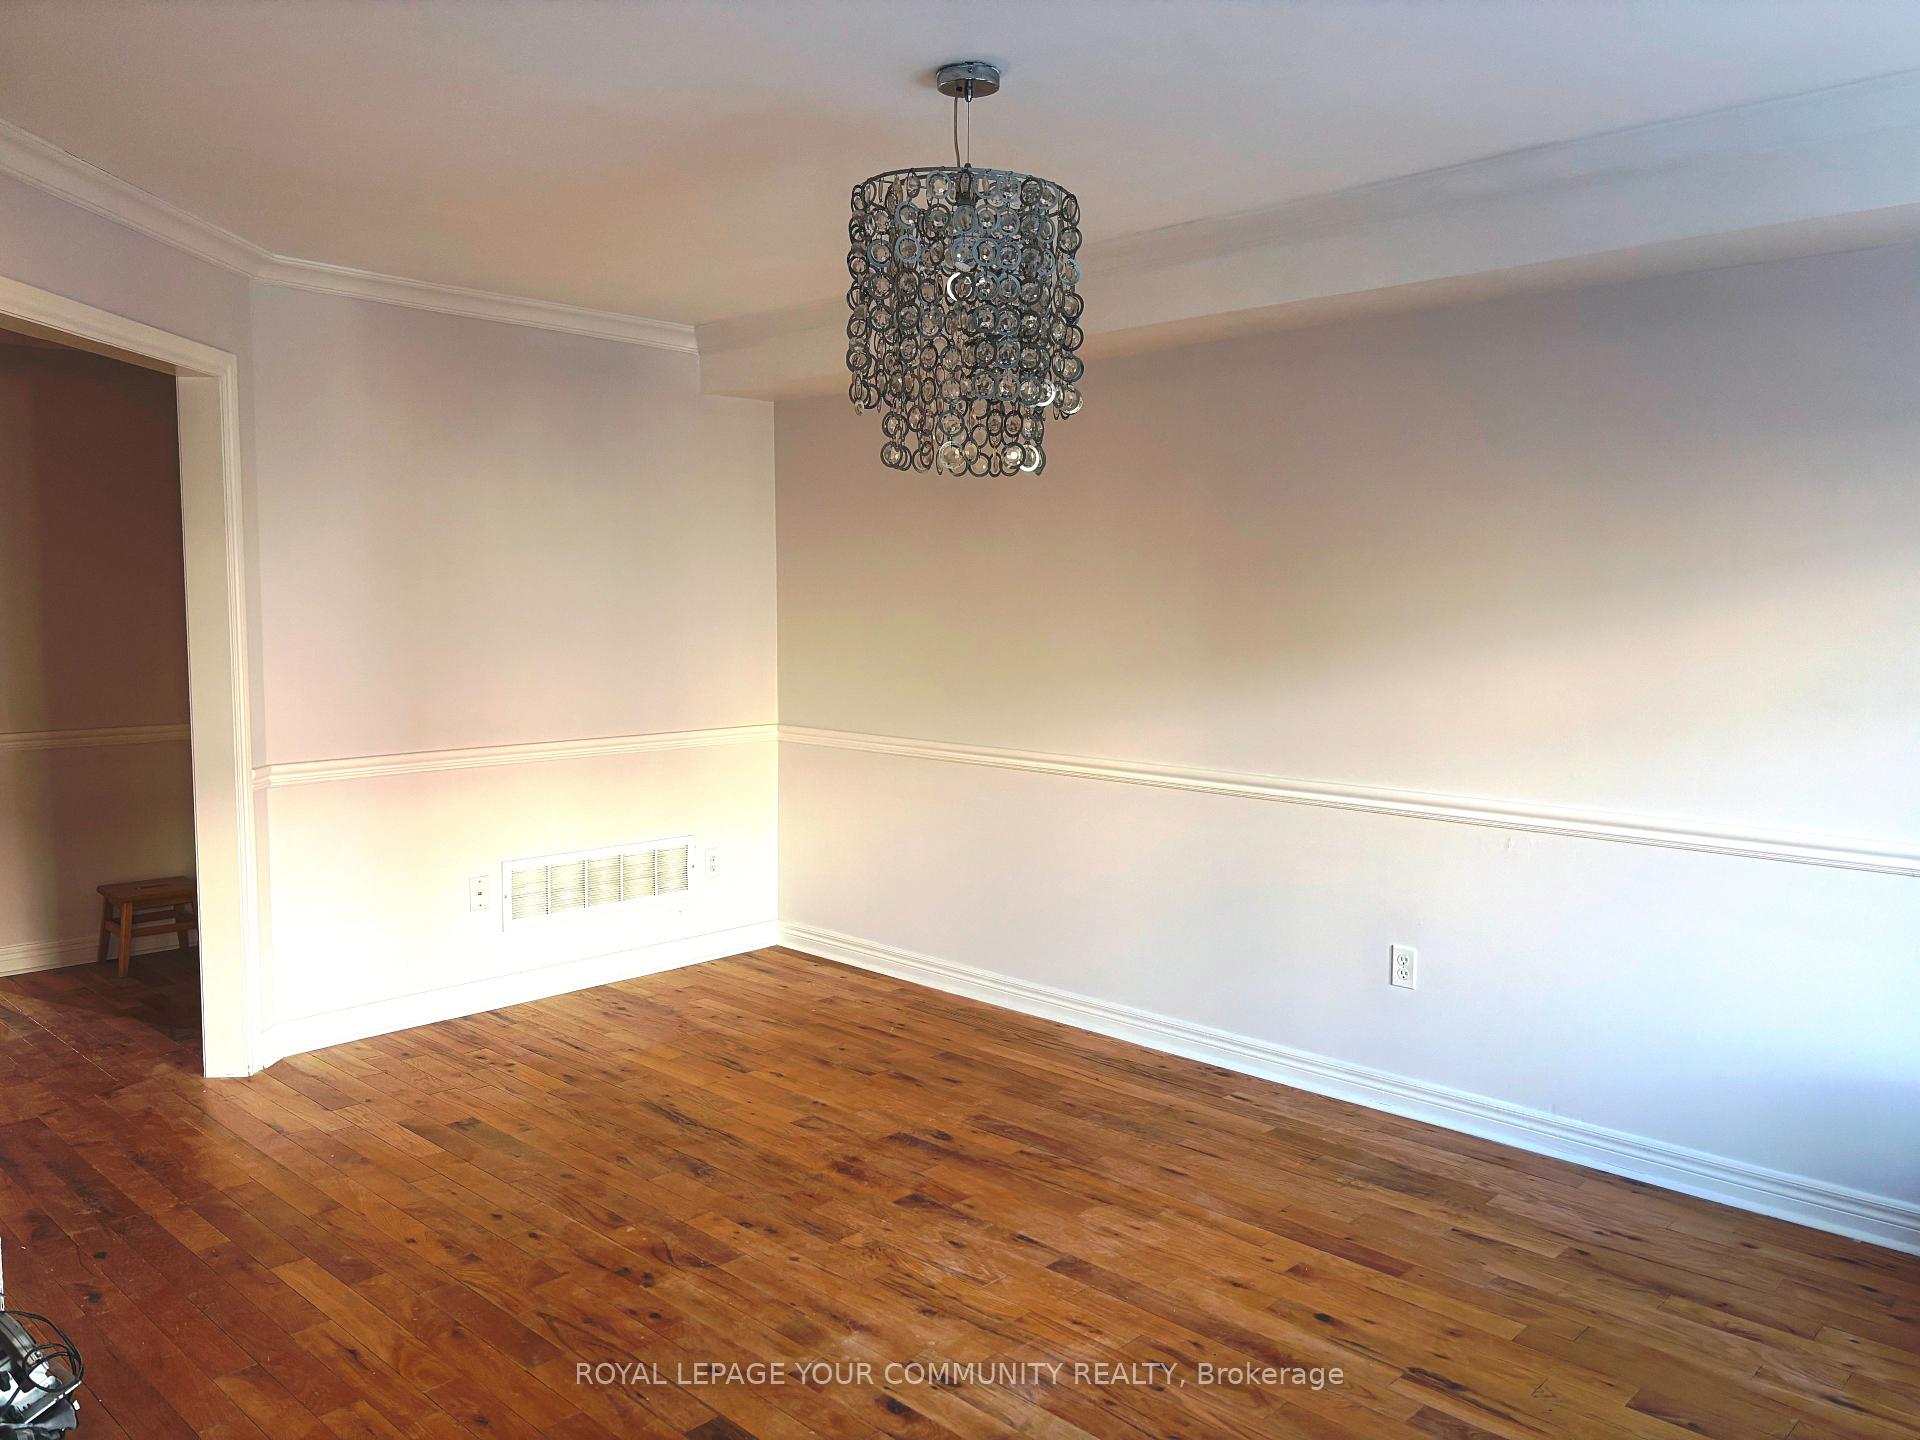 See all 29 photos
Property history
Facts and features
- BasementFinished
- Lot size35 × 87 ft
- Lease term12 months
- FurnishedUnfurnished
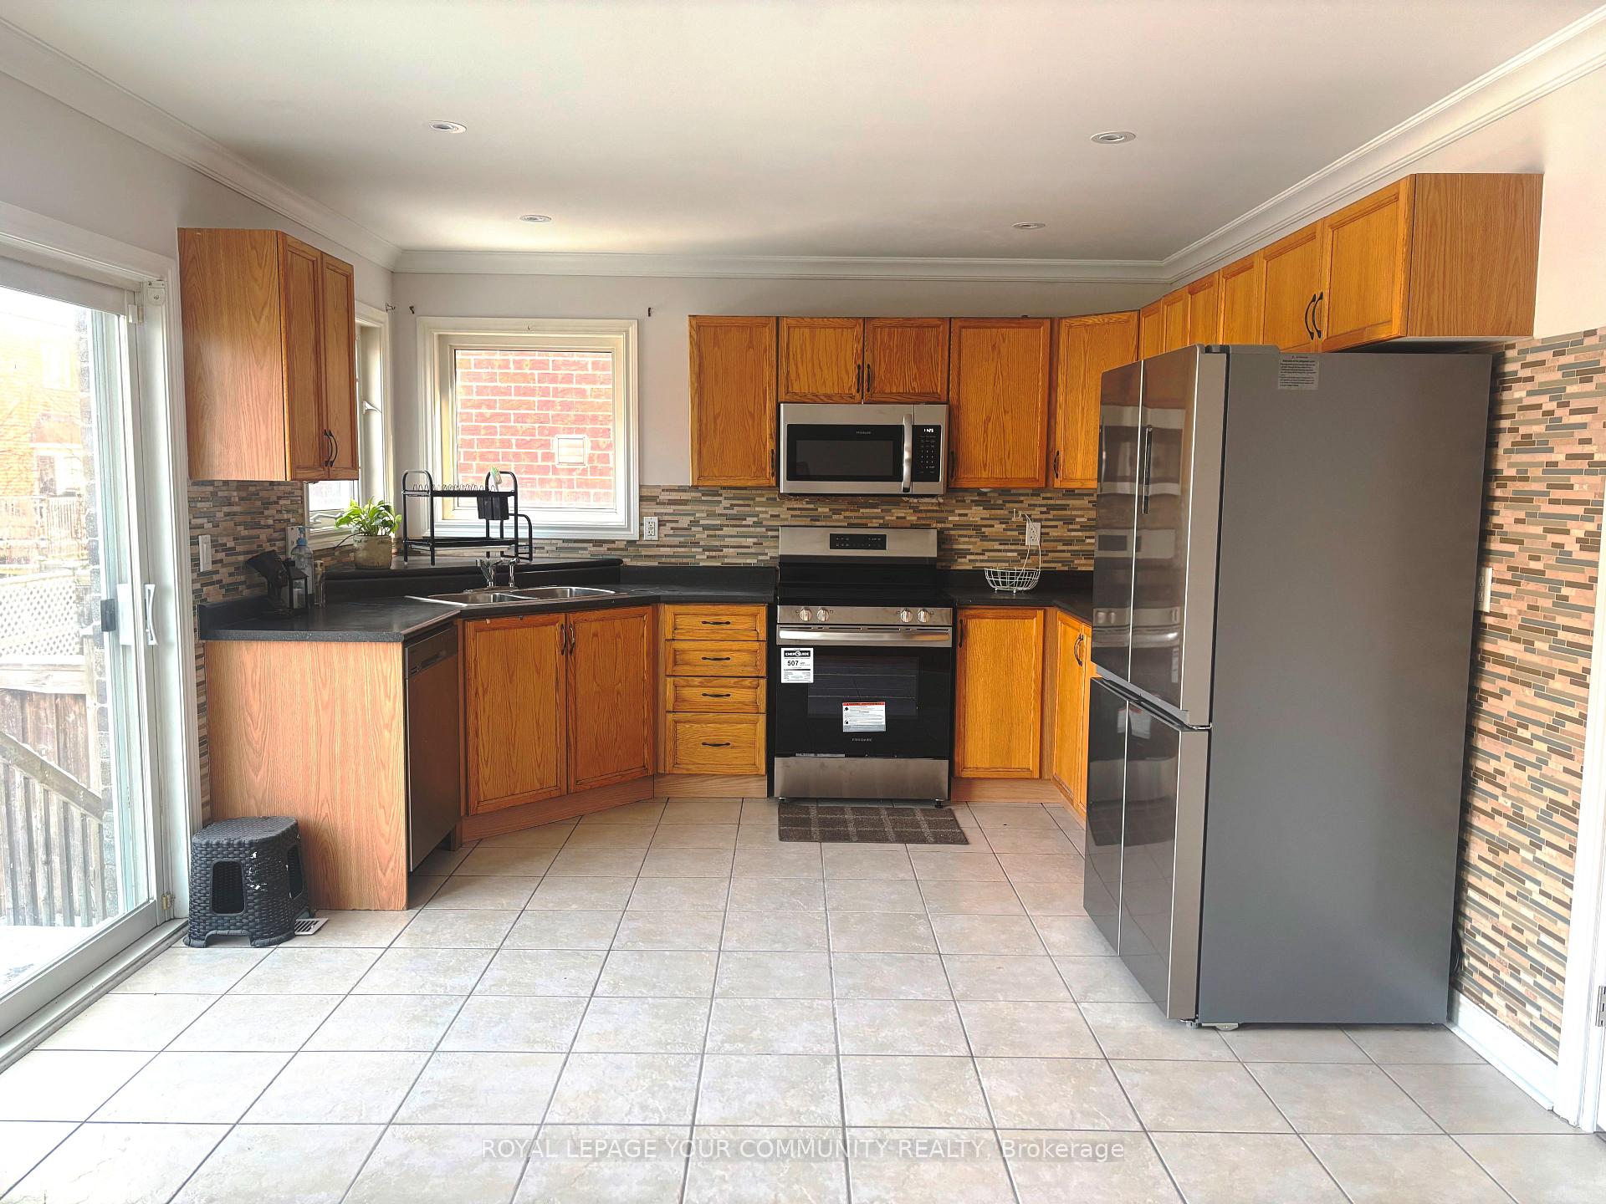
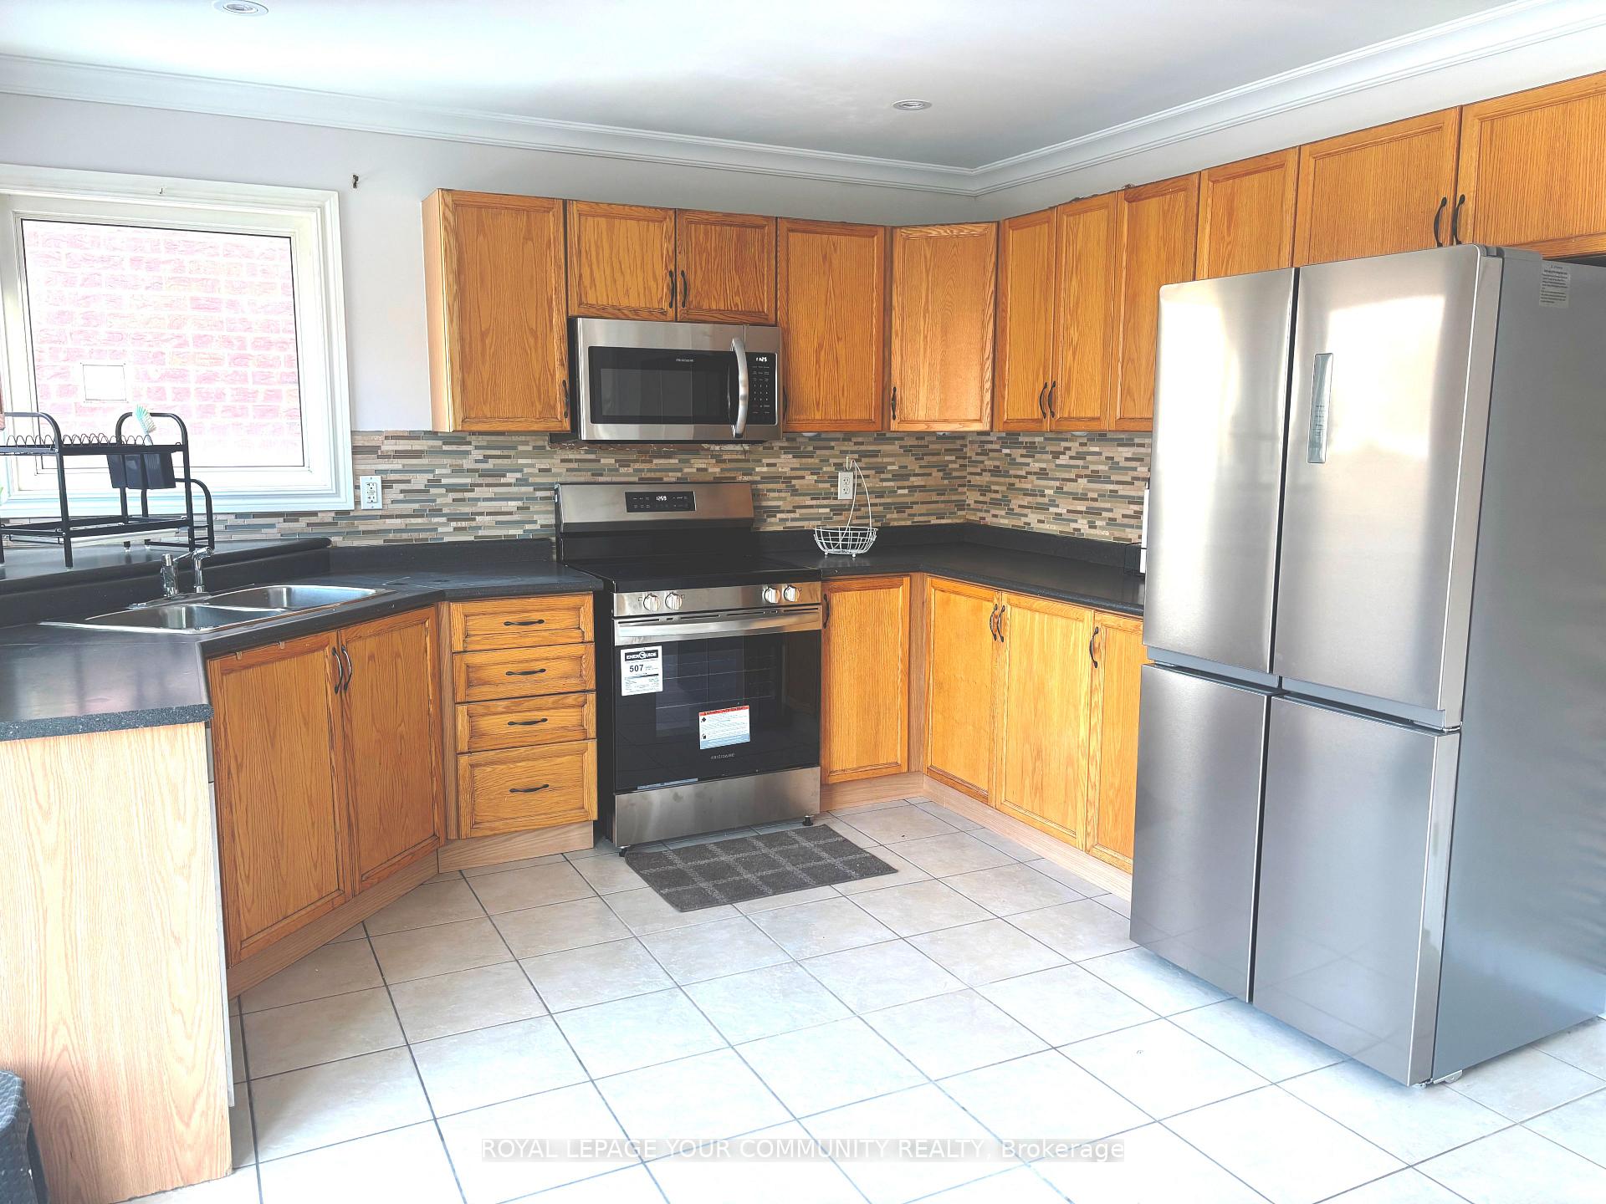
- Second kitchen
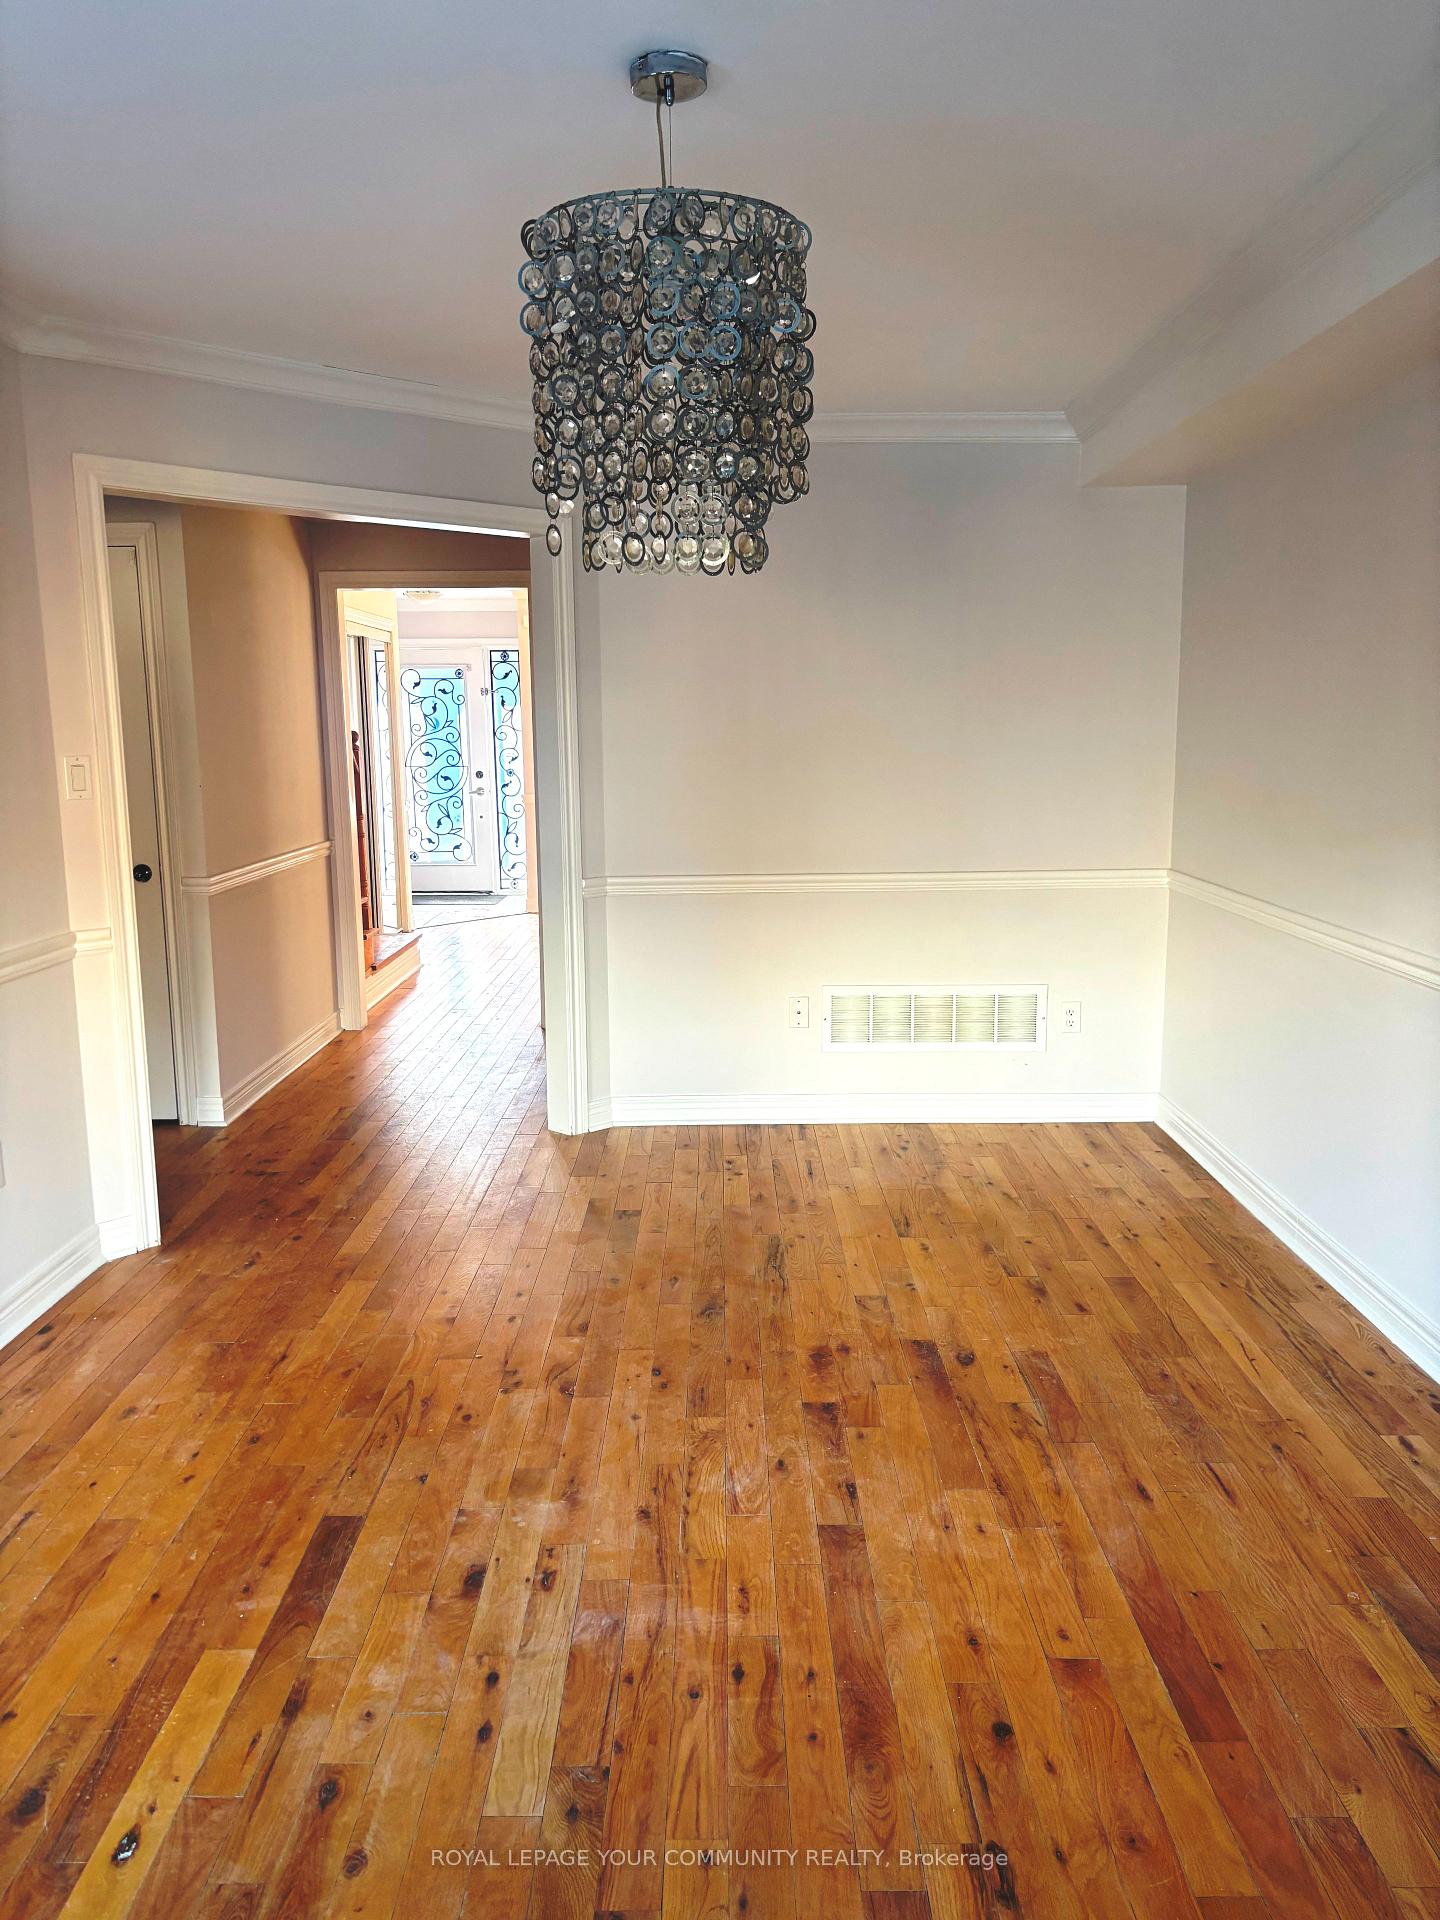
- Hardwood floors
- Central air
The homeDetached, 2-storey, 1,500–2,000 sq ft
- Type: Detached
- Style: 2-storey
- Living space: 1,500–2,000 sq ft
- Basement: Finished, full
InsideHardwood, Tile, Broadloom, In building, Carpet free
- Flooring: Hardwood, Tile, Broadloom
- Laundry: In building
- Features: Carpet free
- Rooms above ground: 7
- Rooms in the basement: 4
- Bedrooms: 3 + 2 in the basement
- Bathrooms: 4
- Kitchens: 2
- Family room: Yes
Outside and lotBrick, Other, Other
- Exterior: Brick
- Roof: Other
- Foundation: Other
- Size: 35.1 × 86.94 ft
- Shape: Irregular
Parking1 Garage, Attached, Private
- Spaces: 1 Garage
- Garage: Attached
- Driveway: Private
Heating, water and powerForced air, gas, Central air, Municipal water
- Heating: Forced air, gas
- Cooling: Central air
- Water: Municipal water
- Sewer: Municipal sewer
Rent and termsRent $3,800 a month, Entire property, Unfurnished
- Rent: $3,800 a month
- Space for rent: Entire property
- Furnished: Unfurnished
- Lease: 12 months
- Paid: Monthly
- Rent includes: High speed internet, parking
- Deposit: Required
- Credit check: Required
- Employment letter: Required
- Rental application: Required
- References: Required
IncludedWifi is included in rental price
- Included: Wifi is included in rental price
Listing detailsN11931030, Rented, Jan 19, 2025
- MLS® number: N11931030
- Status: Rented
- Listed on: Jan 19, 2025
- Days on market: 32
- Updated: Feb 20, 2025
- Possession: 2025-02-01 / February 1, 2025
- Occupied by: Vacant
- Listing brokerage: ROYAL LEPAGE YOUR COMMUNITY REALTY
About this home
222 Ray Snow Boulevard, Newmarket (Woodland Hill), ON L3X 3J3
Beautiful 3 Br, 3 Bathroom Detached Home With Kitchen In Desirable "Woodland Hill" Subdivision. This Open Concept Home Has A Stunning Layout Of Over 1900 Sqft And Incl. An Absolute Ton Of Upgrades. Hardwood Floor, Crown/Chair Moldings Thruout, Pot Lights, Custom Backsplash, Rod Iron Front Door, Extensive Landscaping, Stone Interlock Patio And Walkways, Wood Deck, Under Ground Sprinkler System. Spacious Master W/Soaker Tub, Stand Up Shower, W/I Closet. Newly Renovated 2 Bed, 1 Bath Basement, Nanny Suite Could Be Used By Adult Children Or Parents. **EXTRAS** Includes WiFi, Gas BBQ Line, All Lights & Window Coverings, Upstairs Laundry W/ Front Load Wash & Dry, Fridge, Stove, B/I Dishwasher, B/I Microwave, Upgraded Door Hardware & More.
Ask about this home
A HOMEH agent will answer your questions about this home.
Around this home
Daily convenience, out of 100, from the distances below
Schools nearby
School rating, out of 10.
Helpful calculators
Your HOMEH agent

"I would see it this week."