

196 John Bowser Crescent
Detached Terminated
1/8196 John Bowser Crescent
Detached Terminated
 See all 8 photos
3 Bedrooms
3 Bathrooms
1 Garage
— sq.ft
Basement
— Unit
Property history
- $2,500TerminatedList: 2024-12-29|End: 2025-02-17|50 daysN11902211
Facts and features
- BasementFinished
- Lease term12 months
- FurnishedPartially
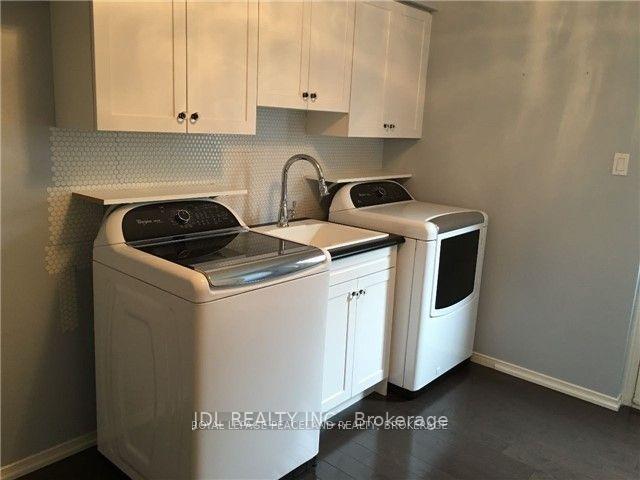
- LaundryOwn room
What stands out
- Hardwood floors
- Fireplace
- Central air
The homeDetached, Backsplit 4, Finished
- Type: Detached
- Style: Backsplit 4
- Basement: Finished
InsideFireplace Yes, Hardwood, Laundry room, lower level
- Fireplace: Yes
- Flooring: Hardwood
- Laundry: Laundry room, lower level
- Rooms above ground: 6
- Bedrooms: 3
- Bathrooms: 3
- Kitchens: 1
Outside and lotBrick, Asphalt shingle, Concrete
- Exterior: Brick
- Roof: Asphalt shingle
- Foundation: Concrete
Parking1 Garage, Attached, Private double
- Spaces: 1 Garage
- Garage: Attached
- Driveway: Private double
Heating, water and powerForced air, gas, Central air, Municipal water
- Heating: Forced air, gas
- Cooling: Central air
- Water: Municipal water
- Sewer: Municipal sewer
Rent and termsRent $2,500 a month, Basement, Partially
- Rent: $2,500 a month
- Space for rent: Basement
- Furnished: Partially
- Lease: 12 months
- Paid: Monthly
- Deposit: Required
- Credit check: Required
- Employment letter: Required
- Rental application: Required
- References: Required
- Rental items: Hot water tank
IncludedParking, some furniture, Pool
- Included: Parking, some furniture
- Not included: Pool
Listing detailsN11902211, Terminated, Dec 29, 2024
- MLS® number: N11902211
- Status: Terminated
- Listed on: Dec 29, 2024
- Days on market: 50
- Updated: Feb 17, 2025
- Possession: 2024-12-29 / December 29, 2024
- Occupied by: Vacant
- Listing brokerage: JDL REALTY INC.
About this home
196 John Bowser Crescent, Newmarket (Glenway Estates), ON L3Y 7N5
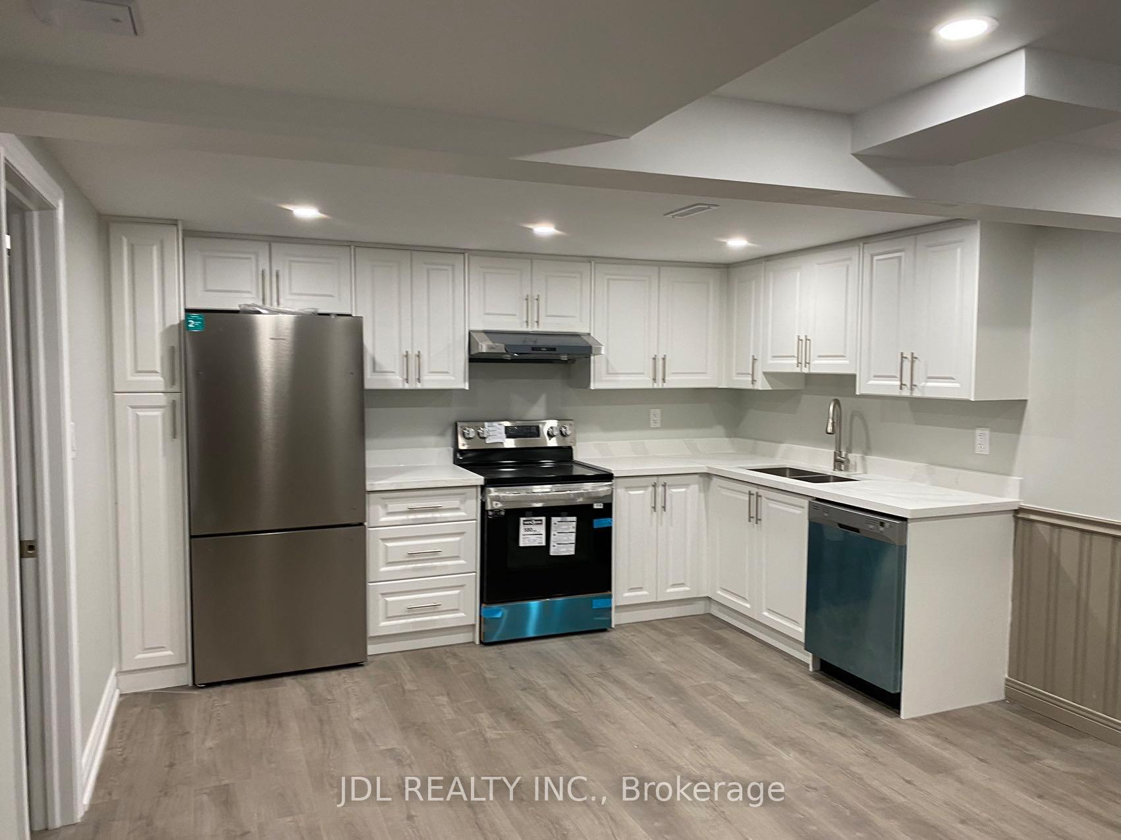
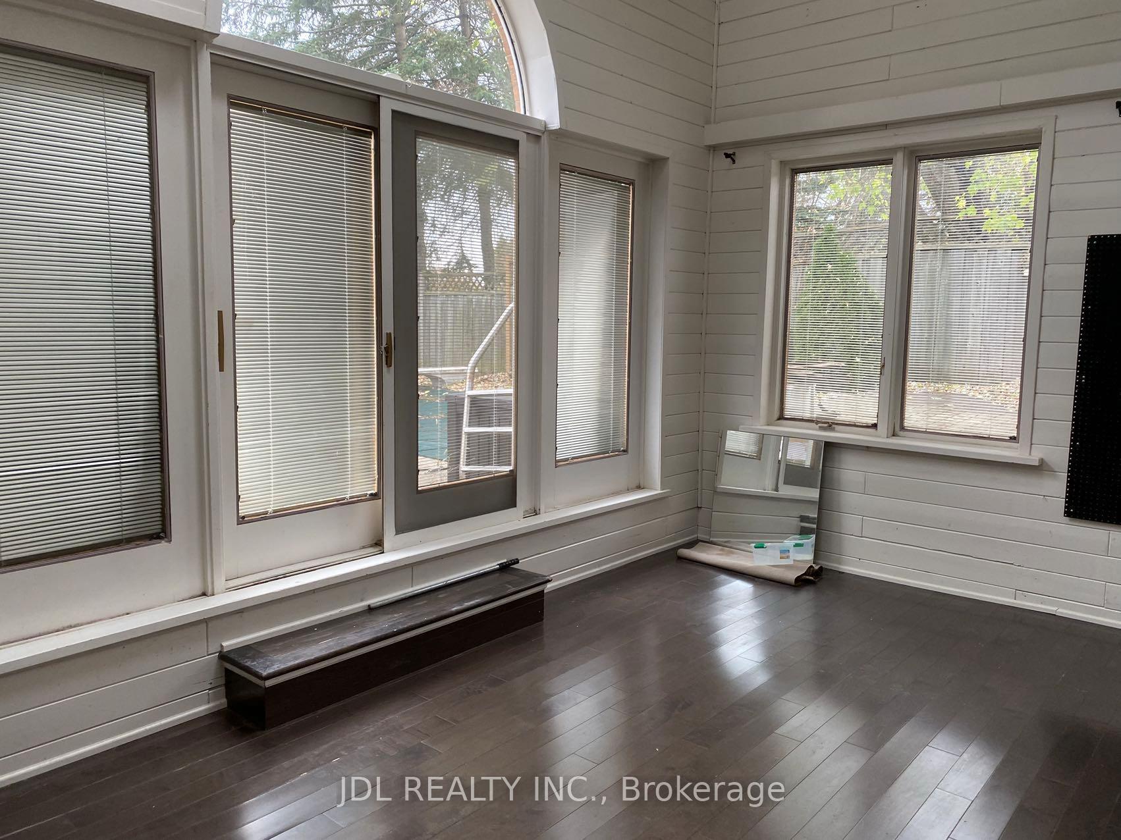
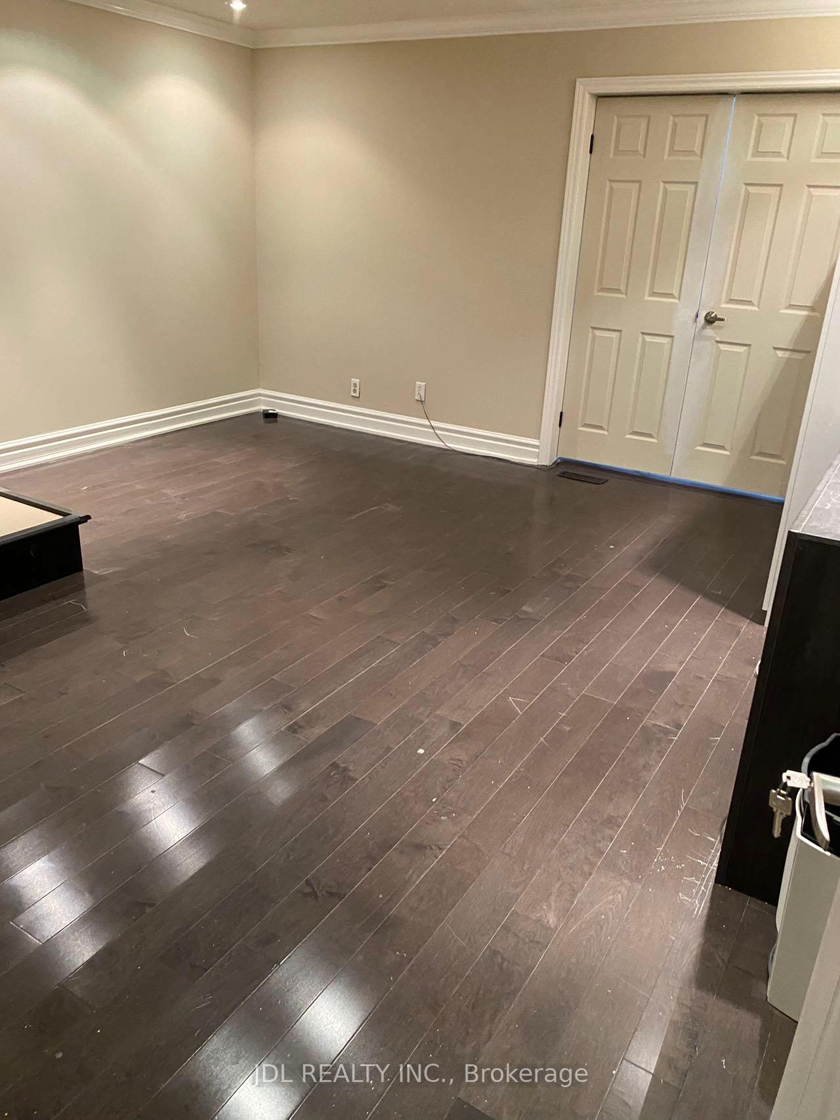
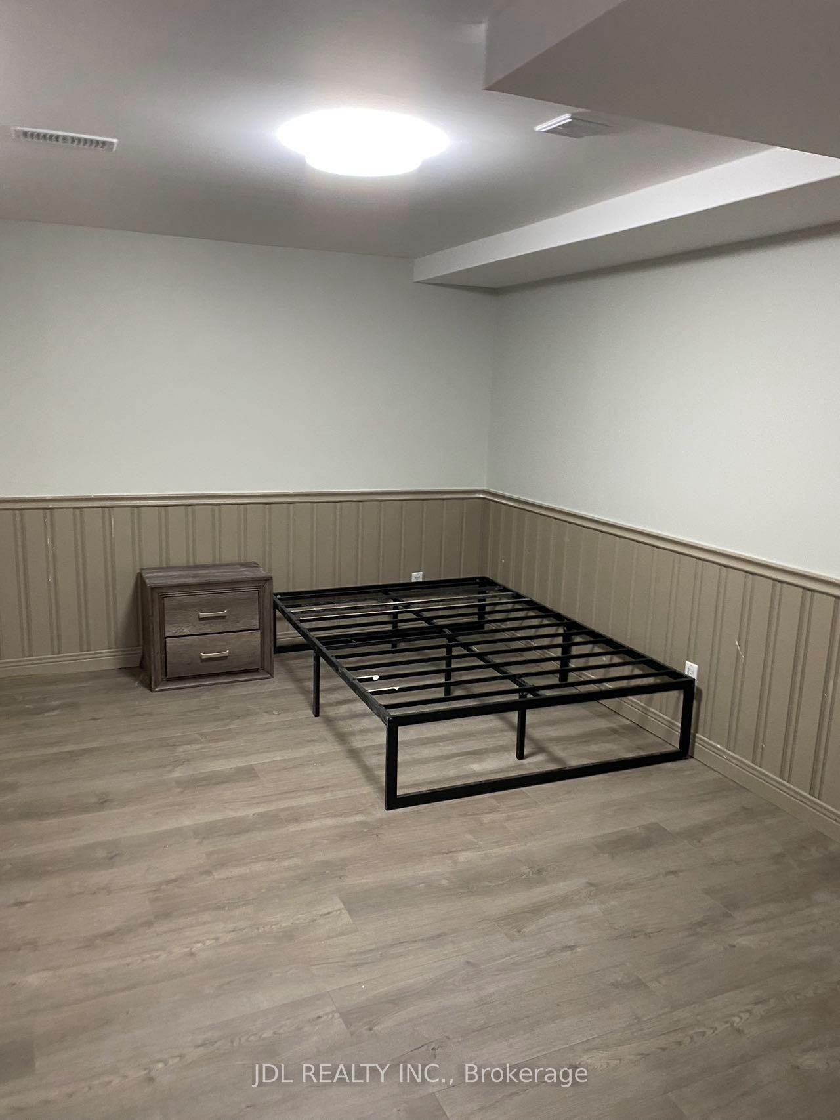
Fantastic Location! Just steps away from Upper Canada Mall, restaurants, shopping, and transit, this spacious lower 3-bedroom detached house of well-designed living space with 3 washrooms and large kitchen. The home features generously sized principal rooms and a convenient laundry room. Family room has large window looking into backyard. The pool is not included in the rent. **EXTRAS** Client to pay 1/2 utility
Read more
Ask about this home
A HOMEH agent will answer your questions about this home.
Ask a question
Around this home
Yonge and Davis
Errands
Parks
Schools
Daily convenience, out of 100, from the distances below
ParkWoodland Hills Labyrinth Park · 3 within 1 km10 min walk642 m
GrocerySophisticated Cafe & Bakery5 min walk292 m
SchoolRegalo Montessori9 min walk560 m
PharmacyShoppers Drug Mart10 min walk602 m
Cafés & foodSav-La-Mar Patty 'n Things Inc. · 15 within 1 km5 min walk279 m
Gym & rec centrespartan fitness11 min walk649 m
WalkDriveStraight-line distance, open map data
Grocery0.3 km
Park0.6 km
Coffee0.6 km
Dining0.3 km
Gym0.6 km
Schools nearby
School rating, out of 10.
Regalo Montessorielementary · Private · 0.6 km
—
Crossland Public Schoolelementary · Public · 1.0 km
6.0/10Fair
Alexander Muir Public Schoolelementary · Public · 1.0 km
7.6/10Good
Contact agent
Helpful calculators
Rent vs buy
Affordability
Mortgage
Down payment
Stress test
CMHC insurance
Your HOMEH agent

KimHOMEH agent · Newmarket
"I would see it this week."
Ask Kim