

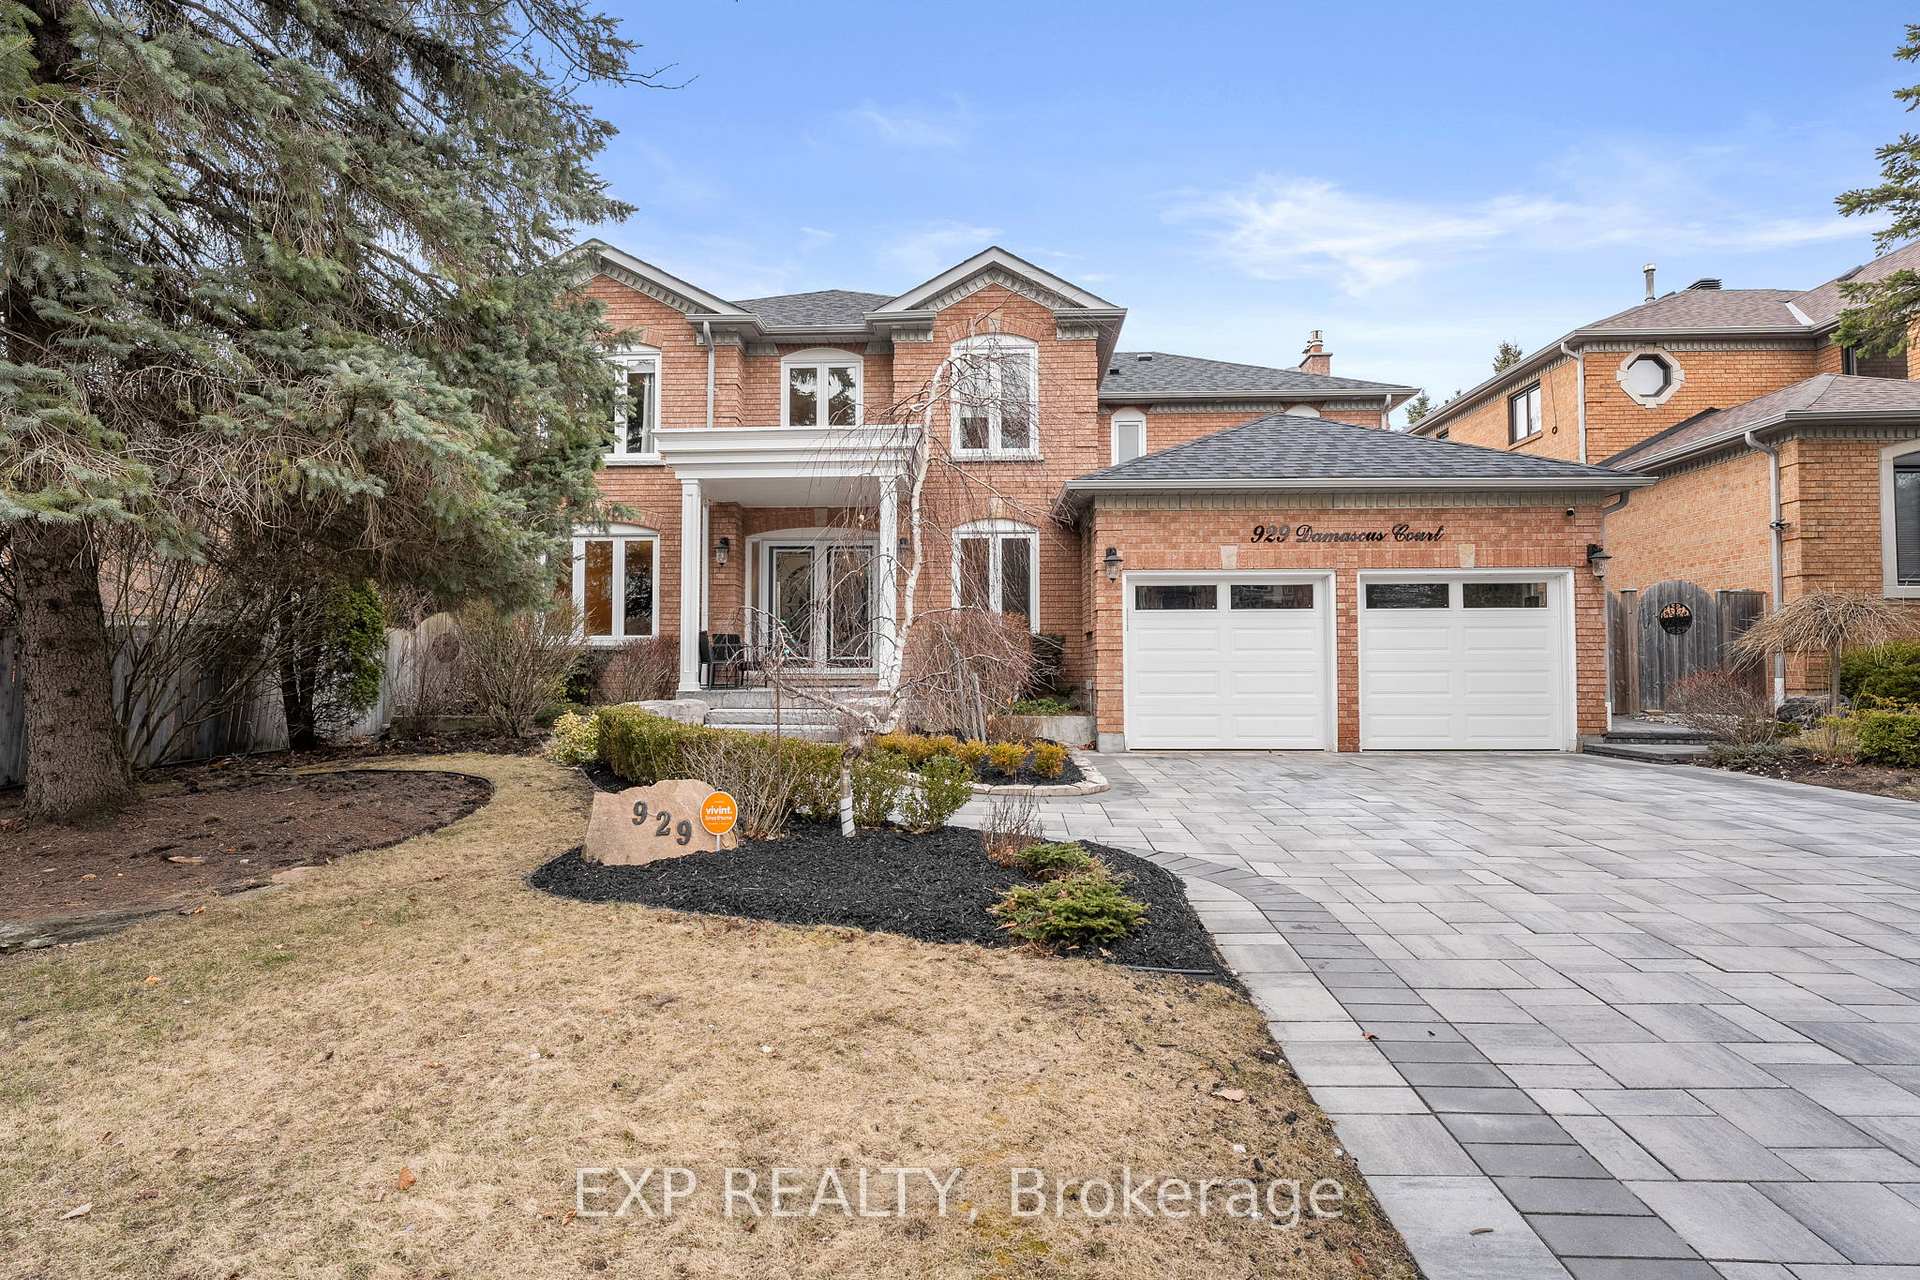
929 Damascus Court
929 Damascus Court
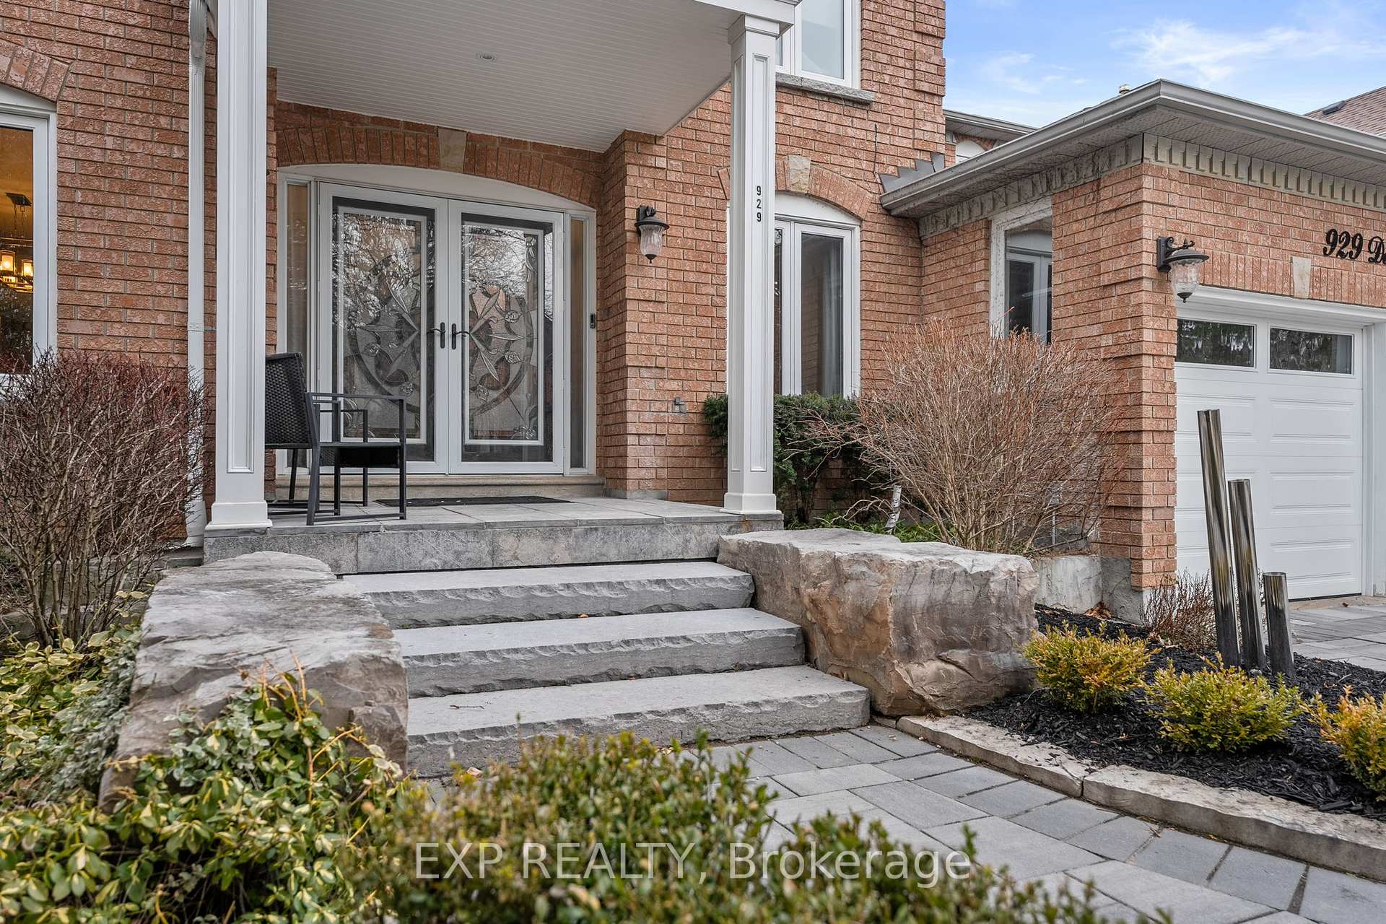
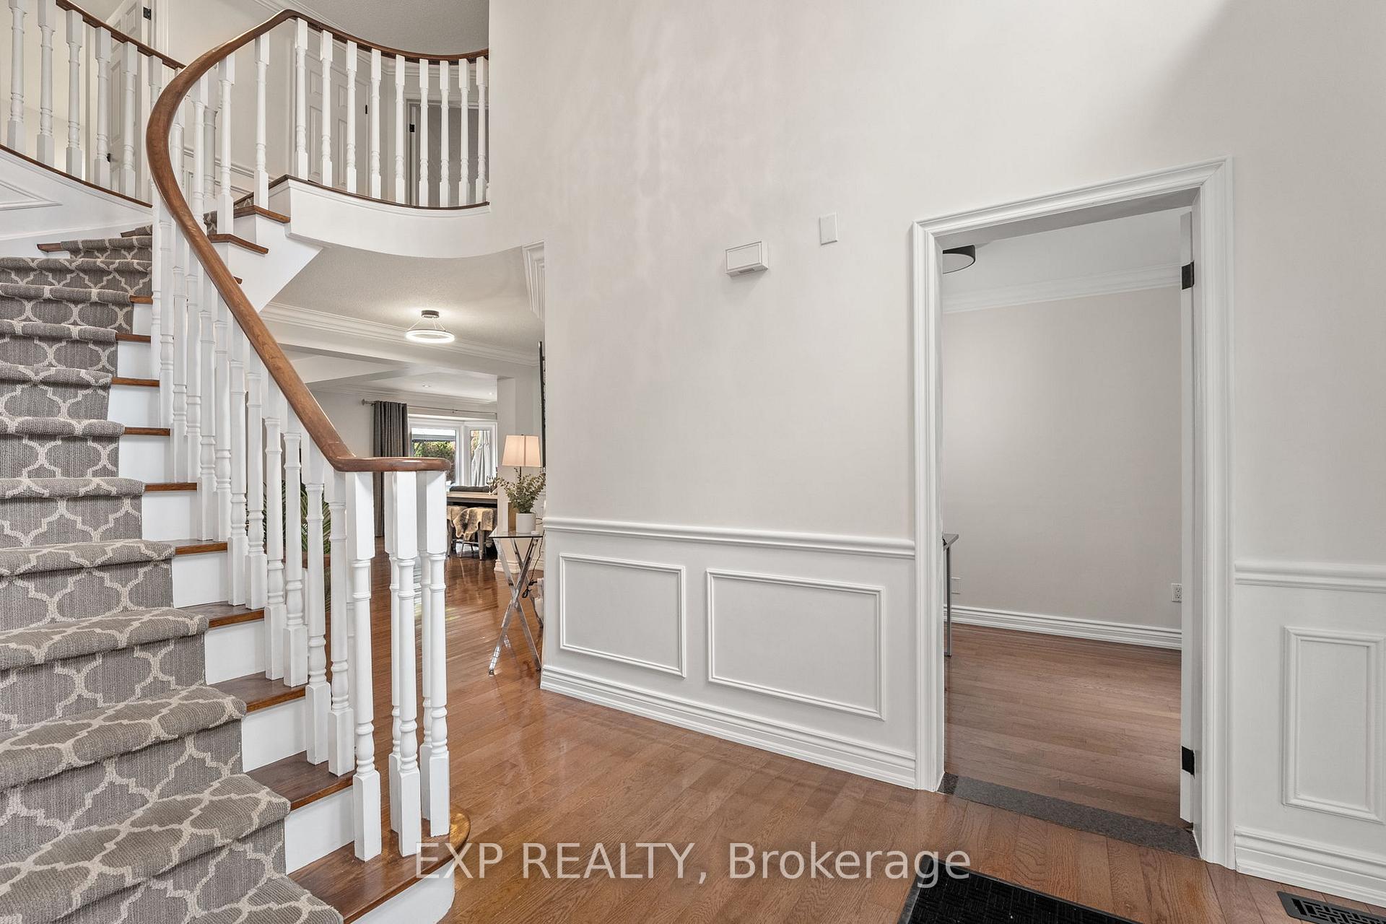
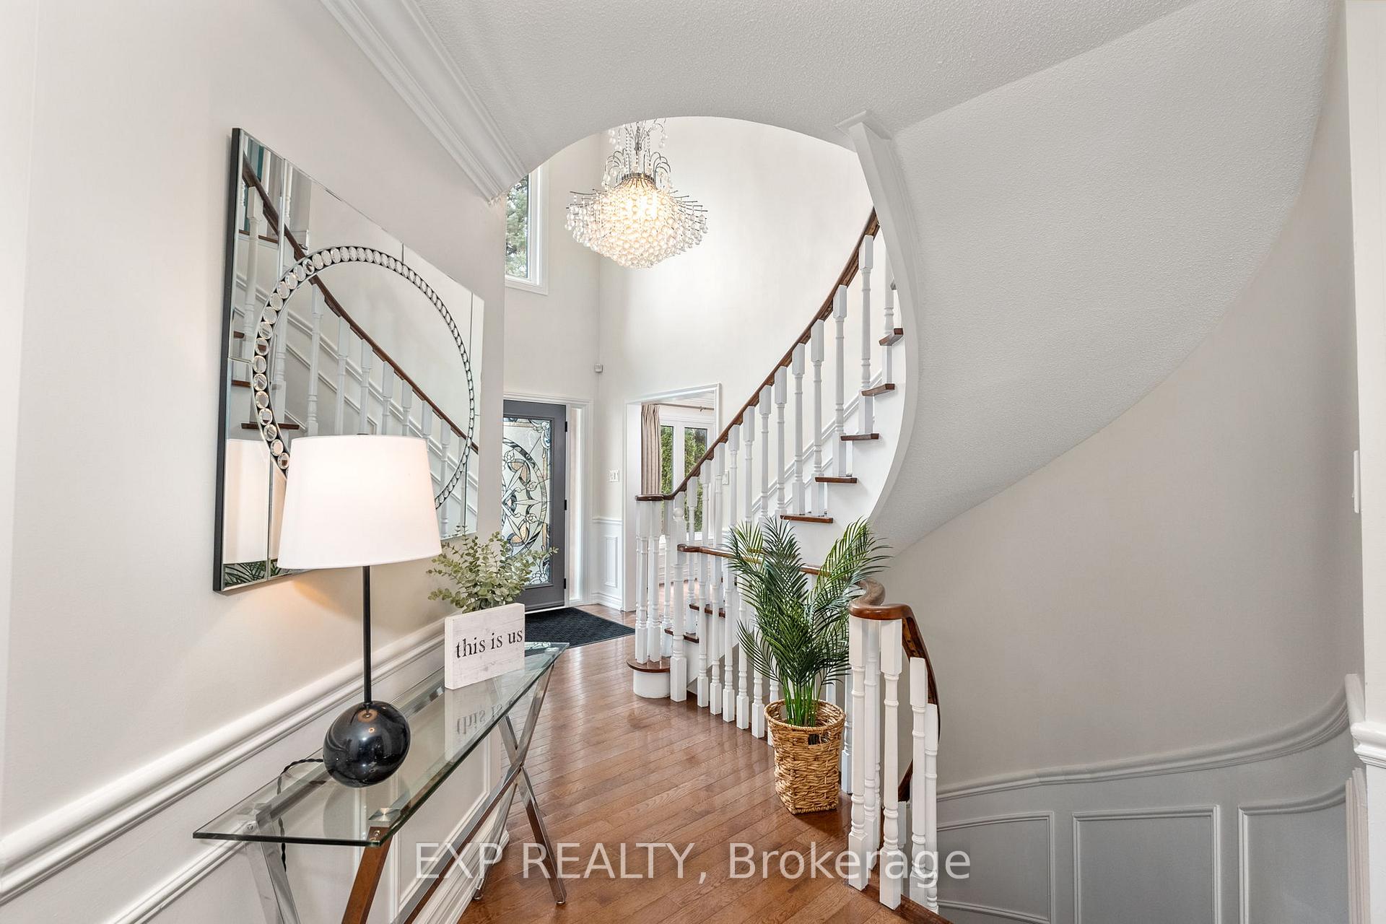
 See all 40 photos
Property history
Facts and features
- BasementFinished
- Age of home16–30 years
- Water, sewerMunicipal
- HeatingForced air
- Hardwood floors
- Fireplace
- Central air
- Inground pool
The homeDetached, 2-storey, Age 16–30 years
- Type: Detached
- Style: 2-storey
- Age: 16–30 years
- Living space: 3,000–3,500 sq ft
- Basement: Finished
InsideFireplace Yes, Hardwood, Broadloom, Main level
- Fireplace: Yes
- Flooring: Hardwood, Broadloom
- Laundry: Main level
- Features: On demand water heater, auto garage door remote, bar fridge
- Rooms above ground: 9
- Rooms in the basement: 4
- Bedrooms: 4
- Bathrooms: 4
- Kitchens: 1
- Family room: Yes
Outside and lotBrick, Asphalt shingle, Poured concrete
- Exterior: Brick
- Roof: Asphalt shingle
- Foundation: Poured concrete
- Pool: Inground
- Other structures: Garden shed
- Size: 59.06 × 147.64 ft
- Zoning: R1
Parking2 Garage, Attached, Private double
- Spaces: 2 Garage
- Garage: Attached
- Driveway: Private double
Heating, water and powerForced air, gas, Central air, Municipal water
- Heating: Forced air, gas
- Cooling: Central air
- Water: Municipal water
- Sewer: Municipal sewer
Costs and taxesTaxes $8,790 a year, HST No HST
- Taxes, 2024: $8,790 a year
- HST: No HST
Included in the saleIncludes all appliances: fridge, stove, dishwasher, microwave, mini bar fridge, freezer, washer and dryer(2yrs), all existing electric light fixtures and window coverings, central vac & attachments, water softener, instant hot water, gazebo, shed, pool and accessories, 2 garage dr openers, level 2 ev charge station. furniture can be purchased separately. pool upgrades: liner(2024), heater(2015), jets, lights, pump (24), new front driveway, patio stone redone, new garage doors, door hardware, lighting, freshly painted(25), new en-suite (2023) main and pwdr bath (2025), updated laundry (25), hardwired ethernet throughout, theatre screen. suround built-in speakers, Theatre recliners, audio equipment and subwoofer, deep freezer, pool robot
- Included: Includes all appliances: fridge, stove, dishwasher, microwave, mini bar fridge, freezer, washer and dryer(2yrs), all existing electric light fixtures and window coverings, central vac & attachments, water softener, instant hot water, gazebo, shed, pool and accessories, 2 garage dr openers, level 2 ev charge station. furniture can be purchased separately. pool upgrades: liner(2024), heater(2015), jets, lights, pump (24), new front driveway, patio stone redone, new garage doors, door hardware, lighting, freshly painted(25), new en-suite (2023) main and pwdr bath (2025), updated laundry (25), hardwired ethernet throughout, theatre screen. suround built-in speakers
- Not included: Theatre recliners, audio equipment and subwoofer, deep freezer, pool robot
NearbyCul de sac/dead end, fenced yard, park
- Close to: Cul de sac/dead end, fenced yard, park
Listing detailsN12098094, Sold, Apr 22, 2025
- MLS® number: N12098094
- Status: Sold
- Listed on: Apr 22, 2025
- Days on market: 8
- Updated: Apr 30, 2025
- Possession: 90+ days
- Occupied by: Owner
- Listing brokerage: eXp Realty
About this home
929 Damascus Court, Newmarket (Stonehaven-Wyndham), ON L3X 1L2
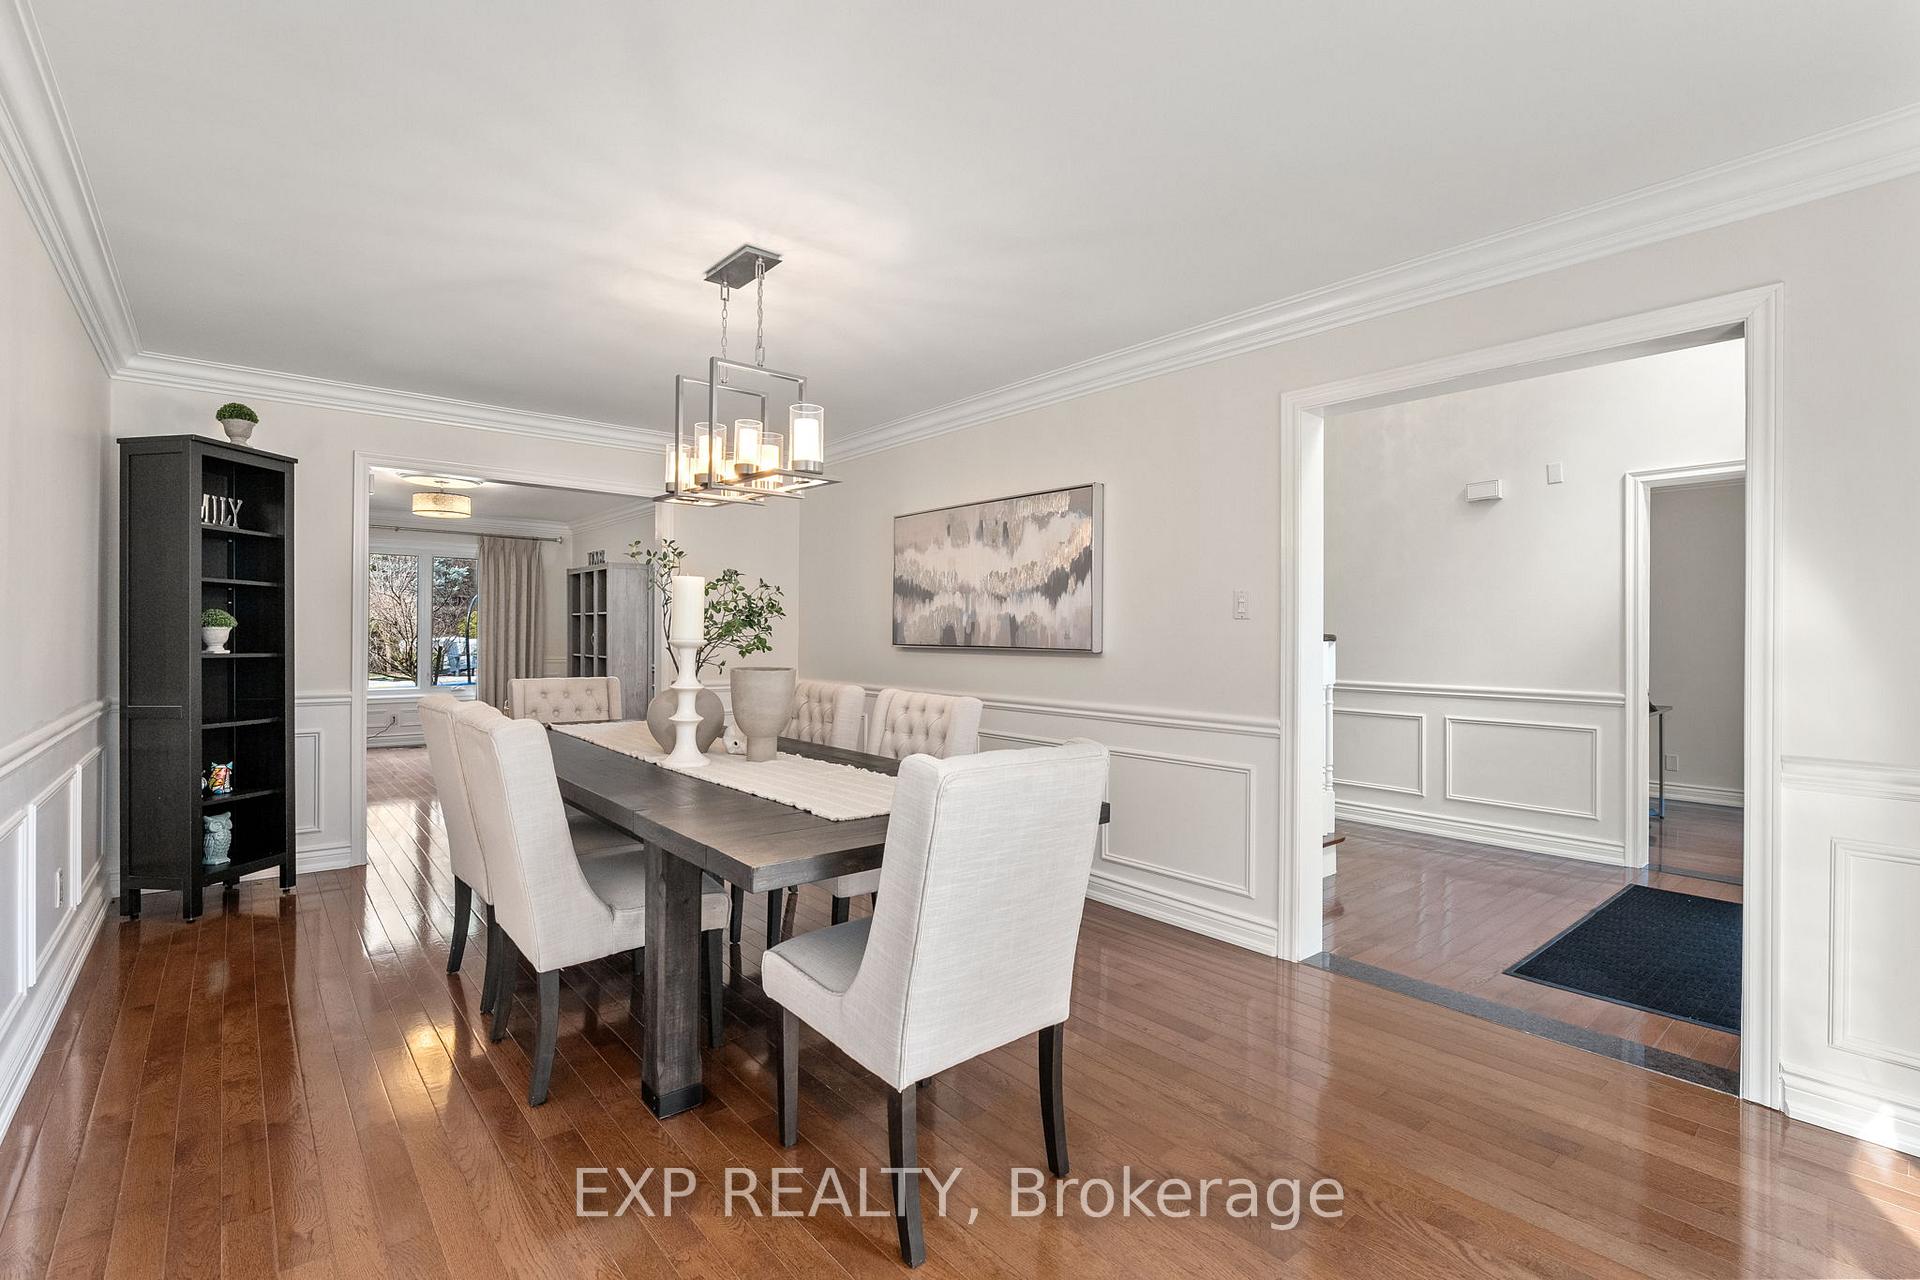
Welcome to 929 Damascus Court in prestigious Stonehaven where elegance meets resort-style living! Nestled On One of the Best Quiet Courts, this executive home offers rare privacy and a stunning backyard oasis featuring an inground pool, a cabana with Lighting, an entertainers patio, and lush landscaping throughout. With over 3000 sq. ft. of beautifully updated living space, the main level offers a bright, open-concept layout with a chef-inspired kitchen, large principal rooms, Family Open w/ gas fireplace, Dining/Living, and a main floor Office, laundry with side entrance. Upstairs, retreat to a luxurious primary suite with a spa-style en-suite featuring heated floors, Glass shower/ Free standing Tub, double vanity, plus 3 additional spacious bedrooms. The professionally finished basement includes a spectacular "Movie Lovers Dream, Home Theatre Ready and versatile rec room space perfect for entertaining or relaxing. Plenty of Storage throughout. Thoughtful upgrades in the past 2yrs to 2025 include: New front stone driveway, new garage doors, updated bathrooms on main & second floors, lighting, painting, pool components. Please find a full list in attachments. Steps from Ken Sturgeon Park via court access, and close to top-rated public, Catholic, and secondary schools French Immersion. This is a true family haven. This isn't just a home its your forever lifestyle.
Ask about this home
A HOMEH agent will answer your questions about this home.
Around this home
Daily convenience, out of 100, from the distances below
Schools nearby
School rating, out of 10.
Helpful calculators
Your HOMEH agent

"I would see it this week."