

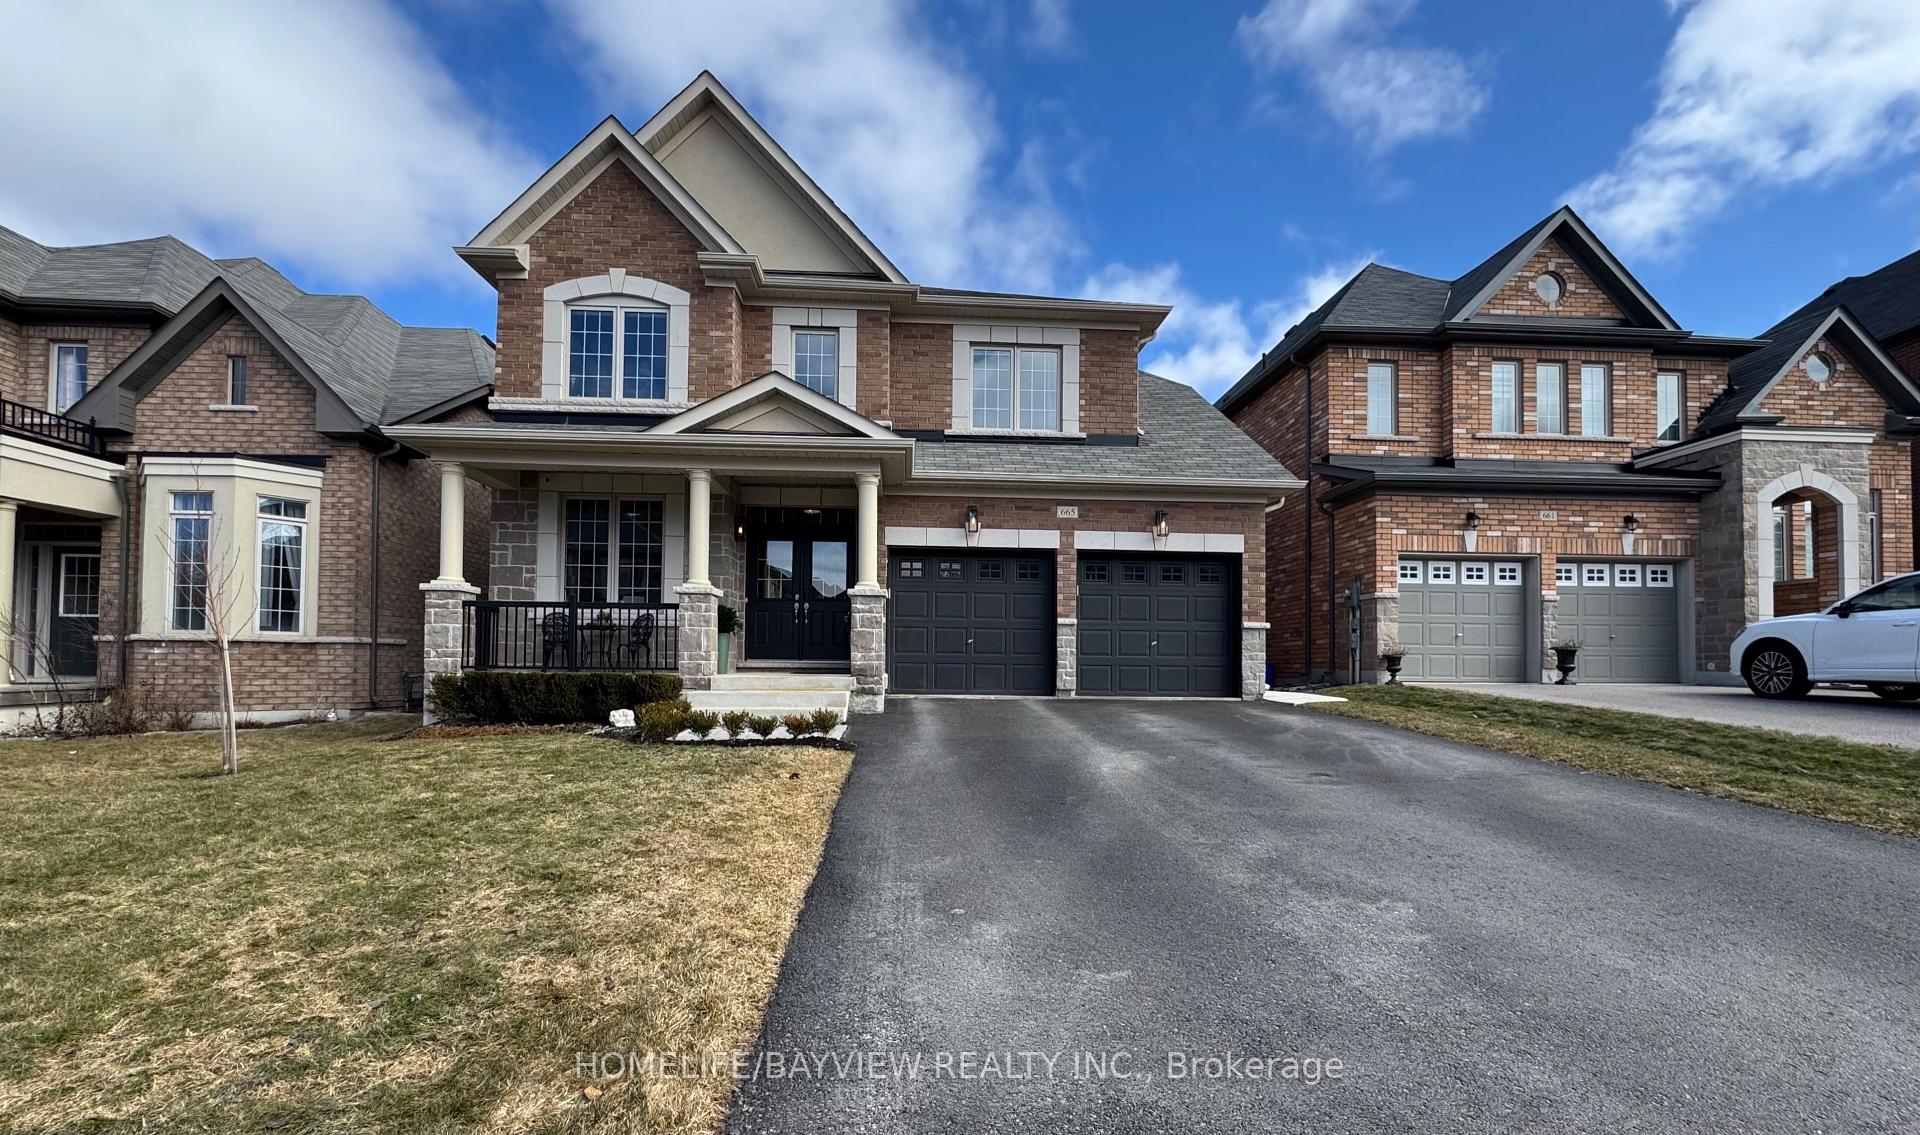
665 Clifford Perry Place
665 Clifford Perry Place
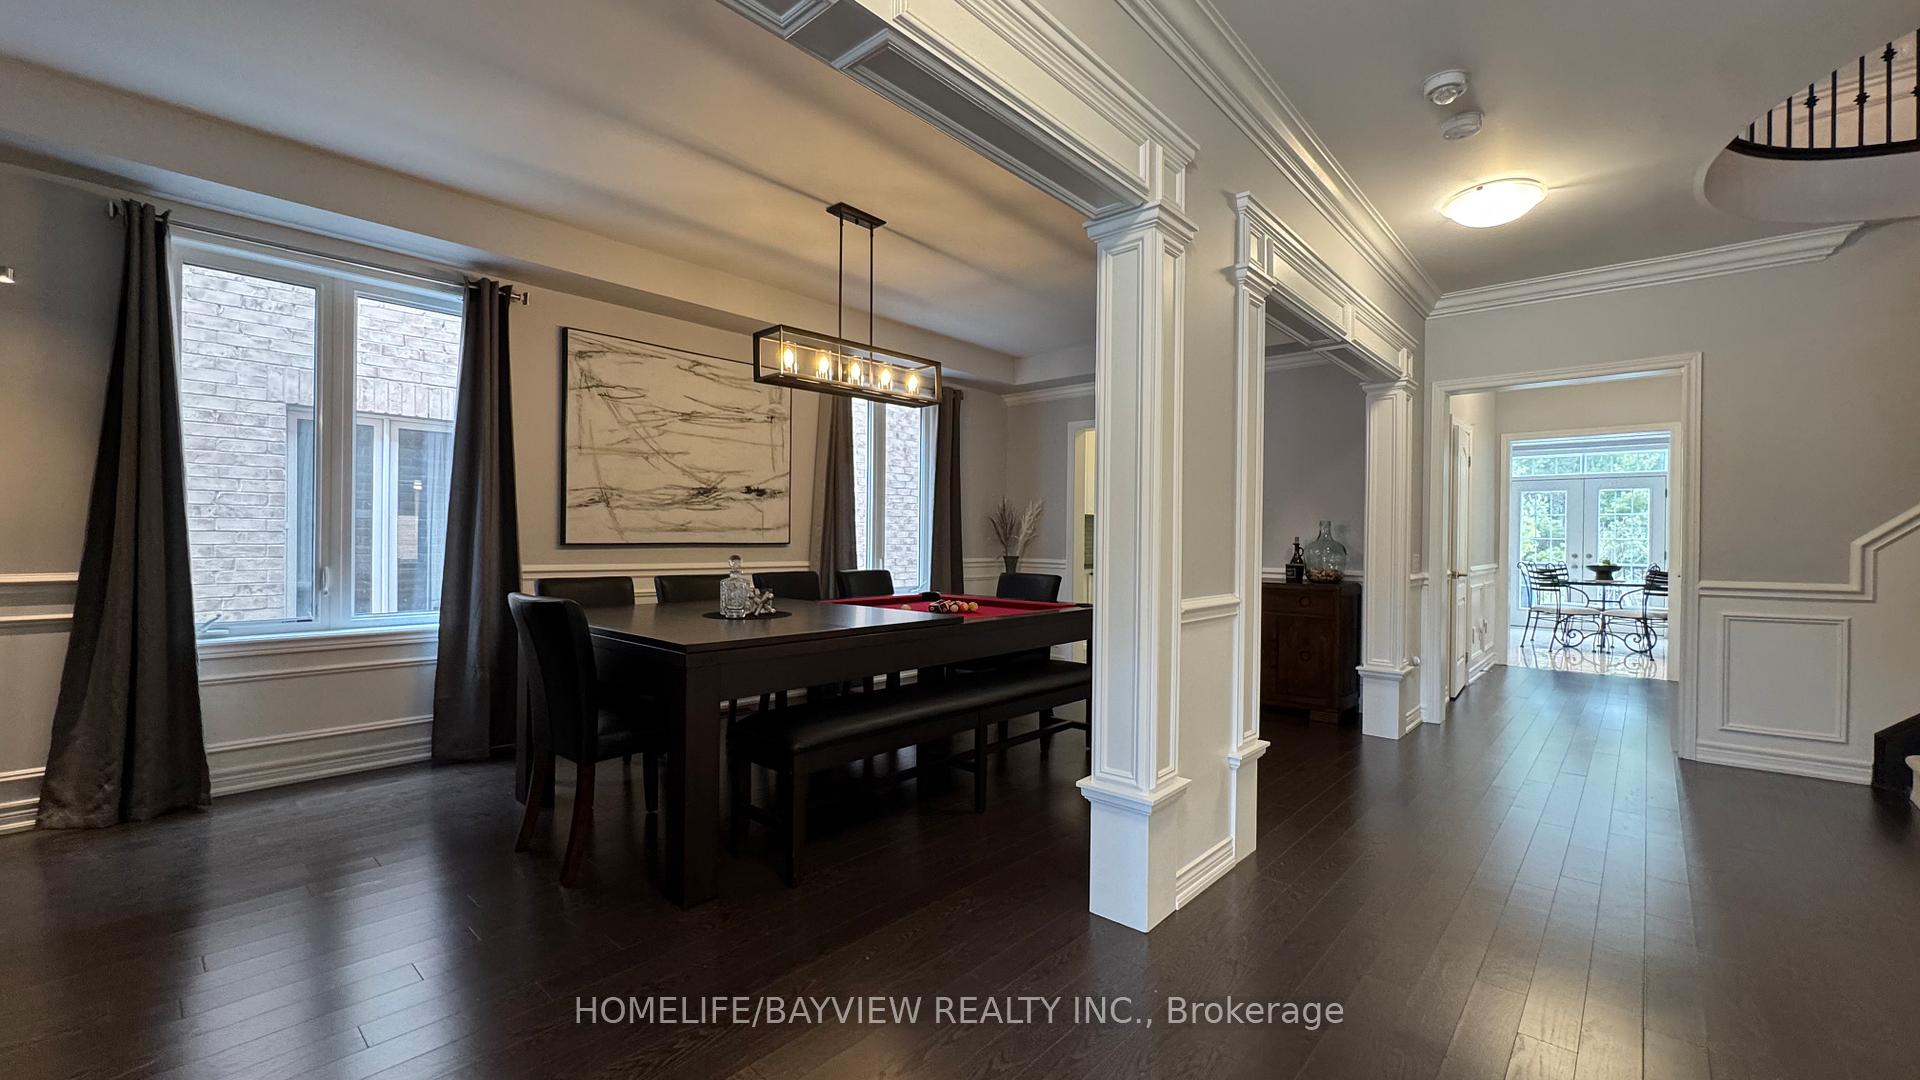 See all 46 photos
Property history
Facts and features
- BasementWalk-out
- Age of home6–15 years
- Water, sewerMunicipal
- HeatingForced air
- Hardwood floors
- Fireplace
- Central air
The homeDetached, 2-storey, Age 6–15 years
- Type: Detached
- Style: 2-storey
- Age: 6–15 years
- Living space: 3,500–5,000 sq ft
- Basement: Finished with walk-out
InsideFireplace Yes, family room, natural gas, rec room, Hardwood, Broadloom, Auto garage door remote, bar fridge, built-in oven, central vacuum, countertop range, in-law capability, water heater, water meter, water purifier, water softener, storage
- Fireplace: Yes, family room, natural gas, rec room
- Flooring: Hardwood, Broadloom
- Features: Auto garage door remote, bar fridge, built-in oven, central vacuum, countertop range, in-law capability, water heater, water meter, water purifier, water softener, storage
- Rooms above ground: 10
- Rooms in the basement: 2
- Bedrooms: 4 + 1 in the basement
- Bathrooms: 6
- Kitchens: 1
- Family room: Yes
Outside and lotBrick, stone, Asphalt shingle, Poured concrete
- Exterior: Brick, stone
- Roof: Asphalt shingle
- Foundation: Poured concrete
- Features: Backs on green belt, deck, landscaped, lighting, patio, porch
- Size: 44.95 × 117.13 ft
Parking3 Garage, Built-in
- Spaces: 3 Garage
- Garage: Built-in
Heating, water and powerForced air, gas, Central air, Municipal water
- Heating: Forced air, gas
- Cooling: Central air
- Water: Municipal water
- Sewer: Municipal sewer
- Natural gas: Yes
- Hydro: Yes
- Cable: Yes
- Telephone: Yes
Costs and taxesTaxes $9,337 a year, HST included in the price, Hot water tank, reverse osmosis system
- Taxes, 2024: $9,337 a year
- HST: HST included in the price
- Rental items: Hot water tank, reverse osmosis system
- Under contract: Hot water tank-gas, water purifier
Included in the saleSs refrigerator, built in cooktop, wall oven/microwave combo, hood fan, dishwasher; washer & dryer, elf's, window coverings, cvac, a/c, water softener system, gdo's, security cameras, basement bar fridge, basement refrigerator, basement wall speakers. added goodies: gas bbq hook up, garage ev charger, 200 amp es, soundproofing in-music studio, pot lights, cold cellar., Wall mounted tv's
- Included: Ss refrigerator, built in cooktop, wall oven/microwave combo, hood fan, dishwasher; washer & dryer, elf's, window coverings, cvac, a/c, water softener system, gdo's, security cameras, basement bar fridge, basement refrigerator, basement wall speakers. added goodies: gas bbq hook up, garage ev charger, 200 amp es, soundproofing in-music studio, pot lights, cold cellar.
- Not included: Wall mounted tv's
Listing detailsN12033247, Sold, Mar 20, 2025
- MLS® number: N12033247
- Status: Sold
- Listed on: Mar 20, 2025
- Days on market: 39
- Updated: Apr 28, 2025
- Possession: 2025-05-31 / Other
- Occupied by: Owner
- Listing brokerage: HOMELIFE/BAYVIEW REALTY INC.
About this home
665 Clifford Perry Place, Newmarket (Woodland Hill), ON L3X 0J4
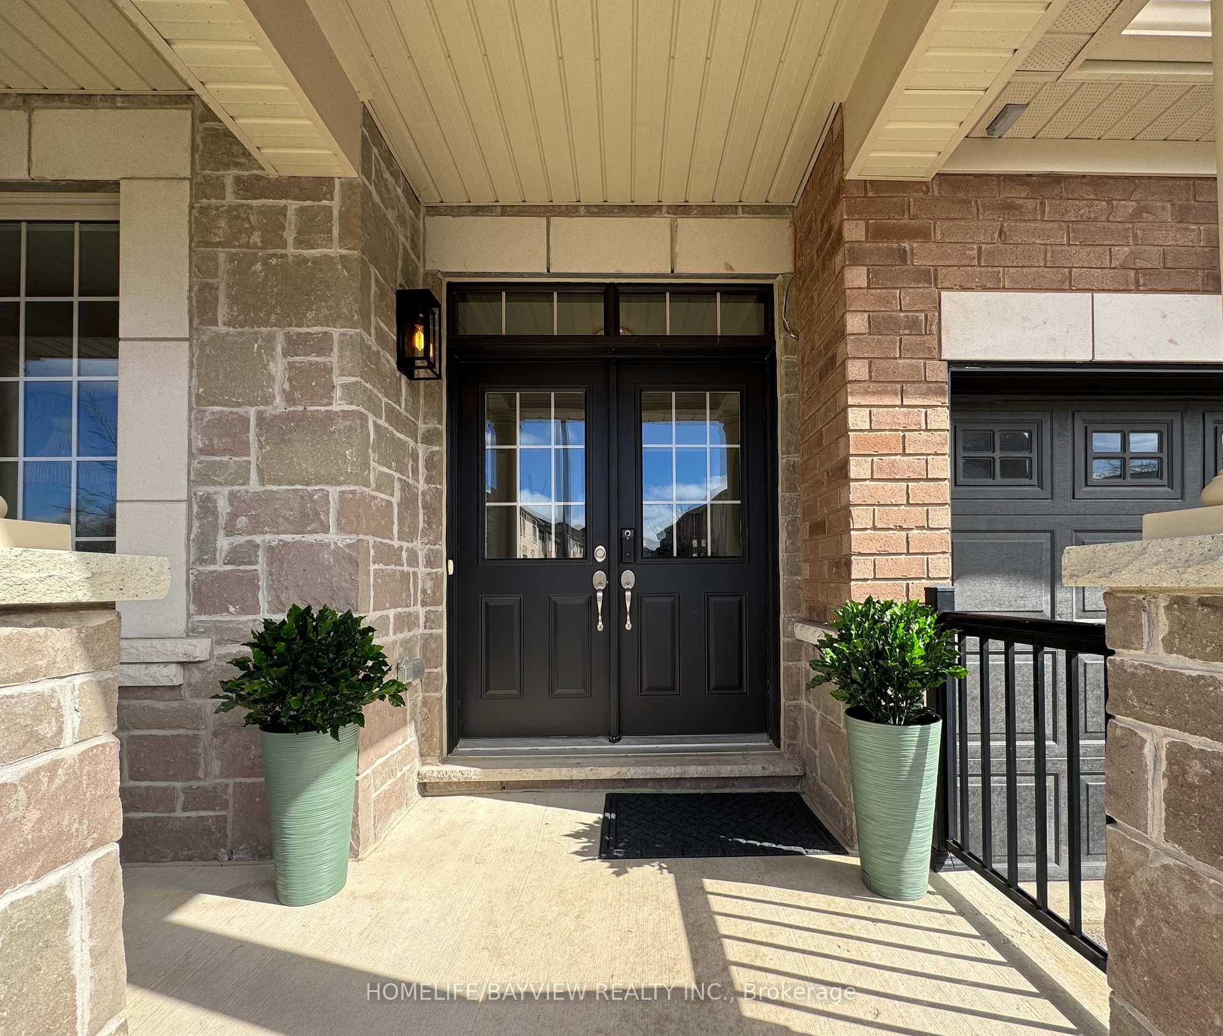
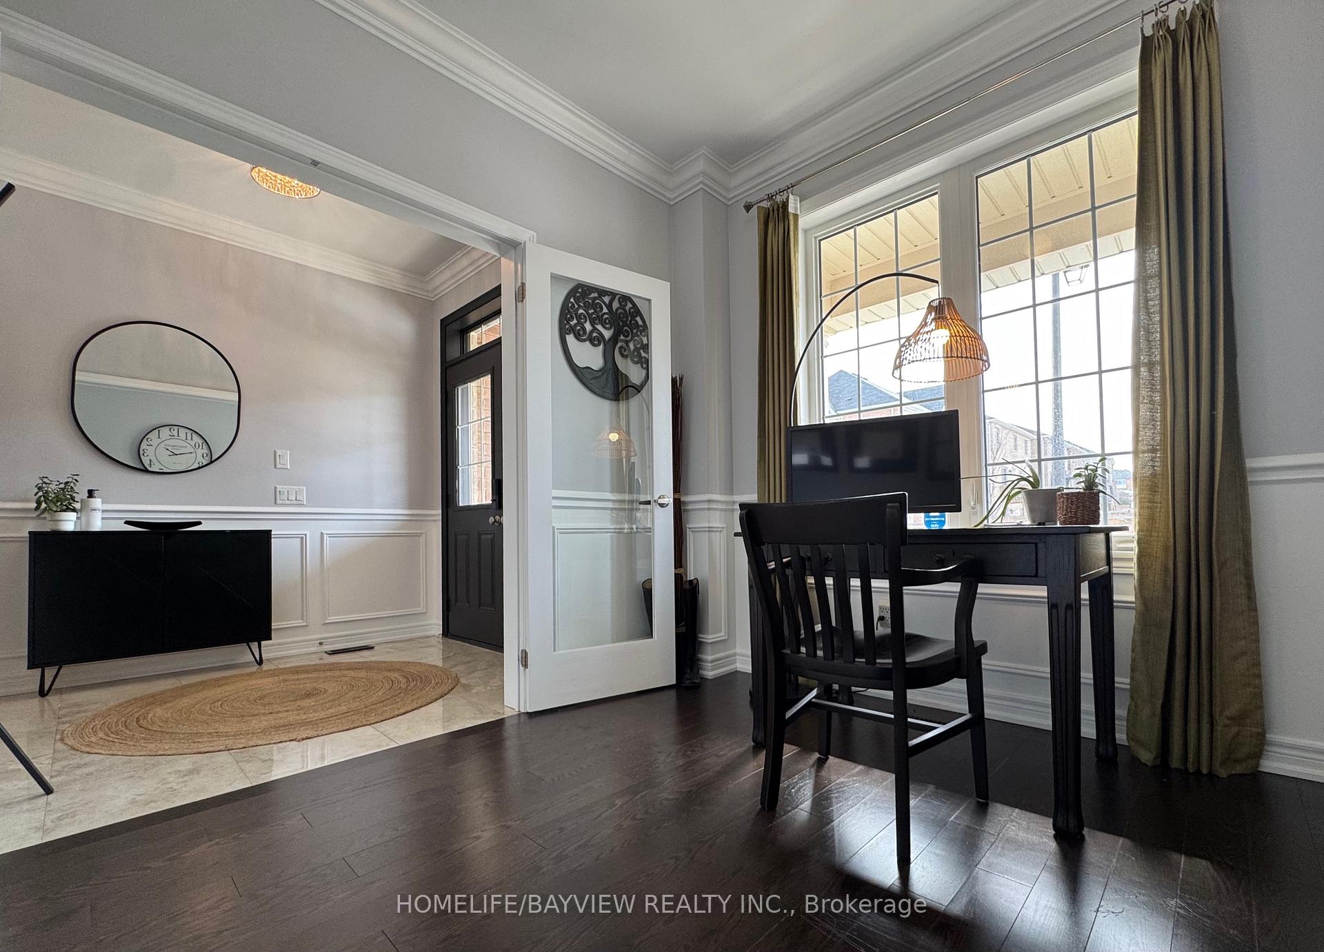
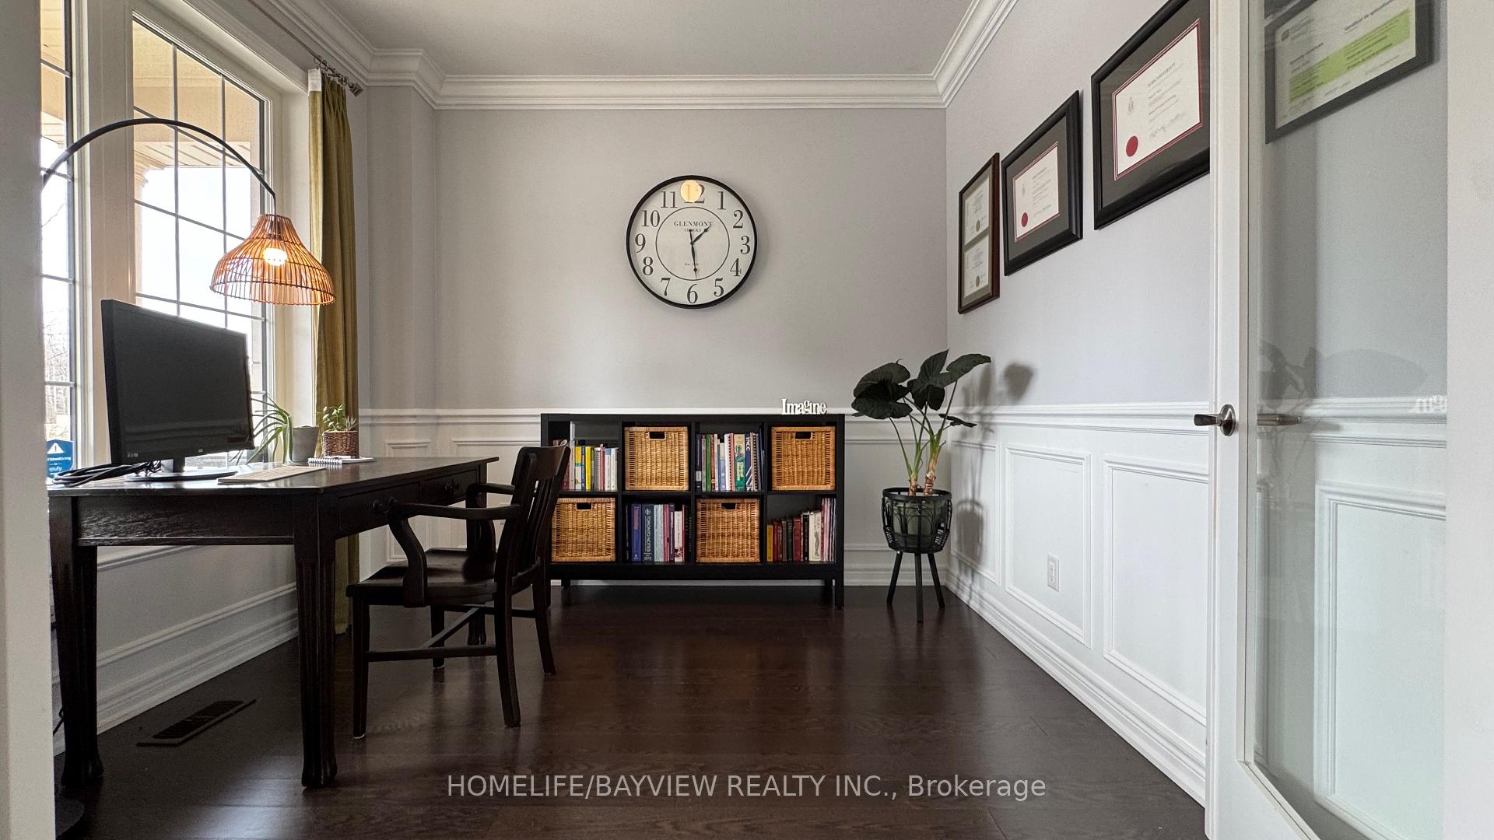
Ravine Oasis! Nestled in the sought after Woodland Hill neighbourhood of Newmarket, this beautiful gem serenely backs onto a lush conservation forest! Inside, over 5000 square feet of sun filled living space, exuding timeless elegance and sophisticated charm! Exceptional features Include: finished walk out basement perfect for entertainment and extended family living with the potential for future separate apartment! Private ensuite washrooms In the bedrooms, because sharing isn't always caring! Design details galore! Exquisite woodwork and moldings, numerous walk In closets, a trio of French doors, rich tone hardwood flooring, classic Iron railing, the coziness of two separate gas fireplaces, and more! Spacious gourmet kitchen boasts a separate island, butler's servery, wall to wall pantry, high end appliances, a duo of sinks and premium stone countertops! Walk out from the breakfast area onto a large composite wood deck with a breathtaking panoramic view of the conservation forest! Generous eat in dining room to comfortably accommodate large family gatherings! Ginormous primary bedroom showcases boutique style "his and her" walk in closets, and a spa Inspired ensuite, offering double sinks, freestanding soaker tub, separate shower and private water closet! Separate office library ideal for work from home tasks! Huge laundry room to help with that never ending laundry! Tucked away upstairs is the living room library nook, perfect for relaxing! The 3 car tandem garage layout gives additional parking or workspace! Elognated driveway parking for up to 4 vehicles! Side yard concrete steps and pathway conveniently lead down to the backyard and walkout basement entrance! Wait! there's more! Steps to peaceful conservation trail, minutes to shopping, schools, Yonge Street corridor, and Go station! Centrally located between both highways 404 and 400. Experience refined living with unparalleled tranquility, in this meticulously maintained retreat. Your home sanctuary awaits..
Ask about this home
A HOMEH agent will answer your questions about this home.
Around this home
Daily convenience, out of 100, from the distances below
Schools nearby
School rating, out of 10.
Helpful calculators
Your HOMEH agent

"I would see it this week."