

49 Delano Way
49 Delano Way
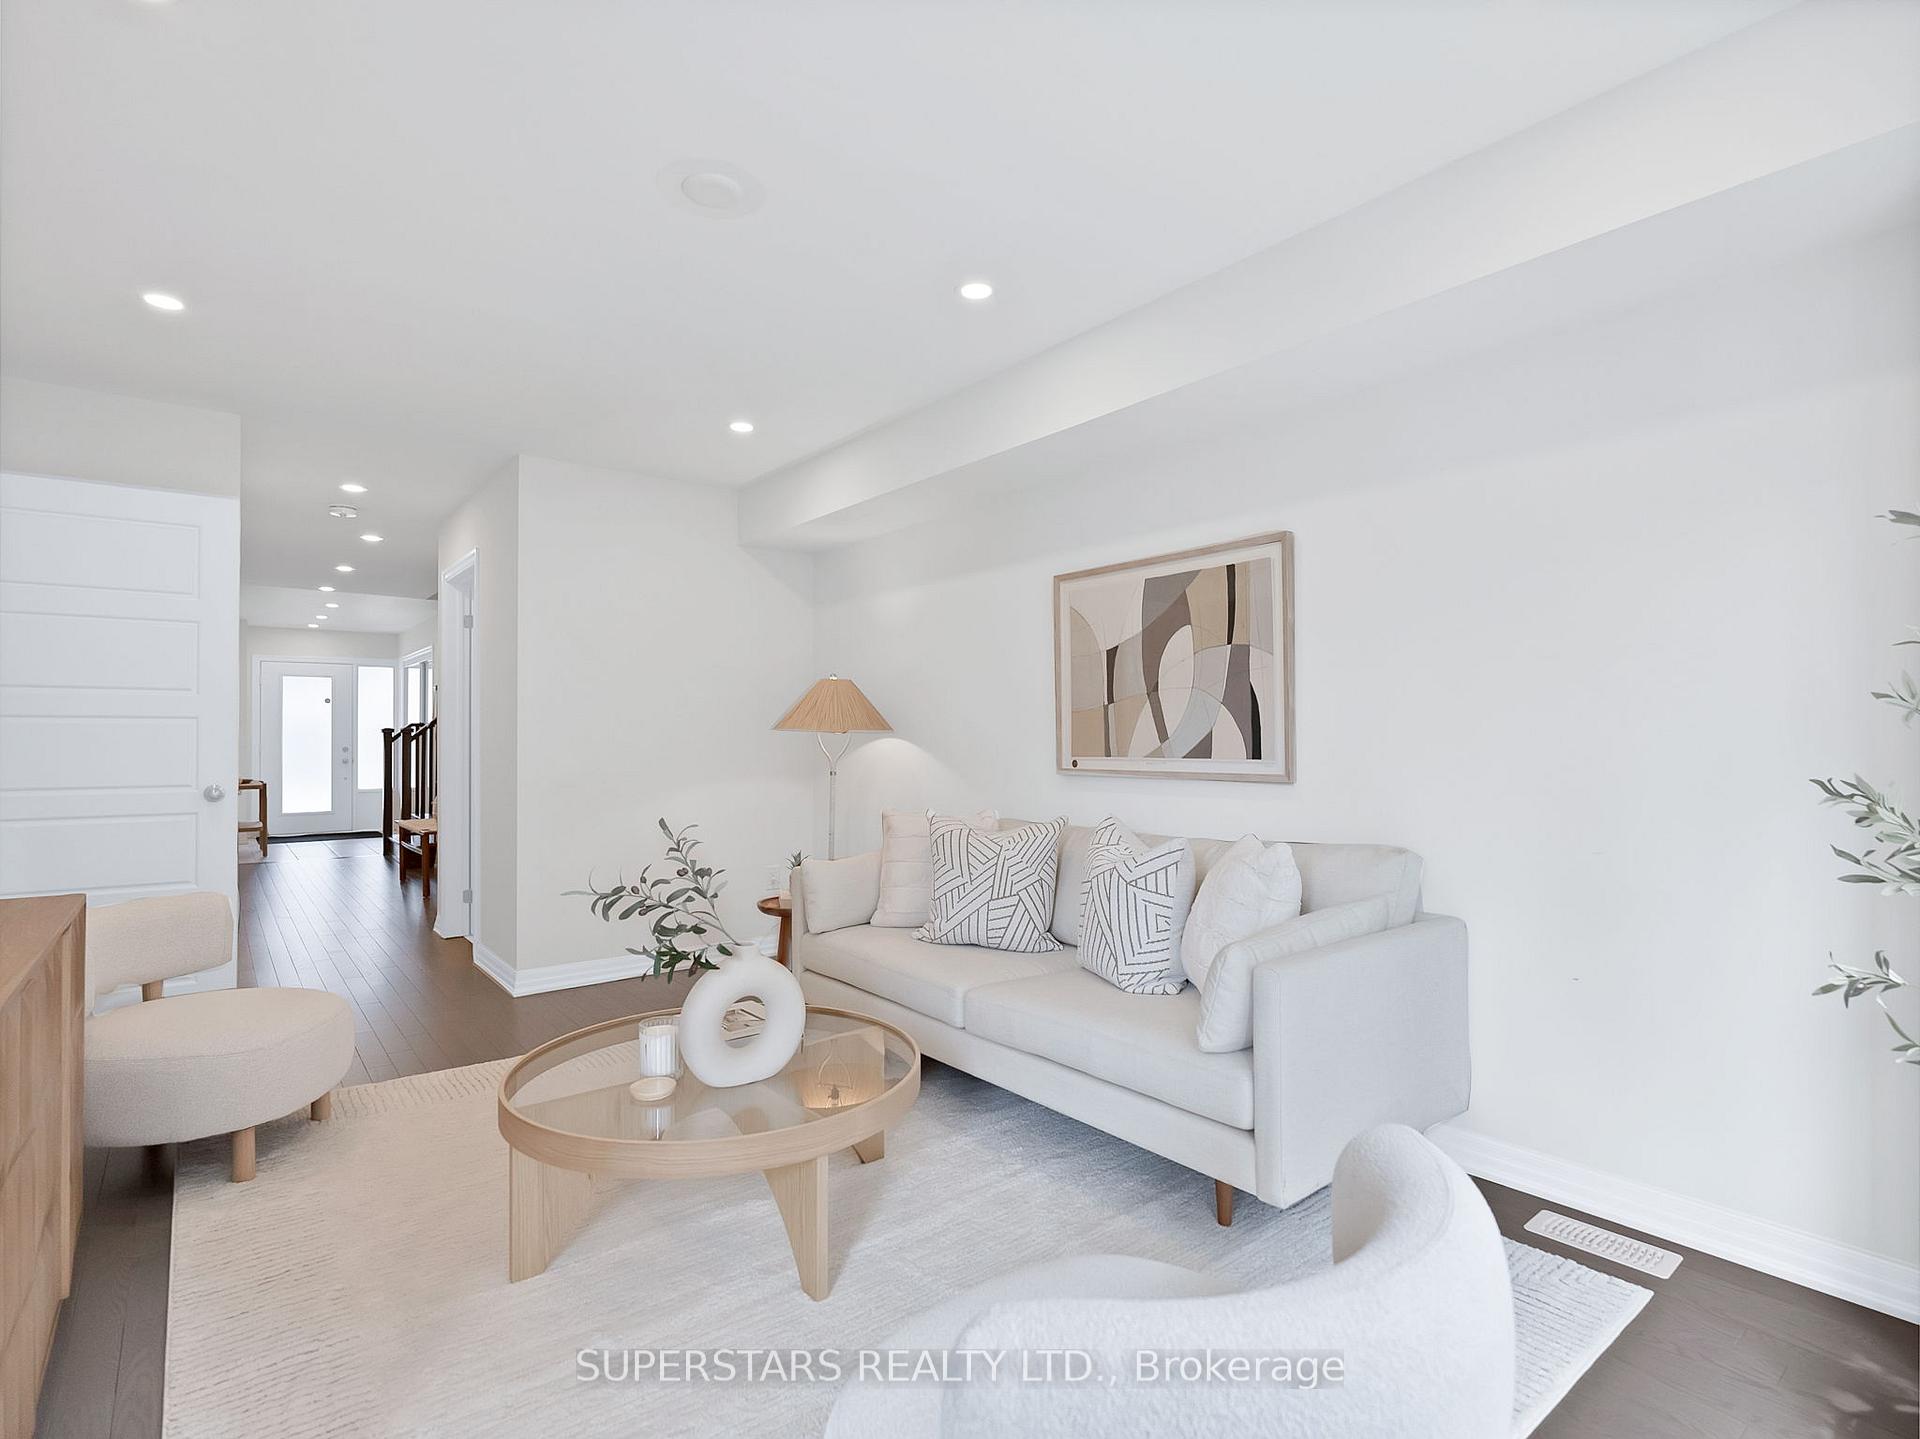 See all 34 photos
Property history
Facts and features
- BasementUnfinished
- Age of home0–5 years
- Water, sewerMunicipal
- HeatingForced air
- Hardwood floors
- Fireplace
- Central air
The homeFreehold Townhouse, 3-storey, Age 0–5 years
- Type: Freehold Townhouse
- Style: 3-storey
- Age: 0–5 years
- Living space: 2,500–3,000 sq ft
- Basement: Unfinished
InsideFireplace Yes, Hardwood, Ceramic, Broadloom, Main level
- Fireplace: Yes
- Flooring: Hardwood, Ceramic, Broadloom
- Laundry: Main level
- Features: Rough-in bath
- Rooms above ground: 10
- Bedrooms: 3 + 1 in the basement
- Bathrooms: 4
- Kitchens: 1
- Family room: Yes
Outside and lotBrick, stone, Asphalt shingle, Poured concrete
- Exterior: Brick, stone
- Roof: Asphalt shingle
- Foundation: Poured concrete
- Size: 19.69 × 83.99 ft
Parking1 Garage, Built-in, Private
- Spaces: 1 Garage
- Garage: Built-in
- Driveway: Private
Heating, water and powerForced air, gas, Central air, Municipal water
- Heating: Forced air, gas
- Cooling: Central air
- Water: Municipal water
- Sewer: Municipal sewer
Costs and taxesTaxes $5,259 a year, HST included in the price, Hot water tank
- Taxes, 2024: $5,259 a year
- HST: HST included in the price
- Rental items: Hot water tank
Included in the saleTarion warranty for peace of mind. easy & convenient access to go station, bus terminal, hospital, rec centre, schools, natural trails, big box stores (walmart, winners, home depot, costco), restaurants, grocery stores & walk to upper canada mall in 10 mins! s/s: gas stove, rangehood, fridge, b/i dishwasher. washer & dryer, all existing light fixtures, all existing window coverings.
- Included: Tarion warranty for peace of mind. easy & convenient access to go station, bus terminal, hospital, rec centre, schools, natural trails, big box stores (walmart, winners, home depot, costco), restaurants, grocery stores & walk to upper canada mall in 10 mins! s/s: gas stove, rangehood, fridge, b/i dishwasher. washer & dryer, all existing light fixtures, all existing window coverings.
NearbySchool, greenbelt/conservation, hospital, place of worship, public transit, rec./commun.centre
- Close to: School, greenbelt/conservation, hospital, place of worship, public transit, rec./commun.centre
Listing detailsN12101153, Sold, Apr 24, 2025
- MLS® number: N12101153
- Status: Sold
- Listed on: Apr 24, 2025
- Days on market: 4
- Updated: Apr 28, 2025
- Possession: Flexible
- Occupied by: Owner
- Listing brokerage: SUPERSTARS REALTY LTD.
About this home
49 Delano Way, Newmarket (Woodland Hill), ON L3X 0L4
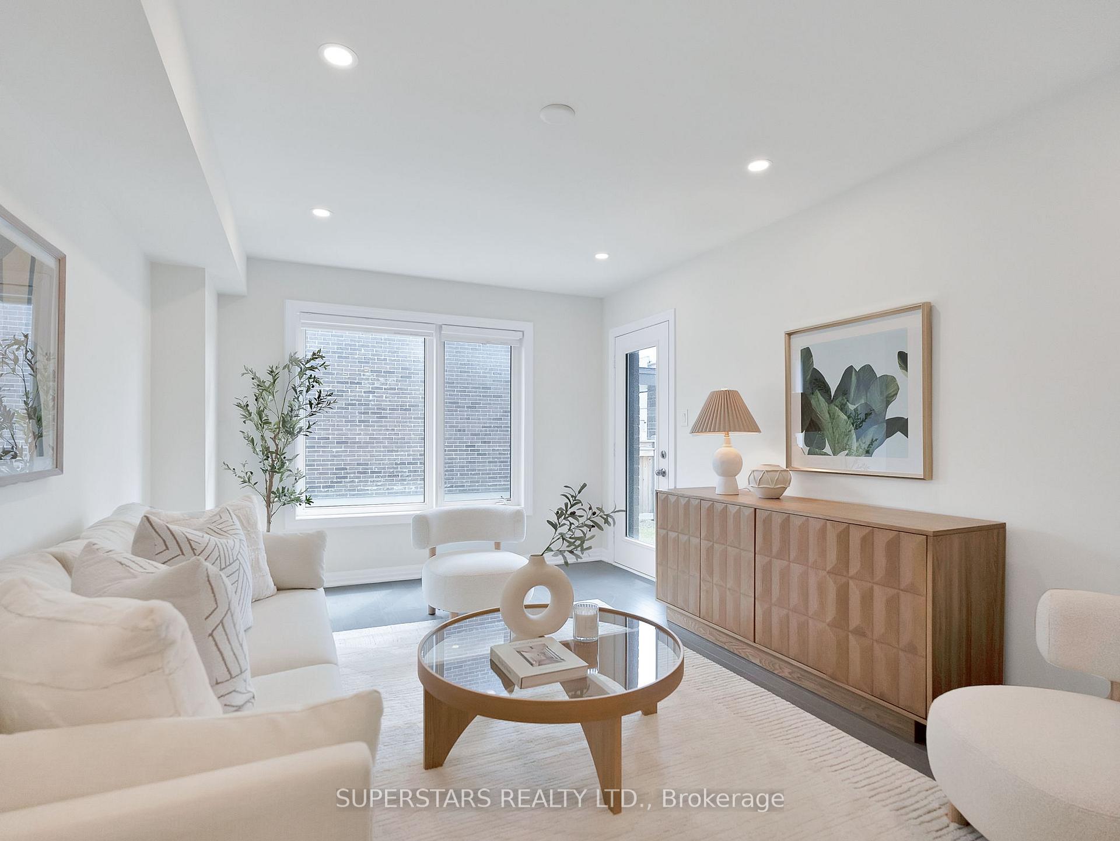
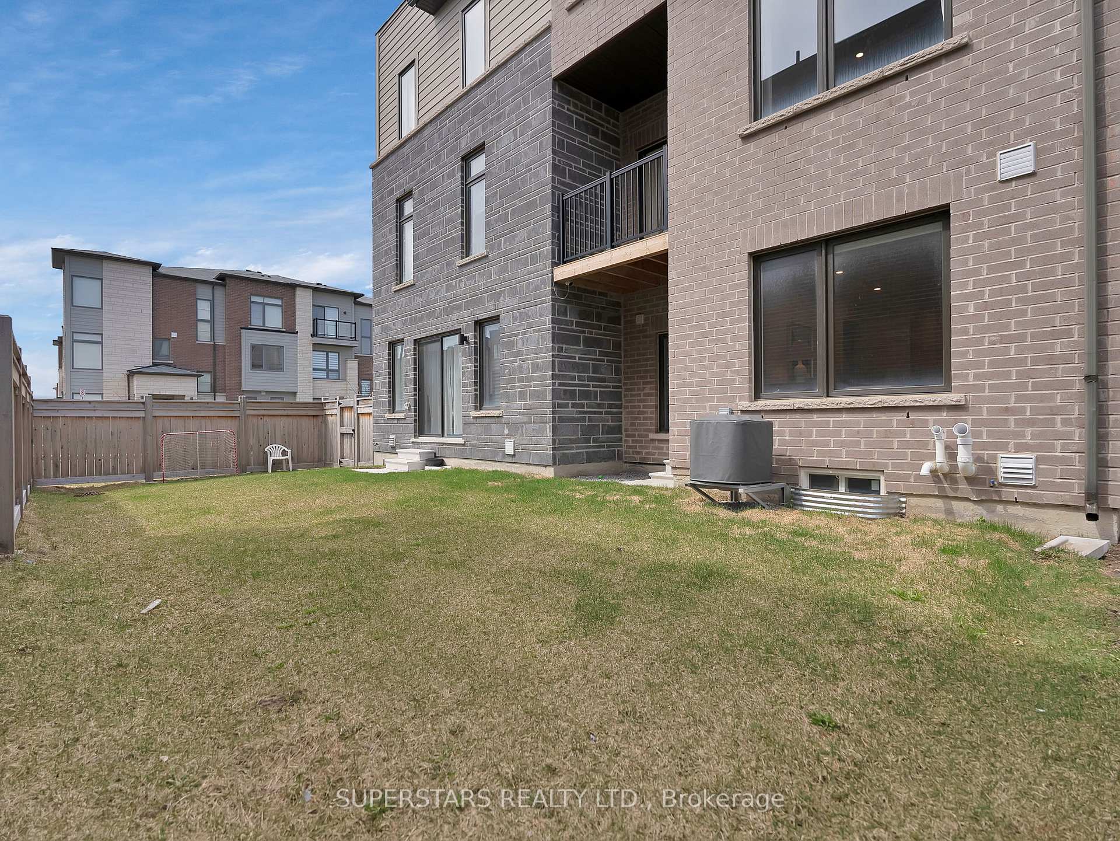
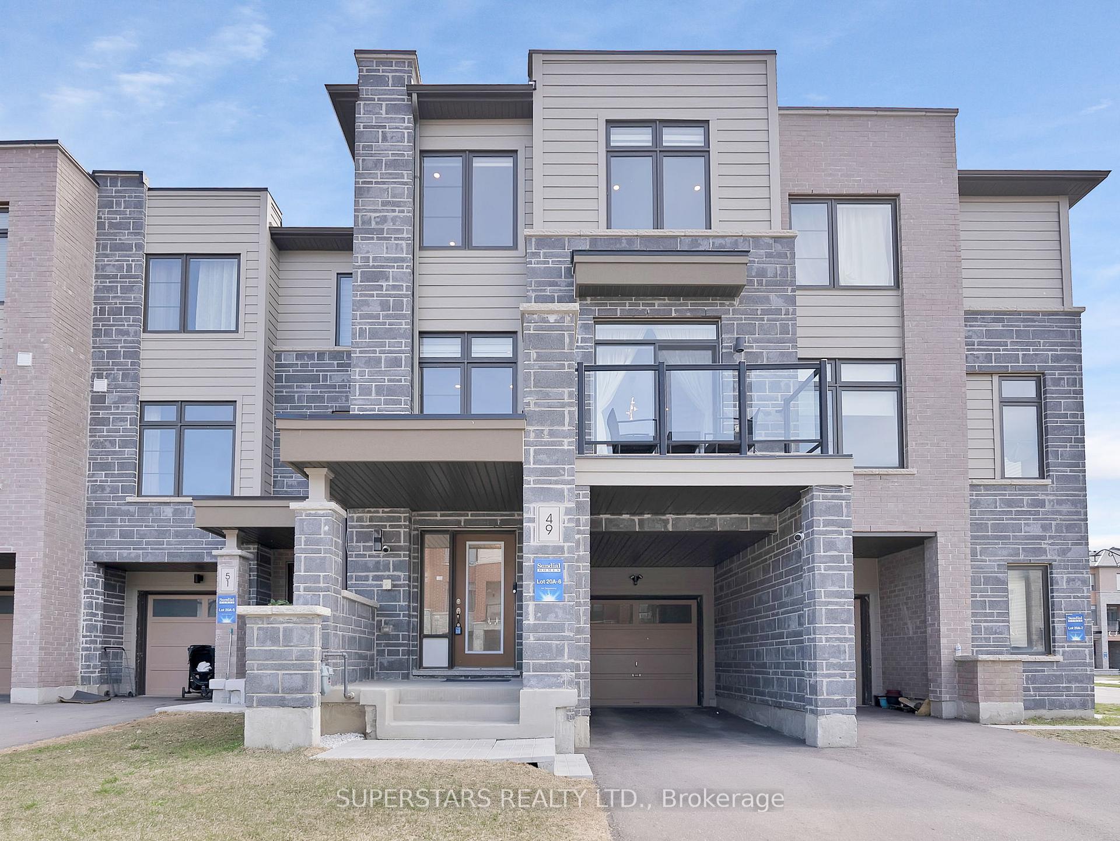
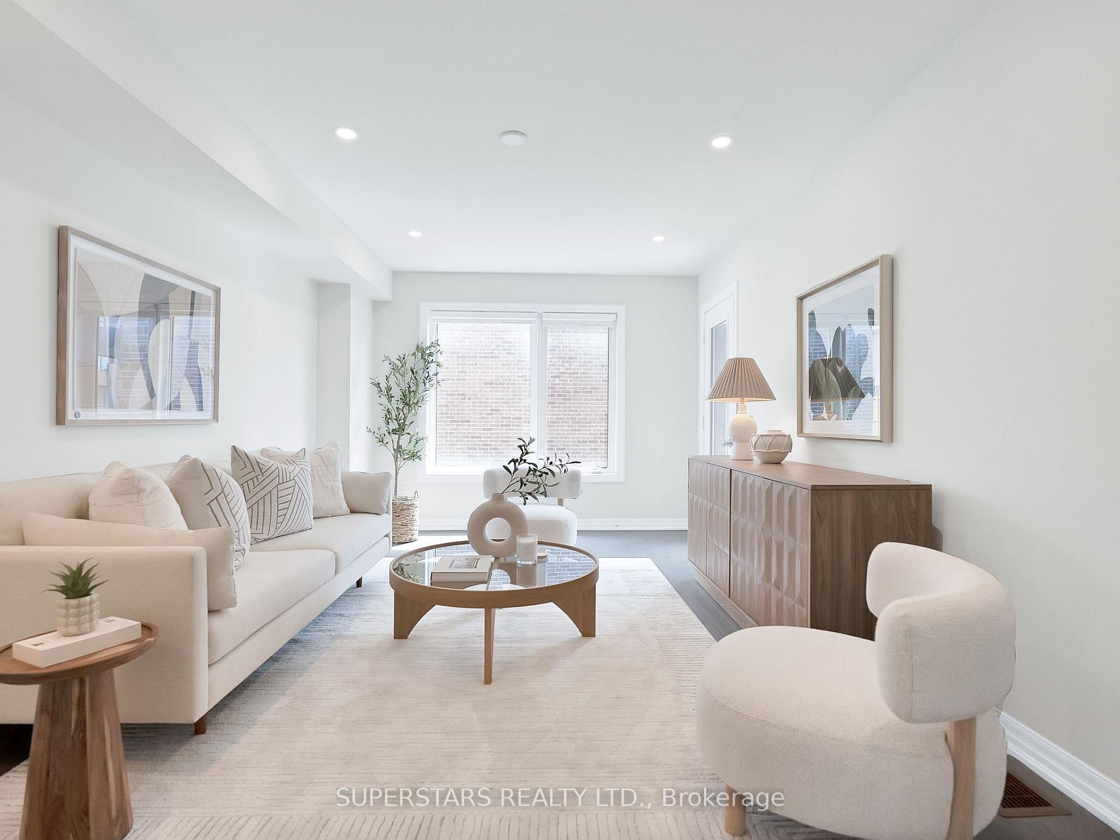
This Home Checks All The Boxes. Most Affordable & *BEST PRICE* In Newmarket! Wow! 2532 SQFT One Of The Largest In The Neighbourhood! No POTL Fee! Your Own Spacious & Private Backyard Perfect For Summer BBQs, Your Kids Or Your Dog! 3 Generous Sized Bedrooms On The Same Level PLUS A Separate Large Den (Can Easily Be A 4th Bedroom)! Only 3 Years New + Tarion Warranty! The Ground Floor Family Room Is Bright & Airy W/Oversized Windows, Its Own Powder Room And Walkout To The Backyard (Not Facing Any Neighbours For Added Privacy). Upgraded 5-3/4" White Oak Hardwood Floors Throughout W/Matching Natural Oak Pickets & Handrails, 9' Tall Ceilings, Pot lights & Oversized Windows Bathes This Home In Tons Of Sunlight. The 2nd Floor Is A Showstopper. The Massive Great Room Is Unparalleled & Made For Entertaining! Comes With A Built-In Fireplace W/Modern Accent Wall And Spacious Enough For Your Biggest & Comfiest Sofa. The Kitchen Is Functional & Spacious With S/S Appls (Upgraded Gas Stove), Tons Of Cabinetry, A Breakfast Bar That Seats 4 Casually PLUS It Has a Casual Eat-In Breakfast Area & Walkout To Your 1st Balcony. Hosting A Party? Entertain Your Friends In Your Separate Formal Dining Room With The 2nd Balcony. Spacious Unspoilt Basement Awaitng Your Finishing Touches! No Sidewalk, 2 Large Car Can Park On The Driveway & It's Partially Covered Away From Snow & Rain! Stunning Curb Appeal, Combination Of Stone, Brick & Metal Siding To Add Warmth & Contemporary Touch. Size Matters & This Home Is Huge! This Is Not Your Typical Townhome As It's Larger Than Many Single Detached Homes! If You're On A Budget But Don't Want To Compromise On Size, You Have To Check This One Out.
Ask about this home
A HOMEH agent will answer your questions about this home.
Around this home
Daily convenience, out of 100, from the distances below
Schools nearby
School rating, out of 10.
Helpful calculators
Your HOMEH agent

"I would see it this week."