

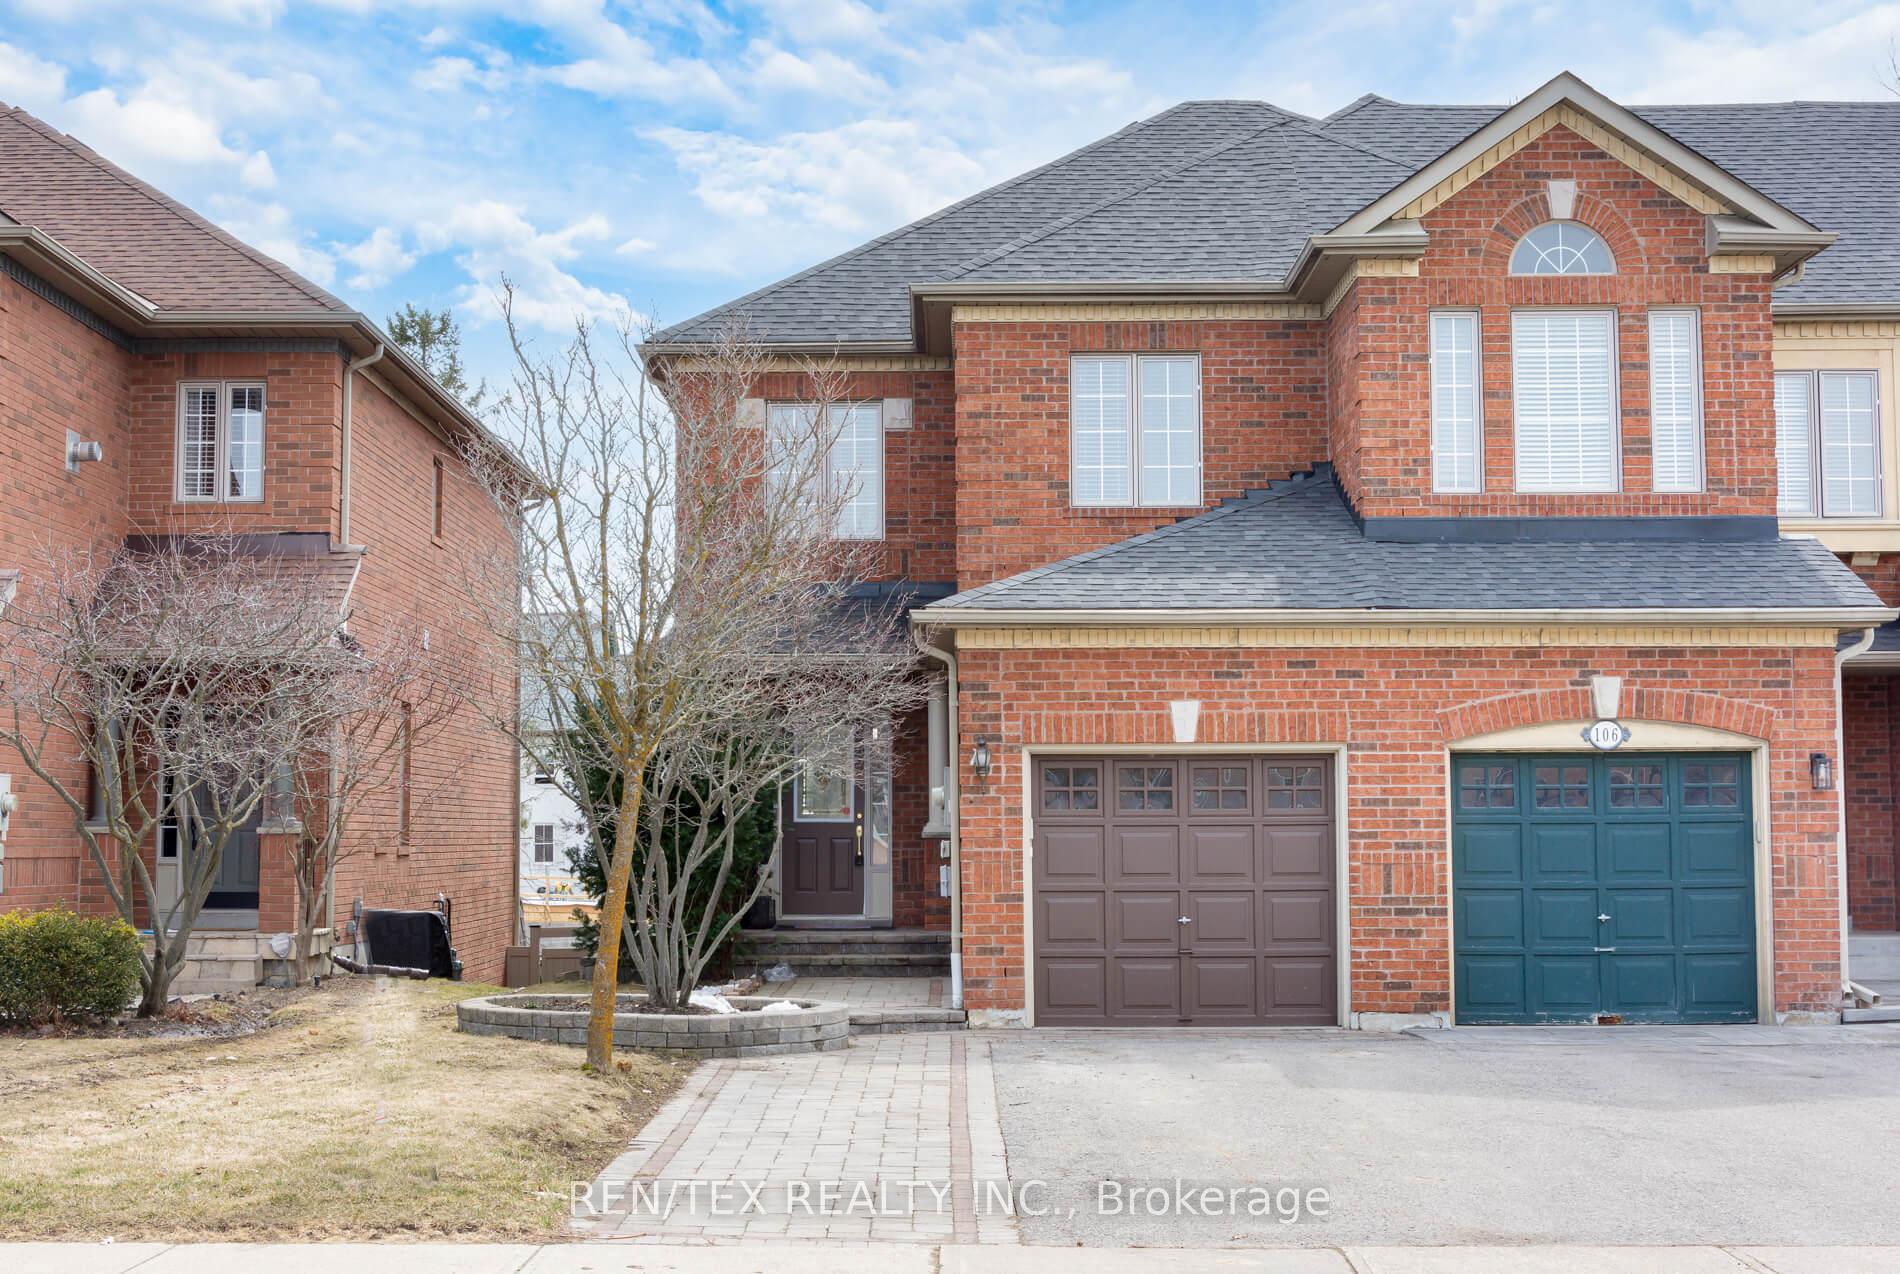
104 Jordanray Boulevard
104 Jordanray Boulevard
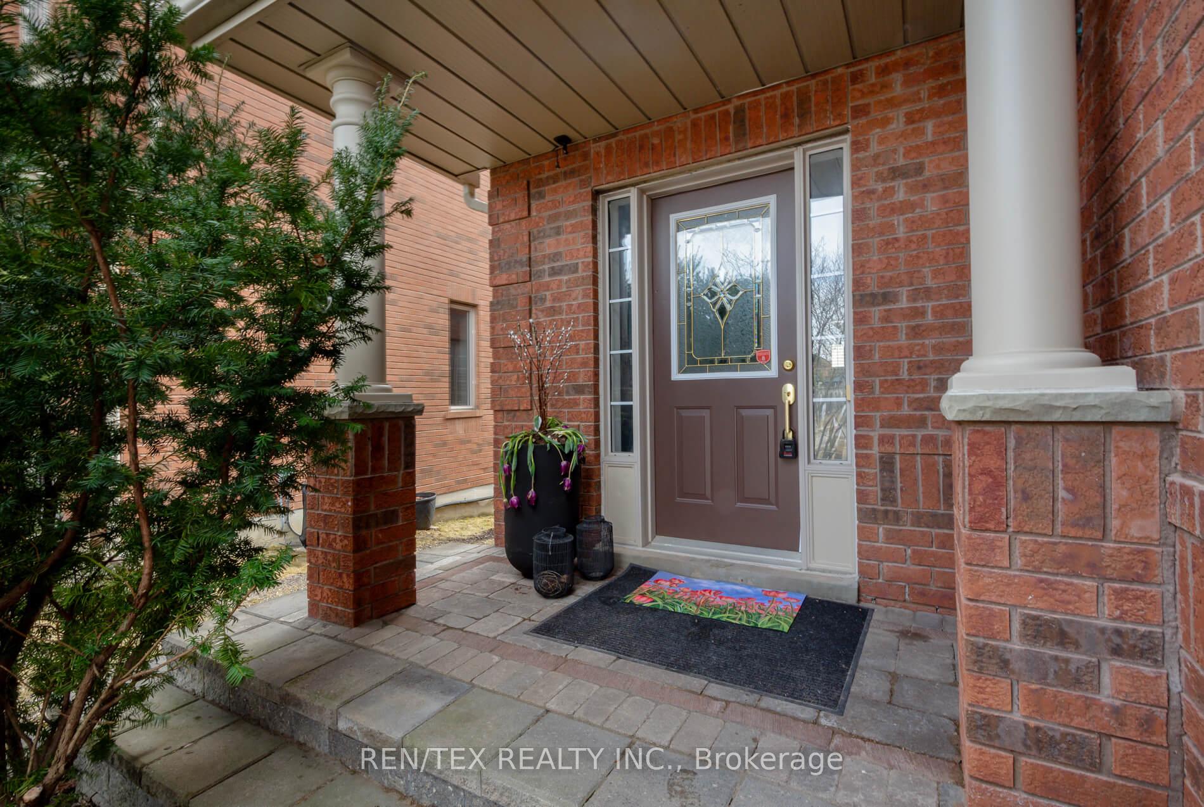
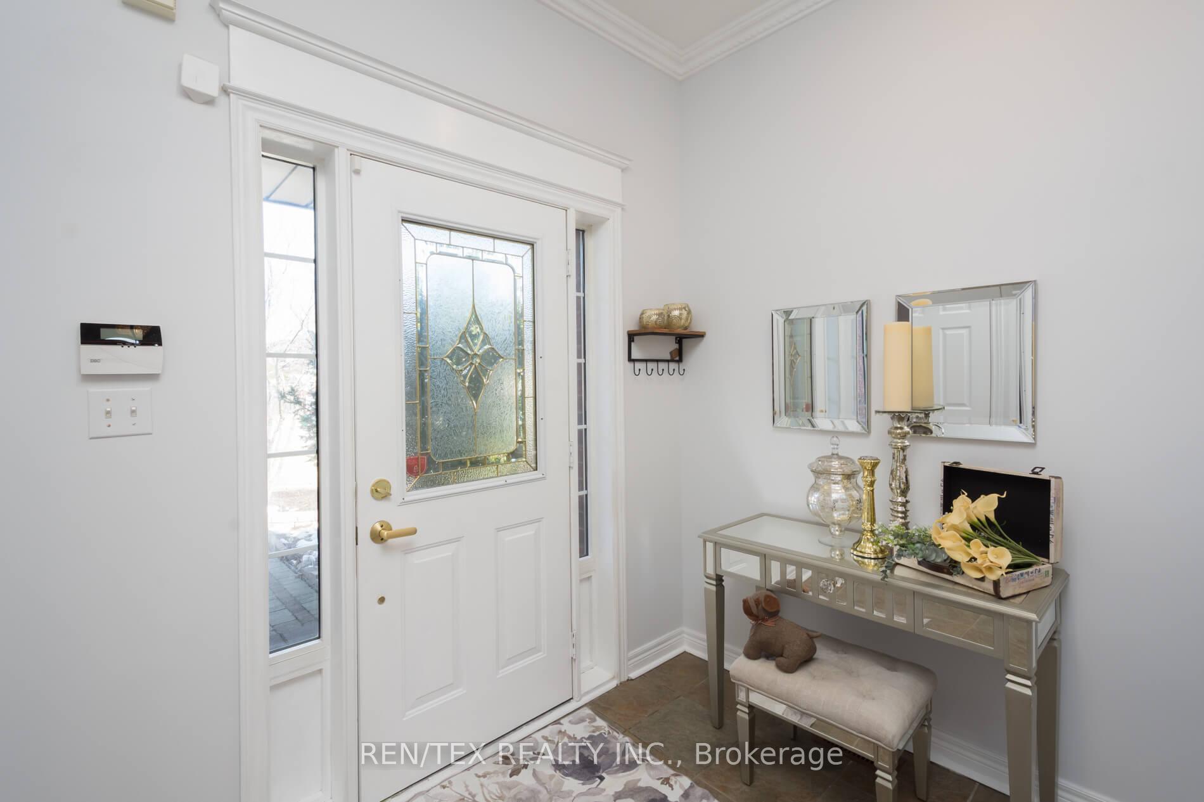
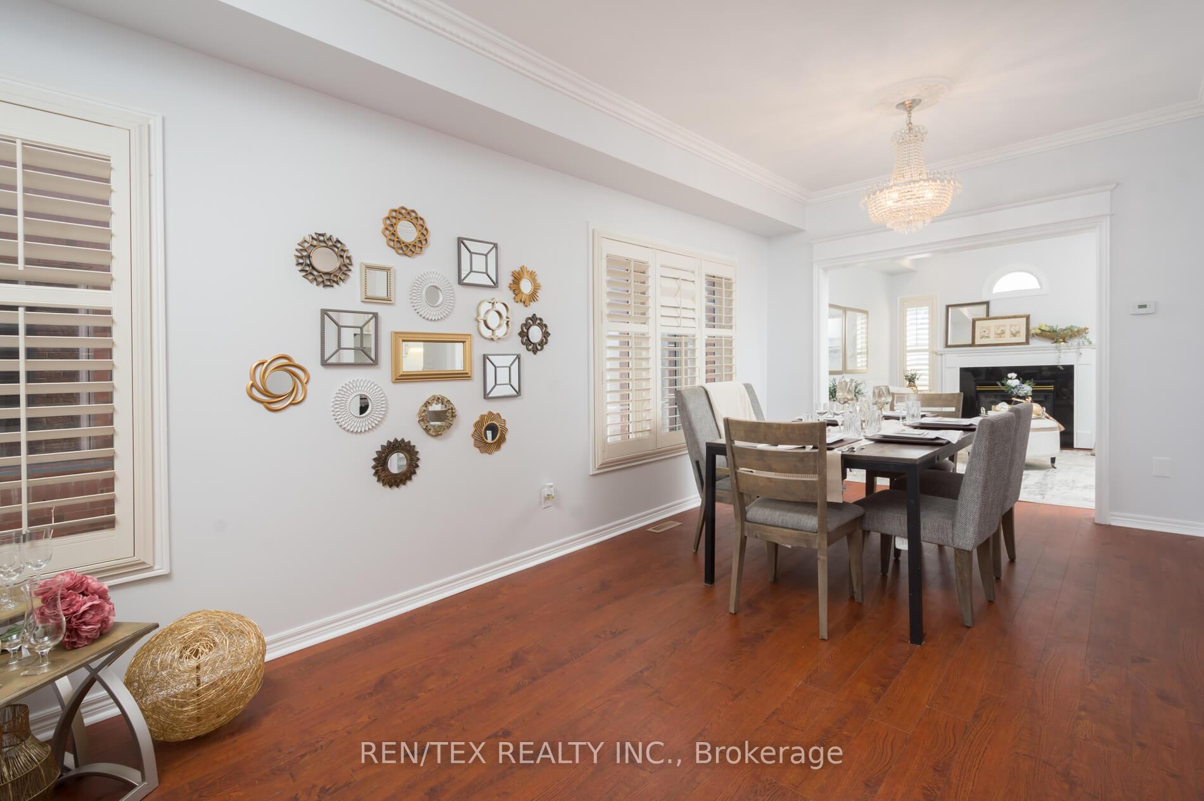
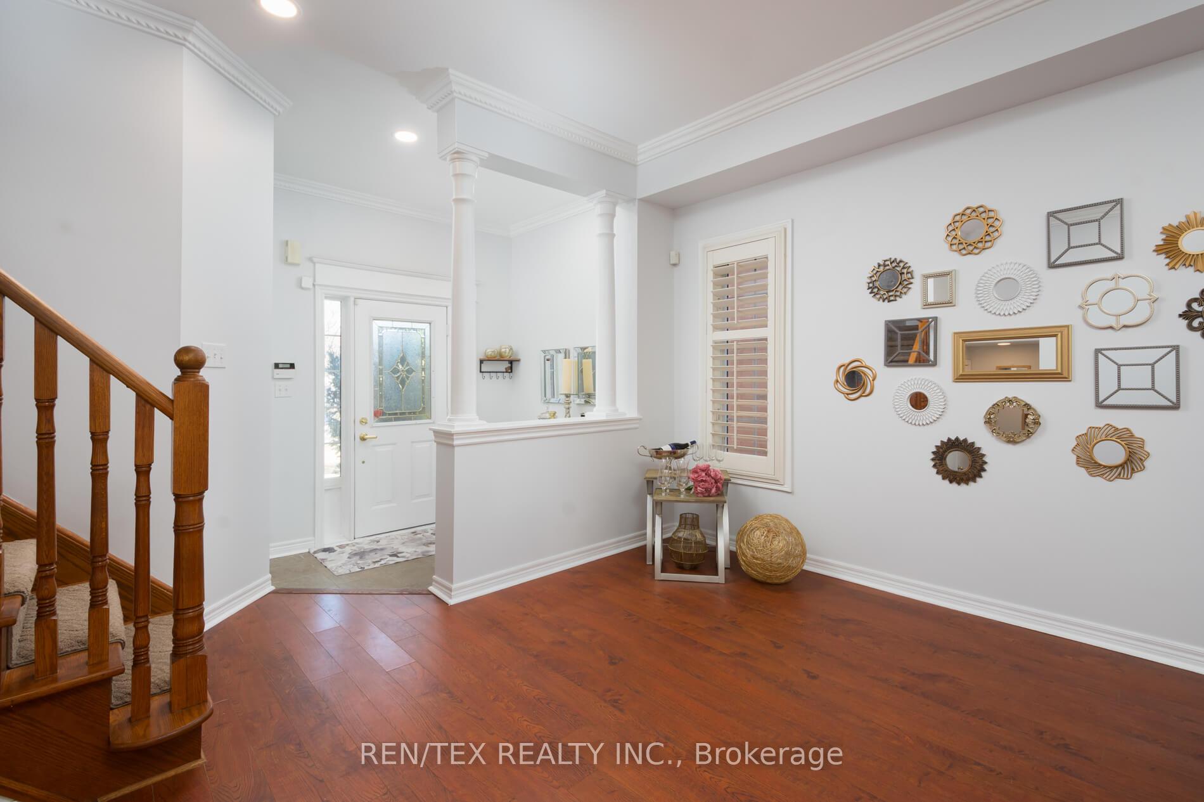 See all 47 photos
Property history
Facts and features
- BasementWalk-out
- Water, sewerMunicipal
- HeatingForced air
- CoolingCentral air
- Second kitchen
- Hardwood floors
- Fireplace
- Central air
The homeFreehold Townhouse, 2-storey, Under 700 sq ft
- Type: Freehold Townhouse
- Style: 2-storey
- Living space: Under 700 sq ft
- Basement: Finished with walk-out
InsideFireplace Yes, Ceramic, Hardwood, Auto garage door remote
- Fireplace: Yes
- Flooring: Ceramic, Hardwood
- Features: Auto garage door remote
- Rooms above ground: 6
- Bedrooms: 3
- Bathrooms: 4
- Kitchens: 2
- Family room: Yes
Outside and lotBrick, Asphalt shingle, Concrete
- Exterior: Brick
- Roof: Asphalt shingle
- Foundation: Concrete
- Size: 25.77 × 117.65 ft
Parking1 Garage, Attached, Private
- Spaces: 1 Garage
- Garage: Attached
- Driveway: Private
Heating, water and powerForced air, gas, Central air, Municipal water
- Heating: Forced air, gas
- Cooling: Central air
- Water: Municipal water
- Sewer: Municipal sewer
Costs and taxesTaxes $4,590 a year, HST included in the price, Hot water tank
- Taxes, 2024: $4,590 a year
- HST: HST included in the price
- Rental items: Hot water tank
Included in the sale2 fridges, 2 stoves, 1 dishwasher, washer/dryer, c-vac, c-air, appliances as is condition, all window coverings, all electrical light fixtures, garage door opener
- Included: 2 fridges, 2 stoves, 1 dishwasher, washer/dryer, c-vac, c-air, appliances as is condition, all window coverings, all electrical light fixtures, garage door opener
Listing detailsN12047080, Sold, Mar 28, 2025
- MLS® number: N12047080
- Status: Sold
- Listed on: Mar 28, 2025
- Days on market: 32
- Updated: Apr 29, 2025
- Possession: Immediate
- Occupied by: Vacant
- Listing brokerage: REN/TEX REALTY INC.
About this home
104 Jordanray Boulevard, Newmarket (Summerhill Estates), ON L3X 2P8
Stunning End-Unit Freehold Townhome, This beautifully appointed 3-bedroom home is situated in a highly desirable community, offering a spacious and open-concept main floor with 9-foot ceilings and gleaming hardwood throughout. The thoughtfully designed layout provides ample living space, perfect for both entertaining and daily living. The finished walkout basement, features a separate entrance and is ideal for a bachelor suite, complete with its own kitchen providing both privacy and convenience. Conveniently located just minutes from public transit, major highways, restaurants, shopping, entertainment, and an array of amenities, this home offers the perfect balance of tranquility and accessibility. Recent updates include a newer roof (3 years) and furnace, ensuring peace of mind for years to come. Dont miss the opportunity to call this exquisite property your home!
Ask about this home
A HOMEH agent will answer your questions about this home.
Around this home
Daily convenience, out of 100, from the distances below
Schools nearby
School rating, out of 10.
Helpful calculators
Your HOMEH agent

"I would see it this week."