

39 Howard Road
Newmarket (Huron Heights-Leslie Valley)39 Howard Road
Newmarket (Huron Heights-Leslie Valley)

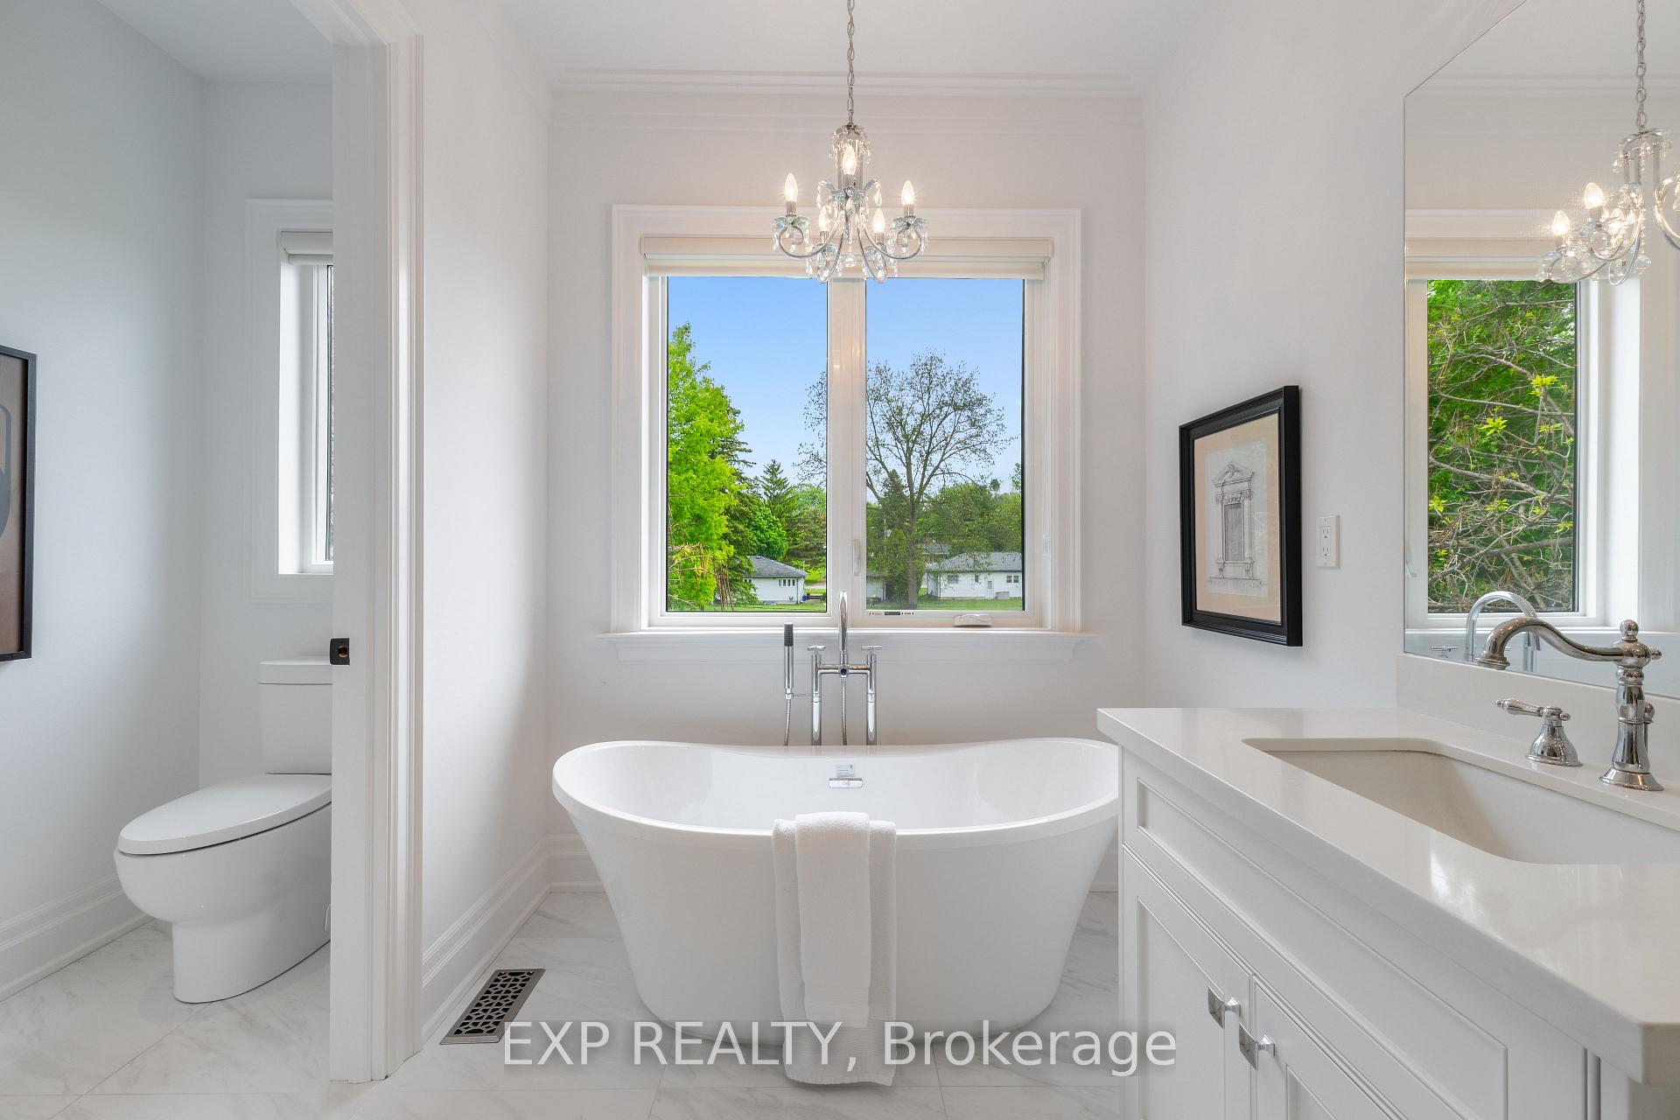
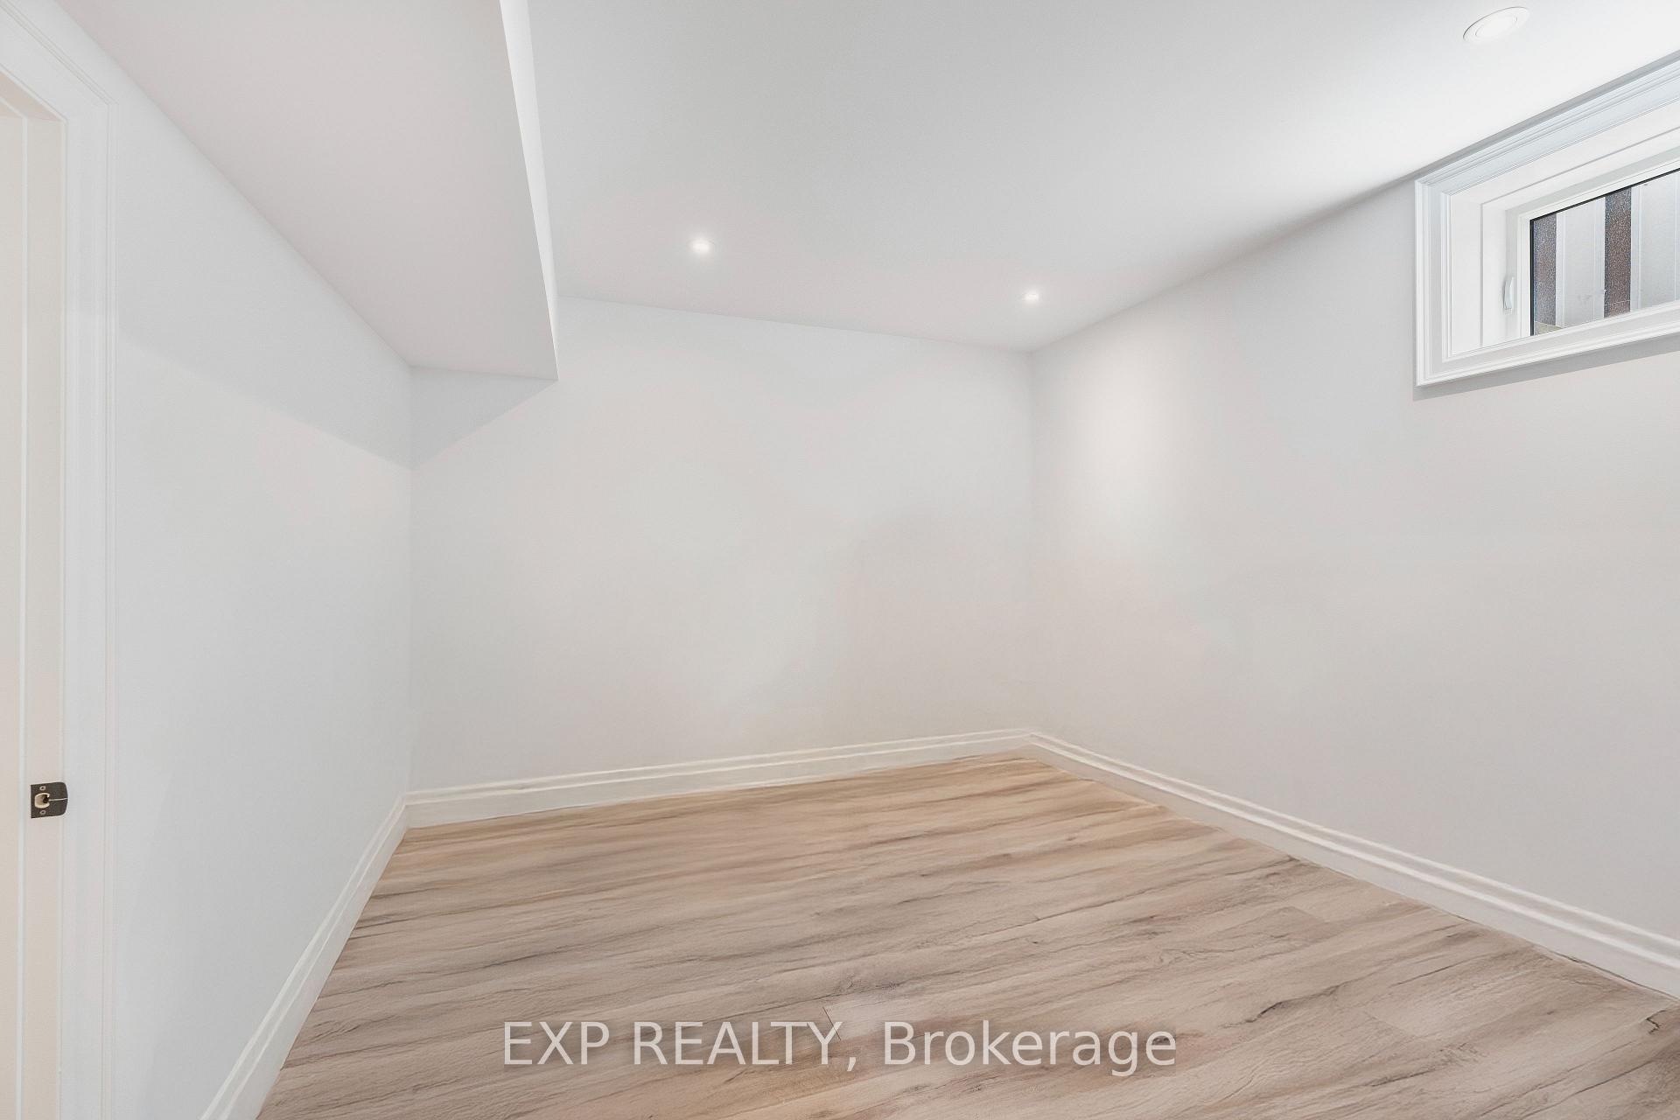 See all 5 photos
Property history

This listing has ended. It is no longer available.
Property not available for sale or for rent.
Ask about this home
A HOMEH agent will answer your questions about this home.Ask HOMEH
About this home
Welcome to 39 Howard Road, a truly exceptional custom-built executive residence in the heart of Newmarket. Set on a rare and private 60 x 200 ft pool-sized lot, this home offers over 5,000 sq.ft. of exquisitely finished living space, thoughtfully designed for both luxury and function. The main floor boasts 10 ft ceilings, upgraded moulding and trim work throughout, wide-plank hardwood floors, and a seamless open-concept layout anchored by a chef-inspired kitchen with premium appliances and custom cabinetry. Pre-wired for smart home technology, this home blends classic craftsmanship with modern convenience. The upper level features 9 ft ceilings and generously sized bedrooms, including a stunning primary suite with soaring 11+ ft coffered ceilings, a private wet bar, spa-like ensuite, and walk-in closet. The finished basement adds valuable living and entertaining space, perfect for extended family or recreation. A rare tandem 3-car garage with drive-thru access adds flexibility for vehicles, toys, or a workshop. The professionally landscaped grounds include a functioning wellideal for maintaining the lawn or filling a future pool with ease and at no cost. Located near top-rated schools, parks, shopping, and highway access, this is an extraordinary opportunity to own a statement home on one of Newmarkets most coveted streets.
Facts & features
Ask about this home
A HOMEH agent will answer your questions about this home.
Rooms
15 rooms · 6 bathrooms
- Family room17′ × 15′255 sq.ft.
- Dining room15′ × 13′195 sq.ft.
- Kitchen17′ × 11′11″202 sq.ft.
- Breakfast17′ × 11′187 sq.ft.
- Library15′ × 13′195 sq.ft.
- Mud room7′ × 7′49 sq.ft.
- Primary bedroom17′5″ × 17′296 sq.ft.
- Bedroom 213′ × 12′5″161 sq.ft.
- Bedroom 313′ × 12′5″161 sq.ft.
- Bedroom 413′ × 12′11″168 sq.ft.
- Recreation16′11″ × 14′2″239 sq.ft.
- Kitchen17′ × 13′221 sq.ft.
- Breakfast17′ × 13′221 sq.ft.
- Bedroom 513′1″ × 12′2″160 sq.ft.
- Bedroom12′2″ × 10′3″125 sq.ft.
Around this home
Listing details
Helpful tools
Your HOMEH agent
"Priced 28% over our estimate. I would see it this week."
Ask HOMEH about this home
Price, neighbourhood, monthly cost. Ask anything.
HOMEH Intelligent Agent is an AI, not a licensed representative. Check anything important with your agent.