

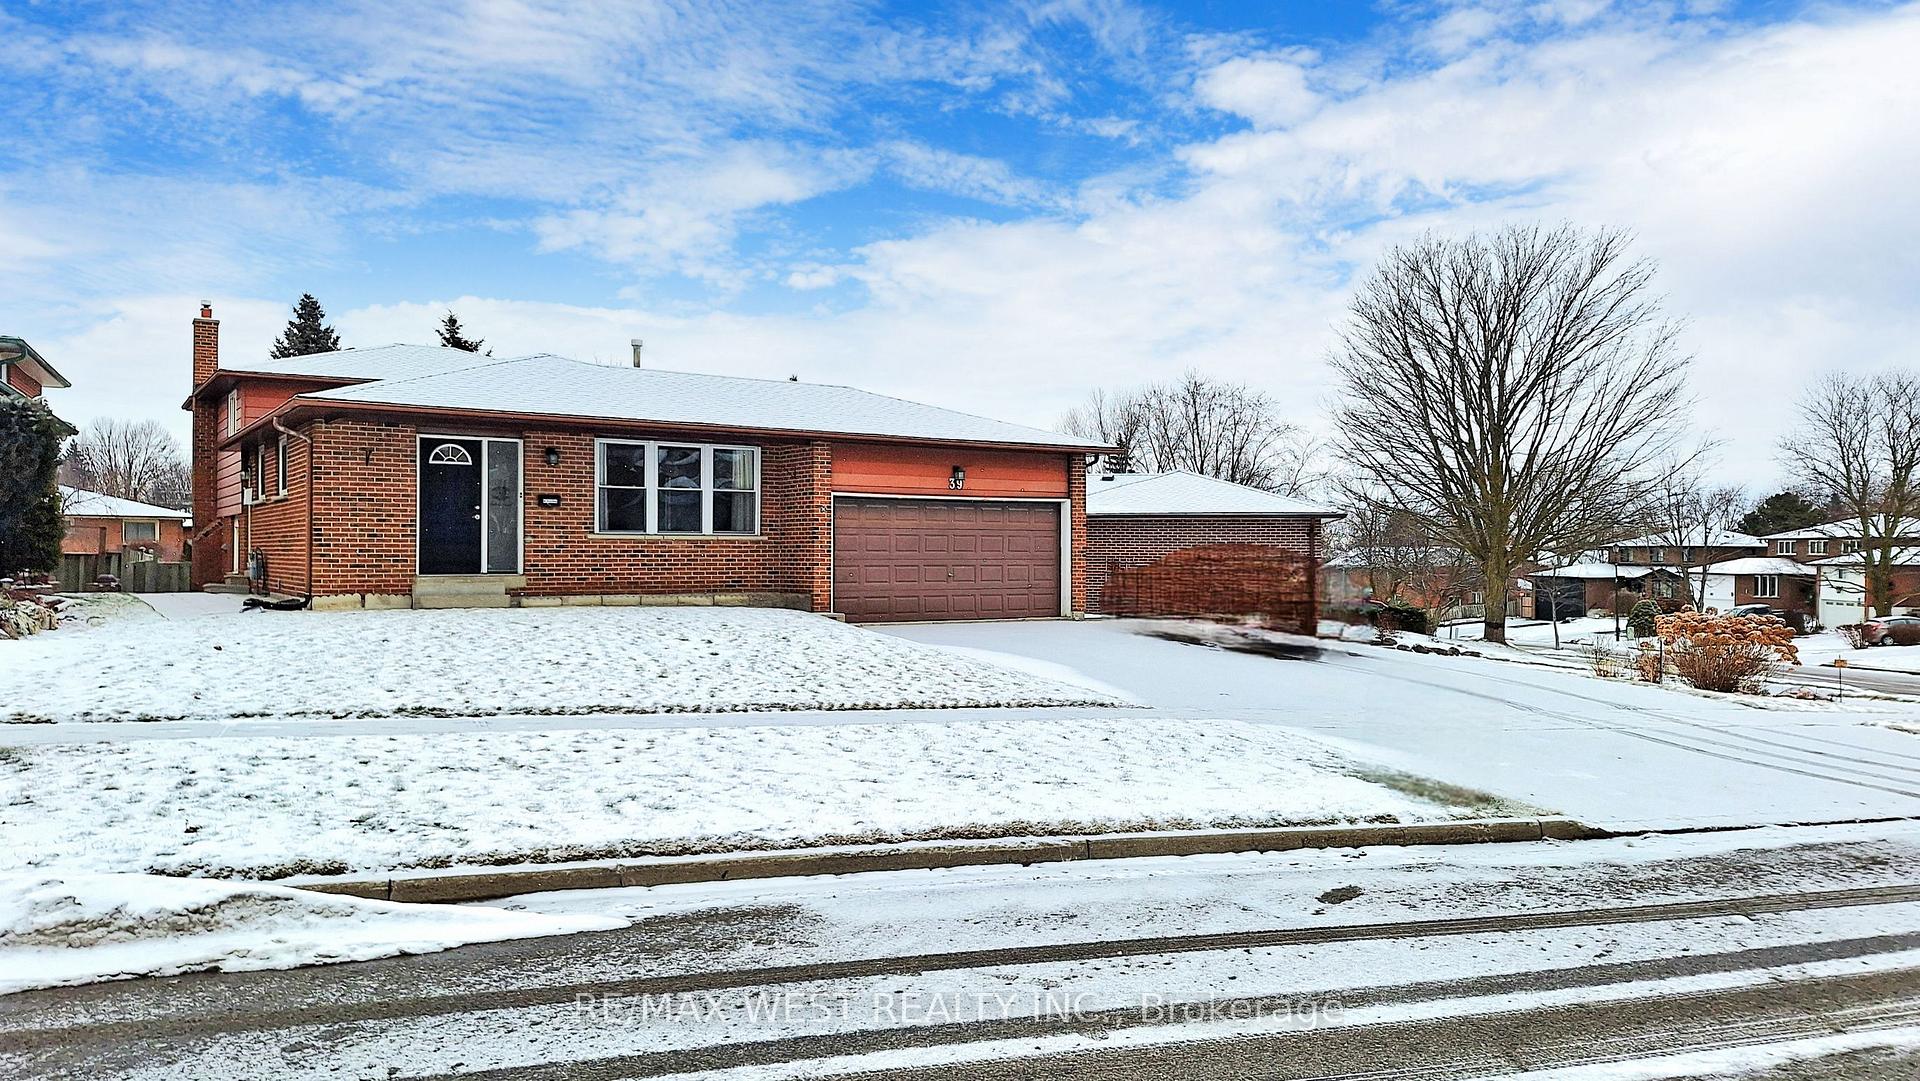
Unit A, 39 Portland Crescent
Multiplex Rented
1/35Unit A, 39 Portland Crescent
Multiplex Rented
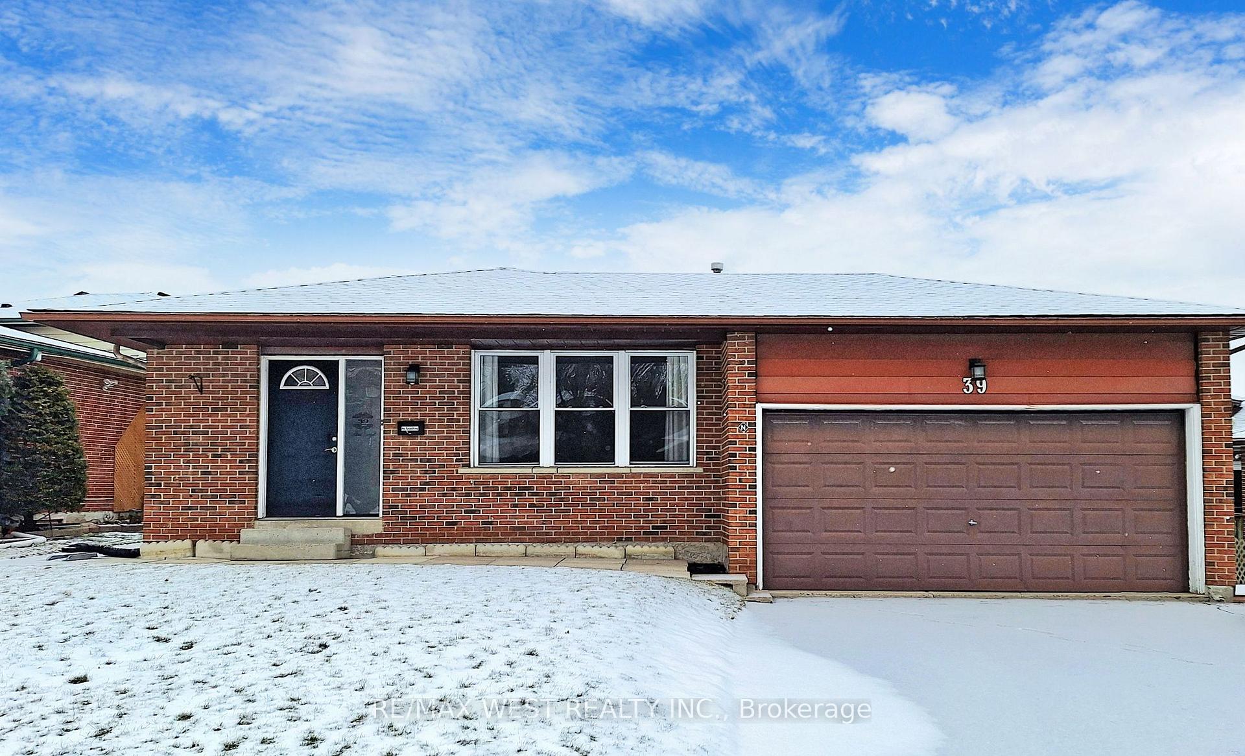
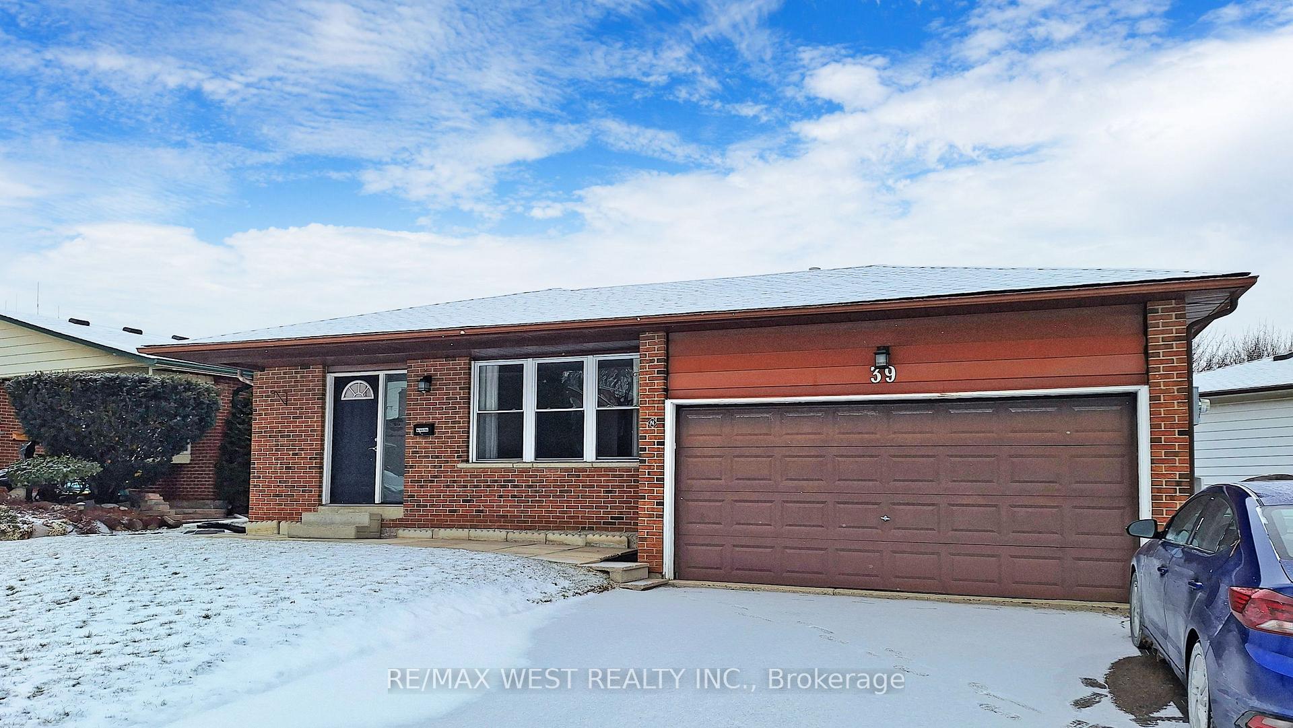
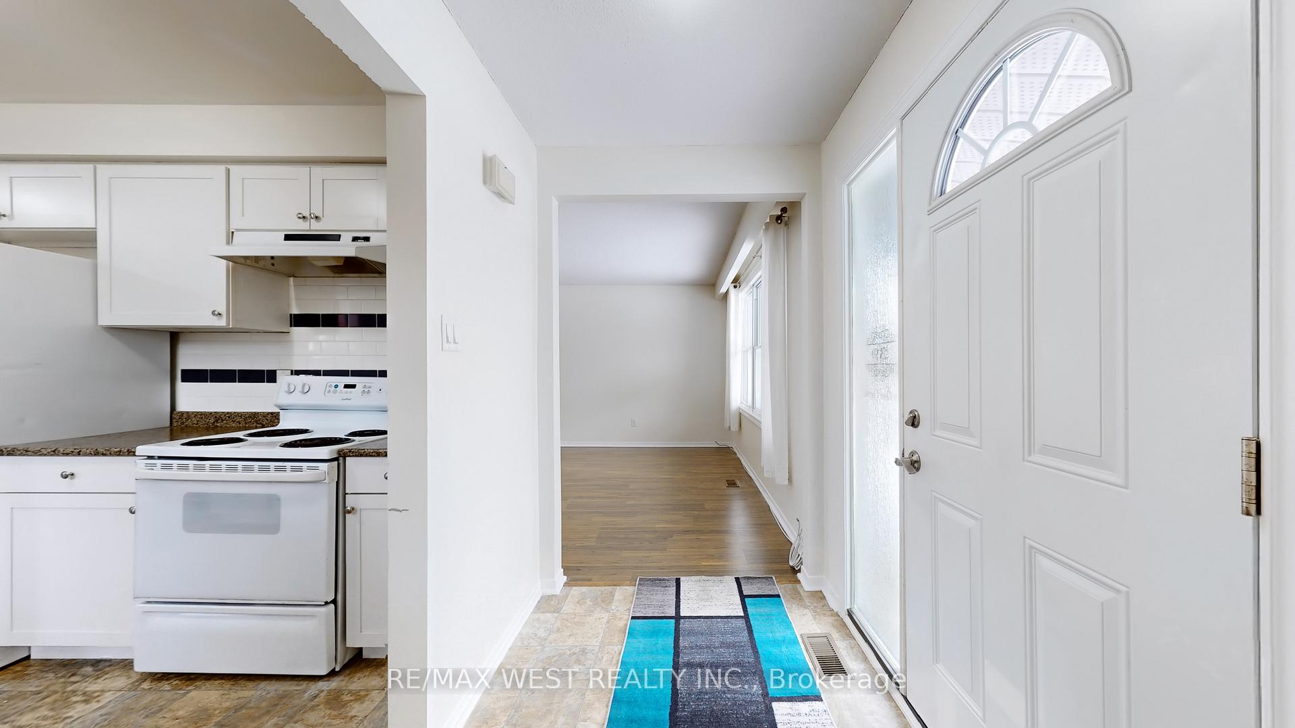
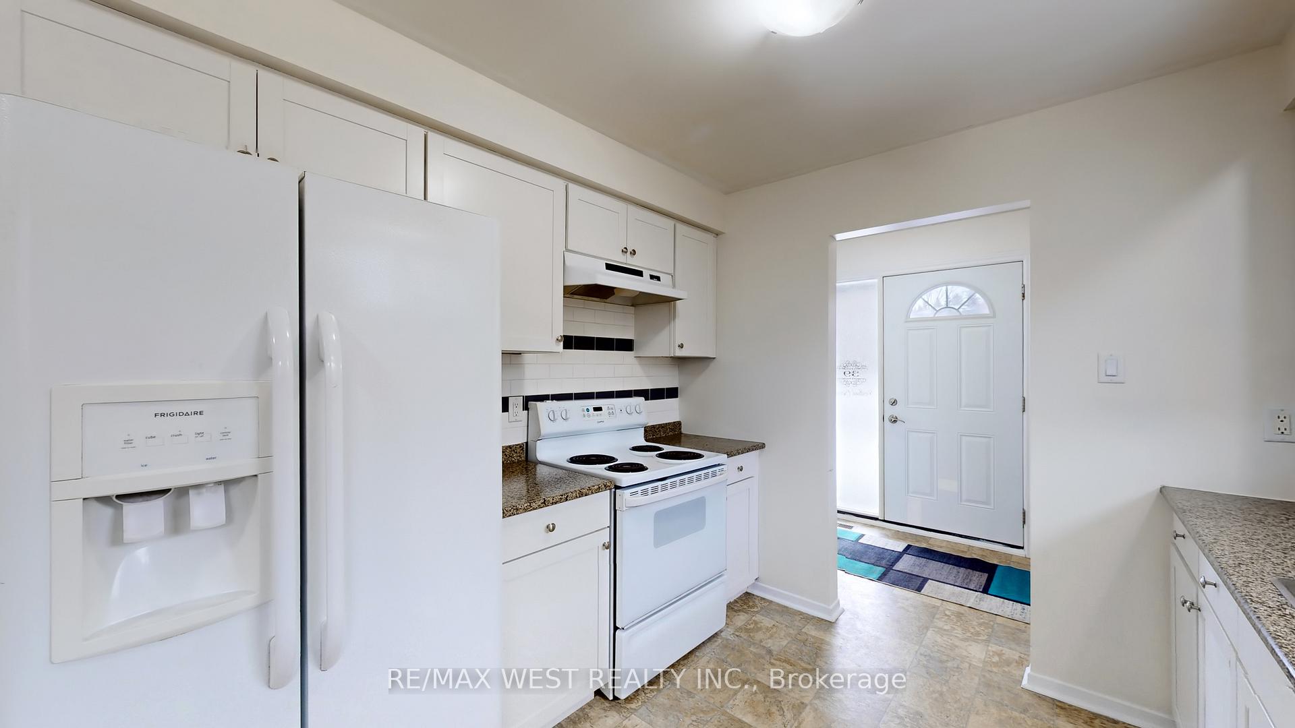 See all 35 photos
3 Bedrooms
1 Bathroom
3 Parking
1.1K–1.5K sq.ft
Main Floor
— Unit
Property history
Facts and features
- BasementApartment
- Lot size73 × 151 ft
- Lease term12 months
- FurnishedUnfurnished
What stands out
- Walk-out basement
- Central air
The homeMultiplex, Bungalow, 1,100–1,500 sq ft
- Type: Multiplex
- Style: Bungalow
- Living space: 1,100–1,500 sq ft
- Basement: Apartment, walk-out
InsideEnsuite, Other, Rooms above ground 5
- Laundry: Ensuite
- Features: Other
- Rooms above ground: 5
- Bedrooms: 3
- Bathrooms: 1
- Kitchens: 1
Outside and lotBrick, Roof Not applicable, asphalt shingle, Foundation Not applicable
Outside
- Exterior: Brick
- Roof: Not applicable, asphalt shingle
- Foundation: Not applicable
- Size: 72.95 × 150.96 ft
- Shape: Irregular
Parking3 Parking (2 garage + 1 drive), Attached, Private double
- Spaces: 3 Parking (2 garage + 1 drive)
- Garage: Attached
- Driveway: Private double
Heating, water and powerForced air, gas, Central air, Municipal water
- Heating: Forced air, gas
- Cooling: Central air
- Water: Municipal water
- Sewer: Municipal sewer
Rent and termsRent $2,875 a month, Main, Unfurnished
- Rent: $2,875 a month
- Space for rent: Main
- Furnished: Unfurnished
- Lease: 12 months
- Paid: Monthly
- Rent includes: Parking
- Deposit: Required
- Credit check: Required
- Employment letter: Required
- Rental application: Required
- References: Required
- Rental items: Hot water tank
IncludedFridge, stove, dishwasher, washer and dryer, private side yard on right side of house, Back yard
- Included: Fridge, stove, dishwasher, washer and dryer, private side yard on right side of house
- Not included: Back yard
Listing detailsN11914705, Rented, Jan 9, 2025
- MLS® number: N11914705
- Status: Rented
- Listed on: Jan 9, 2025
- Days on market: 18
- Updated: Jan 27, 2025
- Possession: 2025-01-09 / January 9, 2025
- Occupied by: Vacant
- Listing brokerage: RE/MAX WEST REALTY INC.
About this home
Unit A, 39 Portland Crescent, Newmarket (Bristol-London), ON L3Y 6A6
Other
This spacious 3-bedroom split-level bungalow is move-in ready. It is situated on a Quiet Crescent in a Great Family-Friendly Neighborhood. Conveniently located, steps To Yonge St, near Shopping, Public transit, Parks, Schools, and more. The unit has been newly painted and professionally cleaned, including professional carpet cleaning, and is ready for you to move in and make it your home.
Read more
Ask about this home
A HOMEH agent will answer your questions about this home.
Ask a question
Around this home
Yonge and London rd
Errands
Parks
Schools
Daily convenience, out of 100, from the distances below
ParkProctor Park · 3 within 1 km5 min walk316 m
GroceryCircle K6 min walk364 m
SchoolCanadian Martyrs Catholic Elementary School9 min walk530 m
PharmacyTaurus6 min walk344 m
Cafés & foodBarBurrito · 15 within 1 km3 min walk196 m
Gym & rec centreF45 Training11 min walk672 m
WalkDriveStraight-line distance, open map data
Grocery0.4 km
Park0.3 km
Coffee0.4 km
Dining0.3 km
Gym0.7 km
Schools nearby
School rating, out of 10.
Canadian Martyrs Catholic Elementary Schoolelementary · Catholic · 0.5 km
6.4/10Fair
Dr John M Denison Secondary Schoolsecondary · Public · 0.7 km
5.6/10Fair
Poplar Bank Public Schoolelementary · Public · 0.9 km
—
Contact agent
Helpful calculators
Rent vs buy
Affordability
Mortgage
Down payment
Stress test
CMHC insurance
Your HOMEH agent

NimaHOMEH agent · Newmarket
"I would see it this week."
Ask Nima