

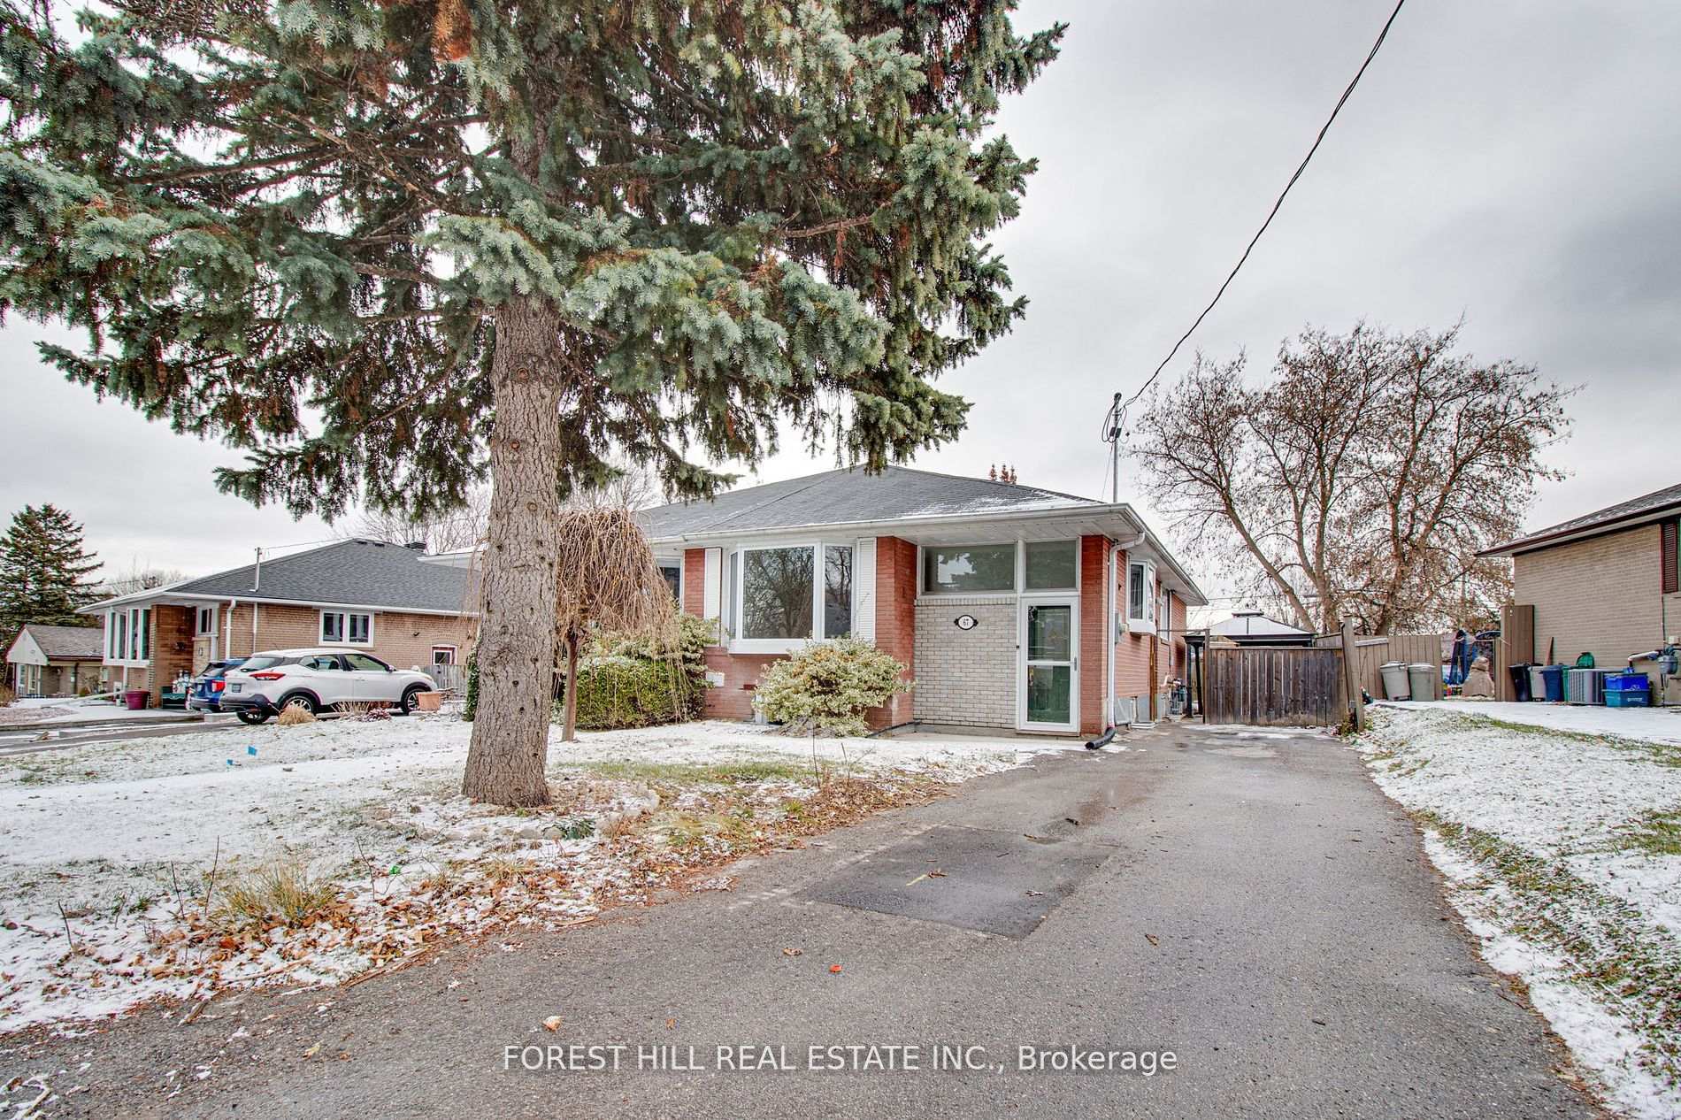
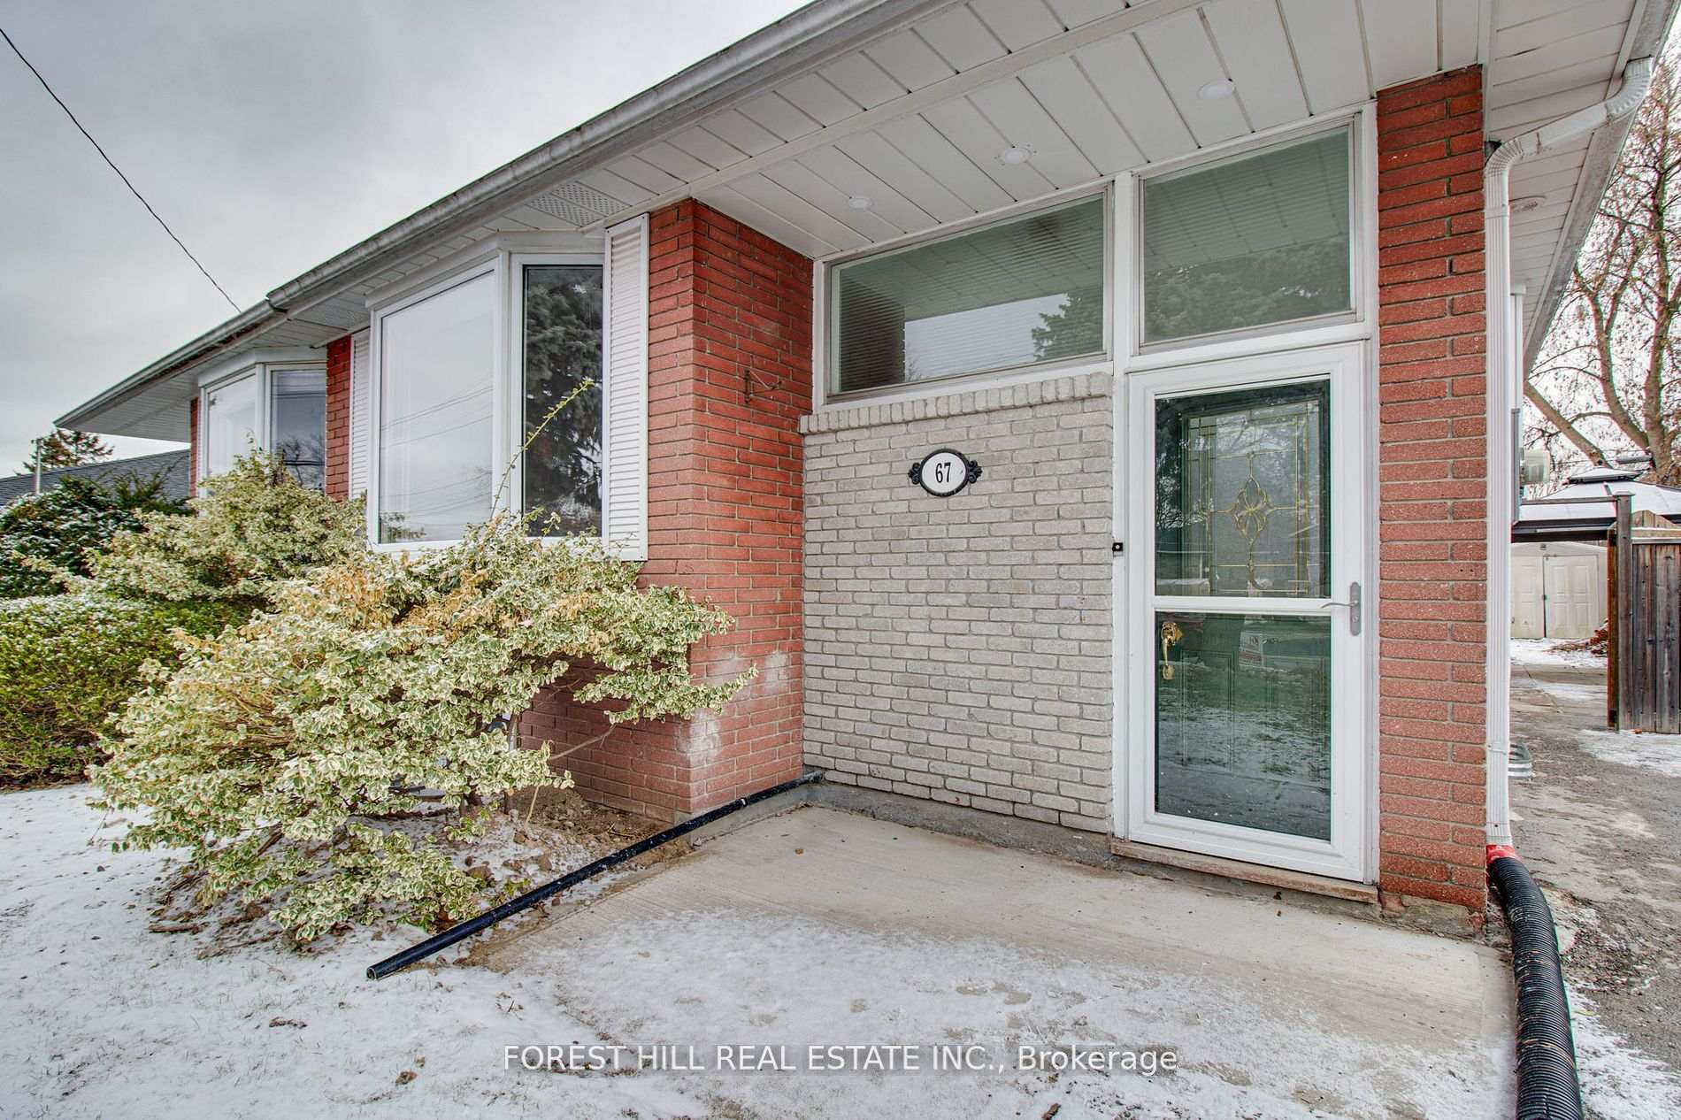
67 Longford Drive
67 Longford Drive
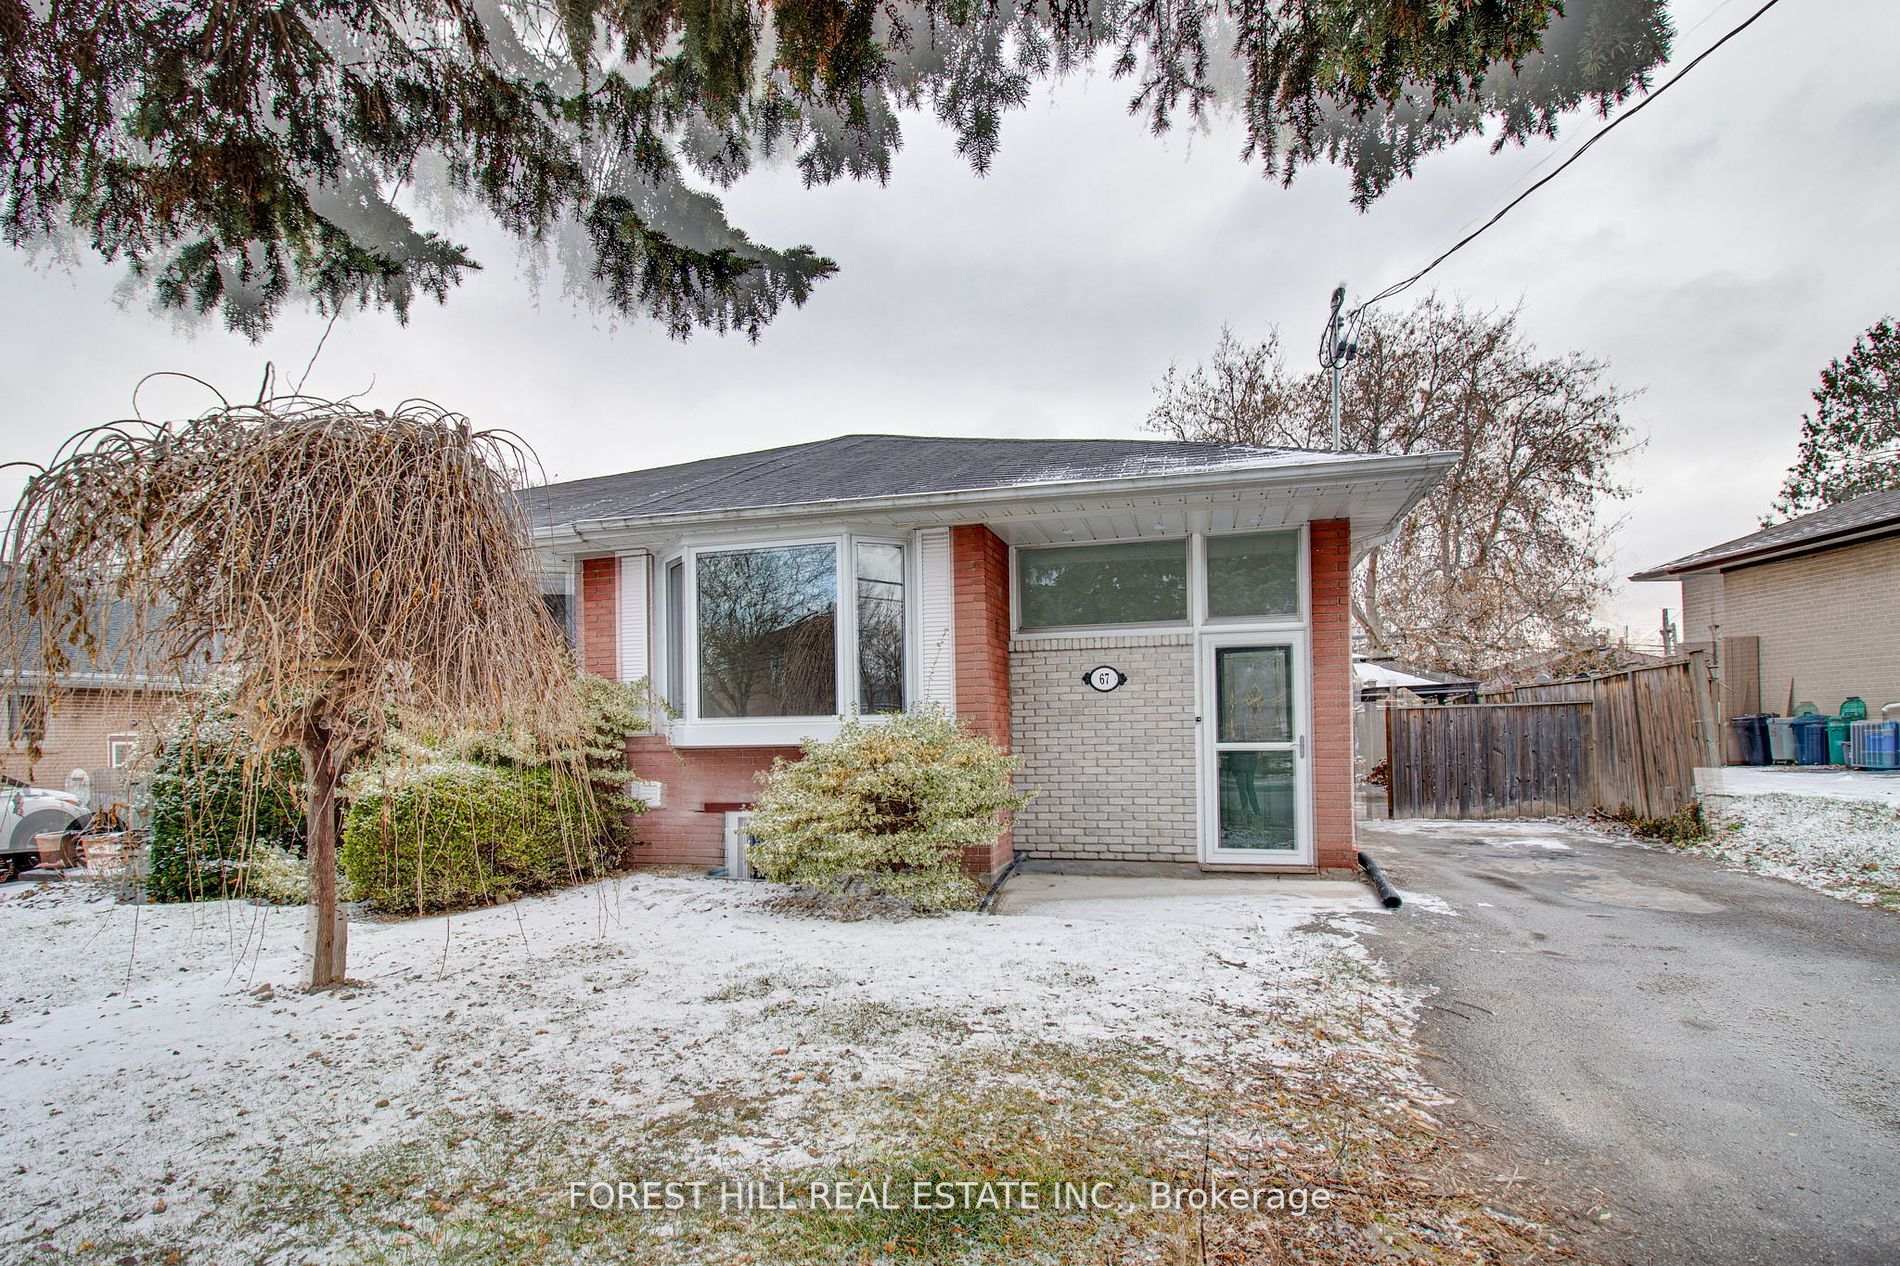 See all 31 photos
Property history
Facts and features
- BasementNone
- Lease term12 months
- FurnishedUnfurnished
- LaundryIn bathroom
- Hardwood floors
- Central air
The homeSemi-Detached, Bungalow, Basement None
- Type: Semi-Detached
- Style: Bungalow
- Basement: None
InsideHardwood, In bathroom, main level, Other
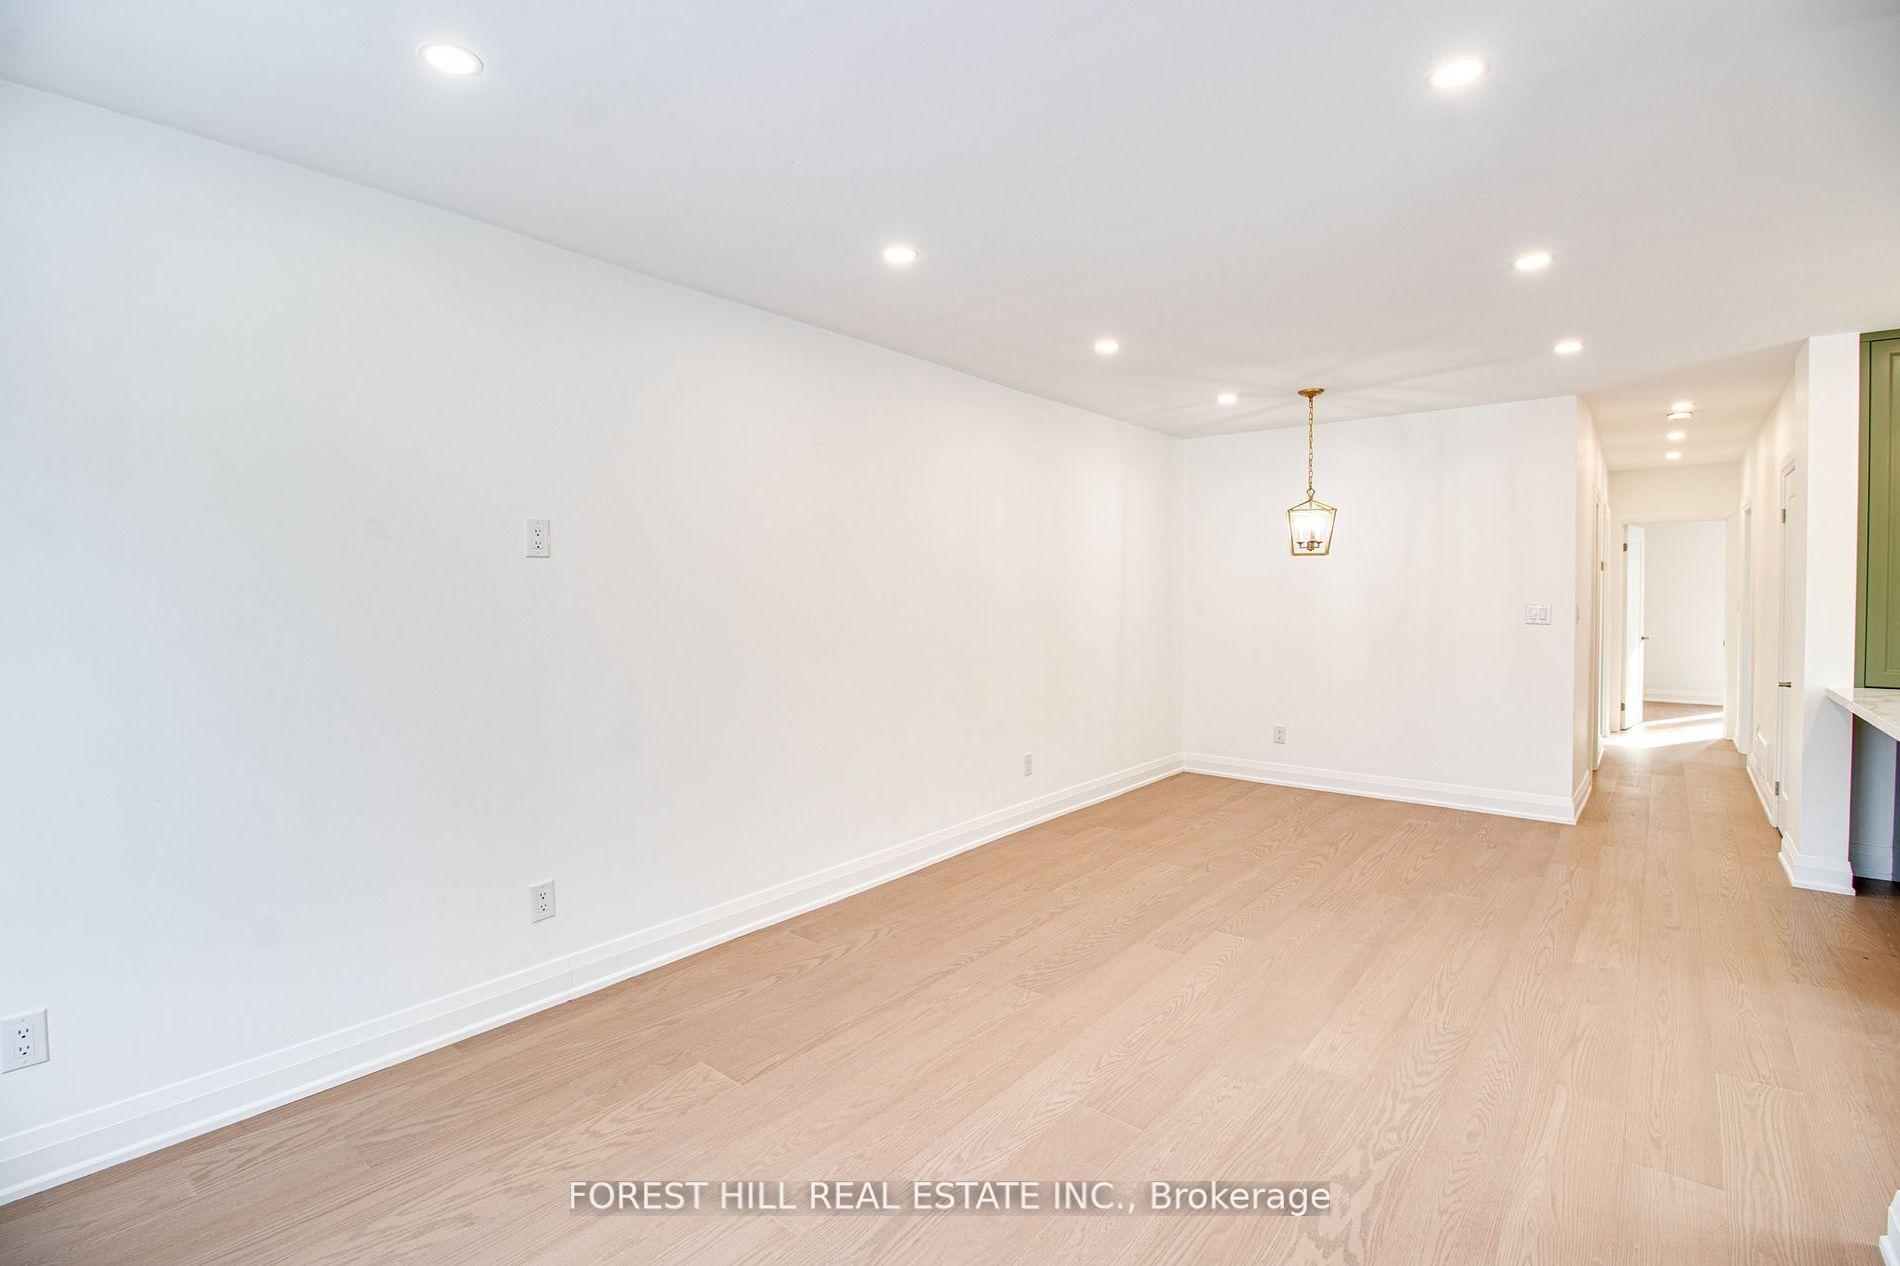
- Flooring: Hardwood
- Laundry: In bathroom, main level
- Features: Other
- Rooms above ground: 4
- Bedrooms: 3
- Bathrooms: 1
- Kitchens: 1
Outside and lotBrick, Unknown, Unknown
- Exterior: Brick
- Roof: Unknown
- Foundation: Unknown
Parking1 Parking, Private
- Spaces: 1 Parking
- Driveway: Private
Heating, water and powerForced air, gas, Central air, Municipal water
- Heating: Forced air, gas
- Cooling: Central air
- Water: Municipal water
- Sewer: Municipal sewer
Rent and termsRent $2,900 a month, Main, Unfurnished
- Rent: $2,900 a month
- Space for rent: Main
- Furnished: Unfurnished
- Lease: 12 months
- Rent includes: Parking
- Rental items: Hwt, ac, furnace
NearbyHospital, library, park, public transit, school
- Close to: Hospital, library, park, public transit, school
Listing detailsN11915992, Rented, Jan 9, 2025
- MLS® number: N11915992
- Status: Rented
- Listed on: Jan 9, 2025
- Days on market: 15
- Updated: Jan 24, 2025
- Possession: Immediately
- Occupied by: Vacant
- Listing brokerage: FOREST HILL REAL ESTATE INC.
About this home
67 Longford Drive, Newmarket (Bristol-London), ON L3Y 2Y6
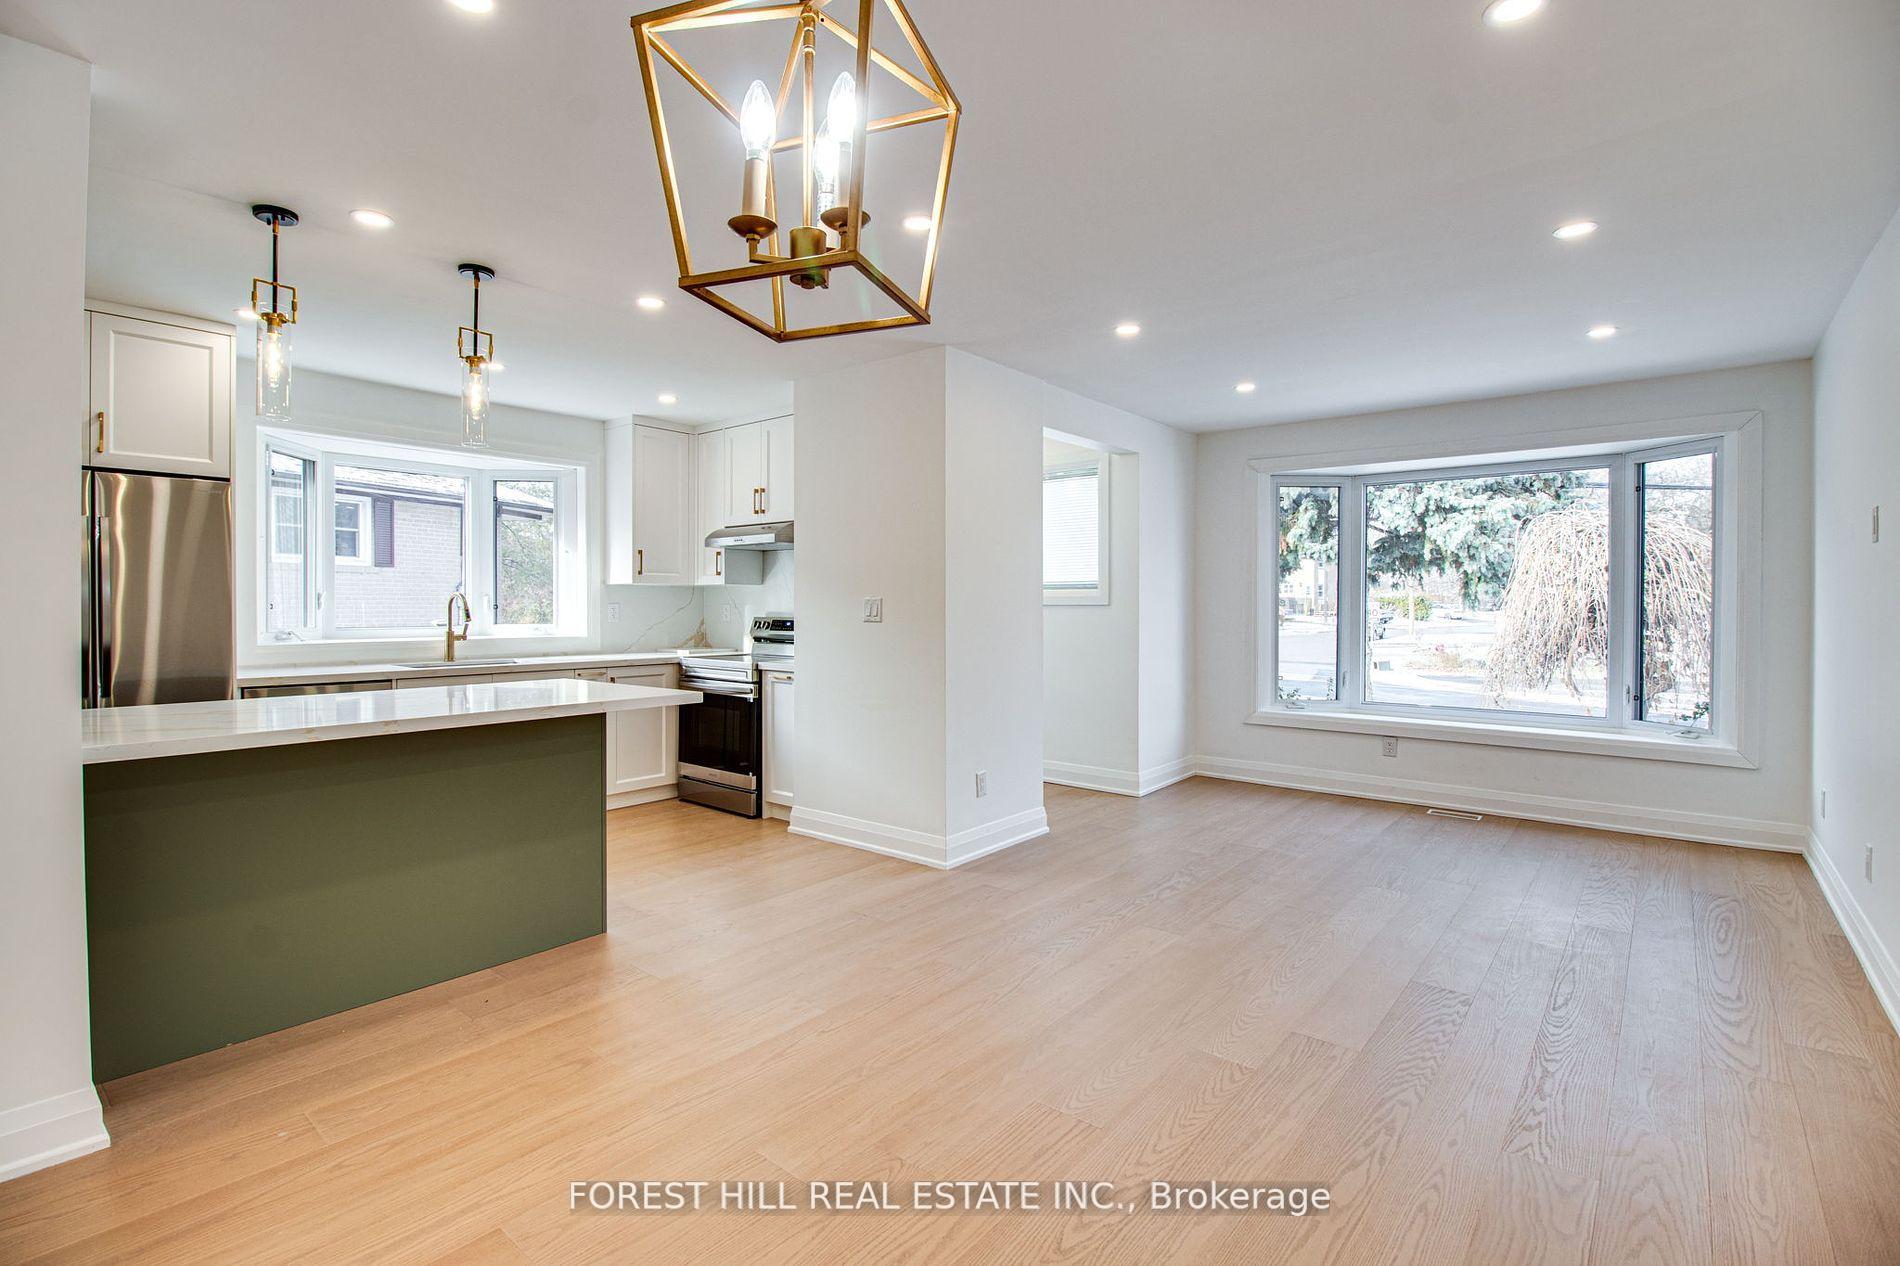
Welcome To This Newly Renovated 3-Bedroom Upper Unit In A Legal Semi-Detached Home! Filled With Tons Of Natural Light, This Stunning Property Has Been Updated From Top To Bottom, Featuring Engineered Hardwood Flooring, Quartz Counter top, Brand-New Stainless Steel Appliances, Fresh Paint, Pot Lights, And Smooth Ceilings, Offering A Modern, Sophisticated Feel. The Interior Also Boasts A Spacious Coat Closet And A Beautifully Upgraded Bathroom With Double Sinks. The Primary Bedroom Provides Direct Access To A Newly Built Deck, Perfect For Relaxing Or Entertaining. Upgrades Include A 200-Amp Electrical Panel And Brand-New Plumbing Throughout (Including The Main Line To The Road). Additionally, A Brand-New Washer And Dryer Provide Ultimate Convenience. This Bright, Modern, And Thoughtfully Upgraded Unit Is Move-In Ready Schedule Your Viewing Today! Tenant pays 60% of utilities.
Ask about this home
A HOMEH agent will answer your questions about this home.
Around this home
Daily convenience, out of 100, from the distances below
Schools nearby
School rating, out of 10.
Helpful calculators
Your HOMEH agent

"I would see it this week."