

393 Vanden Bergh Boulevard
393 Vanden Bergh Boulevard
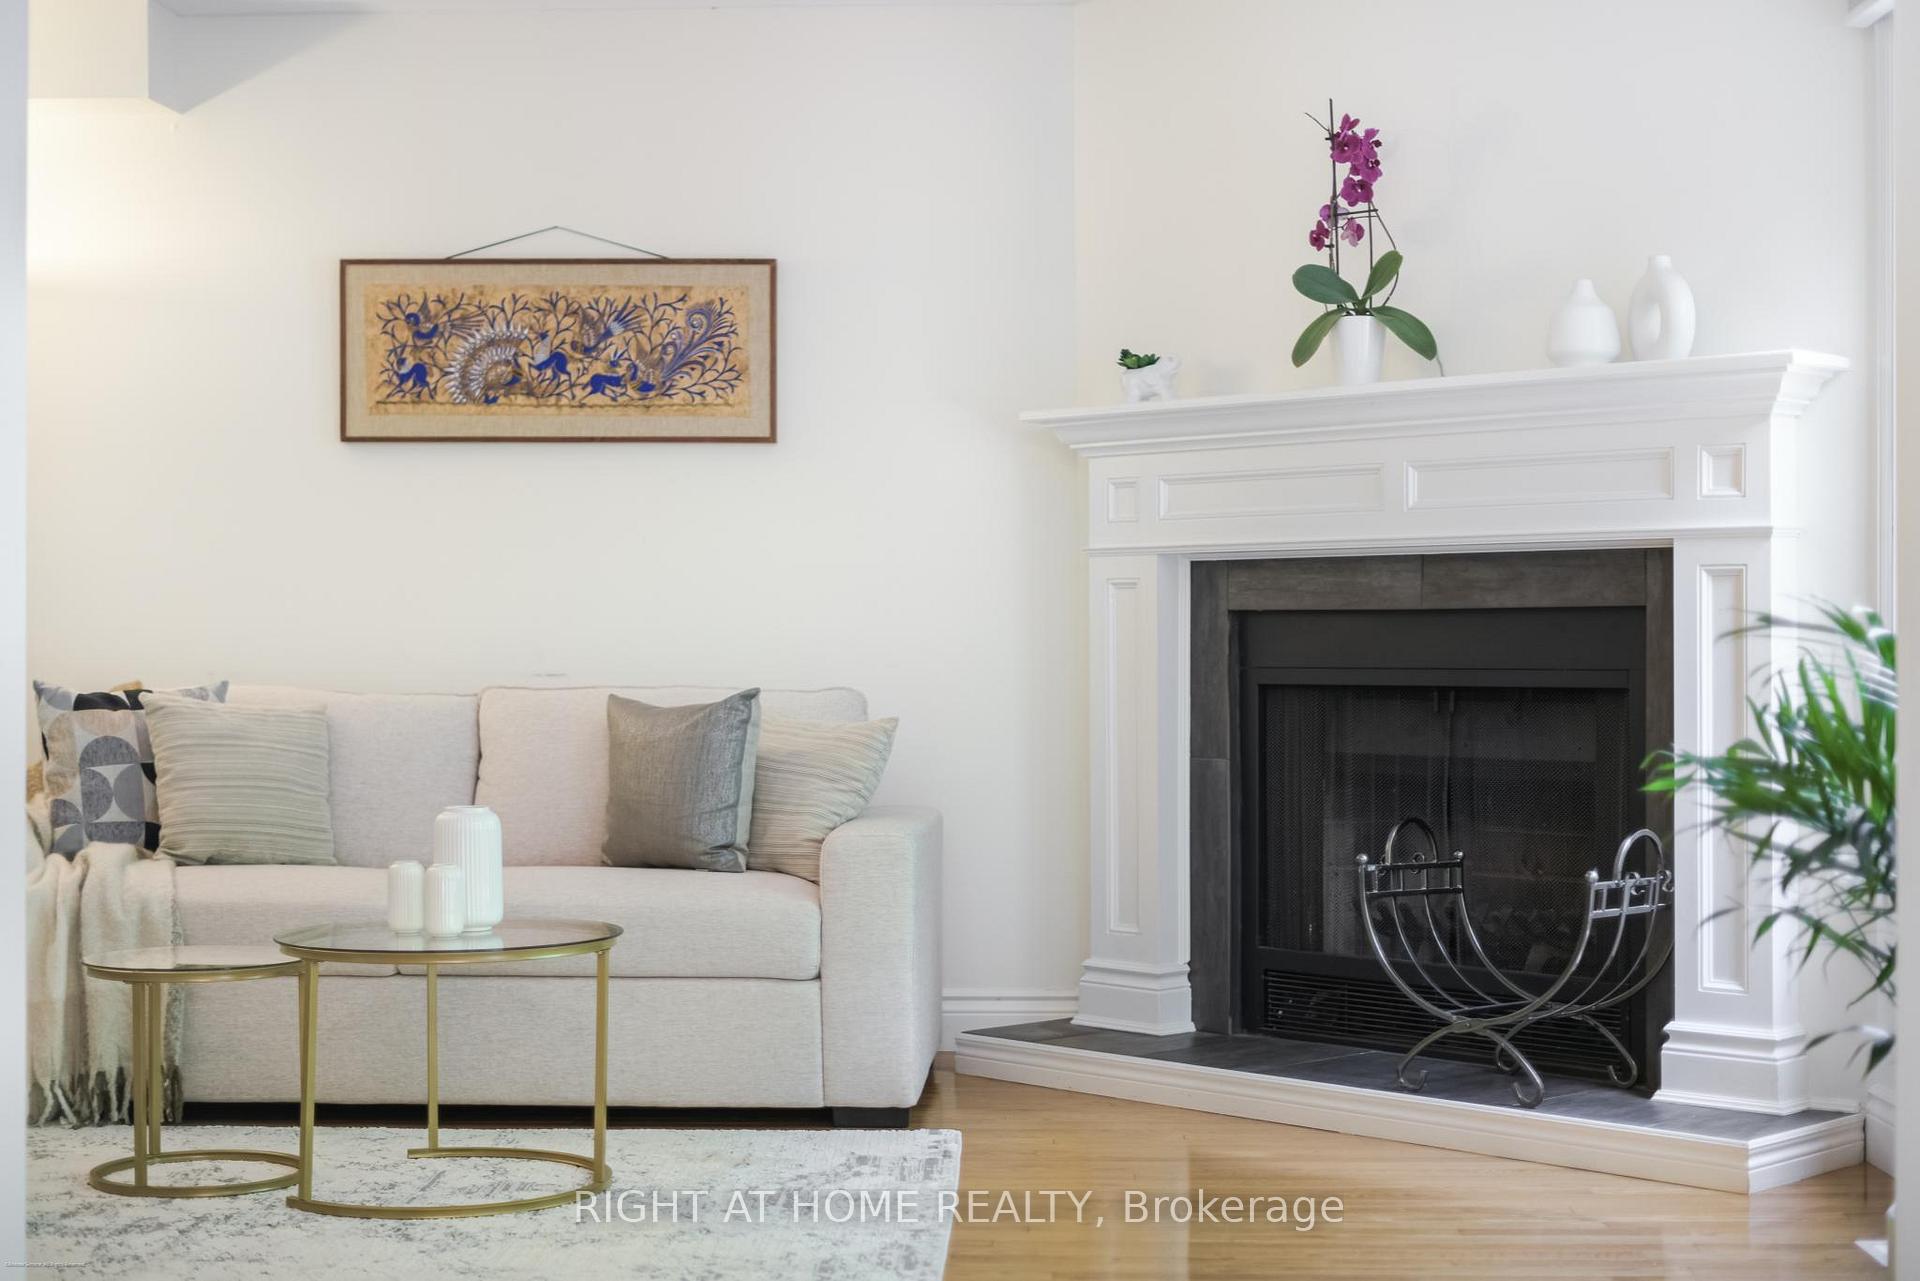 See all 42 photos
Property history
- $1,499,000TerminatedList: 2025-06-11|End: 2025-07-21|40 daysN12212460
- $1,550,000TerminatedList: 2025-05-30|End: 2025-06-11|12 daysN12183638
Facts and features
- BasementWalk-out
- Age of home31–50 years
- Price per sq ft~$689
- Water, sewerMunicipal
- Hardwood floors
- Fireplace
- Central air
The homeDetached, 2-storey, Age 31–50 years
- Type: Detached
- Style: 2-storey
- Age: 31–50 years
- Living space: 2,000–2,500 sq ft
- Basement: Finished with walk-out
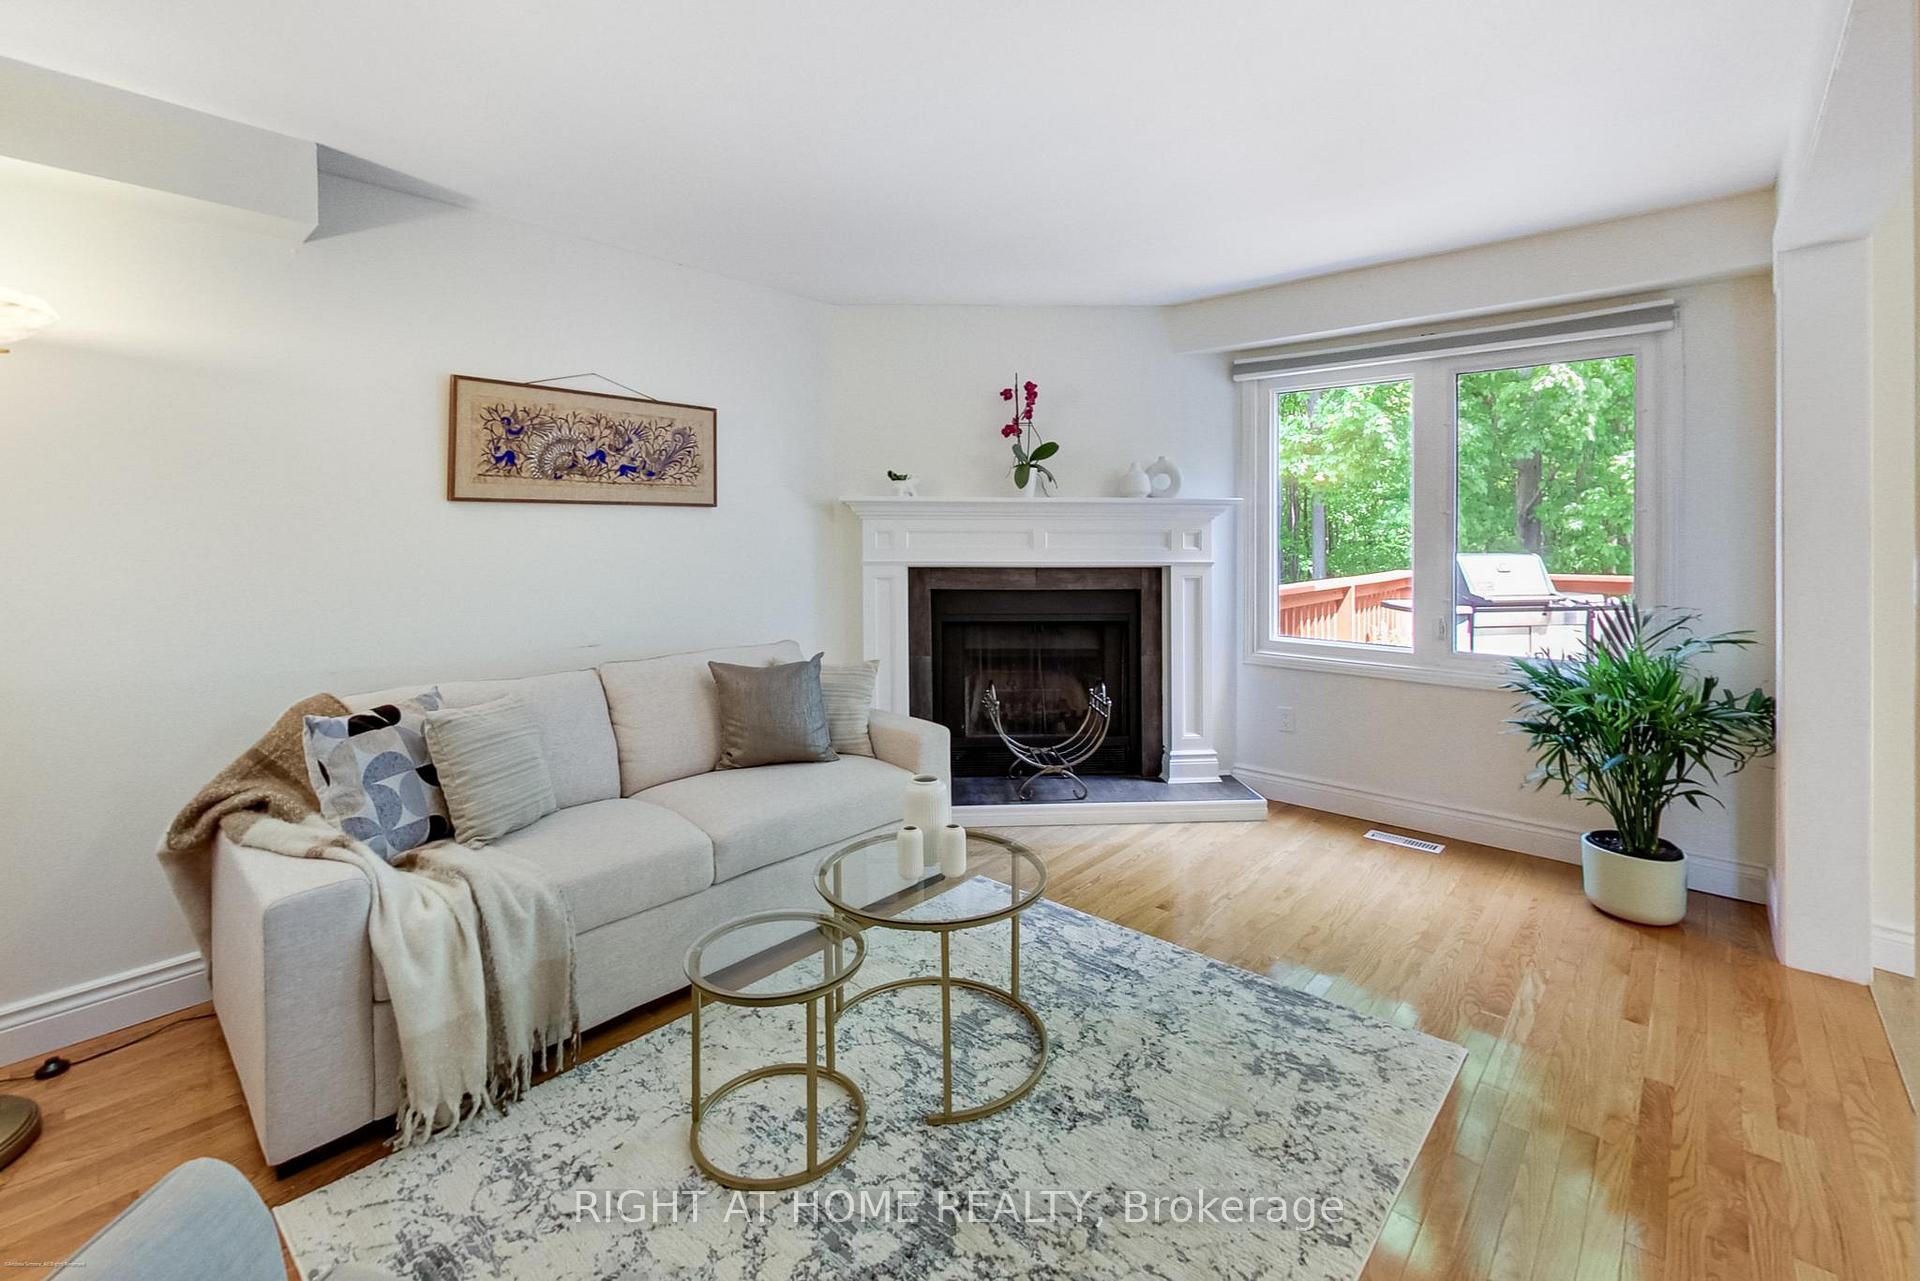
InsideFireplace Yes, Porcelain, Hardwood, Lower level
- Fireplace: Yes
- Flooring: Porcelain, Hardwood
- Laundry: Lower level
- Features: Carpet free
- Rooms above ground: 9
- Bedrooms: 4 + 1 in the basement
- Bathrooms: 4
- Kitchens: 1
- Family room: Yes
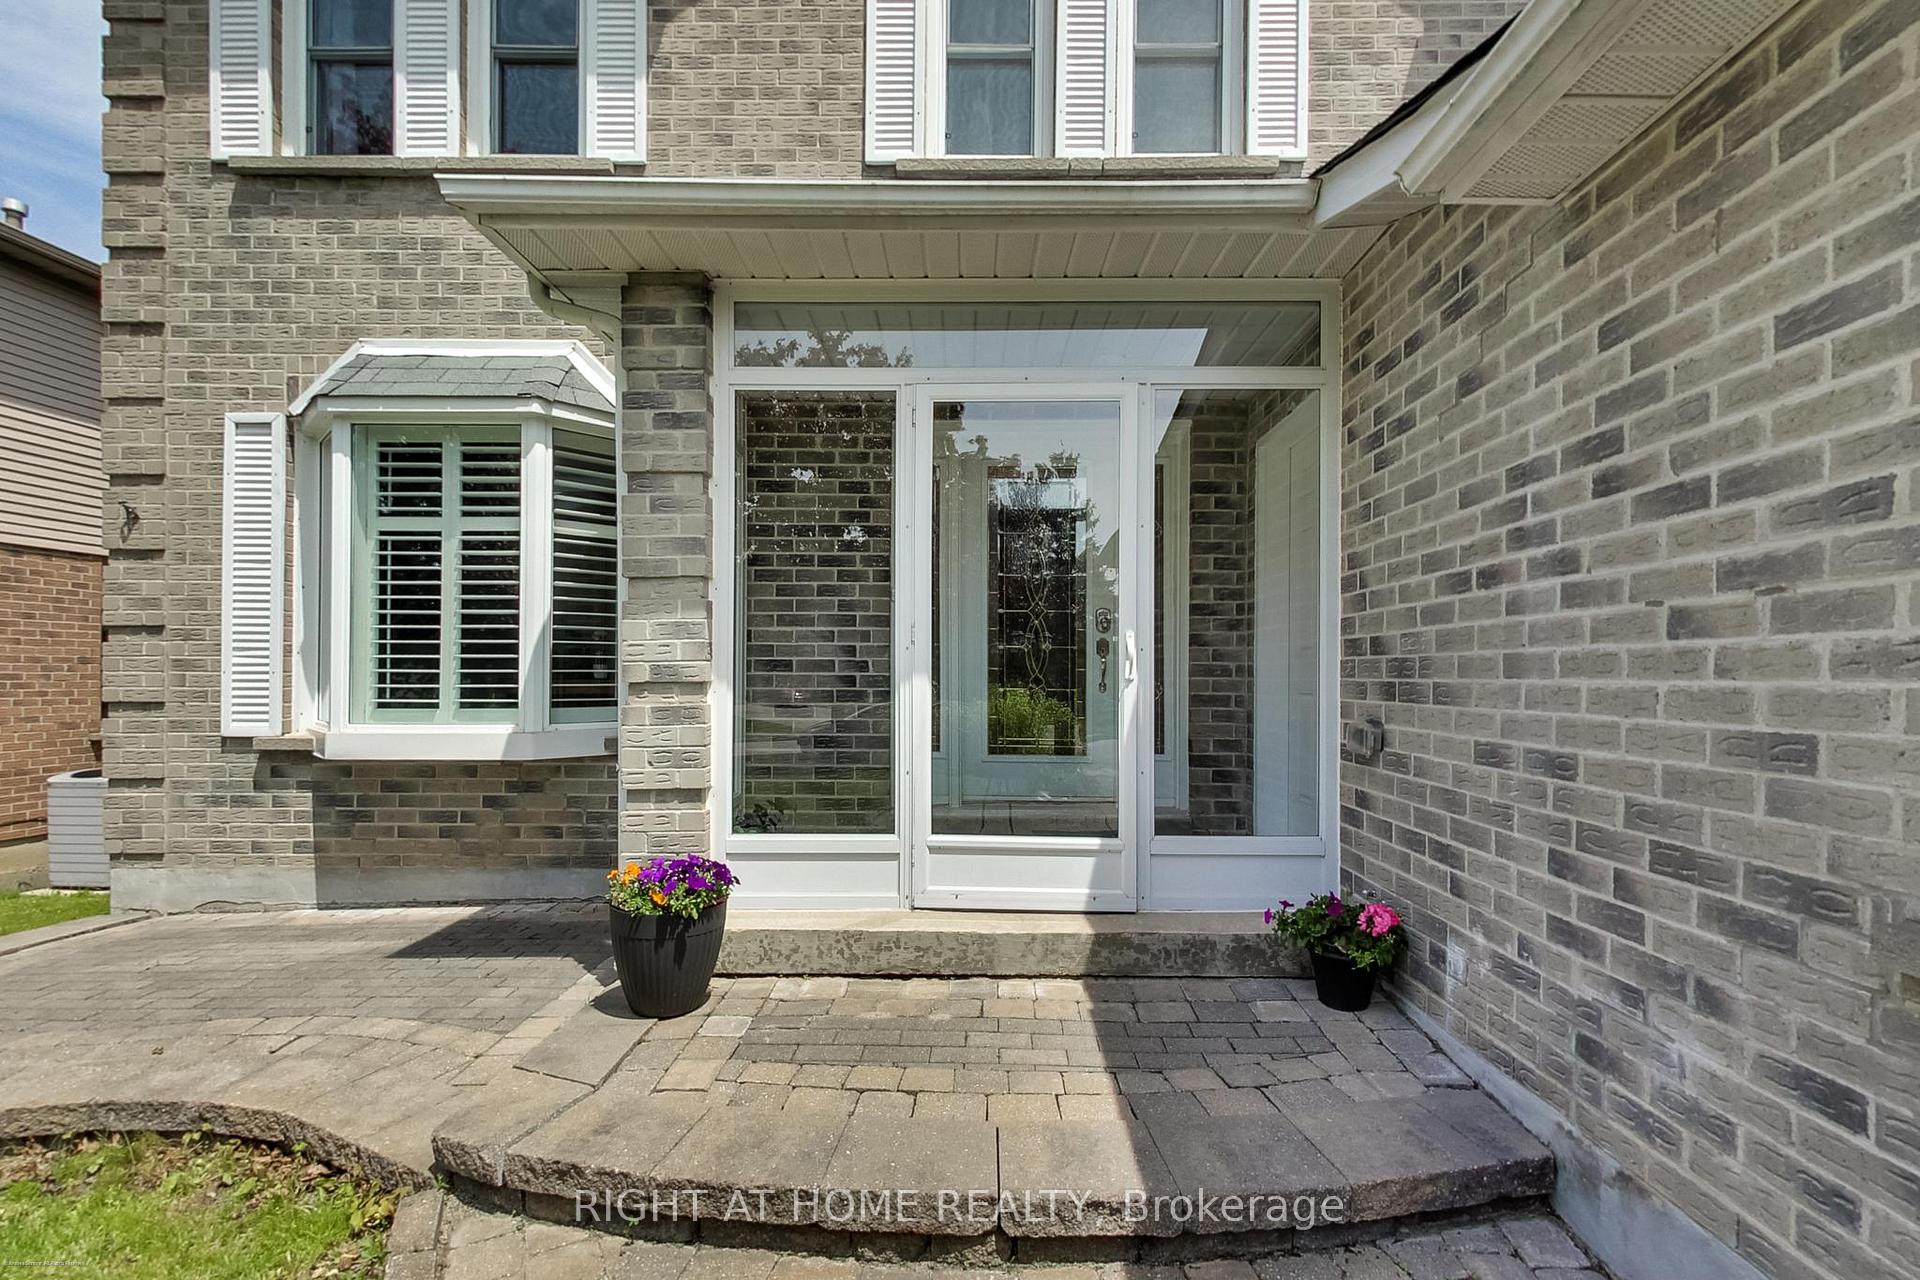
Outside and lotBrick front, Asphalt shingle, Concrete
- Exterior: Brick front
- Roof: Asphalt shingle
- Foundation: Concrete
- Size: 56.56 × 111.58 ft
Parking2 Garage, Attached, Private double
- Spaces: 2 Garage
- Garage: Attached
- Driveway: Private double
Heating, water and powerForced air, gas, Central air, Municipal water
- Heating: Forced air, gas
- Cooling: Central air
- Water: Municipal water
- Sewer: Municipal sewer
Costs and taxesTaxes $5,805 a year, HST included in the price, Hot water tank 33.44/month
- Taxes, 2024: $5,805 a year
- HST: HST included in the price
- Rental items: Hot water tank 33.44/month
NearbyFenced yard, hospital, park, public transit, school, wooded/treed
- Close to: Fenced yard, hospital, park, public transit, school, wooded/treed
Listing detailsN12183638, Terminated, May 30, 2025
- MLS® number: N12183638
- Status: Terminated
- Listed on: May 30, 2025
- Days on market: 12
- Updated: Jun 11, 2025
- Possession: 30-59 days
- Occupied by: Owner
- Listing brokerage: RIGHT AT HOME REALTY
About this home
393 Vanden Bergh Boulevard, Newmarket (Bristol-London), ON L3Y 7Z8
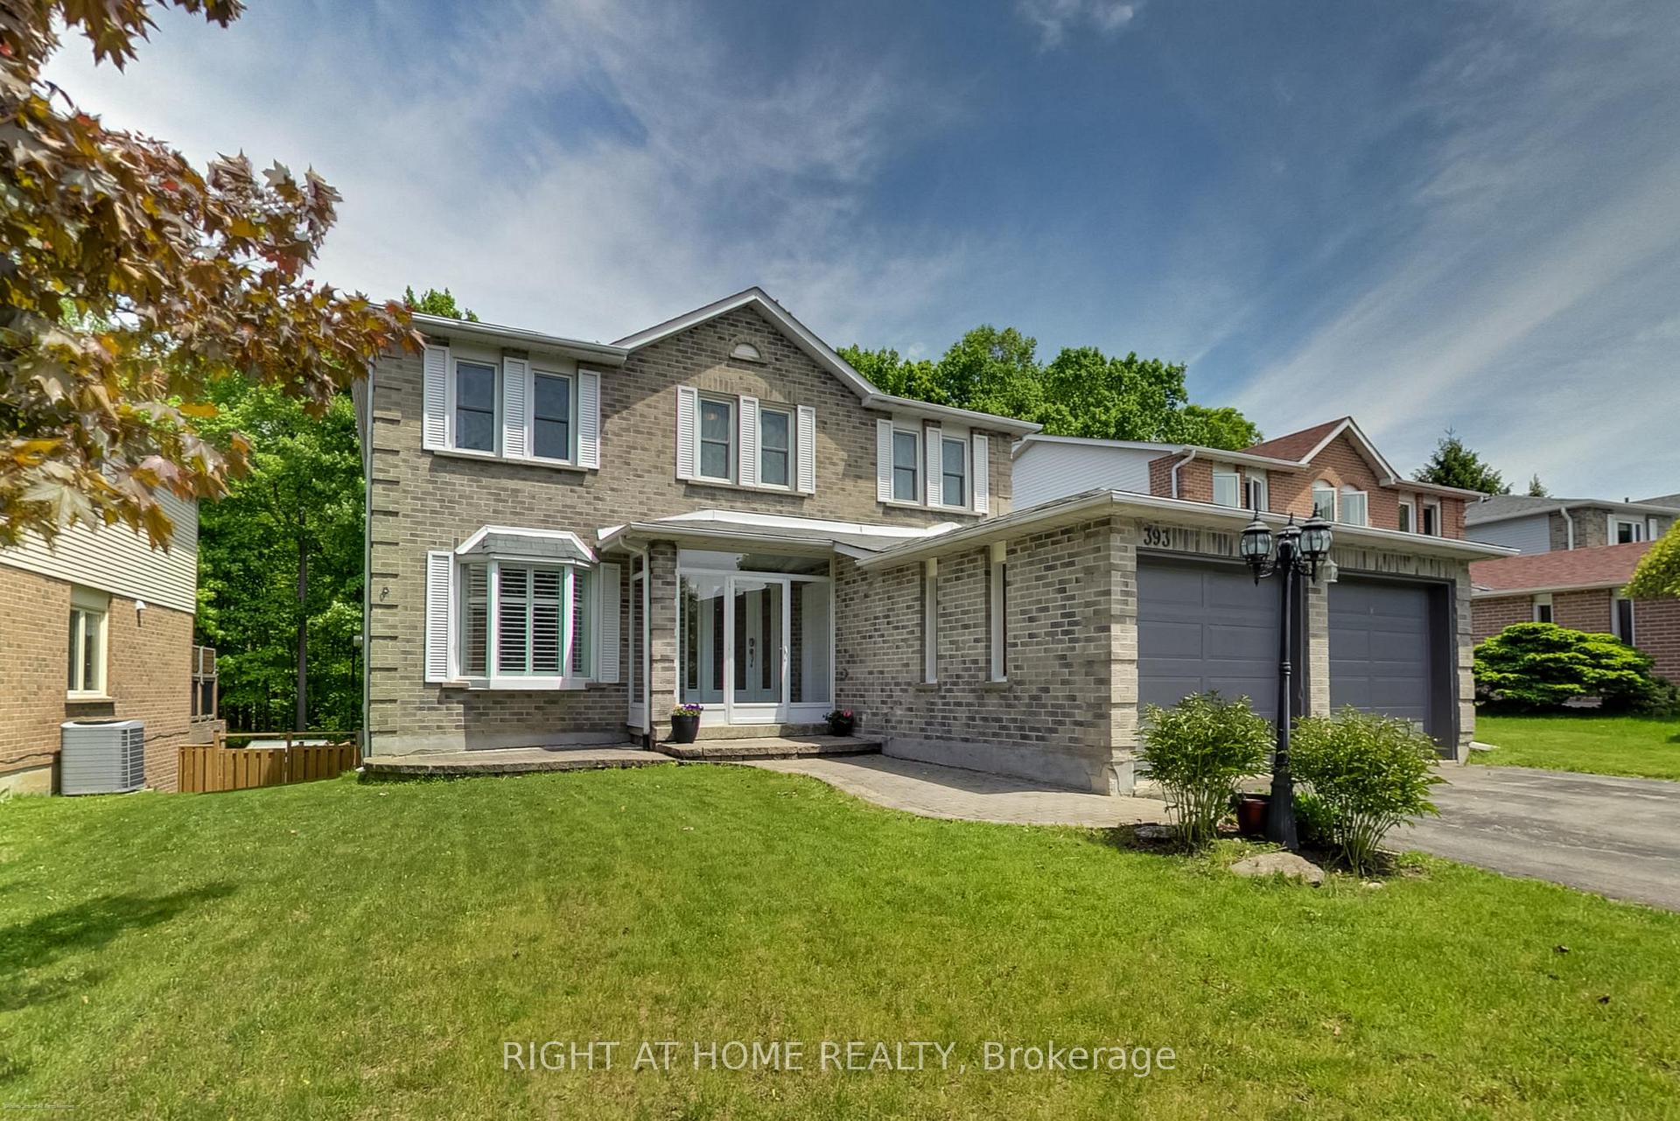
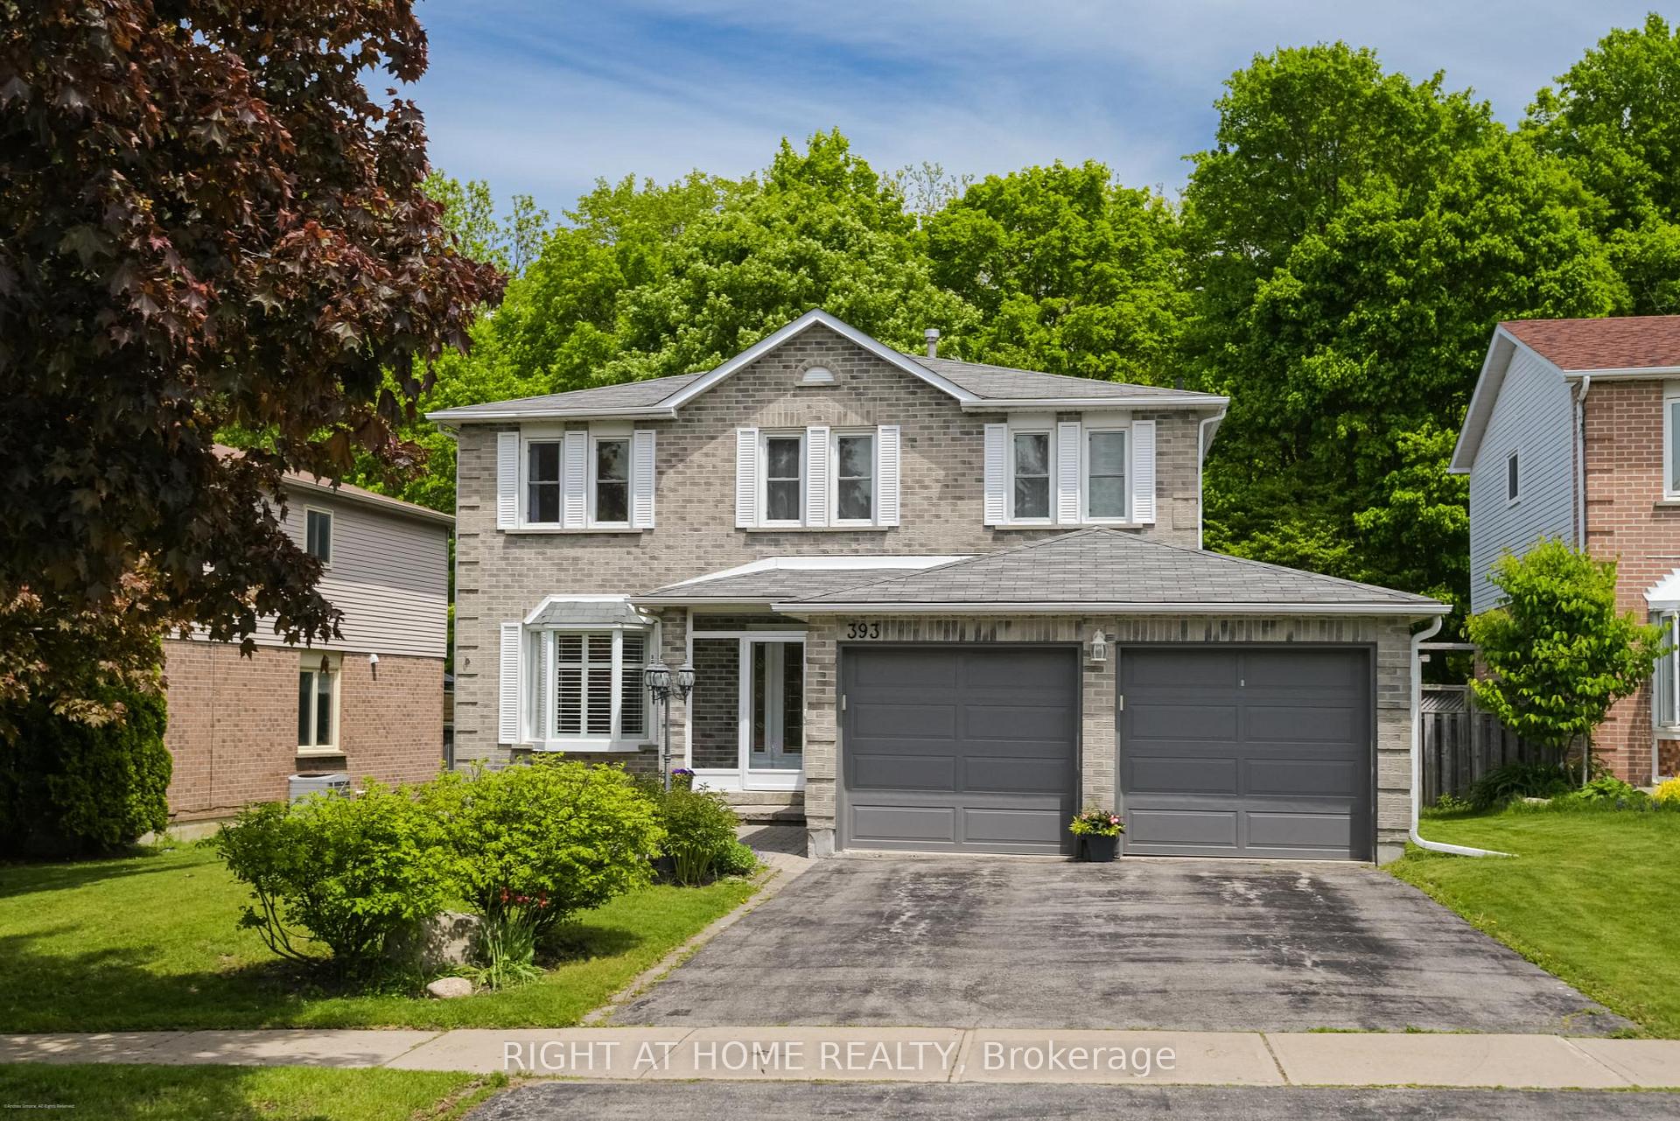
A forest integrated family home, steps to Go Transit, with a direct 1h ride to Toronto Union, delivers cottage calm with city convenience. Welcome to this fully renovated property on a premium lot in one of Newmarket's most desirable neighborhoods, backing directly onto serene Denne Park. This beautifully upgraded 4+1 bedroom, 4-bathroom offers privacy, lush views, and direct access to nature right from your backyard. Completely remodeled from top to bottom, no detail has been overlooked. The heart of the home features a redesigned chef's kitchen with Mennonite-crafted cabinetry, granite countertops, porcelain backsplash and flooring, pot lights, and stainless-steel appliances. At the rear, the kitchen opens to a large deck, perfectly integrated into a mature forest.Upstairs, enjoy the seamless flow through the hardwood-floored bedrooms and hallways, where popcorn ceilings have been removed and replaced with sleek finishes. Staircases have been updated with solid oak steps and elegant spindles, professionally stained and painted.Each bathroom has been fully modernized with new toilets, vanities, faucets, mirrors, and updated hardware. The main bedroom includes a 3-piece ensuite with a walk-in closet.Downstairs, the fully finished basement offers even more living space with engineered hardwood flooring, in-floor heating, and a 5th bedroom perfect for guests or a home office. The walk-out basement flows to a large deck.There is a double garage and a 4-car driveway. Daily errands are a breeze: Yonge Street's grocery stores, Upper Canada Mall, and many stores within a five-minute drive.Other upgrades include: *New high-energy-efficient furnace and A/C *Garage entry door addition *Replaced washing machines and dryer *Replaced range hood and dishwasher *Upgraded electrical switches, sockets, and security lighting. This is a truly turn-key home in a tranquil setting, combining high-end renovations with the beauty of forest backyard living. Don't miss this rare opportunity!
Ask about this home
A HOMEH agent will answer your questions about this home.
Around this home
Daily convenience, out of 100, from the distances below
Schools nearby
School rating, out of 10.
Helpful calculators
Your HOMEH agent

"I would see it this week."