

393 Vanden Bergh Boulevard
393 Vanden Bergh Boulevard
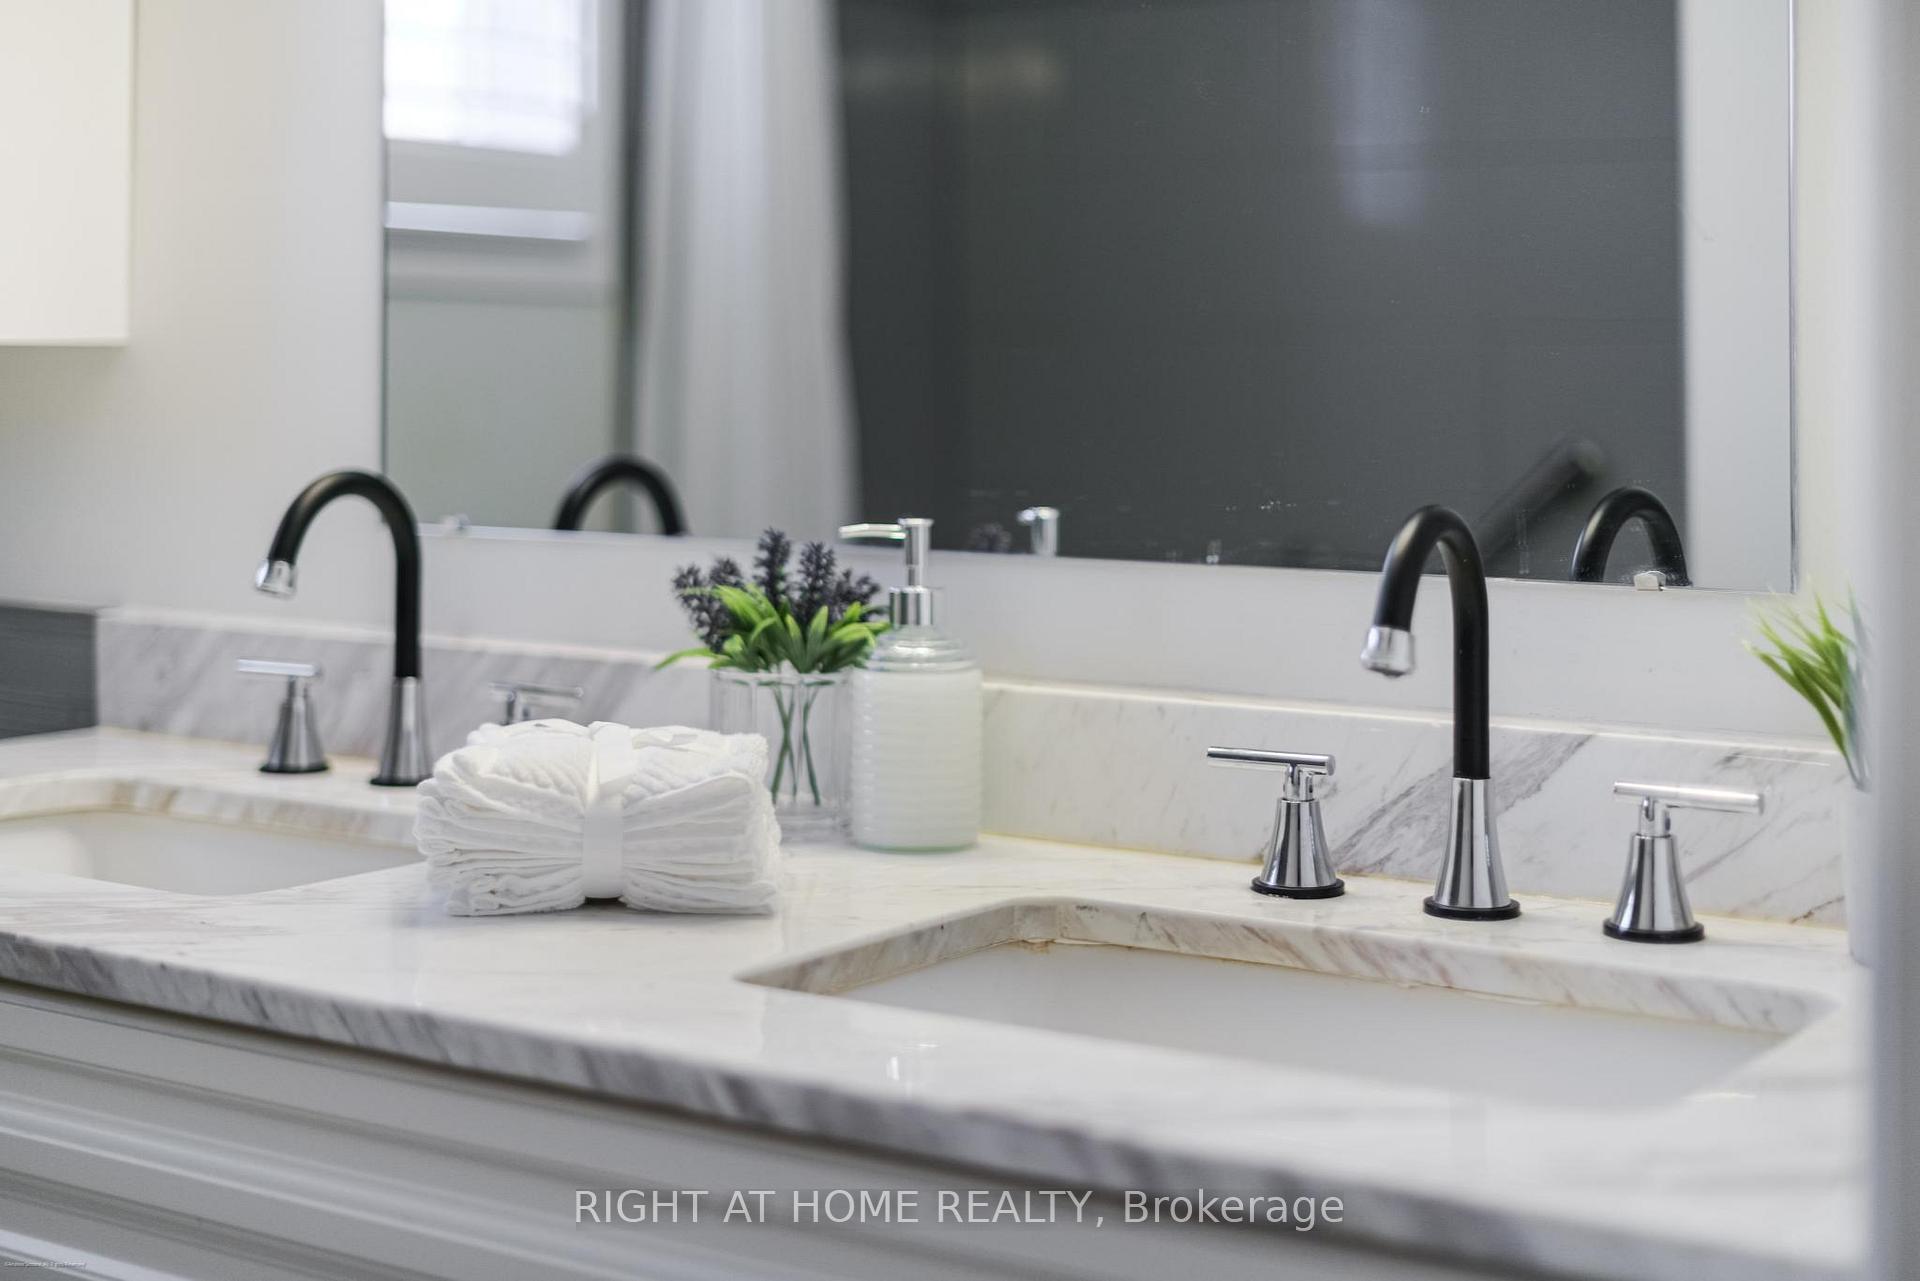 See all 19 photos
Property history
- $1,499,000TerminatedList: 2025-06-11|End: 2025-07-21|40 daysN12212460
- $1,550,000TerminatedList: 2025-05-30|End: 2025-06-11|12 daysN12183638
Facts and features
- BasementWalk-out
- Age of home31–50 years
- Price per sq ft~$666
- Water, sewerMunicipal
- Hardwood floors
- Fireplace
- Central air
The homeDetached, 2-storey, Age 31–50 years
- Type: Detached
- Style: 2-storey
- Age: 31–50 years
- Living space: 2,000–2,500 sq ft
- Basement: Finished with walk-out
InsideFireplace Yes, Porcelain, Hardwood, Lower level
- Fireplace: Yes
- Flooring: Porcelain, Hardwood
- Laundry: Lower level
- Features: Carpet free
- Rooms above ground: 9
- Bedrooms: 4 + 1 in the basement
- Bathrooms: 4
- Kitchens: 1
- Family room: Yes
Outside and lotBrick front, Asphalt shingle, Concrete
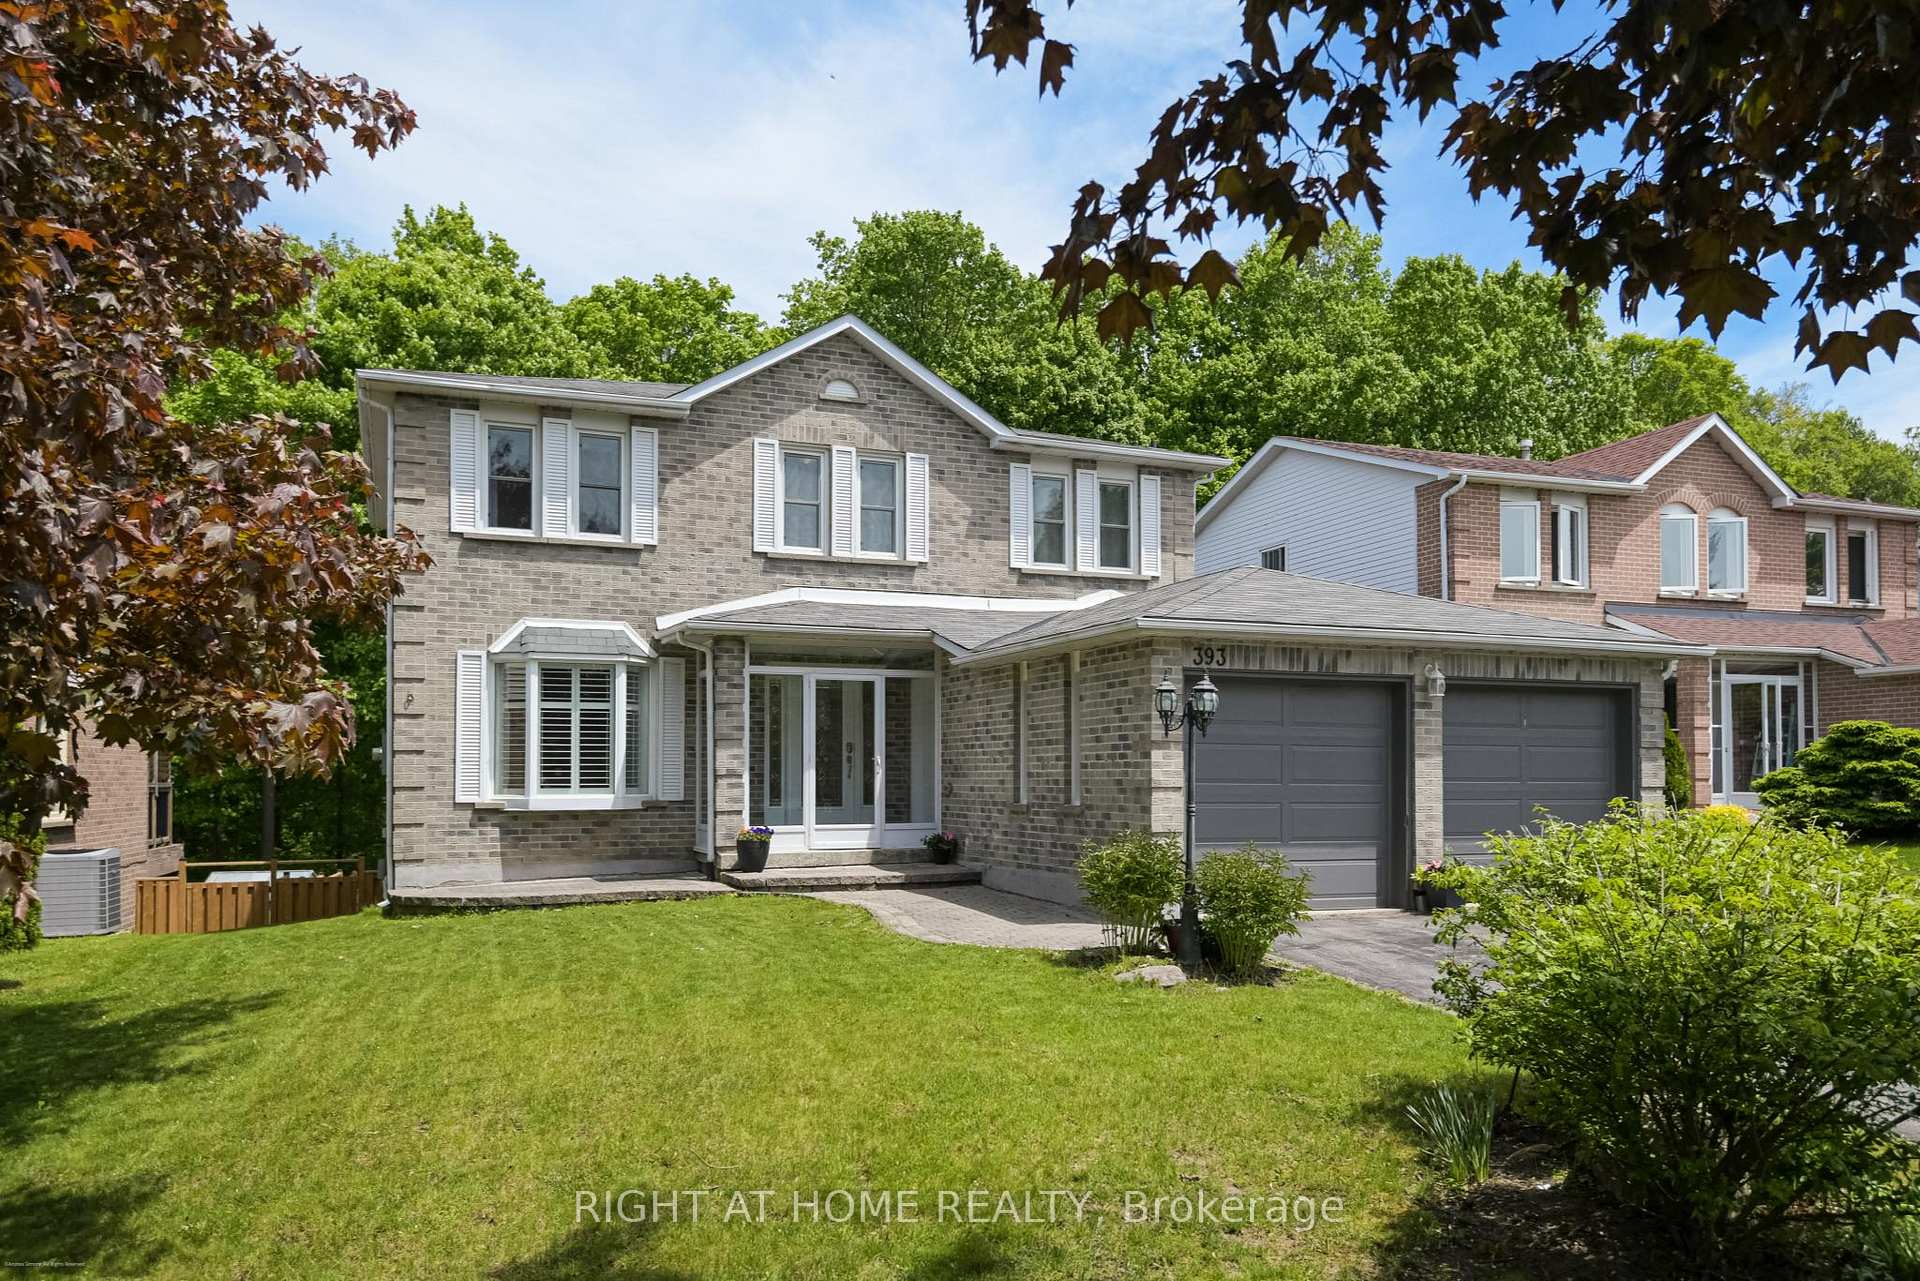
- Exterior: Brick front
- Roof: Asphalt shingle
- Foundation: Concrete
- Size: 56.56 × 111.58 ft
Parking2 Garage, Attached, Private double
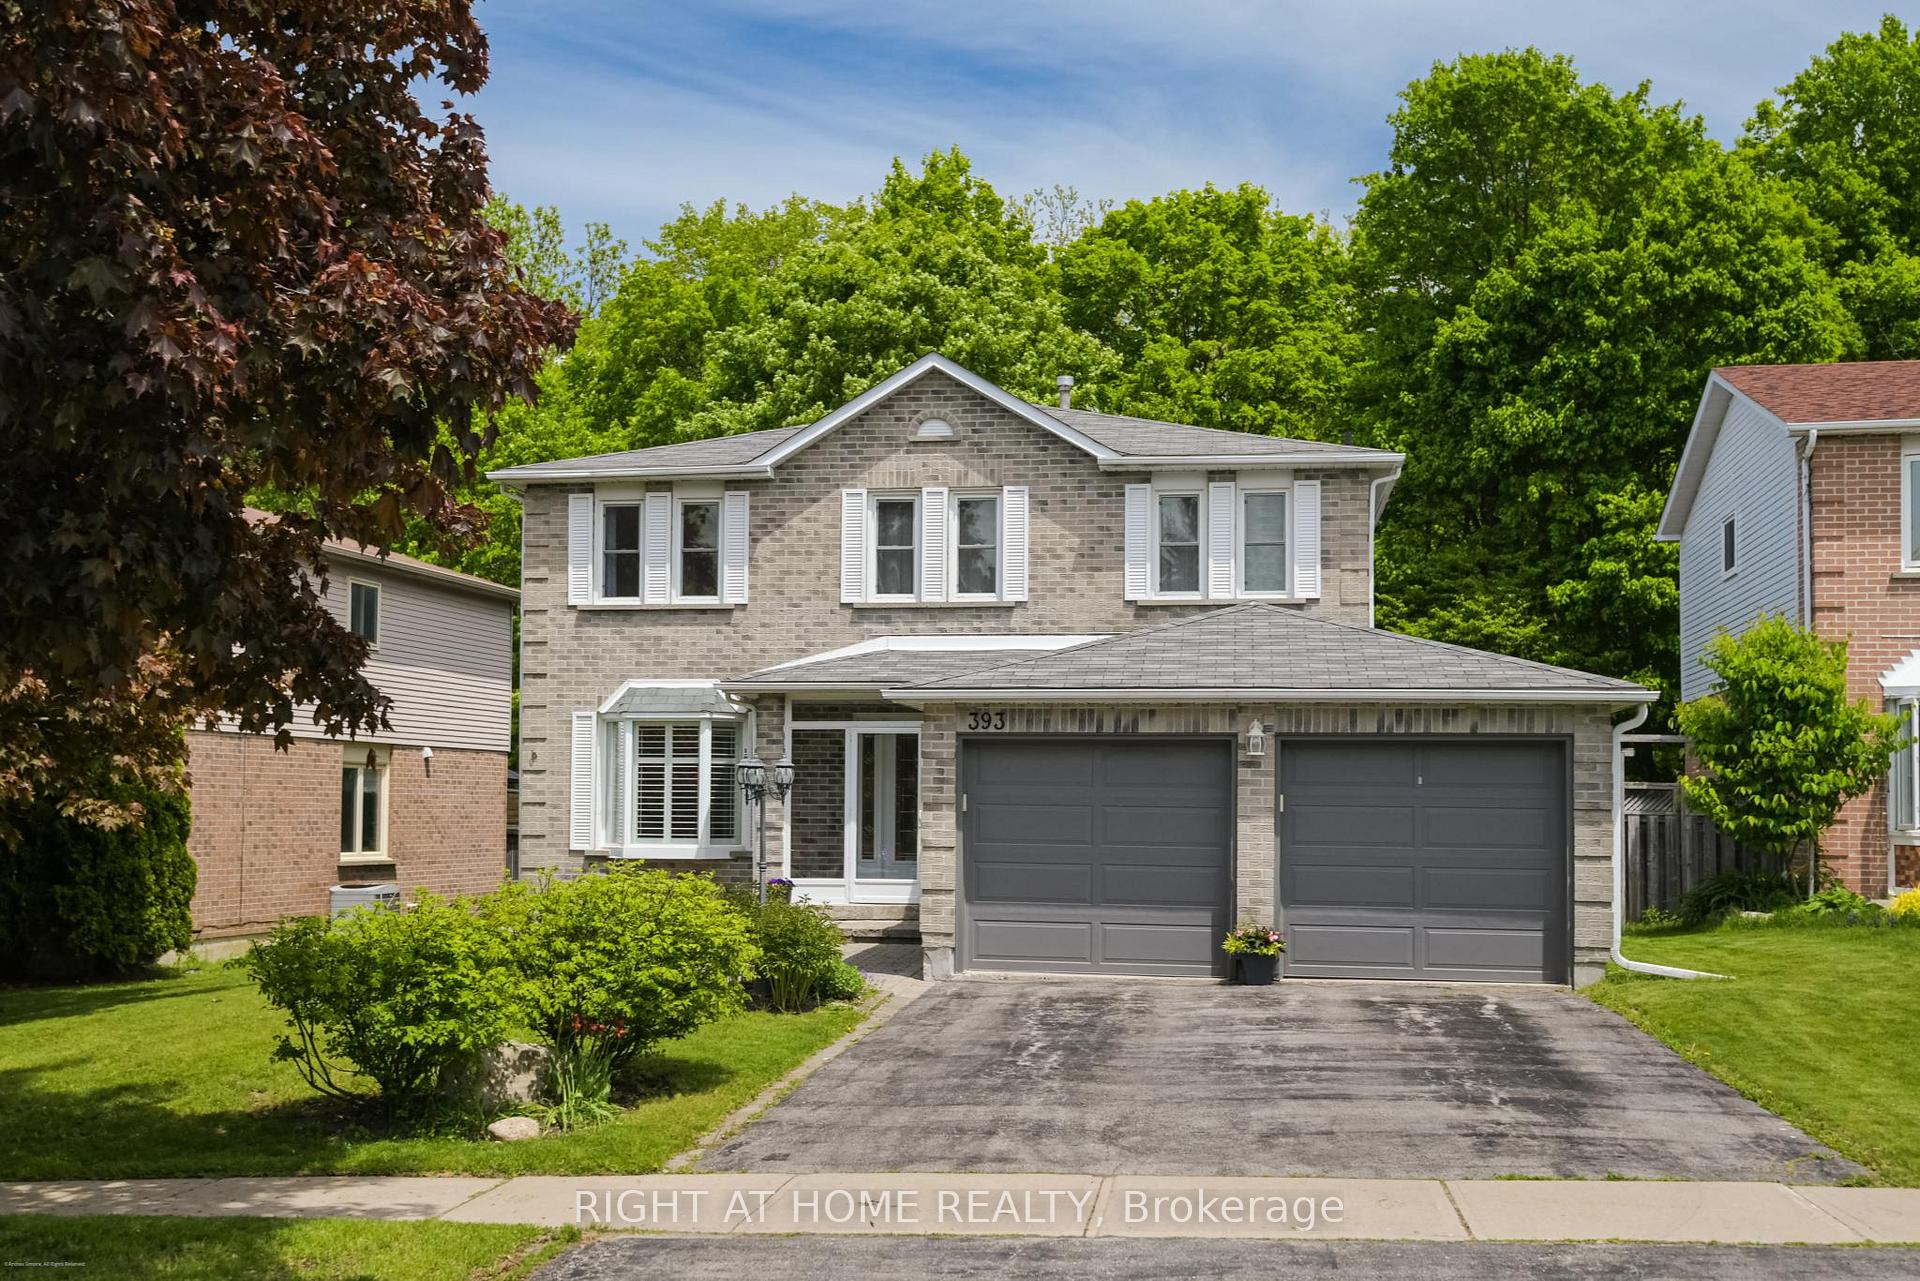
- Spaces: 2 Garage
- Garage: Attached
- Driveway: Private double
Heating, water and powerForced air, gas, Central air, Municipal water
- Heating: Forced air, gas
- Cooling: Central air
- Water: Municipal water
- Sewer: Municipal sewer
Costs and taxesTaxes $5,805 a year, HST included in the price, Hot water tank 33.44/month
- Taxes, 2024: $5,805 a year
- HST: HST included in the price
- Rental items: Hot water tank 33.44/month
Included in the saleStove, refrigerator, dishwasher, range, hood, washer& dryer, all elecrtrical light fixtures, all window coverings, garage opener.
- Included: Stove, refrigerator, dishwasher, range, hood, washer& dryer, all elecrtrical light fixtures, all window coverings, garage opener.
NearbyFenced yard, hospital, park, public transit, school, wooded/treed
- Close to: Fenced yard, hospital, park, public transit, school, wooded/treed
Listing detailsN12212460, Terminated, Jun 11, 2025
- MLS® number: N12212460
- Status: Terminated
- Listed on: Jun 11, 2025
- Days on market: 40
- Updated: Jul 21, 2025
- Possession: 30-59 days
- Occupied by: Owner
- Listing brokerage: RIGHT AT HOME REALTY
About this home
393 Vanden Bergh Boulevard, Newmarket (Bristol-London), ON L3Y 7Z8
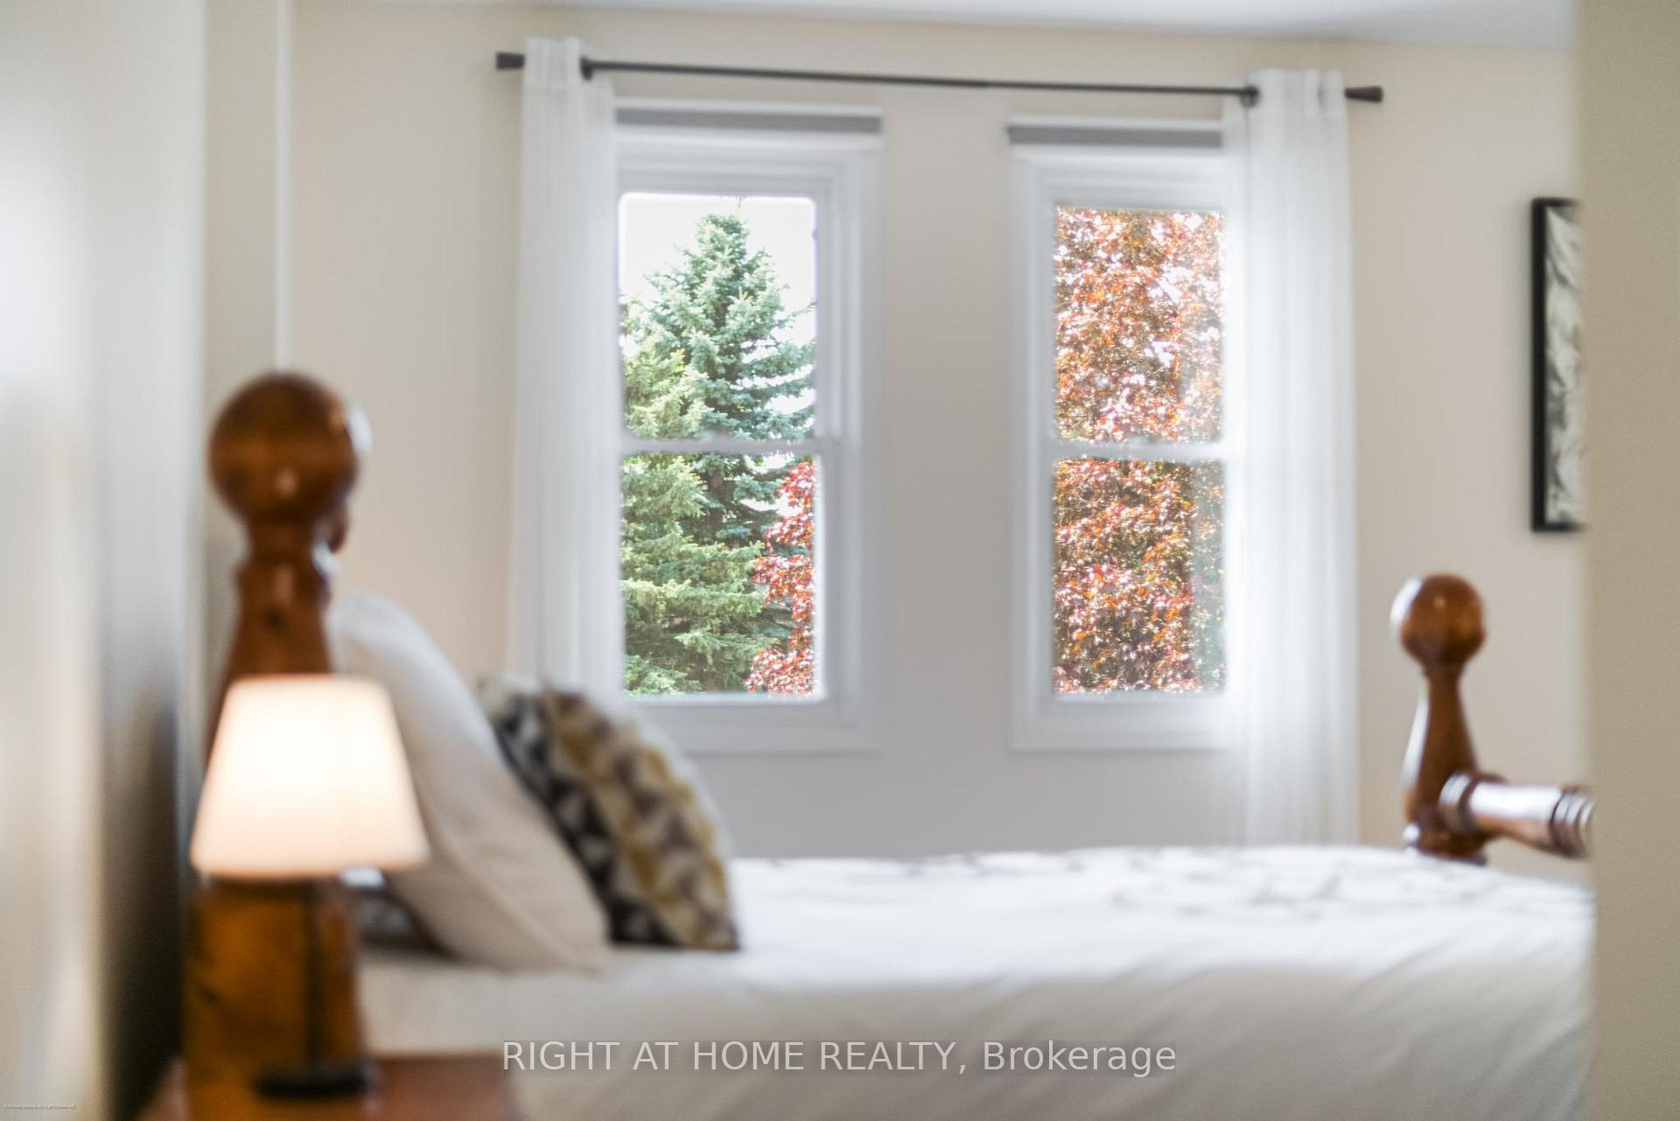
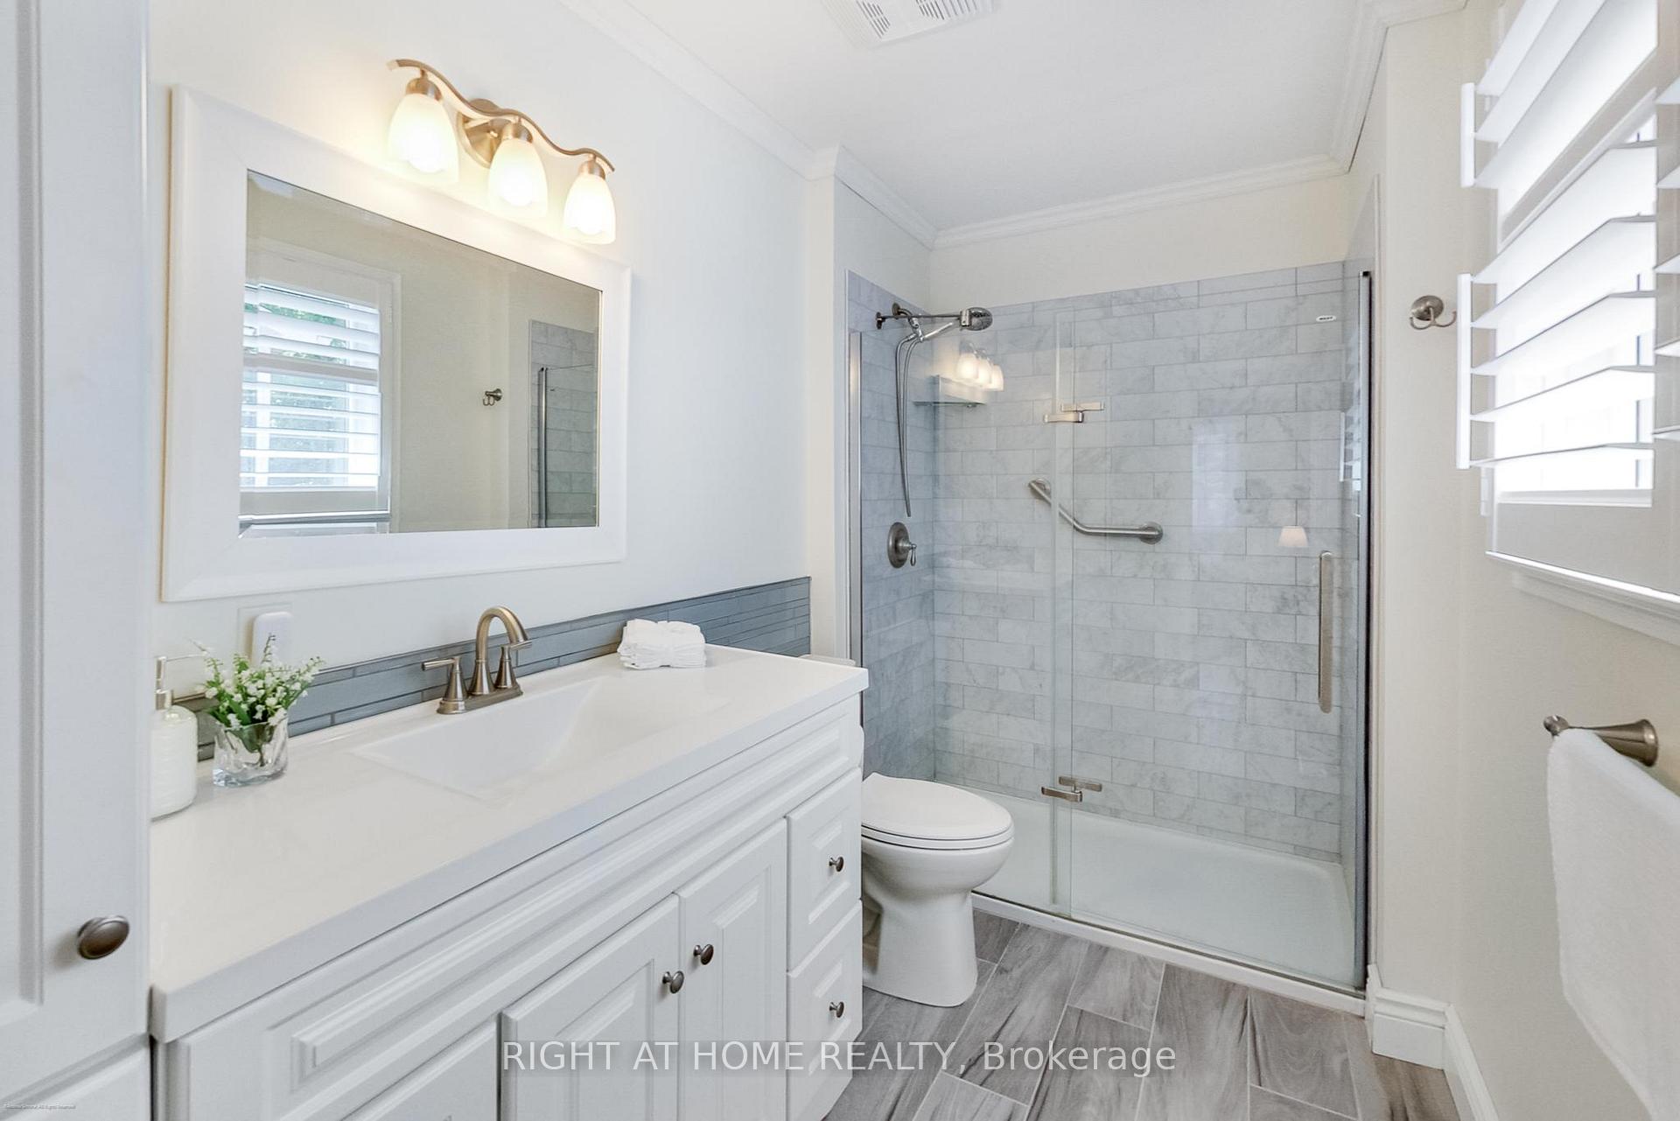
*Tranquil Family Oasis Backing onto Green Space | Fully Renovated | Direct GO to Toronto | Enjoy the perfect balance of cottage-inspired and city convenience in this beautifully renovated 4+1 bed, 4-bath home nestled on a premium lot in one of Newmarkets most sought-after neighborhoods. Backing directly onto serene Denne Park, this forest-integrated retreat is just steps to GO Transit with a direct 1-hour ride to Union Station. No detail was overlooked in the full remodel. The heart of the home is a redesigned chefs kitchen featuring custom Mennonite cabinetry, granite counters, porcelain flooring and backsplash, pot lights, and stainless steel appliances. Walk out from the kitchen to a large deck surrounded by mature treesan ideal outdoor oasis.Upstairs, the hardwood-floored bedrooms and hallway are sleek and modern, with popcorn ceilings removed. Oak staircases with custom spindles are freshly stained and painted. All bathrooms are upgraded with new vanities, faucets, mirrors, toilets, and hardware. The primary suite includes a 3-piece ensuite and walk-in closet.The fully finished walk-out basement adds flexible living space with engineered hardwood, in-floor heating, a spacious rec room, and a 5th bedroomideal for guests or a home office.Additional features: *Double garage + 4-car driveway *Newer energy-efficient furnace & A/C *Garage entry door addition *Upgraded electrical switches, outlets & exterior lighting *New washer, dryer, range hood & dishwasher. Only minutes from Yonge St., Upper Canada Mall, groceries, and top amenities. A truly turn-key home offering luxury, privacy, and rare access to forested parkland right from your backyard. Dont miss this unique opportunity.
Ask about this home
A HOMEH agent will answer your questions about this home.
Around this home
Daily convenience, out of 100, from the distances below
Schools nearby
School rating, out of 10.
Helpful calculators
Your HOMEH agent

"I would see it this week."