

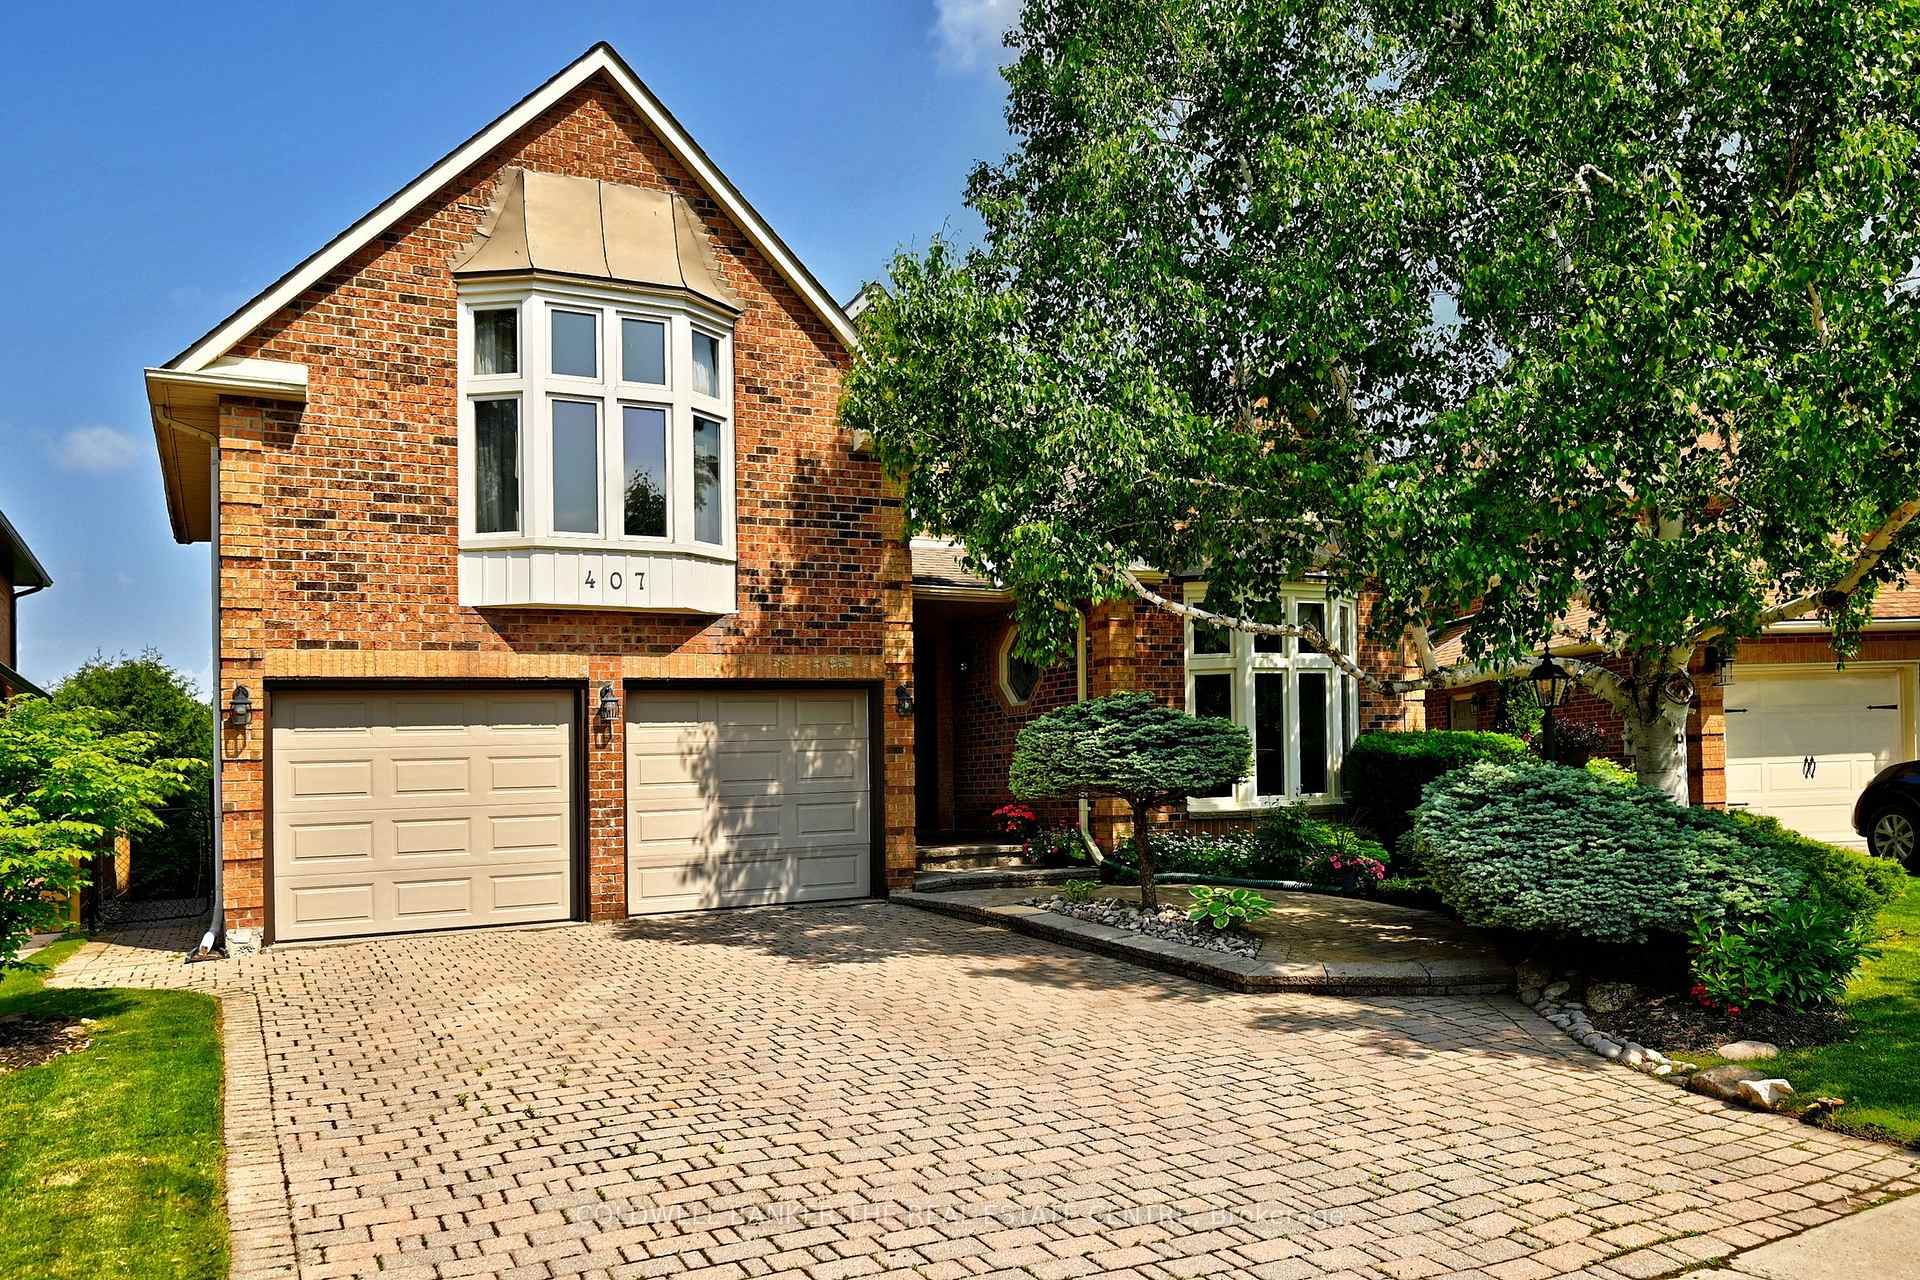
407 Fairway Gardens
407 Fairway Gardens
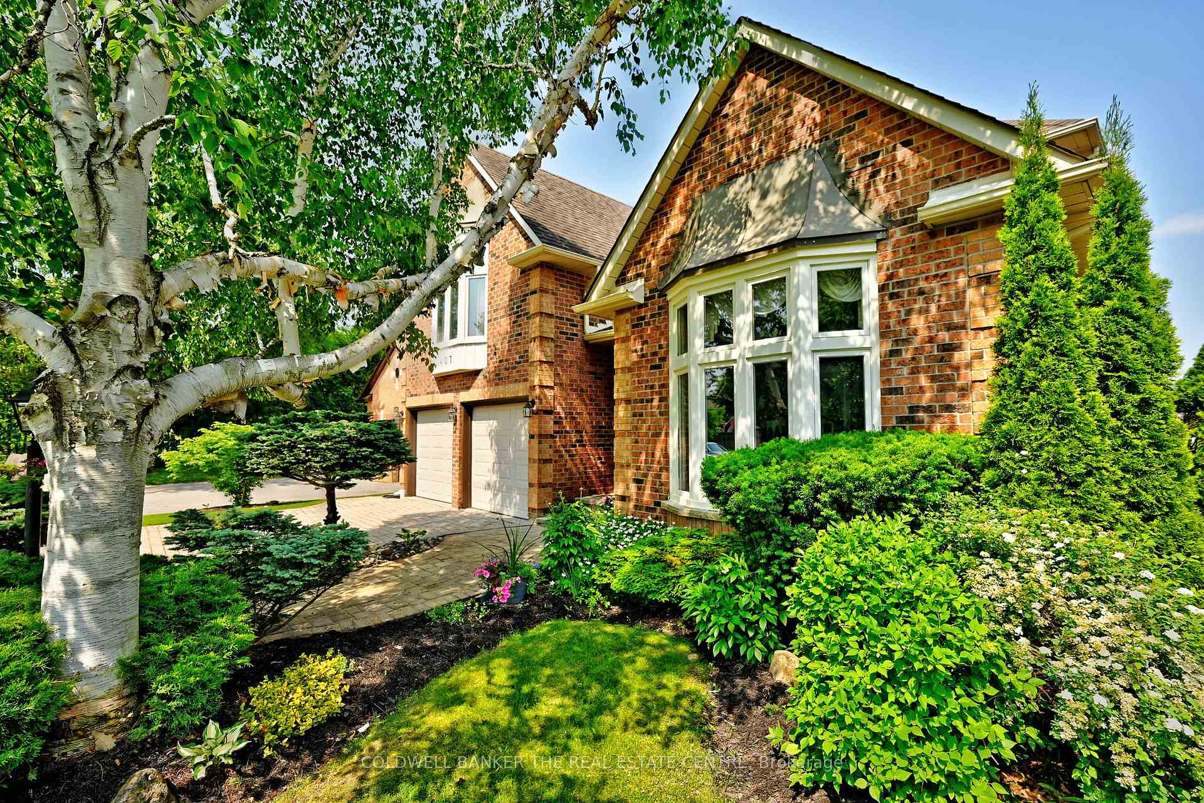
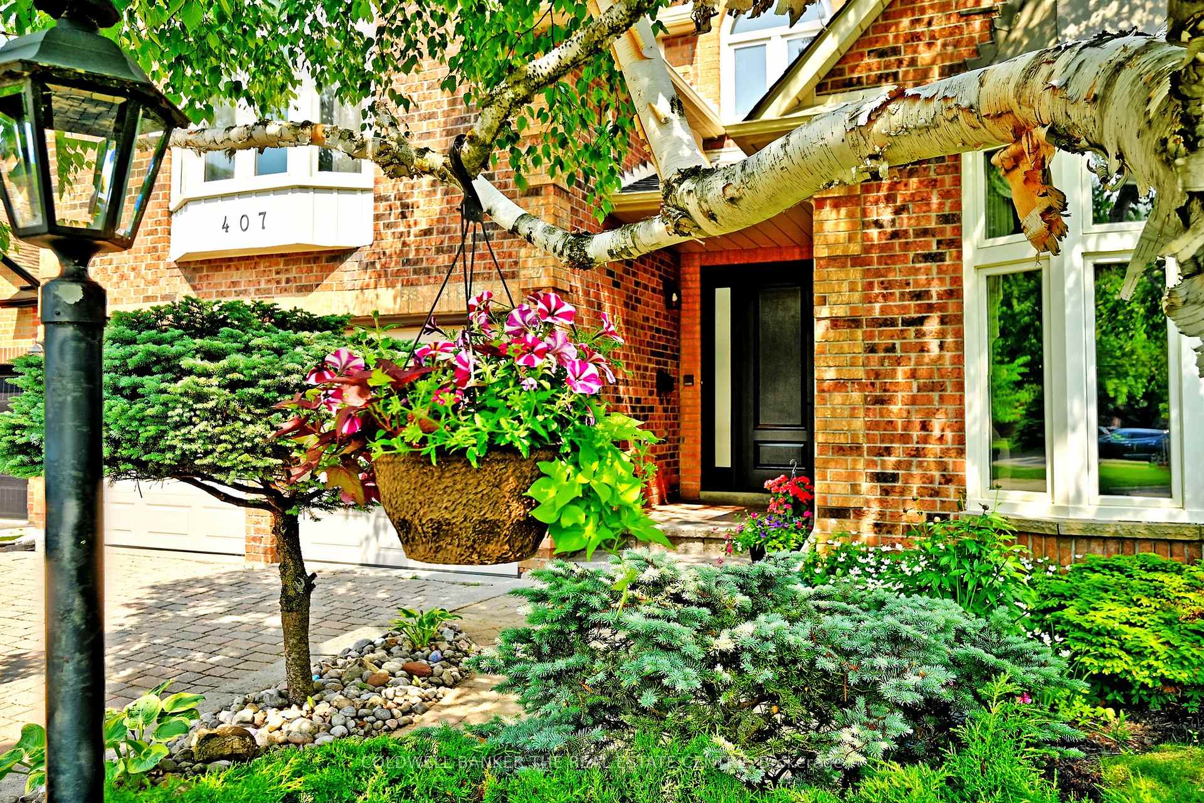
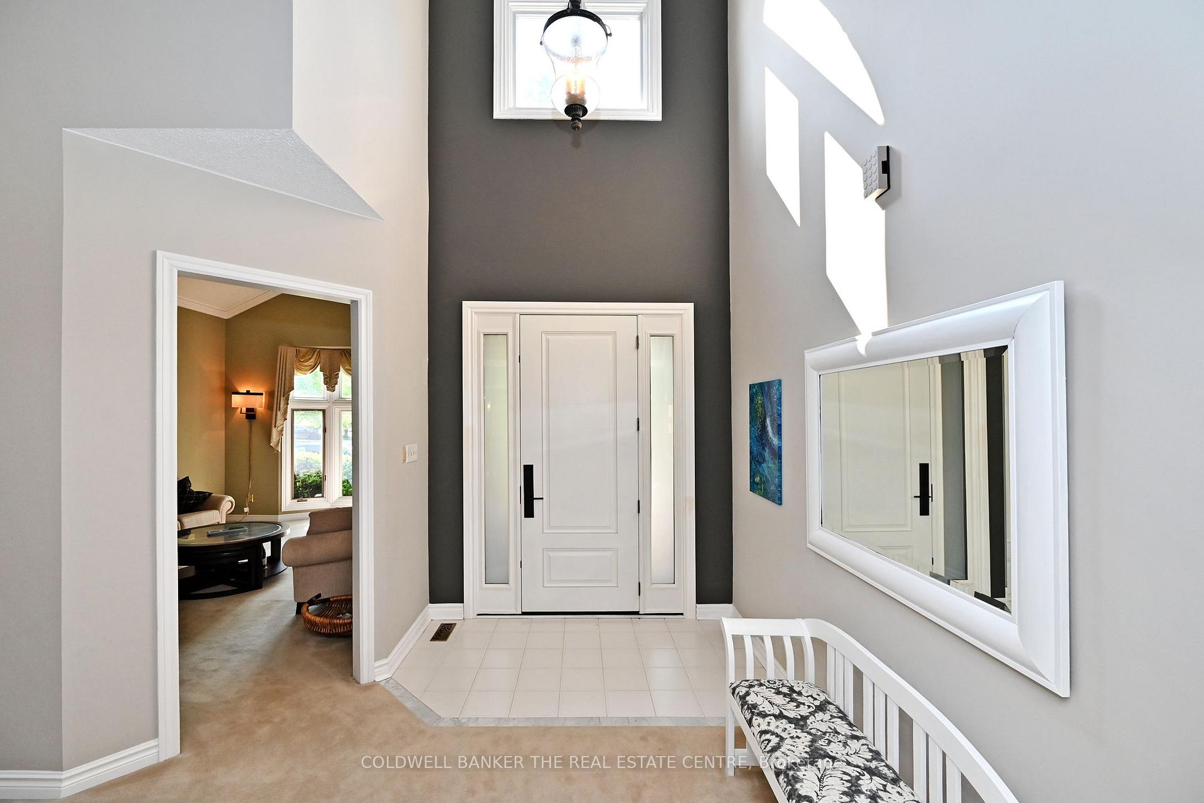
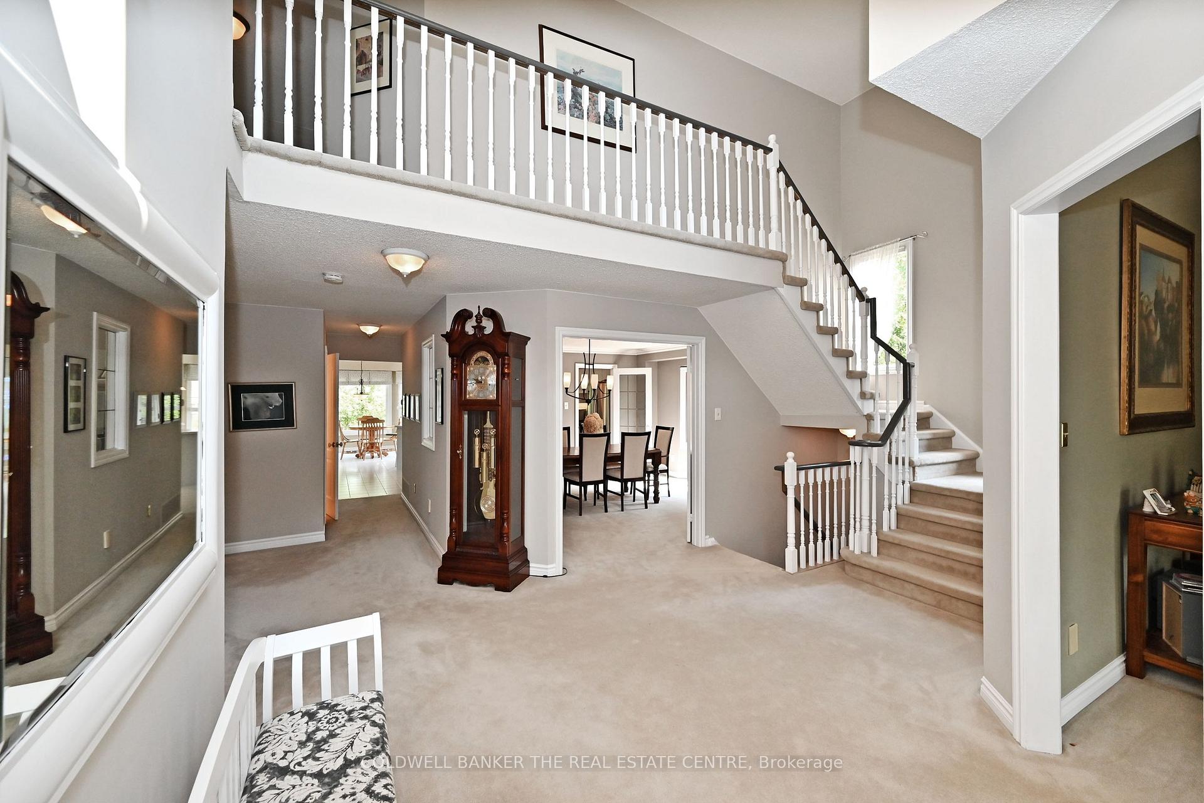 See all 49 photos
Property history
- $1,699,900ExpiredList: 2025-06-11|End: 2025-08-30|80 daysN12217629
Facts and features
- BasementWalk-out
- Price per sq ft~$400
- Water, sewerMunicipal
- HeatingForced air
- Second kitchen
- Separate entrance
- Hardwood floors
- Fireplace
- Central air
The homeDetached, 2-storey, 3,500–5,000 sq ft
- Type: Detached
- Style: 2-storey
- Living space: 3,500–5,000 sq ft
- Basement: Finished with walk-out, separate entrance
- View: Pond, panoramic
InsideFireplace Yes, natural gas, Broadloom, Hardwood, Ceramic, Main level
- Fireplace: Yes, natural gas
- Flooring: Broadloom, Hardwood, Ceramic
- Laundry: Main level
- Features: In-law suite
- Rooms above ground: 9
- Rooms in the basement: 4
- Bedrooms: 4 + 2 in the basement
- Bathrooms: 4
- Kitchens: 2
- Family room: Yes
Outside and lotBrick, Shingles, Poured concrete
- Exterior: Brick
- Roof: Shingles
- Foundation: Poured concrete
- Features: Backs on green belt, deck, landscaped, privacy
- Other structures: Garden shed
- Size: 43.64 × 124.75 ft
Parking2 Garage, Built-in, Private double
- Spaces: 2 Garage
- Garage: Built-in
- Driveway: Private double
Heating, water and powerForced air, gas, Central air, Municipal water
- Heating: Forced air, gas
- Cooling: Central air
- Water: Municipal water
- Sewer: Municipal sewer
Costs and taxesTaxes $8,925 a year, HST included in the price, Hot water heater
- Taxes, 2025: $8,925 a year
- HST: HST included in the price
- Rental items: Hot water heater
Included in the saleAll light fixtures, all window coverings, main ffloor fridge, stove, b/i dishwasher, front load washer & dryer, gas fireplace, basement fridge &stove, central air, garage door opener(s) & remotes
- Included: All light fixtures, all window coverings, main ffloor fridge, stove, b/i dishwasher, front load washer & dryer, gas fireplace, basement fridge &stove, central air, garage door opener(s) & remotes
NearbyFenced yard, lake/pond
- Close to: Fenced yard, lake/pond
Listing detailsN12217629, Expired, Jun 11, 2025
- MLS® number: N12217629
- Status: Expired
- Listed on: Jun 11, 2025
- Days on market: 80
- Updated: Aug 30, 2025
- Possession: Flexible
- Occupied by: Owner
- Listing brokerage: COLDWELL BANKER THE REAL ESTATE CENTRE
About this home
407 Fairway Gardens, Newmarket (Glenway Estates), ON L3X 1B7
Welcome to one of the most desirable streets in the prestigious Glenway subdivision, where this stunning home offer you over 3500 sq ft of grand living space plus one of the largest and most impressive walk out basements in the area.- perfect for extended family or in-laws.. The main floor offers you all the must haves and is enhanced by the abundance of windows allowing natural light through out. Step into the elegant living room with vaulted ceiling. The heart of the home is the open concept family sized kitchen and family room-, ideal for entertaining or everyday comfort. The formal dining room, enhanced by a charming bay window, offers both warmth and character for special gatherings. Working from home? You will appreciate the convenience and privacy of a dedicated main floor office. Upstairs the spacious layout continues with four generous sized bedrooms. spacious bedrooms..The primary bedroom is a true retreat, featuring a luxurious 5 pce ensuite bath and a serene sitting area, framed by picturesque windows - perfect for unwinding with a view. One of the secondary bedrooms stands out with its vaulted ceiling- making it a great option as a playroom,or a second office. The fully finished walk out basement is a standout feature, designed with comfort and space in mind. It includes a bright and airy living area, eat in kitchen, five pce bath and two bedrooms.While not currently retrofit, this space is ideal for multigenerational living. The large windows and walk out to the backyard create and open and above ground feel thats rarely found in basement living.Step outside to a private backyard oasis,, where the large deck-overloooks the pond behind. - such tranquility. The interlock driveway and walk ways add to the elegance of this property.Shingles are new - June 2025! Located close to all you and your family will need.
Ask about this home
A HOMEH agent will answer your questions about this home.
Around this home
Daily convenience, out of 100, from the distances below
Schools nearby
School rating, out of 10.
Helpful calculators
Your HOMEH agent

"I would see it this week."