
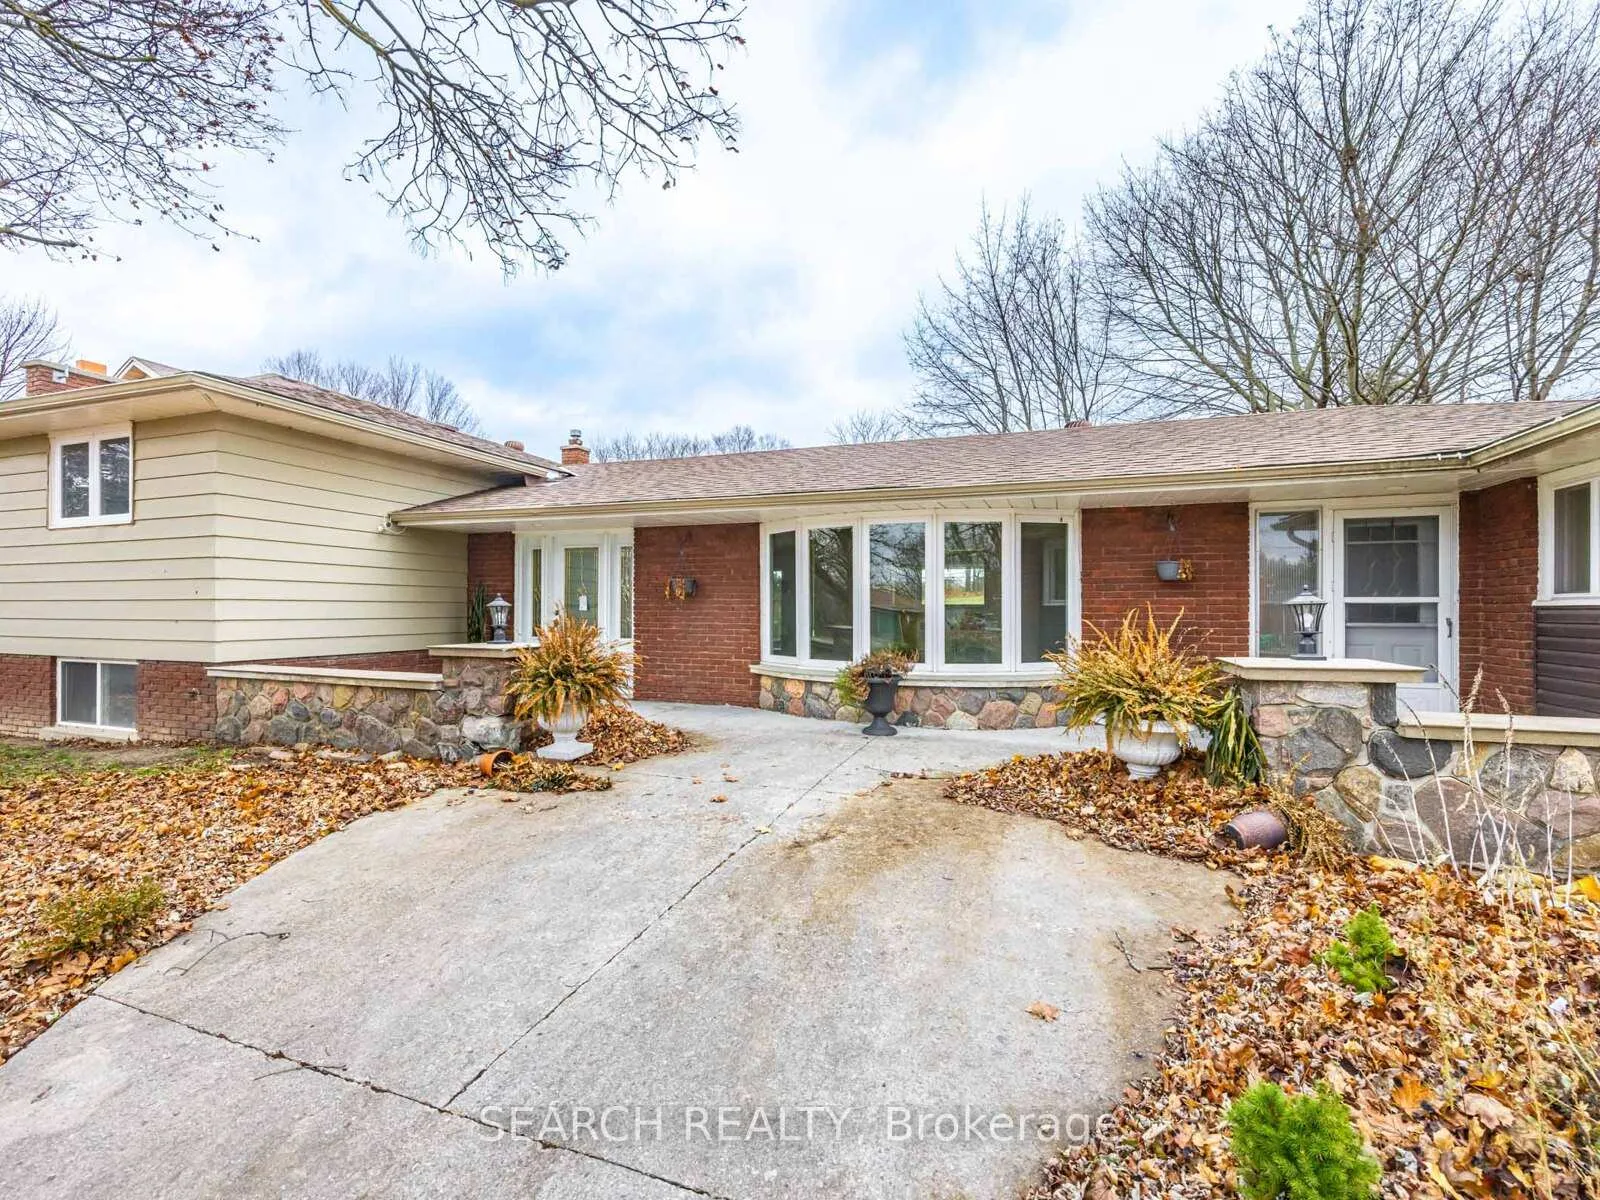
41 Hamilton Drive
Newmarket (Huron Heights-Leslie Valley)41 Hamilton Drive
Newmarket (Huron Heights-Leslie Valley)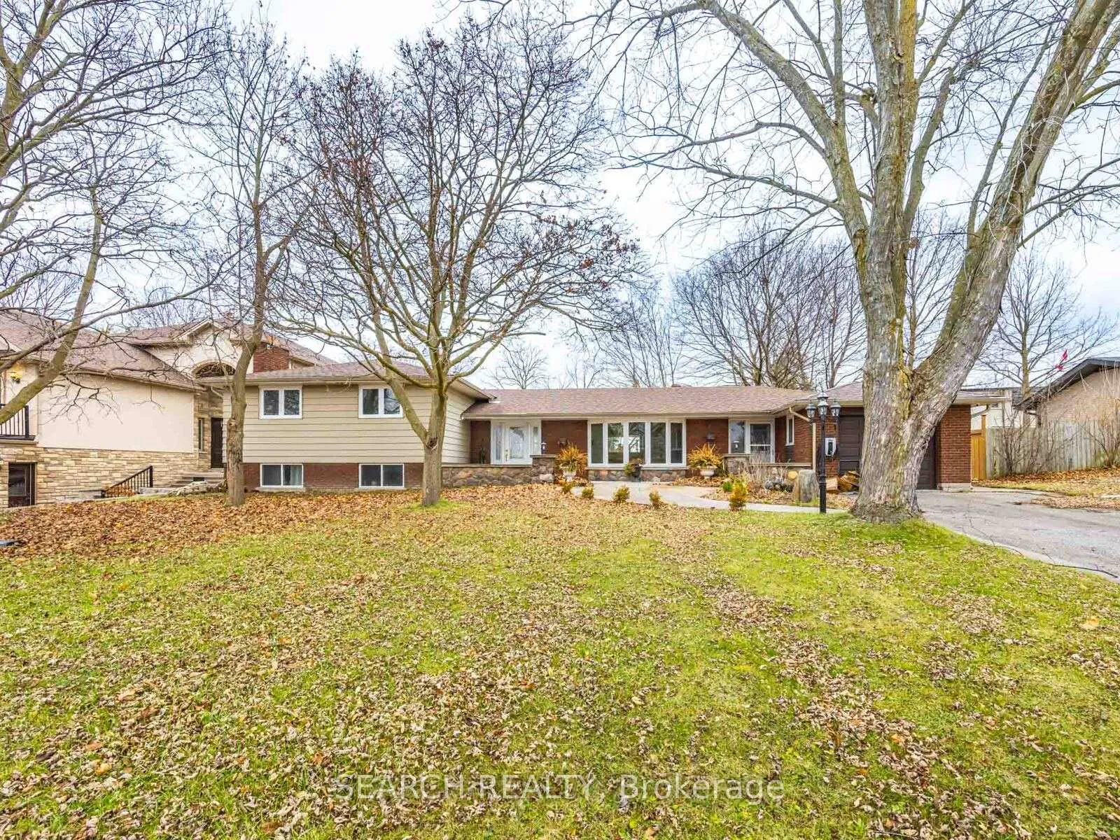
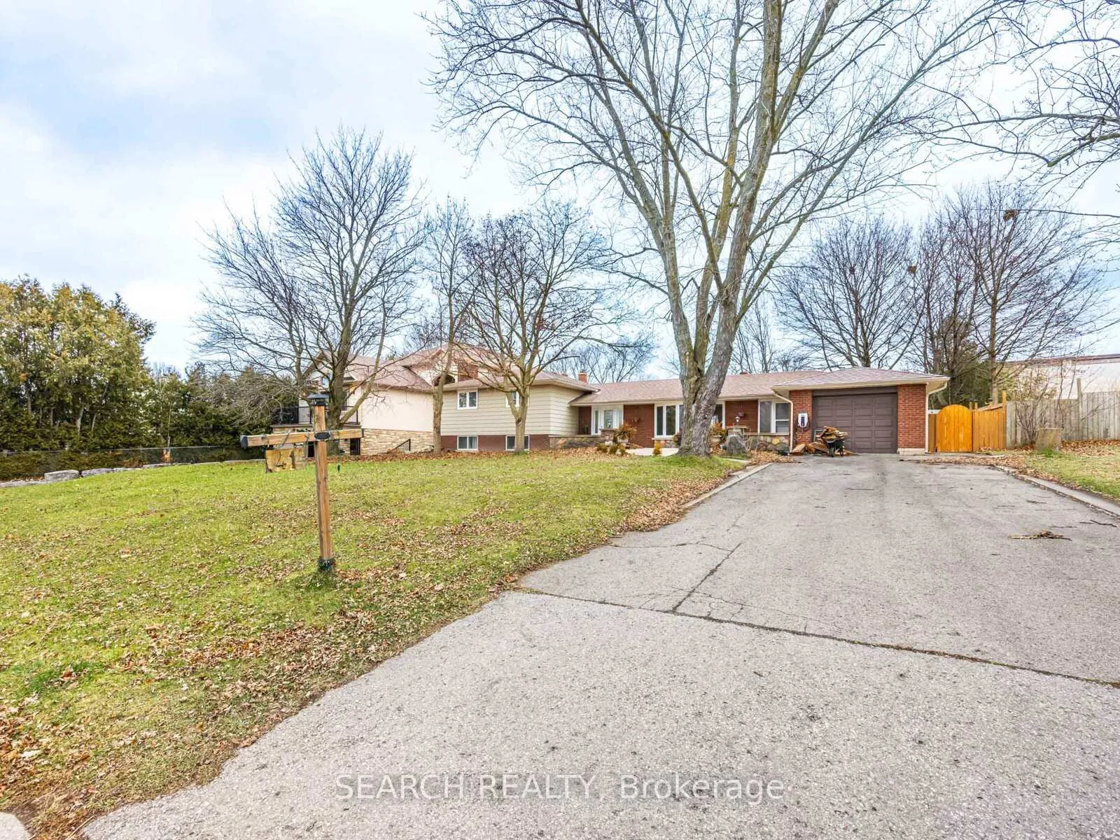
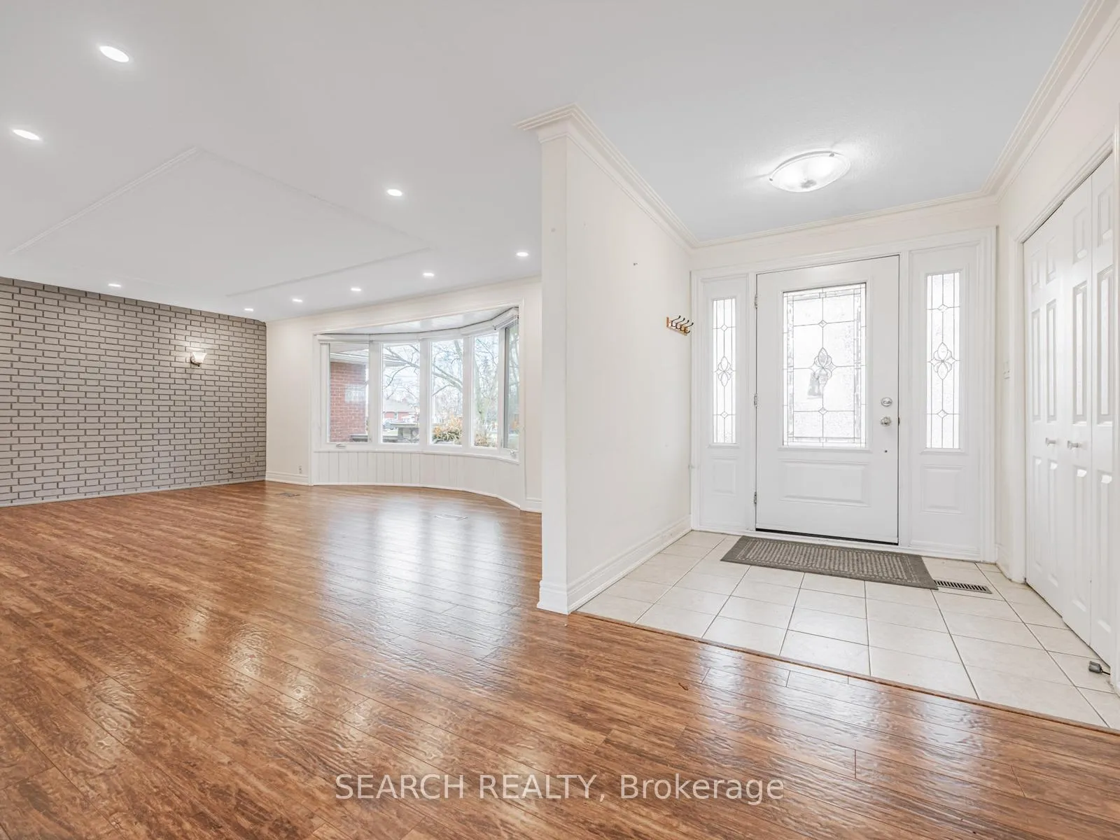
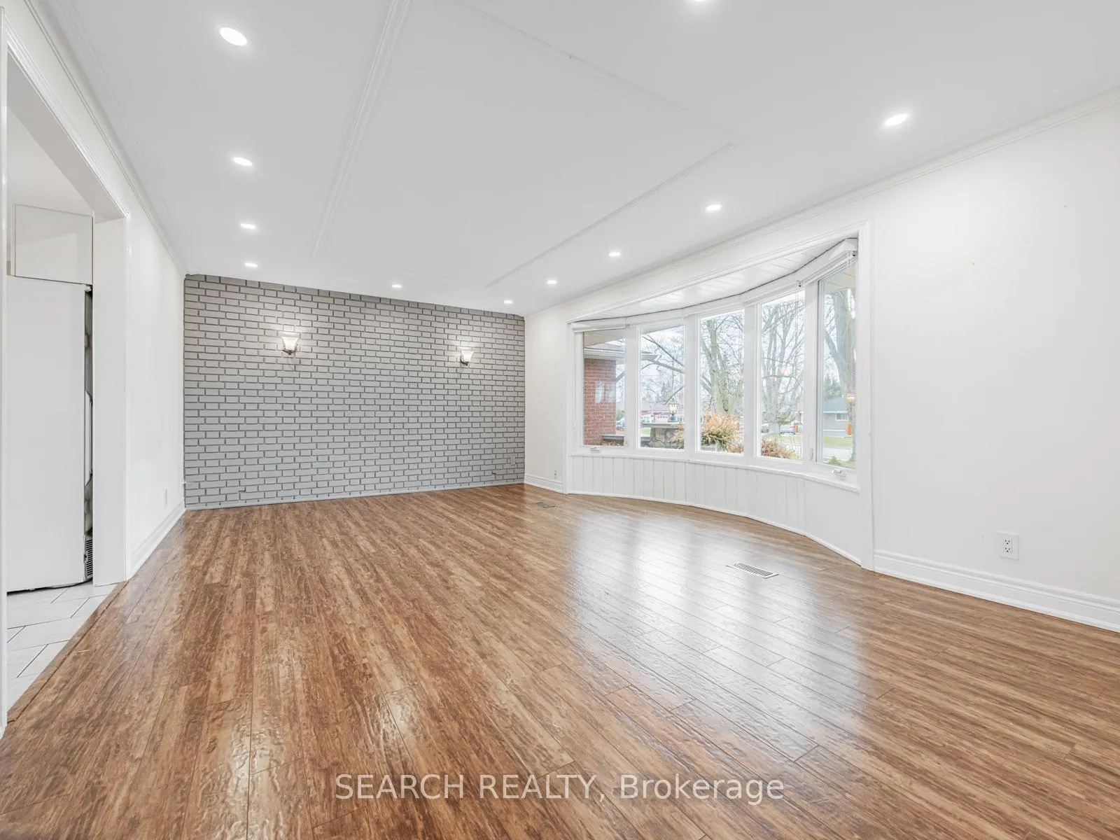 See all 36 photos

About this home
Rare To Find... Huge Lot...65 x 230 ft. Solid Detached 4+2 Bedroom Home. Featuring 2 Kitchens & Separate Side-Stair Entry-Ideal For Retirees, Investors, Or Young Professionals Seeking Income Potential. Minutes To Hwy 404 & Yonge St, This Move-In-Ready Property Offers A 200-Amp Service, Cozy Fireplace, And Numerous Upgrades Throughout. Recently Updated & Renovated With Quality Finishes. Includes Concrete Walkway Front & Back, Elegant Crown Moulding, And Hardwood Flooring Throughout For A Clean, Timeless Look. The Beautiful 1-Bedroom In-Laws Apartment Is Fully Insulated And Designed For Privacy, Comfort, And Extended Family Living. With Its Large Lot And Exceptional Layout, This Home Delivers A Rare Combination Of Space, Functionality, And Long-Term Value.
Facts & features
Book a viewing
Rooms
12 rooms · 2 bathrooms
- Foyer13′5″ × 13′5″180 sq.ft.
- Living room25′7″ × 12′8″324 sq.ft.
- Dining room21′3″ × 11′5″243 sq.ft.
- Kitchen19′3″ × 11′7″223 sq.ft.
- Breakfast19′3″ × 11′7″223 sq.ft.
- Bedroom 214′11″ × 13′3″198 sq.ft.
- Bedroom 312′3″ × 10′7″130 sq.ft.
- Bedroom 411′5″ × 10′7″121 sq.ft.
- Family room25′7″ × 15′11″407 sq.ft.
- Bedroom20′4″ × 16′11″344 sq.ft.
- Bedroom 216′9″ × 13′3″222 sq.ft.
- Room20′4″ × 14′11″304 sq.ft.
Around this home
Schools nearby
School rating, out of 10.
Listing details
Helpful tools
Your HOMEH agent
"Priced 13% over our estimate. I would see it this week."
Ask HOMEH about this home
Price, neighbourhood, monthly cost. Ask anything.
HOMEH Intelligent Agent is an AI, not a licensed representative. Check anything important with your agent.