

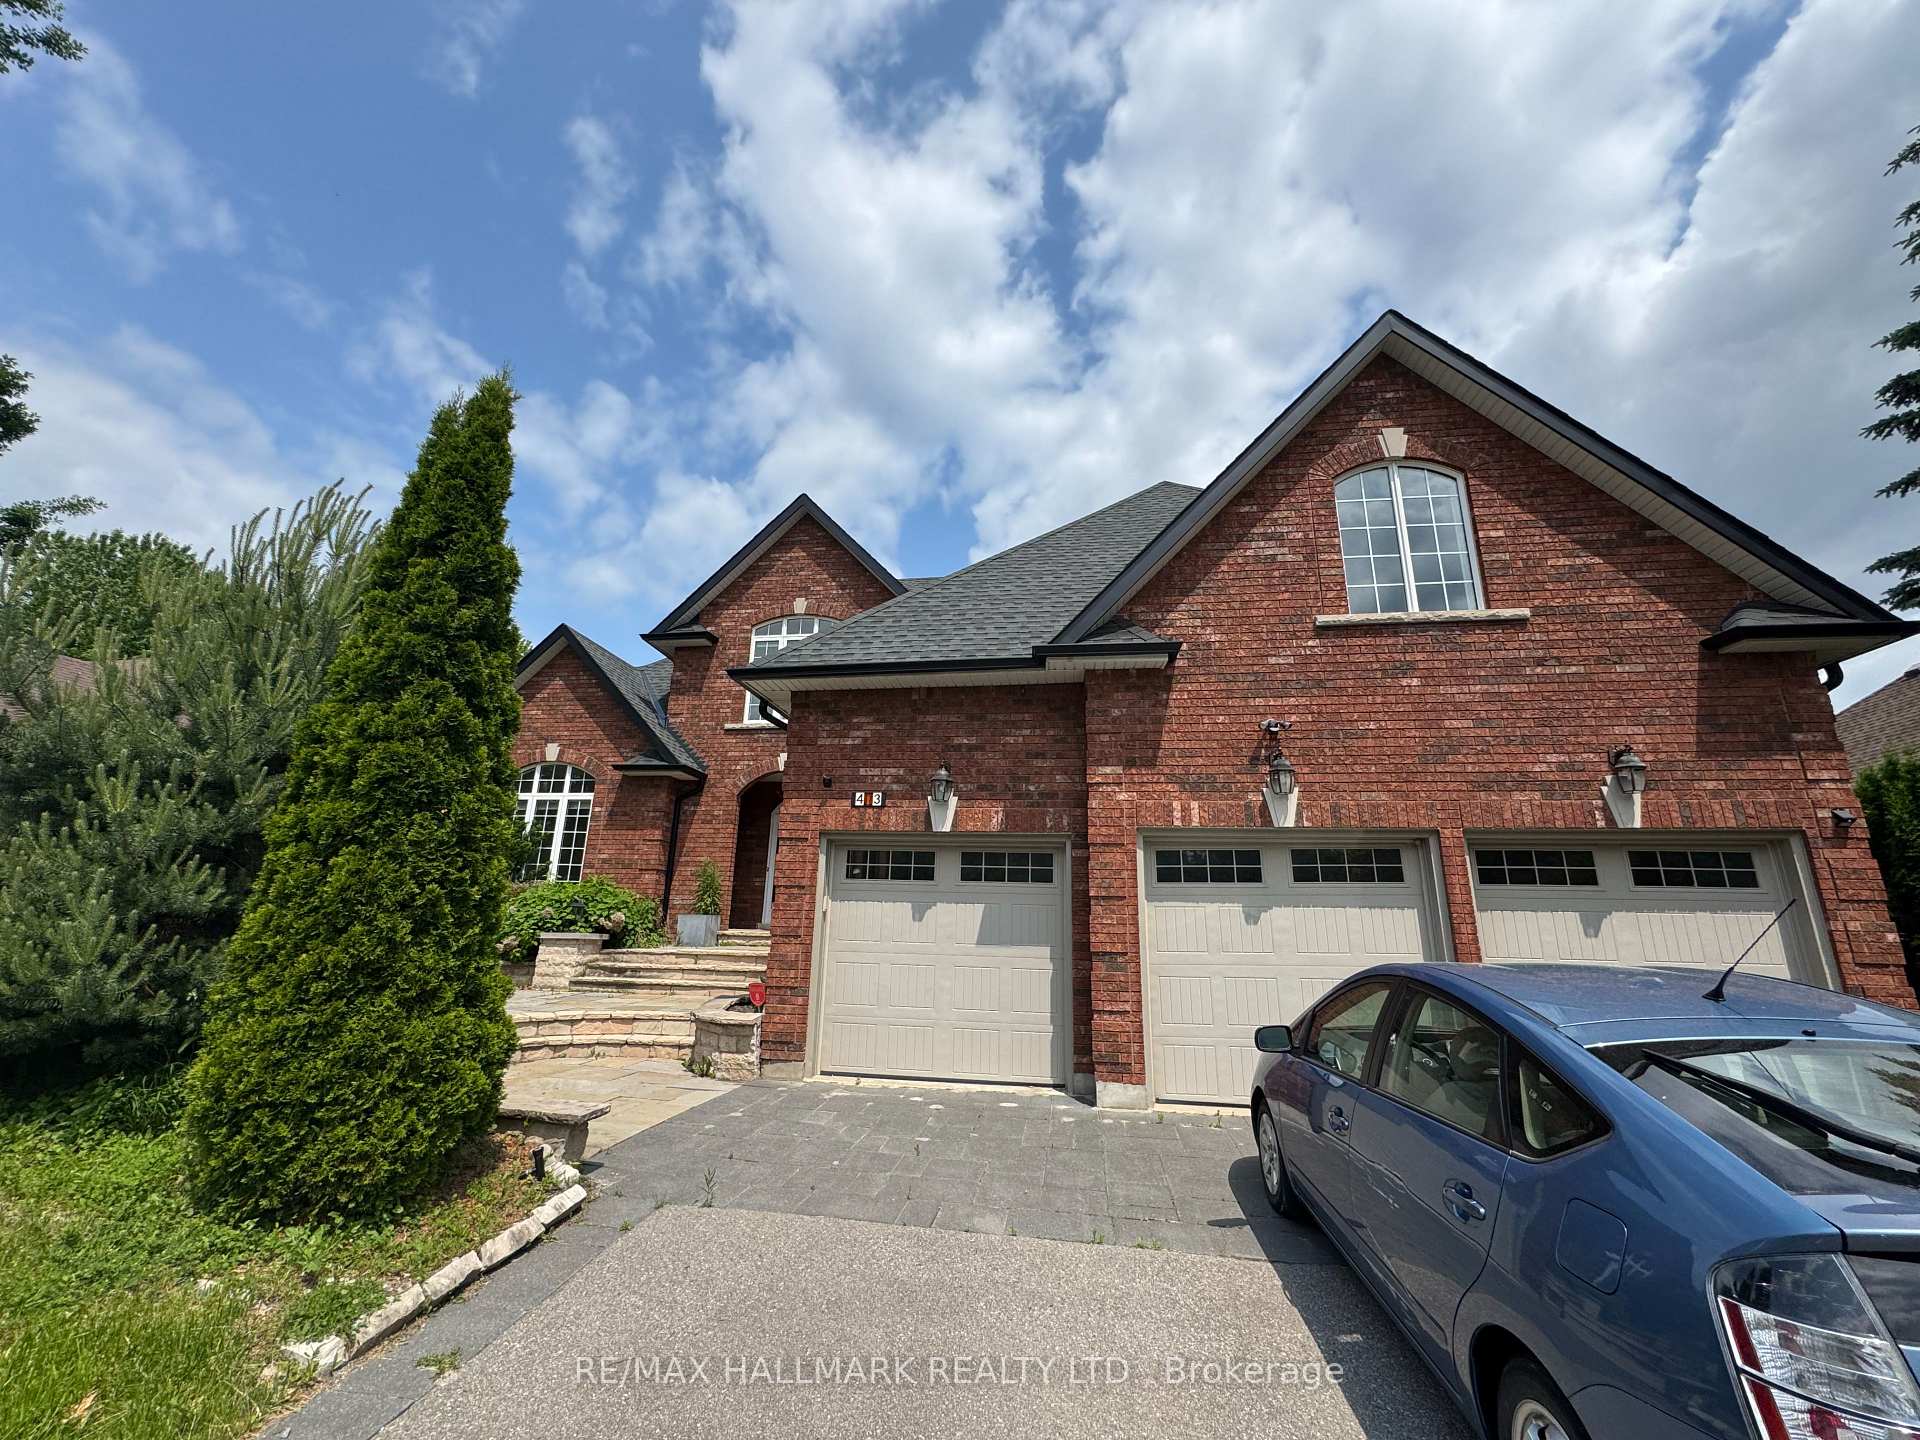
413 Coventry Hill Trail
413 Coventry Hill Trail
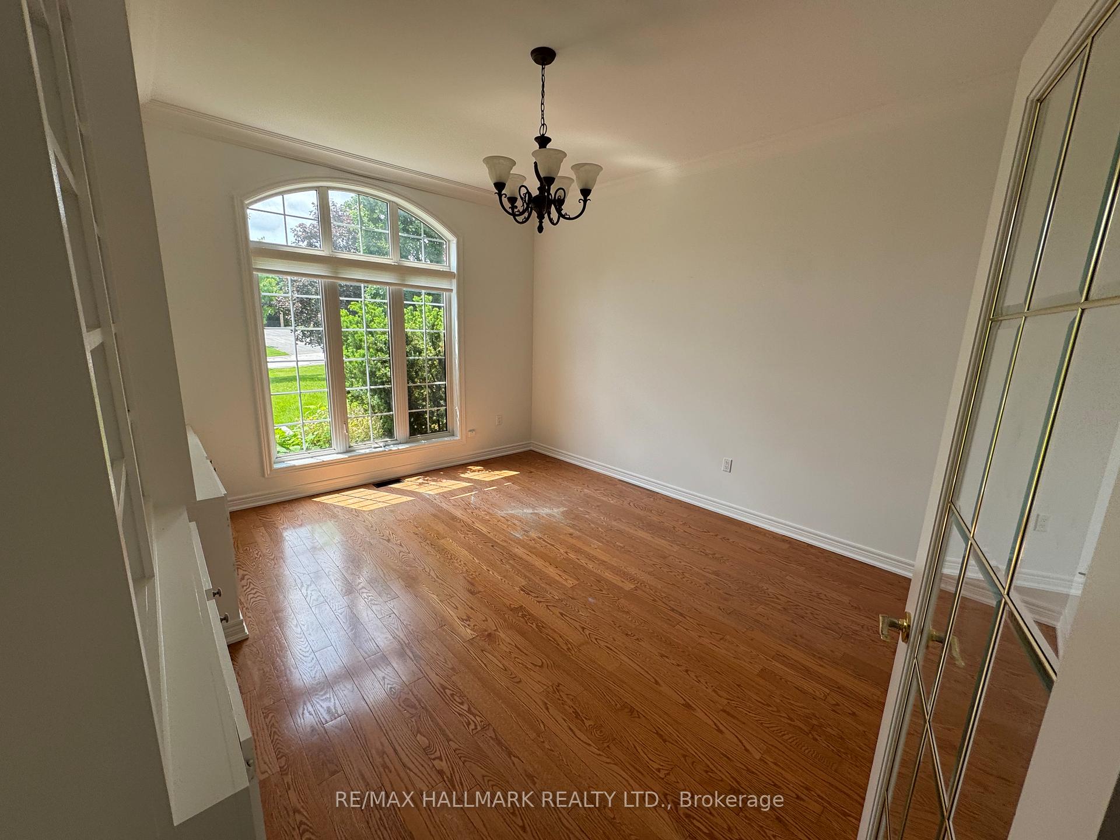
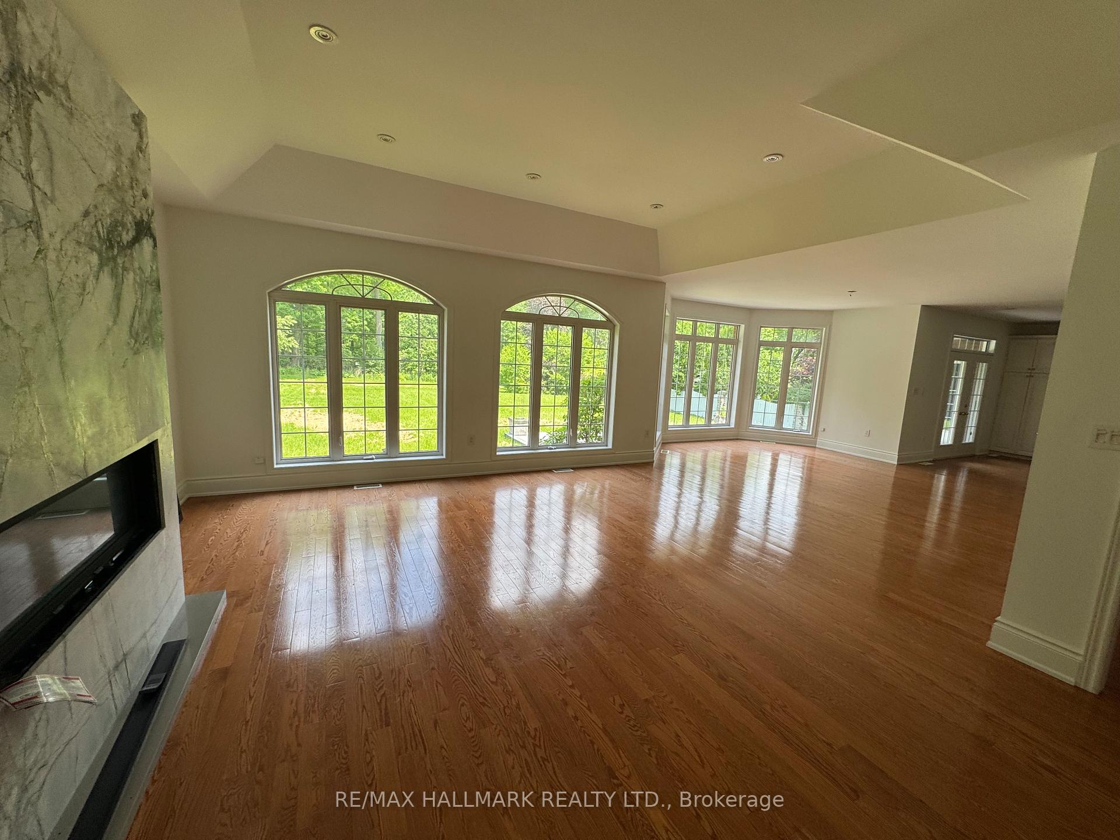
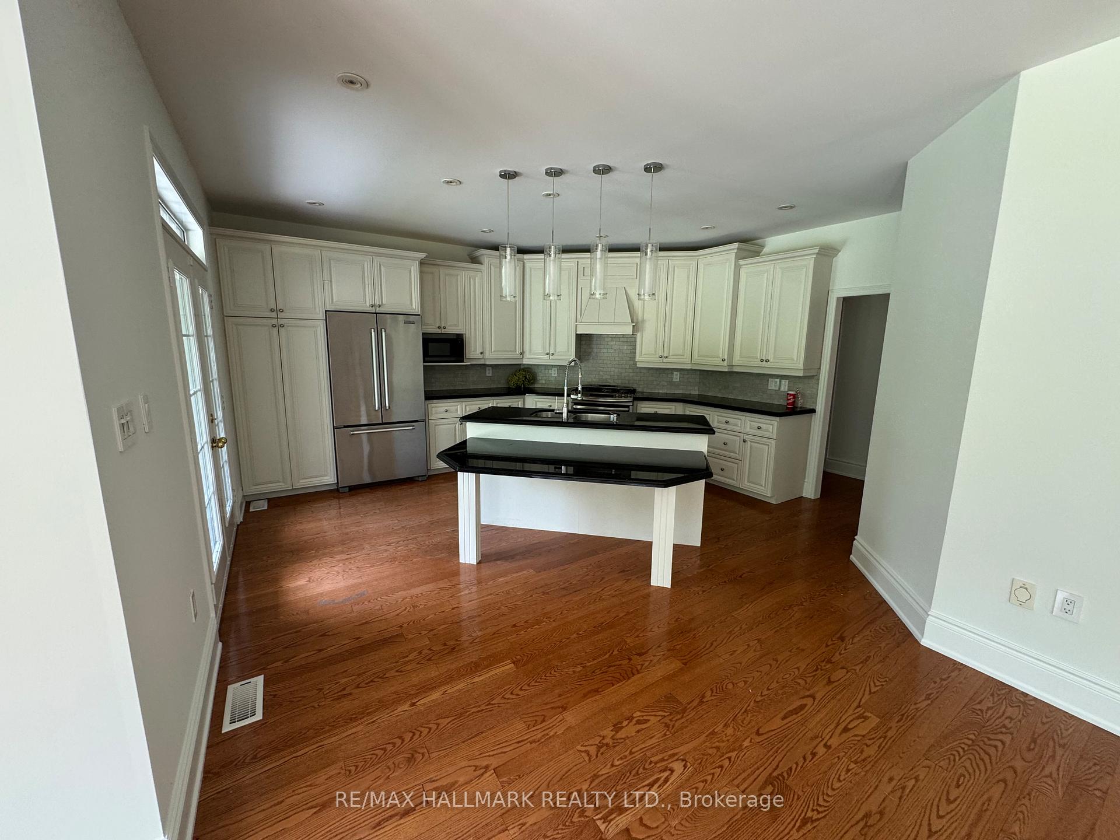
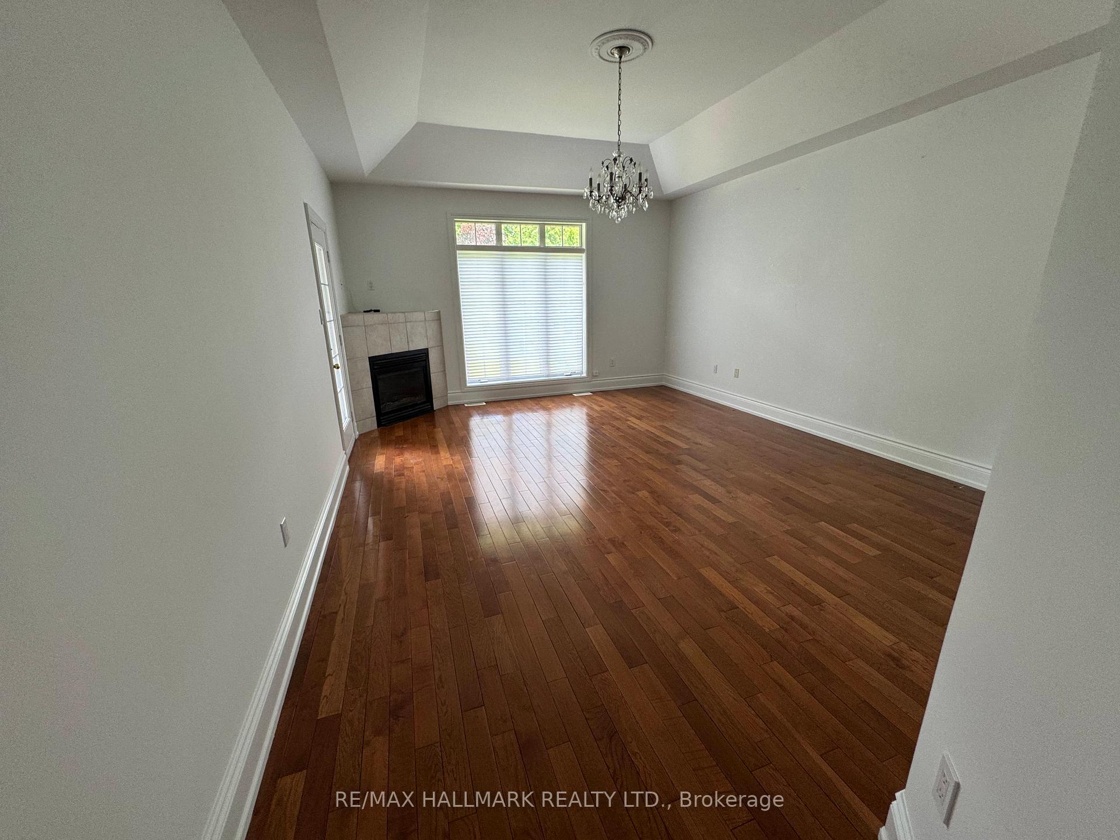 See all 14 photos
Property history
Facts and features
- BasementFinished
- Age of home16–30 years
- Water, sewerMunicipal
- HeatingForced air
- Second kitchen
- Separate entrance
- Hardwood floors
- Fireplace
- Central air
The homeDetached, Bungaloft, Age 16–30 years
- Type: Detached
- Style: Bungaloft
- Age: 16–30 years
- Living space: 3,000–3,500 sq ft
- Basement: Finished, separate entrance
- Waterfront: None
InsideFireplace Yes, Hardwood, Main level
- Fireplace: Yes
- Flooring: Hardwood
- Laundry: Main level
- Features: Sump pump, auto garage door remote, in-law suite, upgraded insulation
- Rooms above ground: 9
- Rooms in the basement: 6
- Bedrooms: 4 + 2 in the basement
- Bathrooms: 6
- Kitchens: 2
- Family room: Yes
Outside and lotBrick, Asphalt shingle, Concrete
- Exterior: Brick
- Roof: Asphalt shingle
- Foundation: Concrete
- Size: 82.06 × 274.44 ft
- Zoning: Residential
Parking3 Garage, Built-in, Private
- Spaces: 3 Garage
- Garage: Built-in
- Driveway: Private
Heating, water and powerForced air, gas, Central air, Municipal water
- Heating: Forced air, gas
- Cooling: Central air
- Water: Municipal water
- Sewer: Municipal sewer
- Hydro: Yes
Costs and taxesTaxes $14,787 a year, HST included in the price
- Taxes, 2024: $14,787 a year
- HST: HST included in the price
NearbyCul de sac/dead end, fenced yard, ravine
- Close to: Cul de sac/dead end, fenced yard, ravine
Listing detailsN12216457, Sold, Jun 11, 2025
- MLS® number: N12216457
- Status: Sold
- Listed on: Jun 11, 2025
- Days on market: 28
- Updated: Jul 9, 2025
- Possession: Immediate
- Occupied by: Vacant
- Listing brokerage: RE/MAX HALLMARK REALTY LTD.
About this home
413 Coventry Hill Trail, Newmarket (Summerhill Estates), ON L3X 2G9
Exceptional home in one of the area's most prestigious neighbourhoods, set on a private ravine lot over half an acre. Thoughtfully renovated with timeless elegance, featuring hardwood floors throughout, 10-foot coffered ceilings, and expansive windows that fill the space with natural light. The chefs kitchen offers custom cabinetry and premium stainless steel appliances, seamlessly connecting to formal and casual living areas. A fully finished basement includes a private 2-bedroom in-law suite with separate entrance and laundry. Additional features include central air, central vacuum, irrigation system, modern mechanicals, and top-tier appliances. A rare opportunity offering luxury, privacy, and versatility.
Ask about this home
A HOMEH agent will answer your questions about this home.
Around this home
Daily convenience, out of 100, from the distances below
Schools nearby
School rating, out of 10.
Helpful calculators
Your HOMEH agent

"I would see it this week."