

222 Vermont Avenue
222 Vermont Avenue
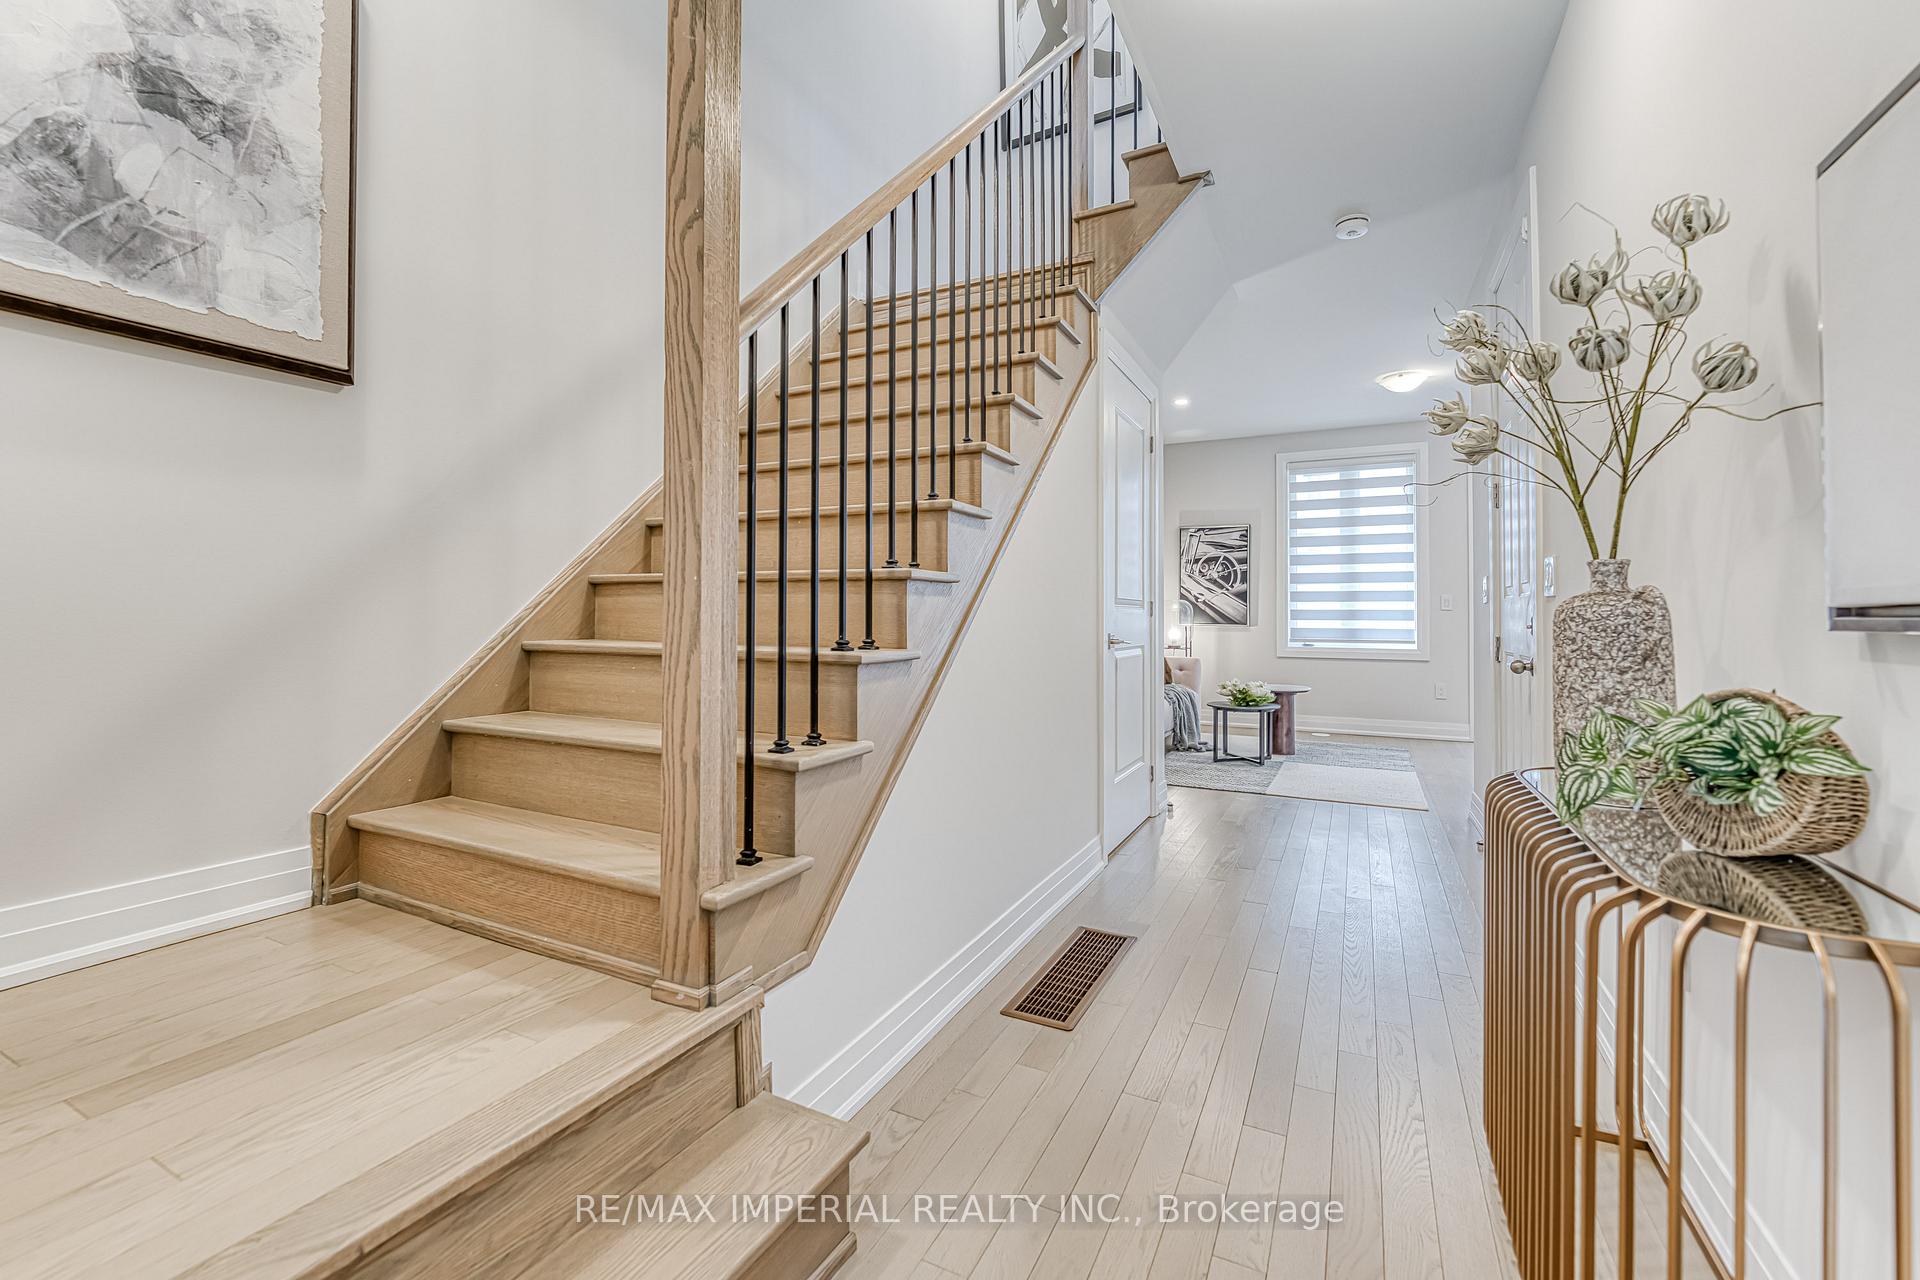 See all 31 photos
Property history
Facts and features
- BasementUnfinished
- Age of home0–5 years
- Water, sewerMunicipal
- HeatingForced air
- Hardwood floors
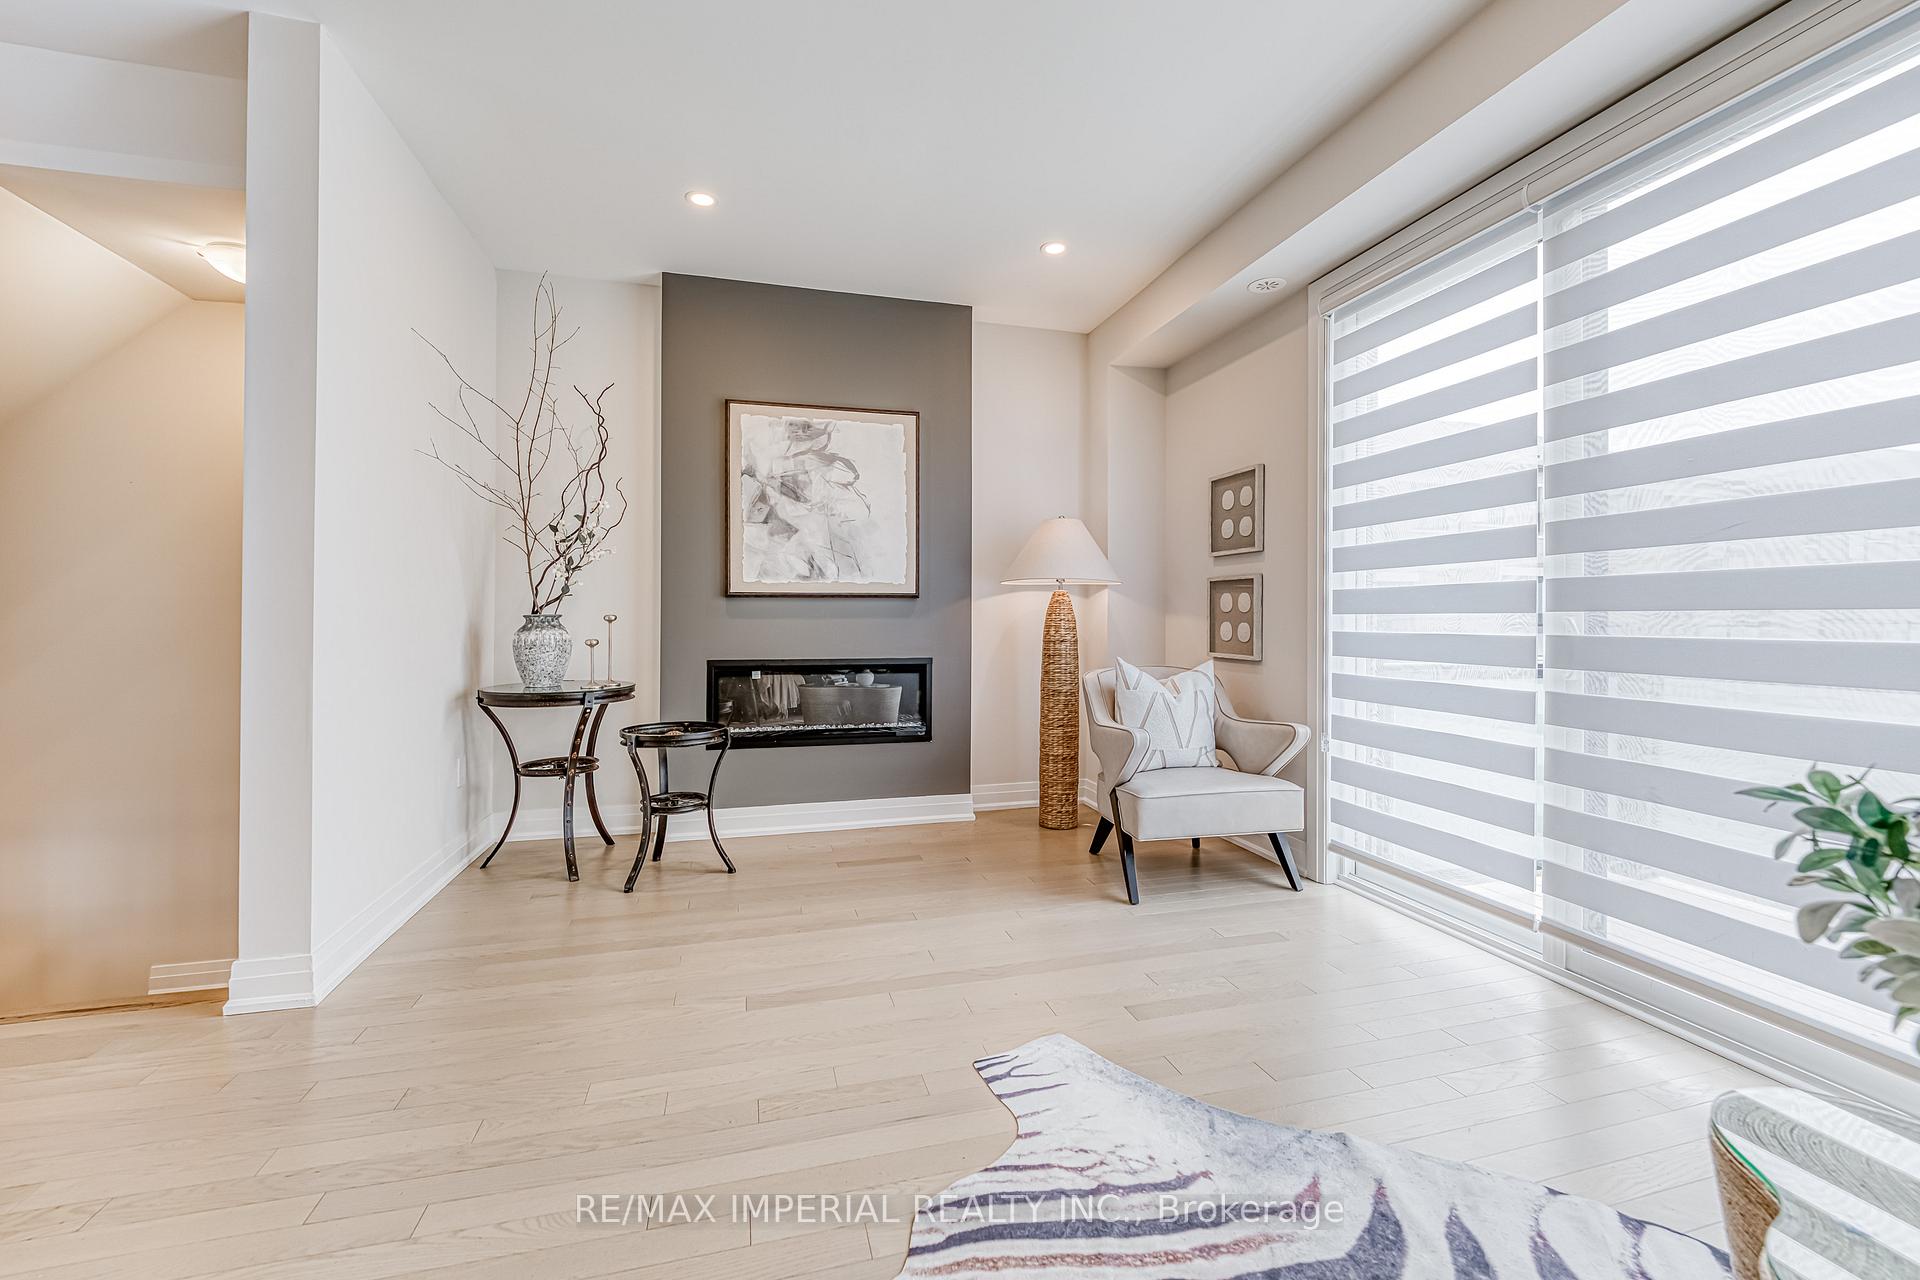
- Fireplace
- Central air
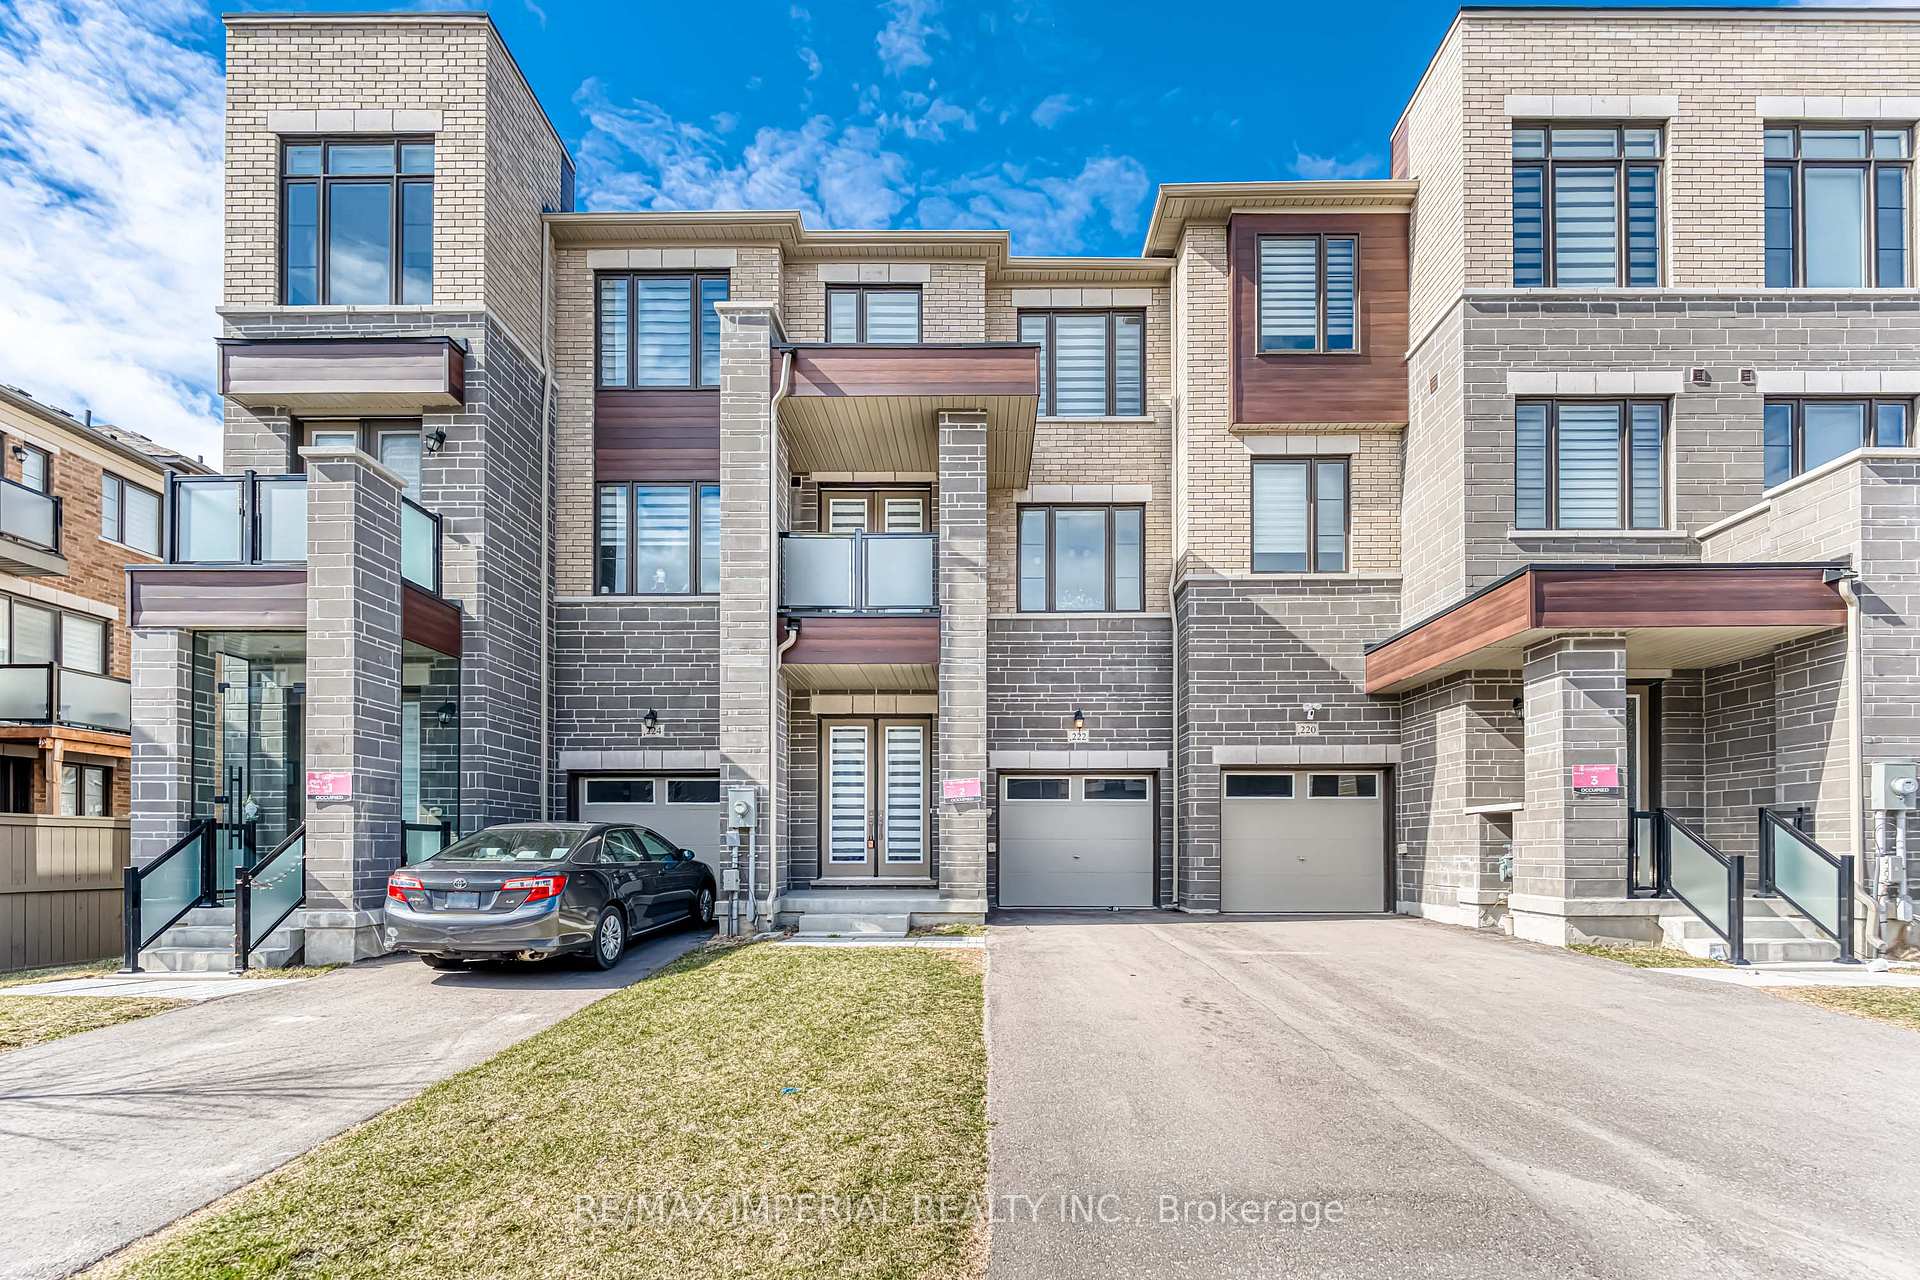
The homeFreehold Townhouse, 3-storey, Age 0–5 years
- Type: Freehold Townhouse
- Style: 3-storey
- Age: 0–5 years
- Living space: 1,500–2,000 sq ft
- Basement: Unfinished
InsideFireplace Yes, Hardwood, Ceramic, Upper level
- Fireplace: Yes
- Flooring: Hardwood, Ceramic
- Laundry: Upper level
- Features: Air exchanger, auto garage door remote, carpet free
- Rooms above ground: 9
- Bedrooms: 3
- Bathrooms: 3
- Kitchens: 1
- Family room: Yes
Outside and lotBrick, Asphalt shingle, Concrete block
- Exterior: Brick
- Roof: Asphalt shingle
- Foundation: Concrete block
- Size: 20.01 × 86.98 ft
Parking1 Garage, Built-in, Private
- Spaces: 1 Garage
- Garage: Built-in
- Driveway: Private
Heating, water and powerForced air, gas, Central air, Municipal water
- Heating: Forced air, gas
- Cooling: Central air
- Water: Municipal water
- Sewer: Municipal sewer
Costs and taxesTaxes $5,137 a year, HST included in the price, Hot water tank
- Taxes, 2024: $5,137 a year
- HST: HST included in the price
- Rental items: Hot water tank
Included in the saleExisting: fridge, stove, b/i dishwasher, f/l washer & dryer, all light fixtures, all window coverings, garage door opener with remote
- Included: Existing: fridge, stove, b/i dishwasher, f/l washer & dryer, all light fixtures, all window coverings, garage door opener with remote
Listing detailsN12216106, Sold, Jun 12, 2025
- MLS® number: N12216106
- Status: Sold
- Listed on: Jun 12, 2025
- Days on market: 74
- Updated: Aug 25, 2025
- Possession: Immediate
- Occupied by: Vacant
- Listing brokerage: RE/MAX IMPERIAL REALTY INC.
About this home
222 Vermont Avenue, Newmarket (Summerhill Estates), ON L3X 0M6
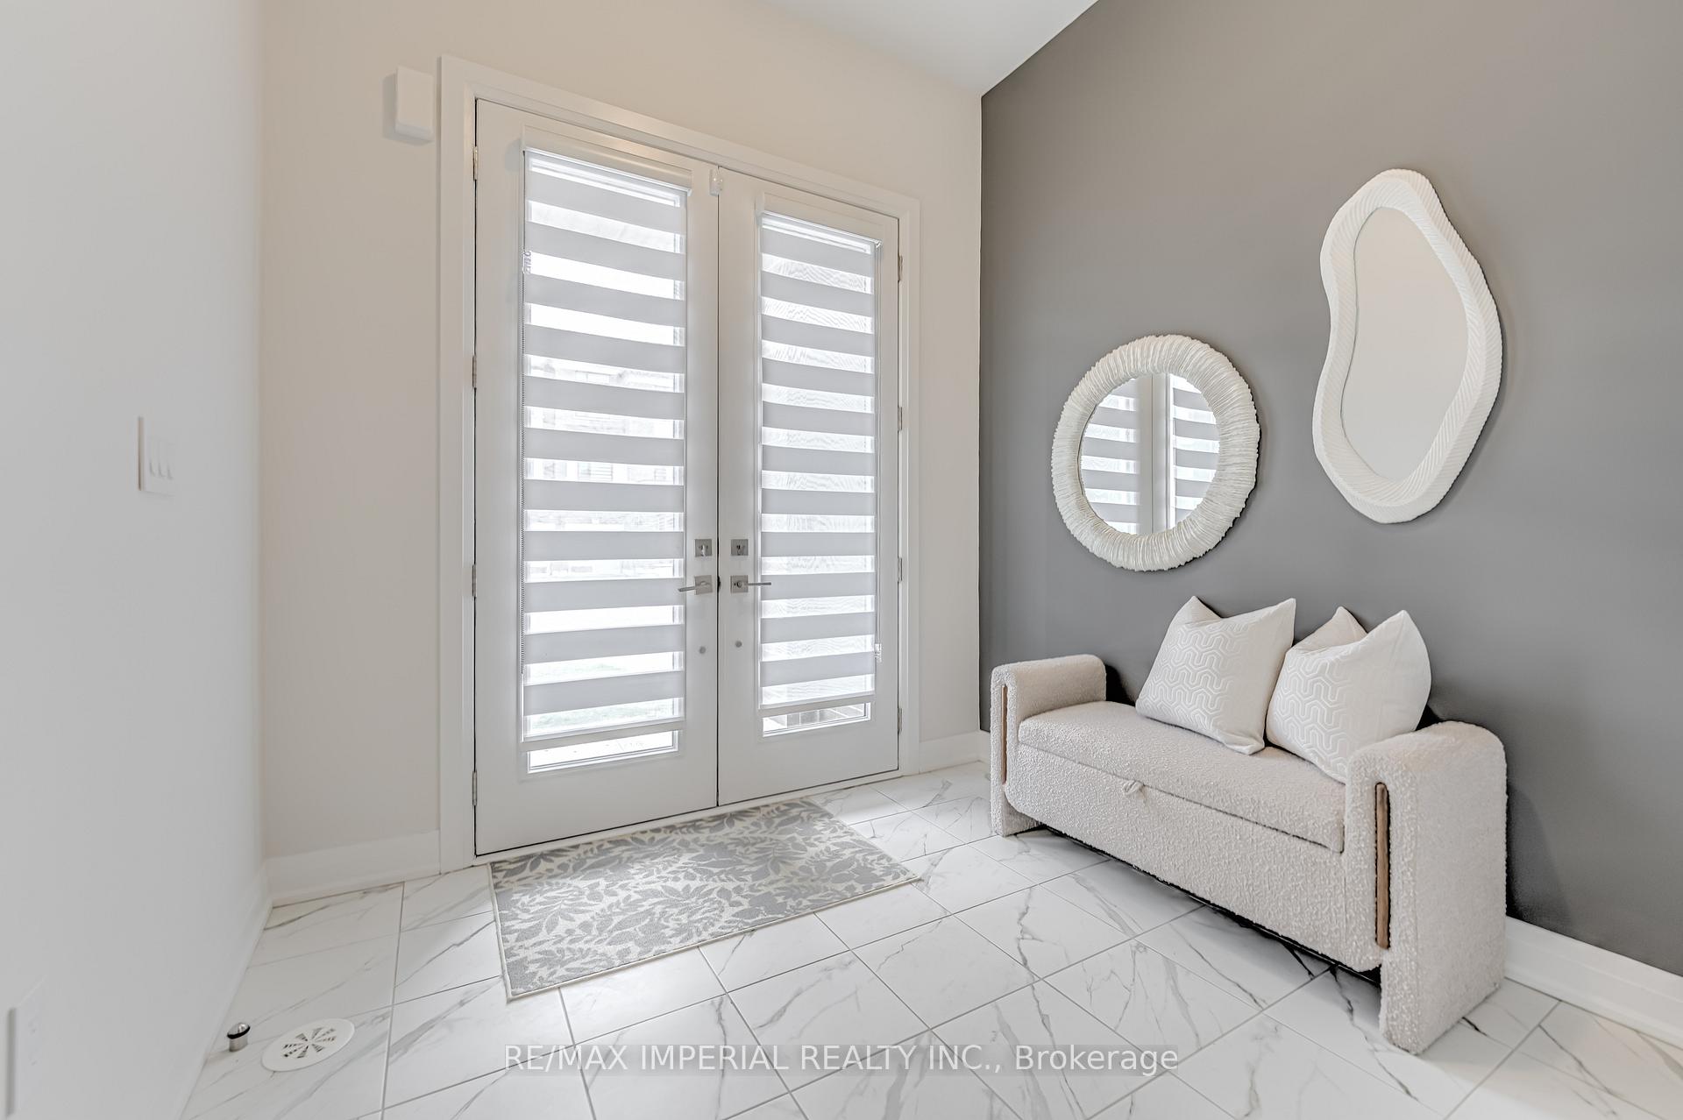
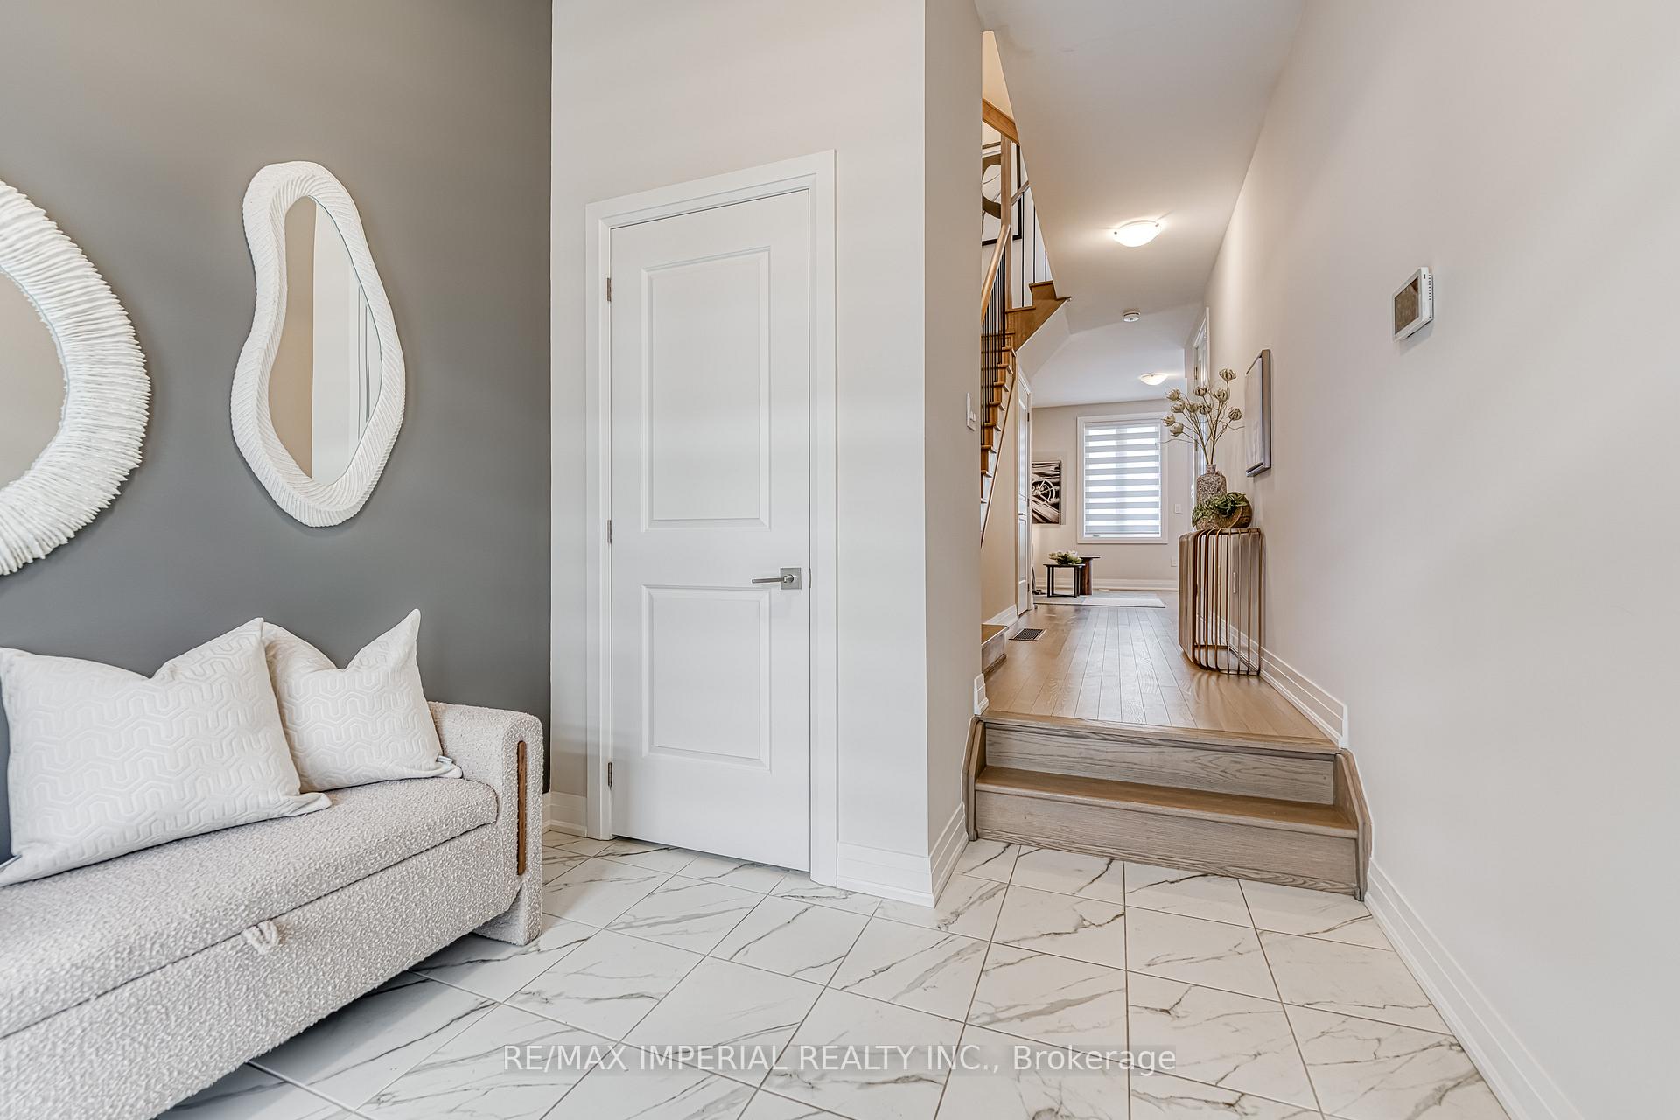
Welcome To Stunning FREEHOLD Townhome Located In Shining Hill Community By Country Wide. NO POTL fee. Modern Exterior Design, 1949 sqft Above Grade + Basement. 9'' Smooth Ceiling on All 3 Levels and Boosted 8'' Basement. Entire Home Just Painted. Open Concept Kitchen w/ Quartz Countertop & Breakfast Area. Engineered Hardwood Floors, Pot Lights, Fireplace, Full Size Laundry on 2nd Floor. Family Room on Ground Floor with Walkout Deck, Can be Used As 4th Bedroom. 3 Balconies. Close To Bus Stops, Natural Trails, Schools, And Within Walking Distance To Grocery Stores, Coffee Shops, And More. A Short Drive To Upper Canada Mall, Costco, And Various Retail Outlets. Just Minutes Away From St. Andrew's College And St. Anne's School.
Ask about this home
A HOMEH agent will answer your questions about this home.
Around this home
Daily convenience, out of 100, from the distances below
Schools nearby
School rating, out of 10.
Helpful calculators
Your HOMEH agent

"I would see it this week."