

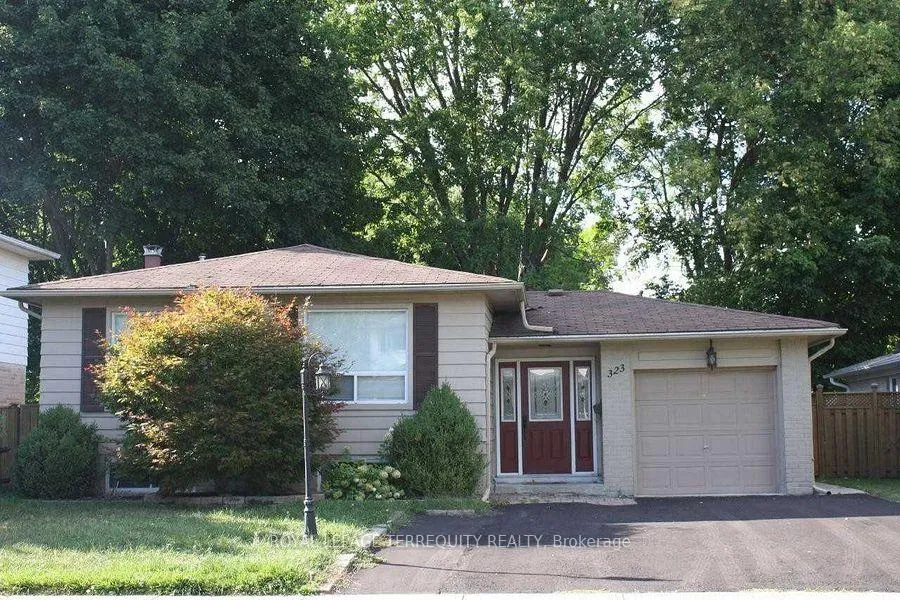
Basement, 323 Towercrest Drive
Detached Terminated
1/15Basement, 323 Towercrest Drive
Detached Terminated
 See all 15 photos
1 Bedroom
1 Bathroom
0 Garage
700–1.1K sq.ft
Basement
— Unit
Property history
- $1,600TerminatedList: 2025-10-31|End: 2025-12-30|60 daysN12499514
Facts and features
- BasementApartment
- Lot size50 × 120 ft
- Lease term12 months
- FurnishedFurnished
What stands out
- Separate entrance
- Central air
The homeDetached, Bungalow-raised, Age 51–99 years
- Type: Detached
- Style: Bungalow-raised
- Age: 51–99 years
- Living space: 700–1,100 sq ft
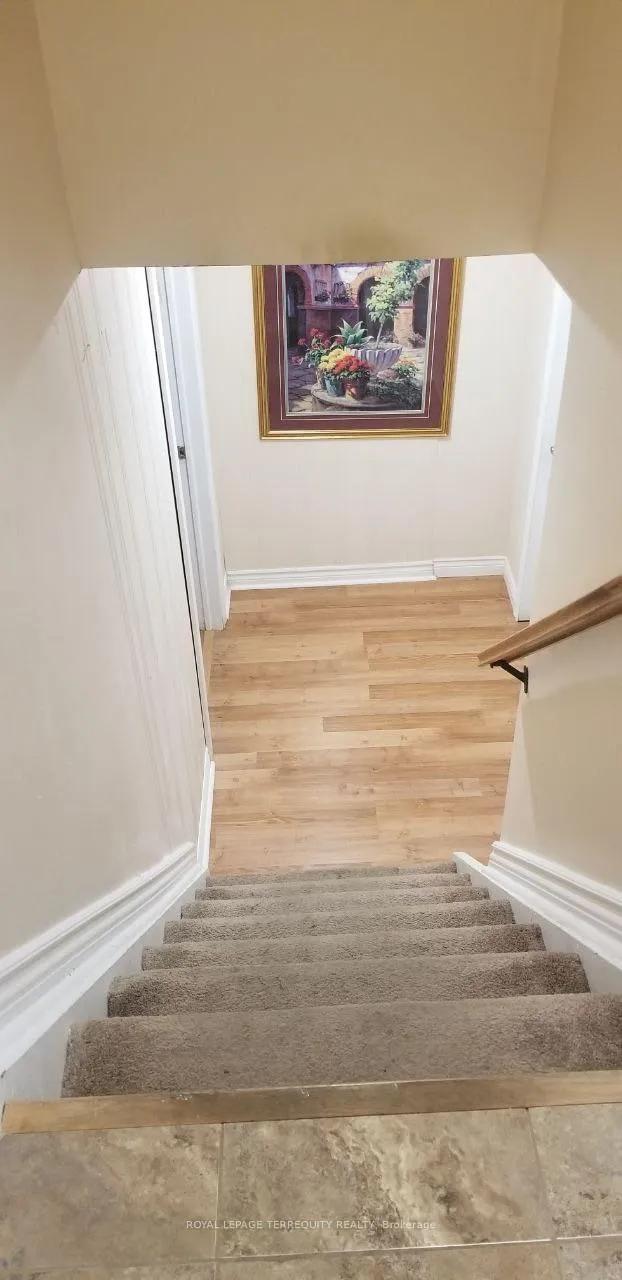
- Basement: Apartment, separate entrance
- Waterfront: None
InsideTile, In basement, in kitchen, lower level, Carpet free
- Flooring: Tile
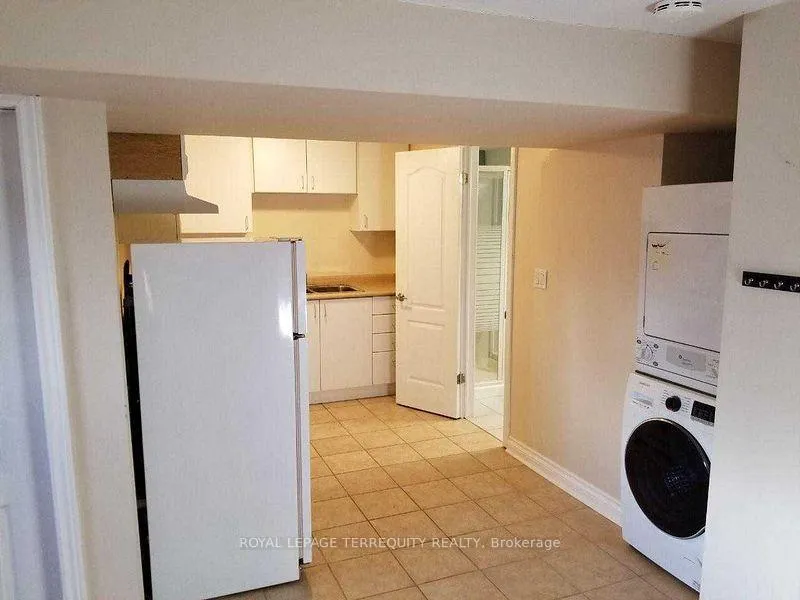
- Laundry: In basement, in kitchen, lower level
- Features: Carpet free
- Security: Carbon monoxide detectors, smoke detector
- Rooms above ground: 3
- Bedrooms: 1
- Bathrooms: 1
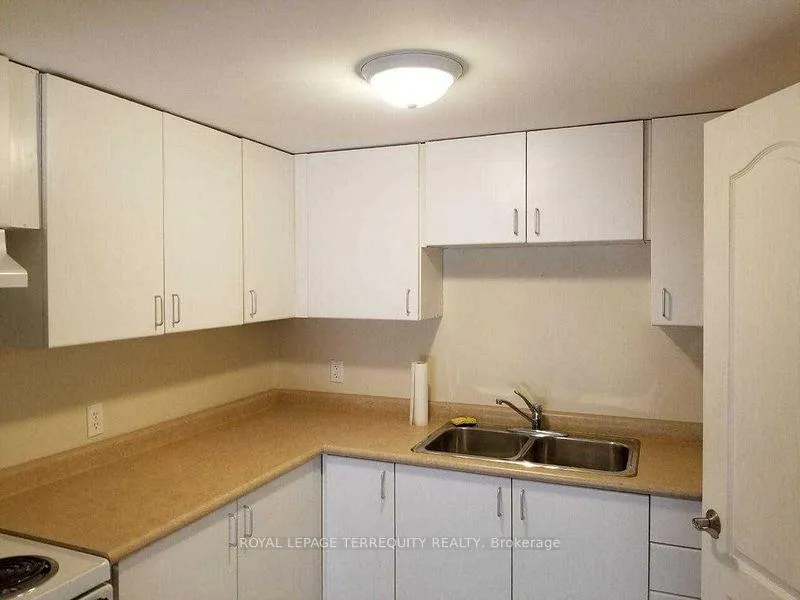
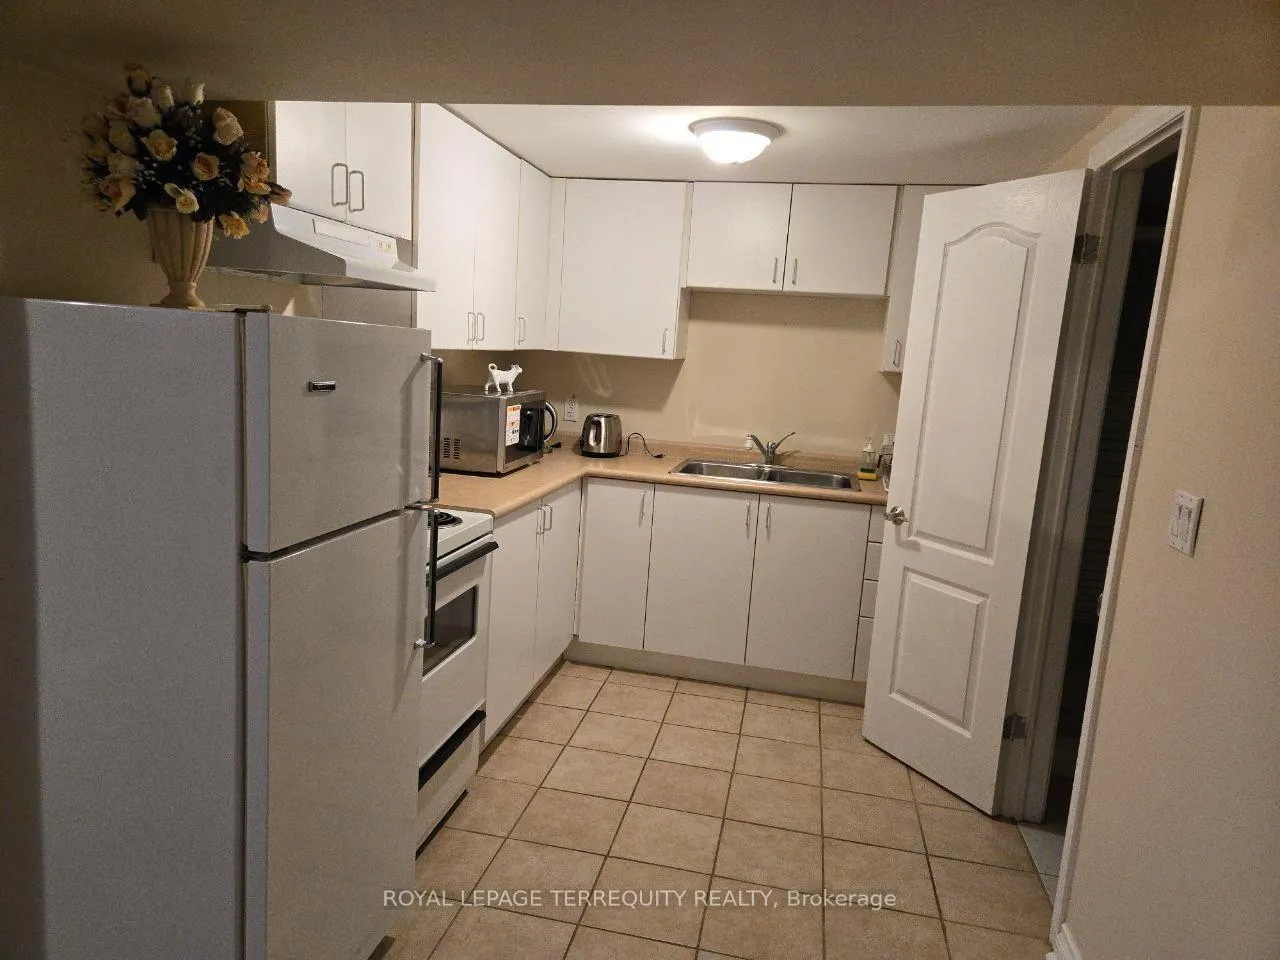
- Kitchens: 1
Outside and lotAluminum siding, brick, Asphalt shingle, Concrete
Outside
- Exterior: Aluminum siding, brick
- Roof: Asphalt shingle
- Foundation: Concrete
- Features: Deck, lighting
- Size: 50 × 120 ft
Parking1 Parking, Available, front yard parking, private
- Spaces: 1 Parking
- Driveway: Available, front yard parking, private
Heating, water and powerForced air, gas, Central air, Municipal water
- Heating: Forced air, gas
- Cooling: Central air
- Water: Municipal water
- Sewer: Municipal sewer
- Natural gas: Available
- Hydro: Available
- Cable: Available
- Telephone: Available
Rent and termsRent $1,600 a month, Basement, Furnished
- Rent: $1,600 a month
- Space for rent: Basement
- Furnished: Furnished
- Lease: 12 months
- Paid: Monthly
- Rent includes: Parking
- Deposit: Required
- Credit check: Required
- Employment letter: Required
- Rental application: Required
- References: Required
IncludedUse of existing fridge,stove,range hood, washer and dryer ,all window coverings ,existing light fixtures ,one parking spot on driveway.tenant will pay 1/3 of utilities.
- Included: Use of existing fridge,stove,range hood, washer and dryer ,all window coverings ,existing light fixtures ,one parking spot on driveway.tenant will pay 1/3 of utilities.
Listing detailsN12499514, Terminated, Oct 31, 2025
- MLS® number: N12499514
- Status: Terminated
- Listed on: Oct 31, 2025
- Days on market: 60
- Updated: Dec 30, 2025
- Possession: 2025-11-01 / Immediate
- Occupied by: Owner
- Listing brokerage: ROYAL LEPAGE TERREQUITY REALTY
About this home
Basement, 323 Towercrest Drive, Newmarket (Central Newmarket), ON L3Y 1C3
Carpet FreeDeckLighting
Bright and spacious large one-bedroom basement apartment featuring above grade windows, a private entrance, Direct access to backyard, separate ensuite Laundry, It can be furnished or Unfurnished. Located in a mature street and quiet neighbourhood. Steps away from all amenities, parks, Major Highways and public transit. One parking spot on driveway. Tenant pays 1/3 of all utilities and must have Tenant insurance.
Read more
Ask about this home
A HOMEH agent will answer your questions about this home.
Ask a question
Around this home
Cane Parkway & Lorne Avenue
Errands
Parks
Schools
Daily convenience, out of 100, from the distances below
ParkDennis Park · 6 within 1 km5 min walk322 m
GroceryArt's Convenience8 min walk491 m
SchoolRogers Public School5 min walk280 m
PharmacyI.D.A.16 min walk998 m
Cafés & foodThe Fresh Tea Shop · 5 within 1 km14 min walk848 m
Gym & rec centreNewmarket Lawn Bowling Club10 min walk612 m
LibraryNewmarket Public Library15 min walk933 m
WalkDriveStraight-line distance, open map data
Grocery0.5 km
Park0.3 km
Coffee0.8 km
Dining0.9 km
Gym0.6 km
Schools nearby
School rating, out of 10.
Rogers Public Schoolelementary · Public · 0.3 km
7.0/10Good
Stuart Scott Public Schoolelementary · Public · 0.5 km
6.3/10Fair
St Paul Catholic Elementary Schoolelementary · Catholic · 0.8 km
7.5/10Good
Contact agent
Helpful calculators
Rent vs buy
Affordability
Mortgage
Down payment
Stress test
CMHC insurance
Your HOMEH agent

KimHOMEH agent · Newmarket
"I would see it this week."
Ask Kim