

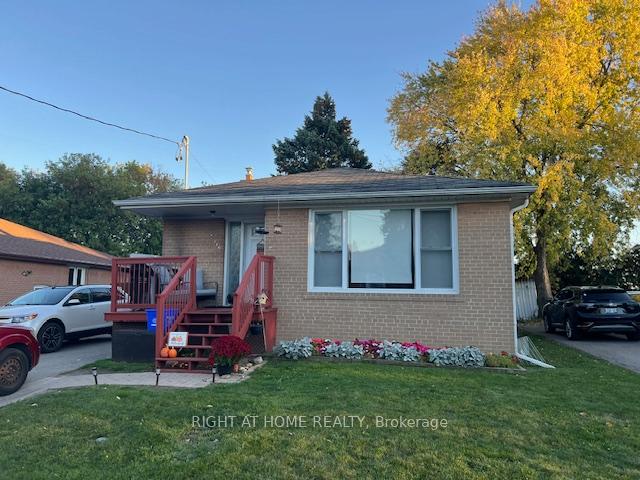
236 Silverbirch Drive
Detached Terminated
1/16236 Silverbirch Drive
Detached Terminated
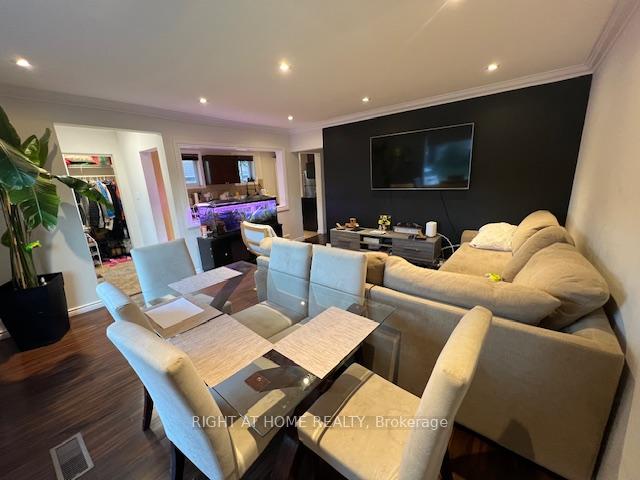 See all 16 photos
3 Bedrooms
1 Bathroom
0 Garage
700–1.1K sq.ft
Main Floor
— Unit
Property history
- $2,680TerminatedList: 2025-10-15|End: 2025-11-01|17 daysN12464588
Facts and features
- BasementNone
- Lease term12 months
- FurnishedUnfurnished
- LaundryEnsuite
What stands out
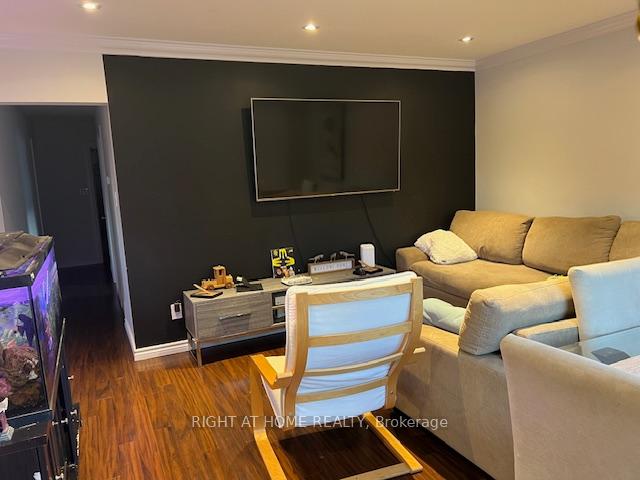
- Hardwood floors
- Central air
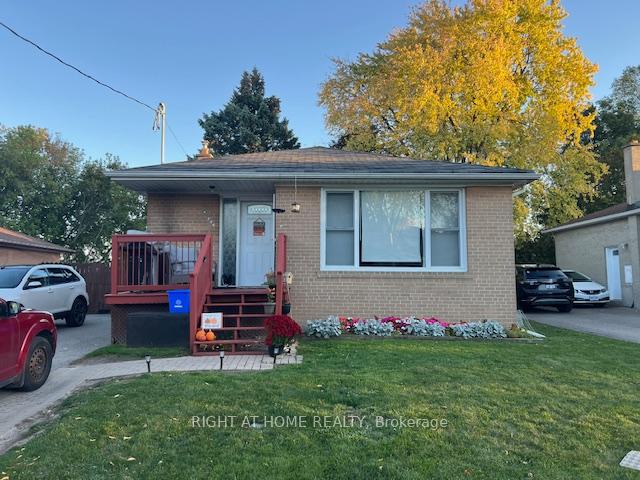
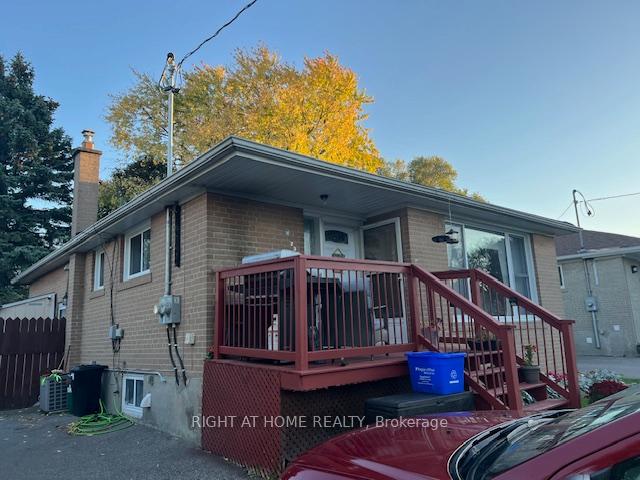
The homeDetached, Bungalow, 700–1,100 sq ft
- Type: Detached
- Style: Bungalow
- Living space: 700–1,100 sq ft
- Basement: None
- Special designation: Other
InsideHardwood, Ceramic, Ensuite, Rooms above ground 5
- Flooring: Hardwood, Ceramic
- Laundry: Ensuite
- Rooms above ground: 5
- Bedrooms: 3
- Bathrooms: 1
- Kitchens: 1
- Family room: Yes
Outside and lotBrick, Asphalt shingle, Unknown
- Exterior: Brick
- Roof: Asphalt shingle
- Foundation: Unknown
Parking2 Parking, Other
- Spaces: 2 Parking
- Driveway: Other
Heating, water and powerForced air, gas, Central air, Municipal water
- Heating: Forced air, gas
- Cooling: Central air
- Water: Municipal water
- Sewer: Municipal sewer
- Natural gas: Available
- Hydro: Available
- Cable: Available
- Telephone: Available
Rent and termsRent $2,680 a month, Main, Unfurnished
- Rent: $2,680 a month
- Space for rent: Main
- Furnished: Unfurnished
- Lease: 12 months
- Paid: Monthly
- Rent includes: Parking
- Deposit: Required
- Credit check: Required
- Employment letter: Required
- Rental application: Required
- References: Required
IncludedUse of existing appliances (fridge, stove, dishwasher, washer / dryer, microwave oven, lighting fixtures, window coverings)
- Included: Use of existing appliances (fridge, stove, dishwasher, washer / dryer, microwave oven, lighting fixtures, window coverings)
Listing detailsN12464588, Terminated, Oct 15, 2025
- MLS® number: N12464588
- Status: Terminated
- Listed on: Oct 15, 2025
- Days on market: 17
- Updated: Nov 1, 2025
- Possession: 2025-12-01 / Other
- Occupied by: Tenant
- Listing brokerage: RIGHT AT HOME REALTY
About this home
236 Silverbirch Drive, Newmarket (Bristol-London), ON L3Y 2Z5
Renovated 3 bedroom Detached house (main level only), Paint 2022, Great Location, Close To Schools, Hospital, Transit, Upper Canada Mall. Tenants shares the Utilities with basement tenant (Electricity separately metered).
Read more
Ask about this home
A HOMEH agent will answer your questions about this home.
Ask a question
Around this home
Yonge/Davis
Errands
Parks
Schools
Daily convenience, out of 100, from the distances below
ParkRogers Park · 2 within 1 km2 min walk119 m
GroceryPik-Kwik Convenience11 min walk674 m
SchoolMaple Leaf Public School3 min walk170 m
PharmacyDavis Drive Pharmacy9 min walk549 m
Cafés & foodTim Hortons · 15 within 1 km9 min walk548 m
Gym & rec centreAbsolute Muay Thai14 min walk836 m
LibraryNewmarket Public Library22 min walk1.4 km
WalkDriveStraight-line distance, open map data
Grocery0.7 km
Park0.1 km
Coffee0.5 km
Dining0.6 km
Gym0.8 km
Schools nearby
School rating, out of 10.
Maple Leaf Public Schoolelementary · Public · 0.2 km
2.7/10Low
Canadian Martyrs Catholic Elementary Schoolelementary · Catholic · 0.3 km
6.4/10Fair
Dr John M Denison Secondary Schoolsecondary · Public · 0.9 km
5.6/10Fair
Contact agent
Helpful calculators
Rent vs buy
Affordability
Mortgage
Down payment
Stress test
CMHC insurance
Your HOMEH agent

NimaHOMEH agent · Newmarket
"I would see it this week."
Ask Nima