

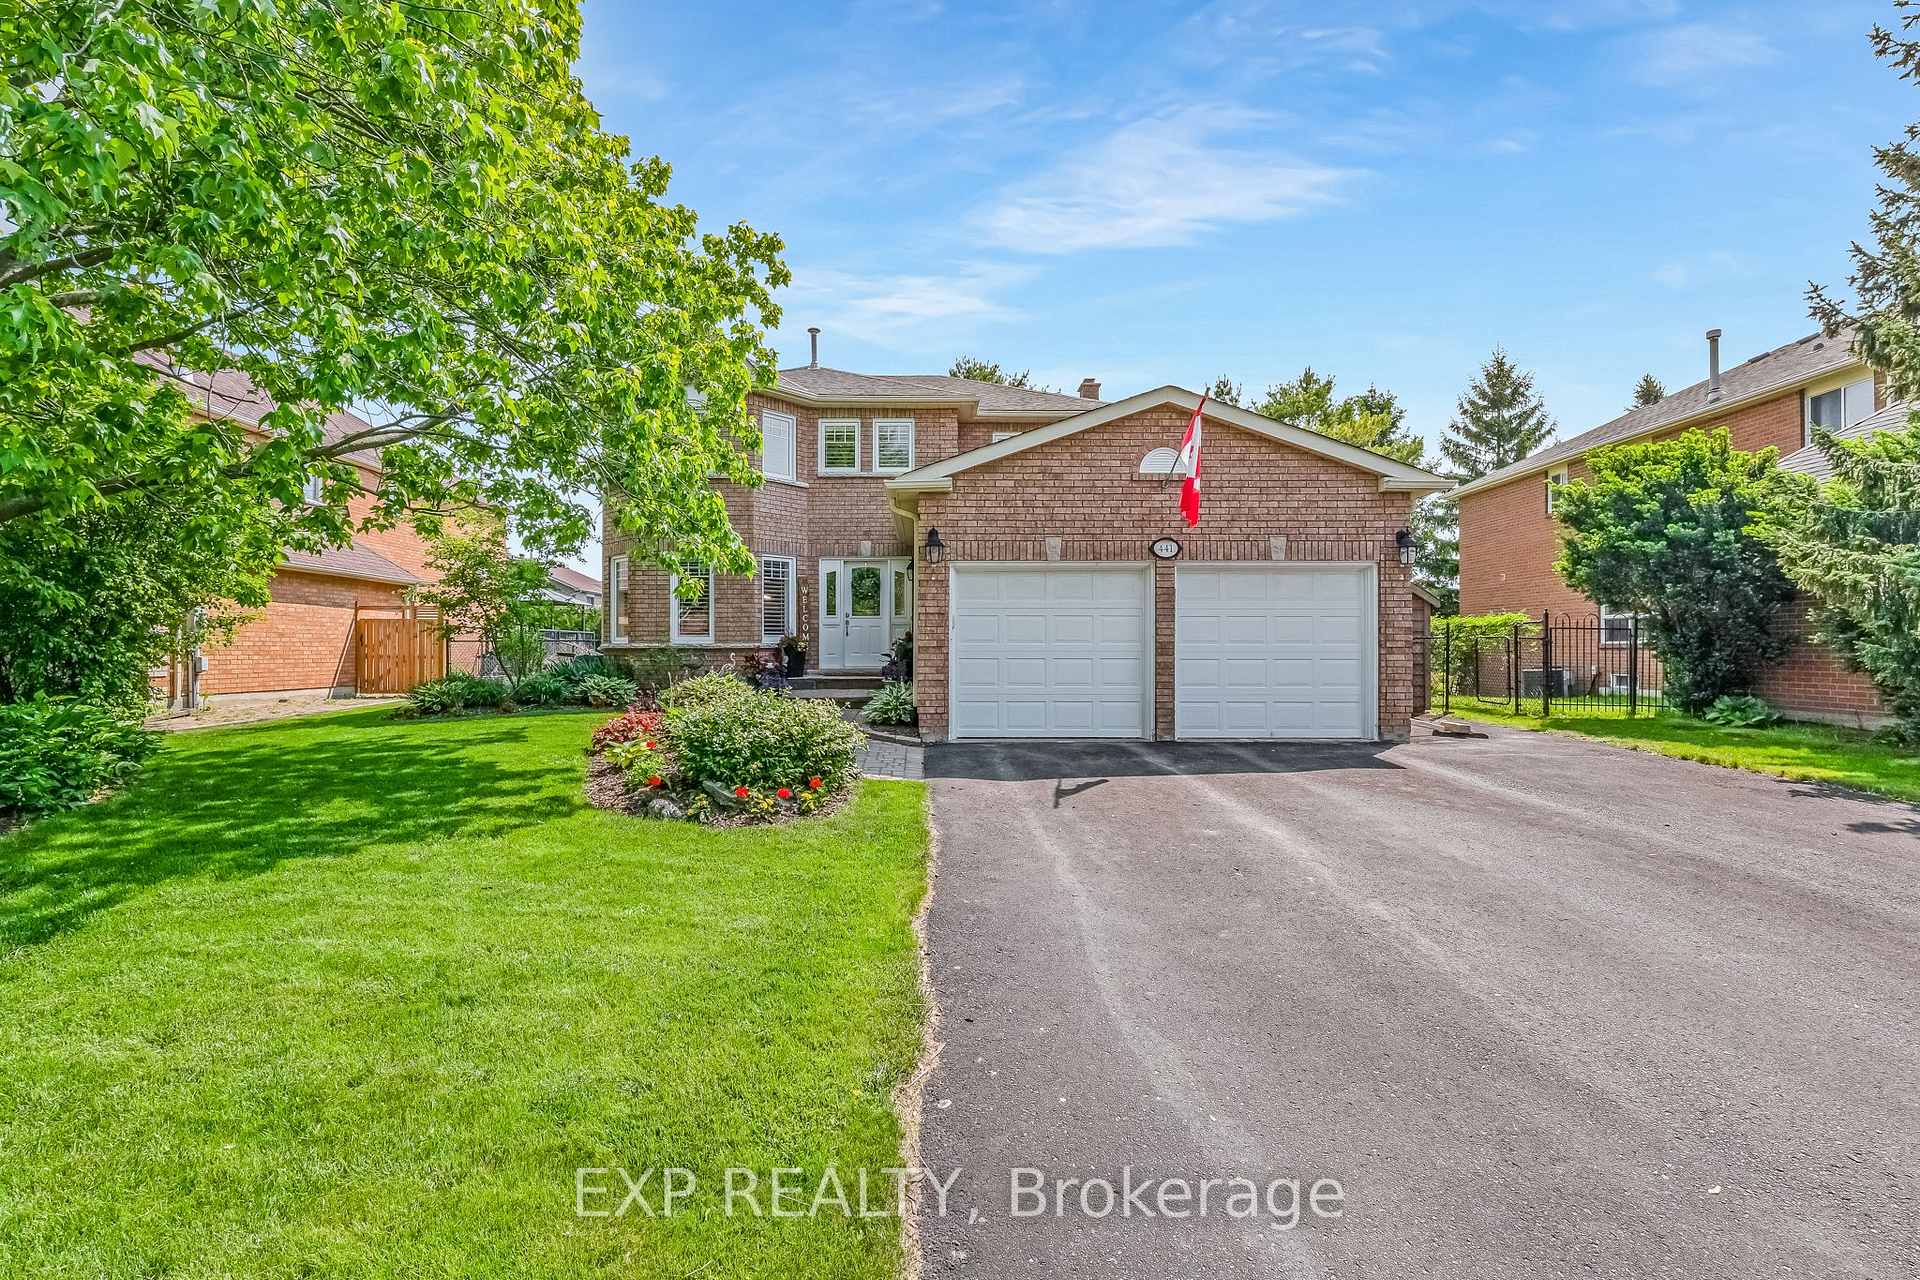
441 McCaffrey Road
441 McCaffrey Road
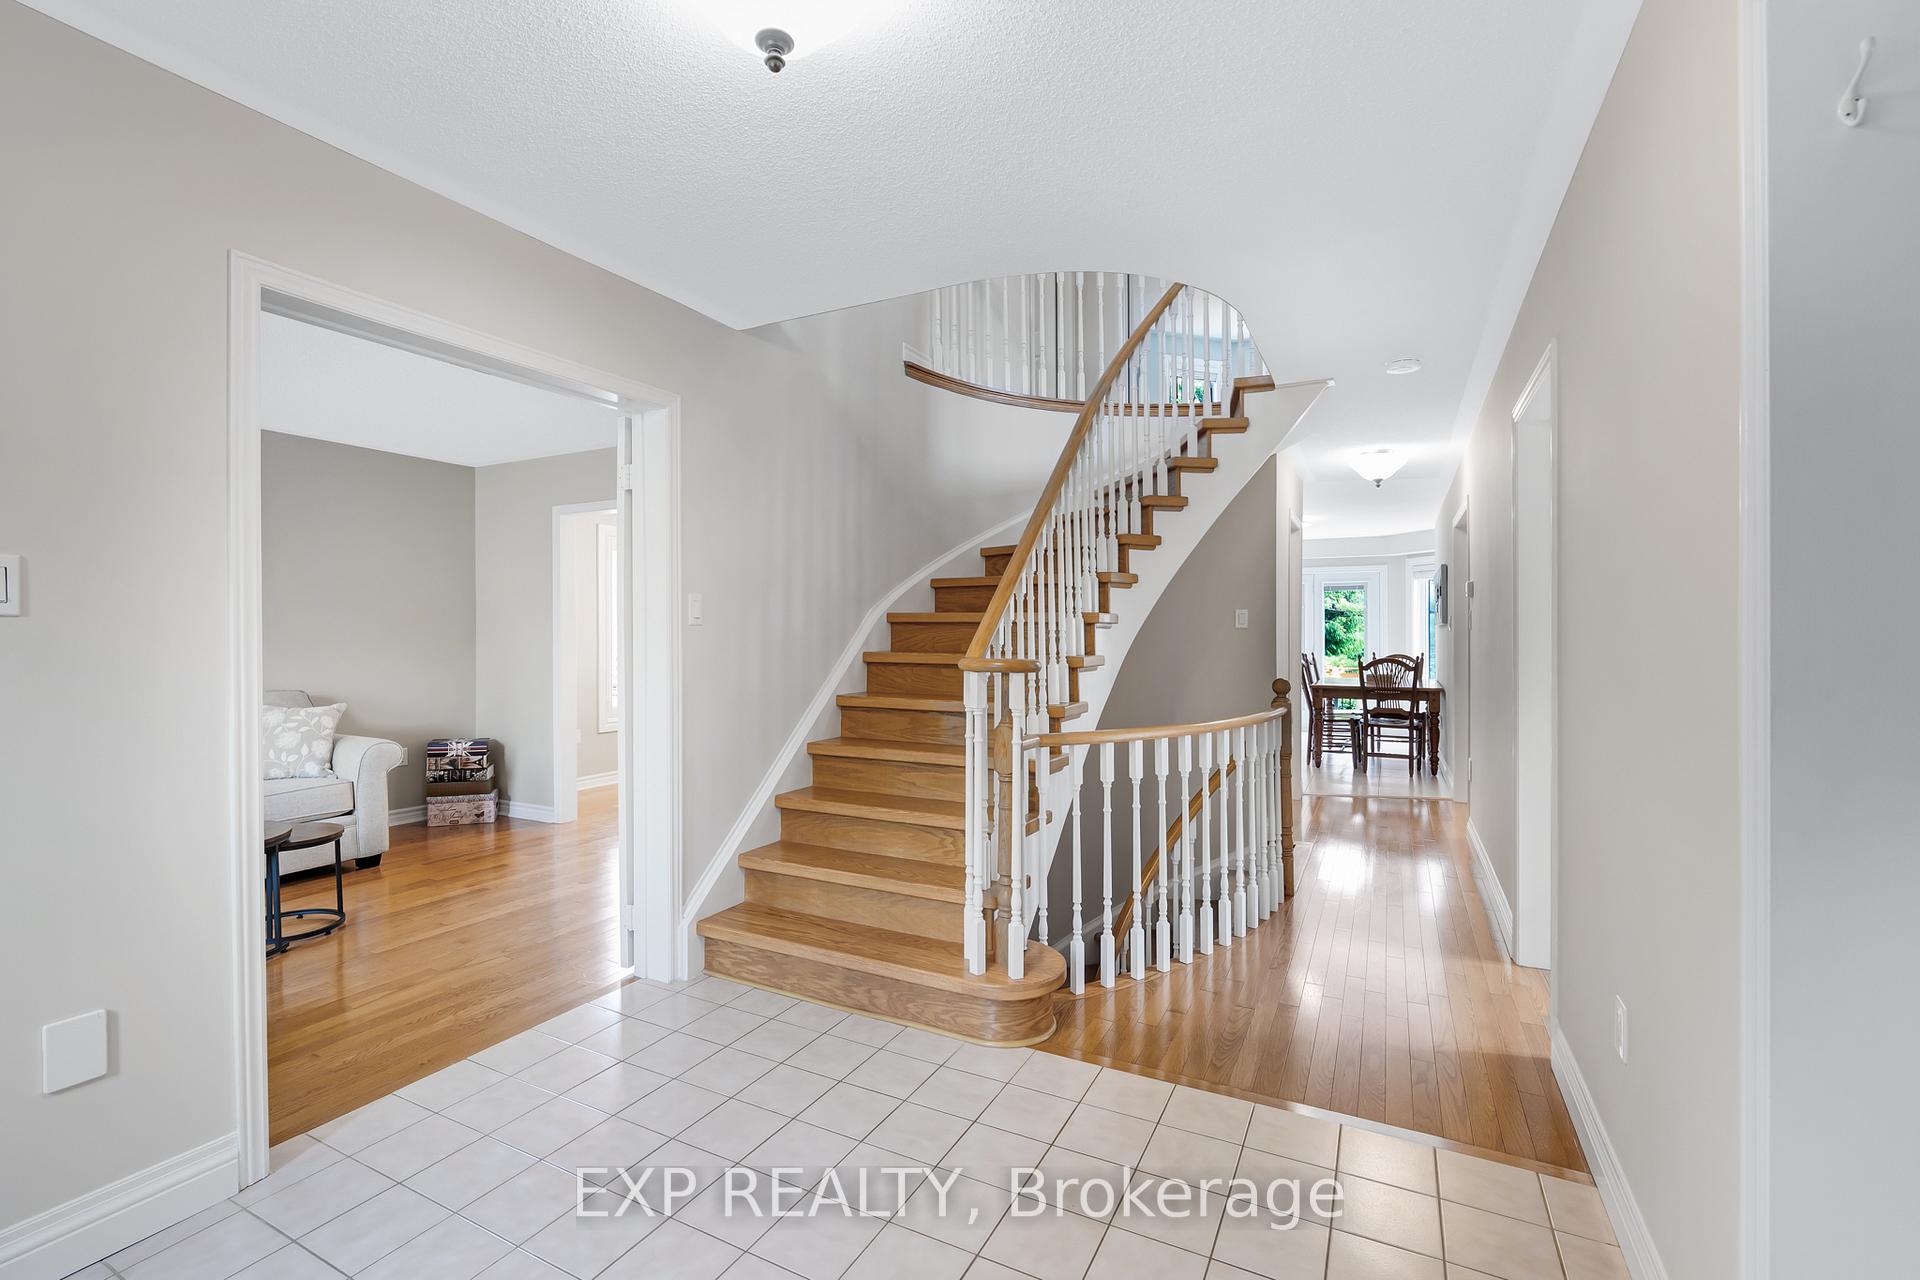 See all 48 photos
Property history
Facts and features
- BasementFinished
- Water, sewerMunicipal
- HeatingForced air
- CoolingCentral air
- Hardwood floors
- Fireplace
- Central air
The homeDetached, 2-storey, 2,500–3,000 sq ft
- Type: Detached
- Style: 2-storey
- Living space: 2,500–3,000 sq ft
- Basement: Full, finished
InsideFireplace Yes, Ceramic, Hardwood, Central vacuum
- Fireplace: Yes
- Flooring: Ceramic, Hardwood
- Features: Central vacuum
- Rooms above ground: 9
- Rooms in the basement: 2
- Bedrooms: 4
- Bathrooms: 3
- Kitchens: 1
- Family room: Yes
Outside and lotBrick, Asphalt shingle, Poured concrete
- Exterior: Brick
- Roof: Asphalt shingle
- Foundation: Poured concrete
- Features: Deck, landscaped
- Other structures: Drive shed
- Size: 66.54 × 118 ft
Parking2 Garage, Attached, Private double
- Spaces: 2 Garage
- Garage: Attached
- Driveway: Private double
Heating, water and powerForced air, gas, Central air, Municipal water
- Heating: Forced air, gas
- Cooling: Central air
- Water: Municipal water
- Sewer: Municipal sewer
Costs and taxesTaxes $6,638 a year, HST included in the price, Hot water tank
- Taxes, 2024: $6,638 a year
- HST: HST included in the price
- Rental items: Hot water tank
Included in the saleStainless steel fridge, stainless steel built-in oven, stainless steel built-in microwave, stainless steel built-in dishwasher, cooktop, hood fan, washer&dryer [as-is], basement fridge [as-is], basement freezer [as-is], all electrical light fixtures, all window coverings, 2 electric garage door openers & remotes, shed, central air conditioner, timers for outdoor lighting, All bird feeders
- Included: Stainless steel fridge, stainless steel built-in oven, stainless steel built-in microwave, stainless steel built-in dishwasher, cooktop, hood fan, washer&dryer [as-is], basement fridge [as-is], basement freezer [as-is], all electrical light fixtures, all window coverings, 2 electric garage door openers & remotes, shed, central air conditioner, timers for outdoor lighting
- Not included: All bird feeders
NearbyFenced yard, park
- Close to: Fenced yard, park
Listing detailsN12199312, Sold, Jun 5, 2025
- MLS® number: N12199312
- Status: Sold
- Listed on: Jun 5, 2025
- Days on market: 11
- Updated: Jun 16, 2025
- Possession: Flexible
- Occupied by: Owner
- Listing brokerage: eXp Realty
About this home
441 McCaffrey Road, Newmarket (Glenway Estates), ON L3X 1T6
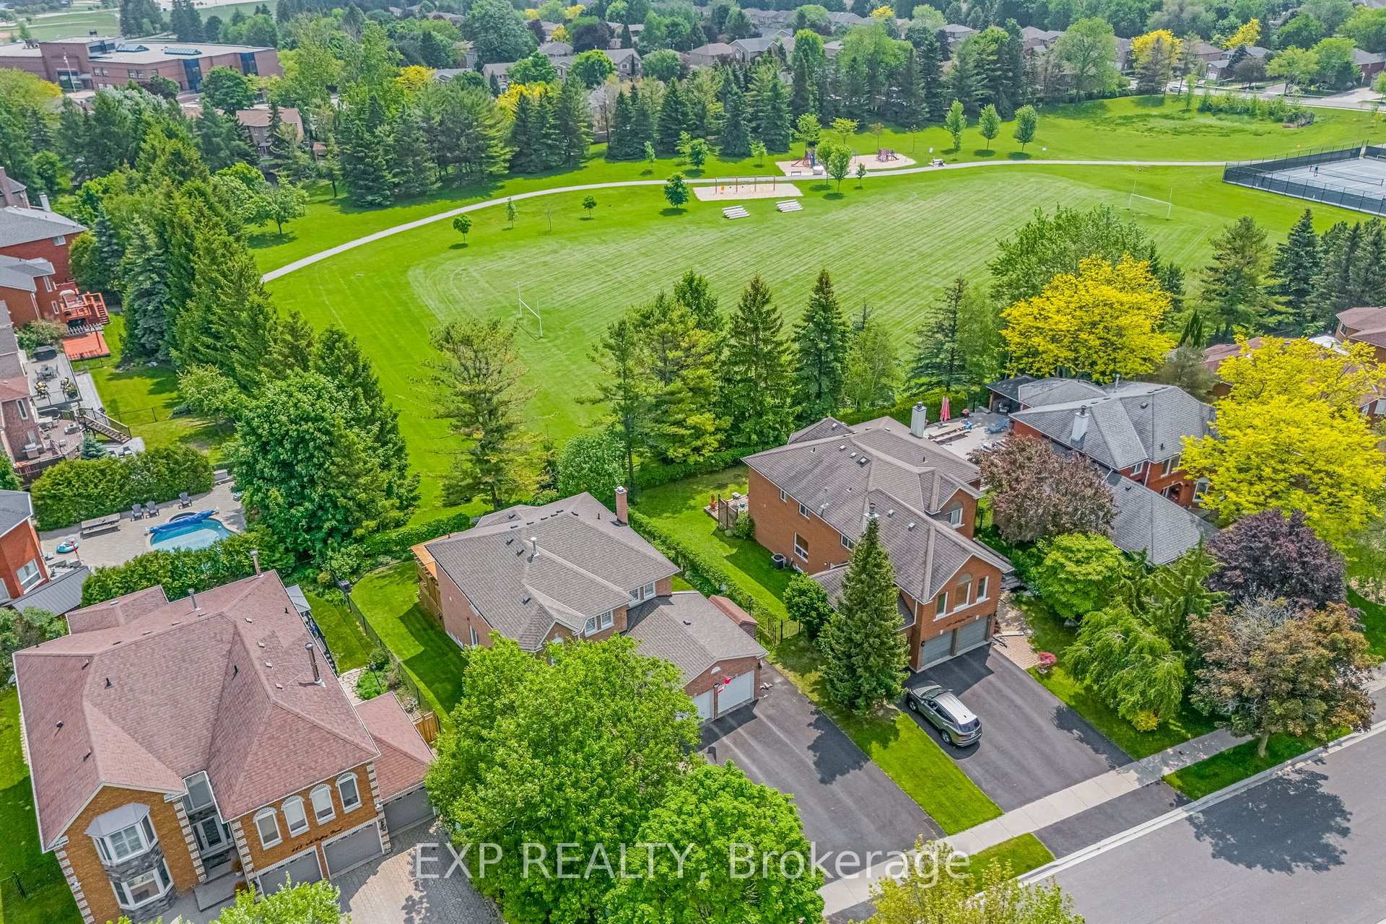
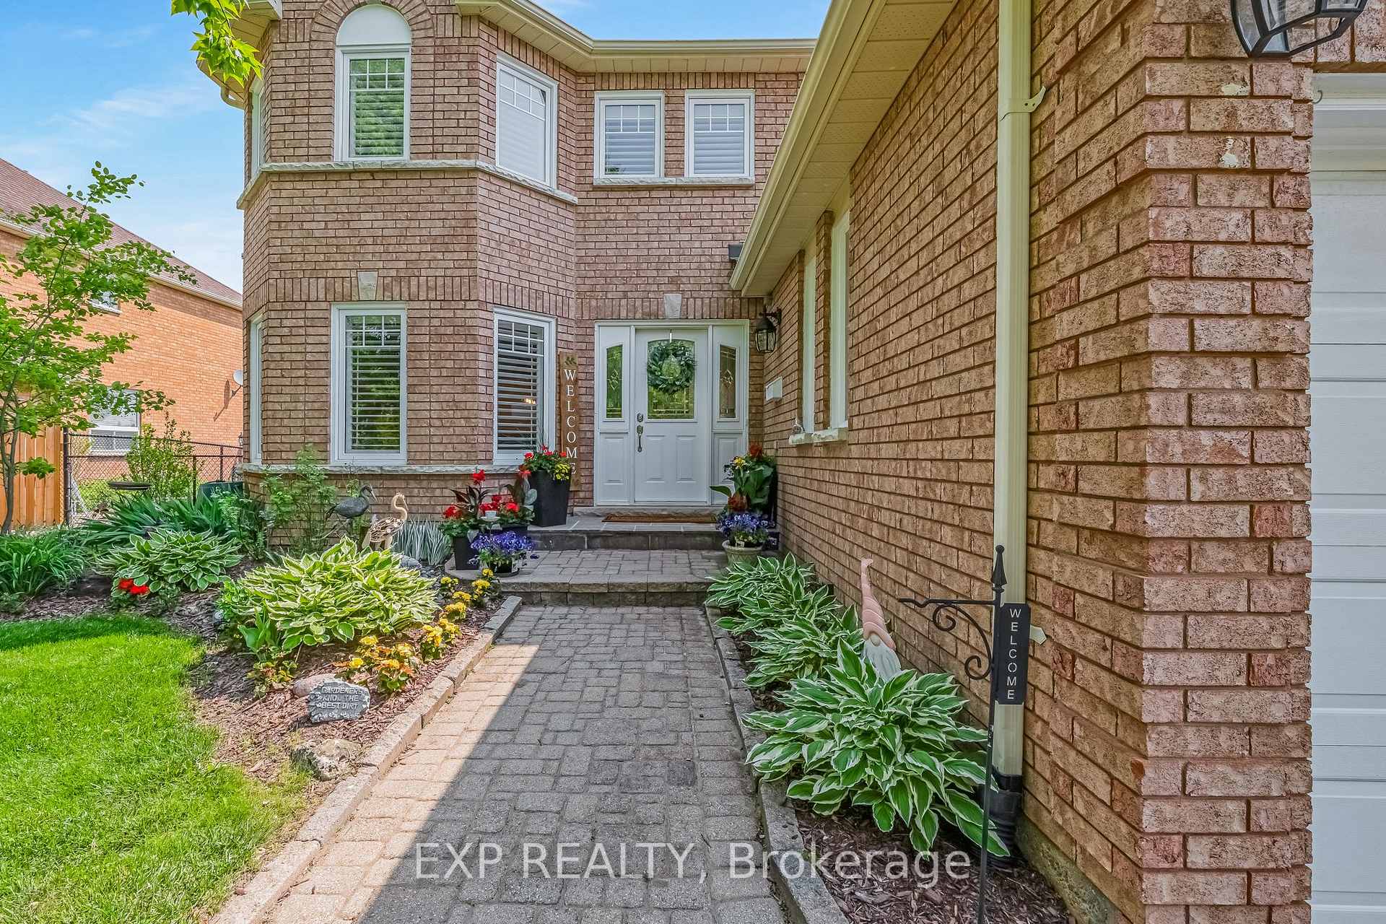
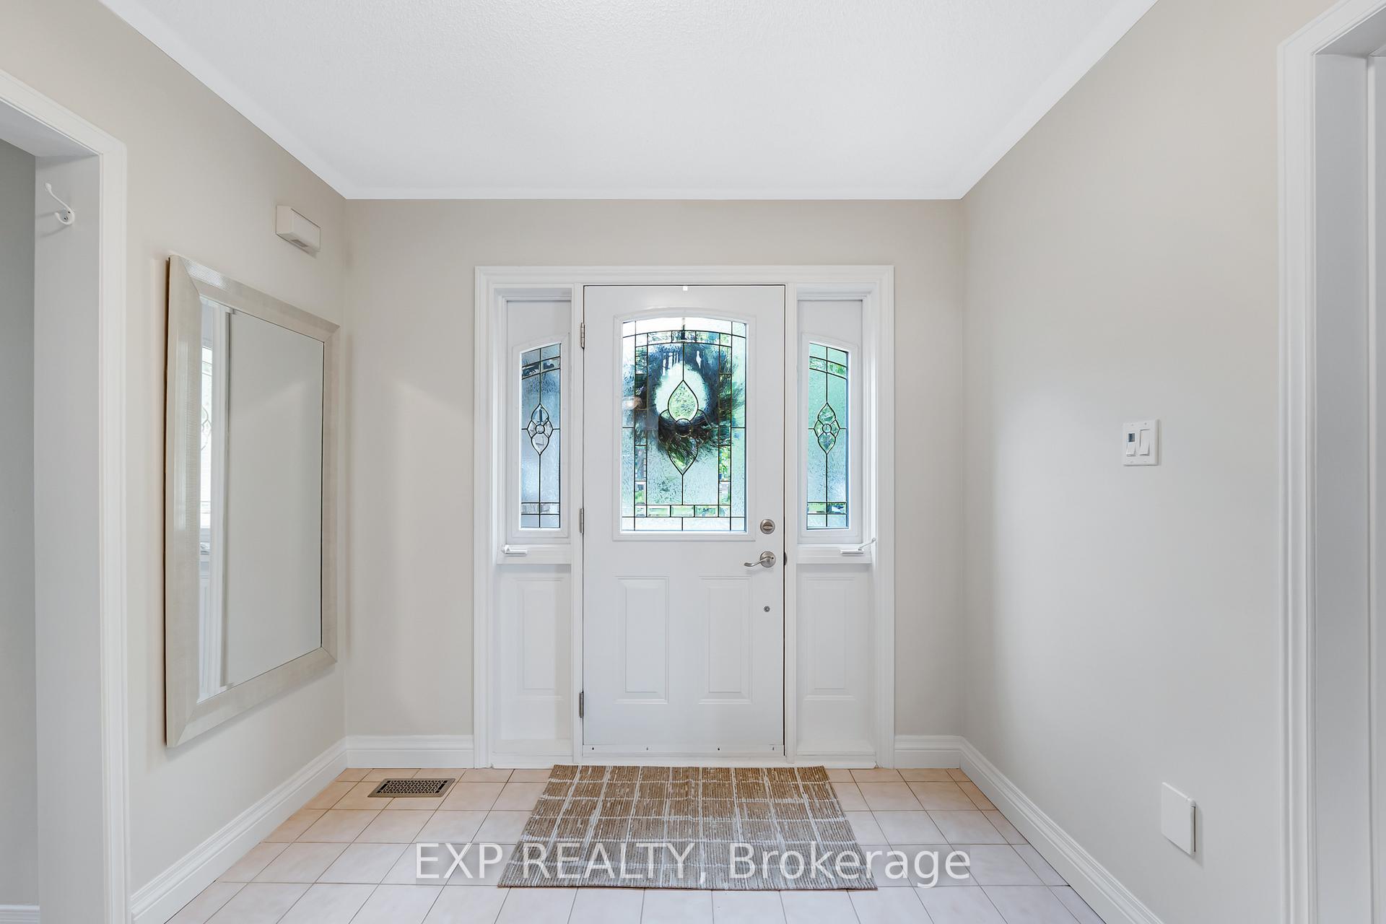
Welcome to 441 McCaffrey Road, a beautifully maintained detached home nestled in the prestigious Glenway Estates community of Newmarket. Offering over 2,500 square feet of above-grade living space, this four-bedroom, three-bathroom residence combines classic charm with modern functionality ideal for growing families or professionals seeking space, comfort, and location. From the moment you step inside, you're greeted by a bright and spacious layout featuring generous principal rooms, perfect for entertaining or relaxing. The heart of the home is the stylish kitchen, complete with ample cabinetry and updated appliances, flowing seamlessly into the dining and family areas. Upstairs, the primary bedroom provides a private retreat with a large walk-in closet and a well-appointed ensuite featuring a soaker tub and separate shower. Three additional bedrooms offer flexibility for guest space, home offices, or children's rooms. One of the homes standout features is its premium lot backing onto McCaffrey Park providing green space views, no rear neighbours, and a sense of privacy. This peaceful park setting includes a playground, pickleball court and no nighttime spotlights, making it an ideal backdrop for quiet evenings and relaxed outdoor enjoyment. Additional highlights include a beautifully landscaped yard, convenient access to top-rated schools, lush trails, and major commuter routes including Yonge Street, Highway 404, and the GO station. Pride of ownership is evident throughout this warm, welcoming home.
Ask about this home
A HOMEH agent will answer your questions about this home.
Around this home
Daily convenience, out of 100, from the distances below
Schools nearby
School rating, out of 10.
Helpful calculators
Your HOMEH agent

"I would see it this week."