

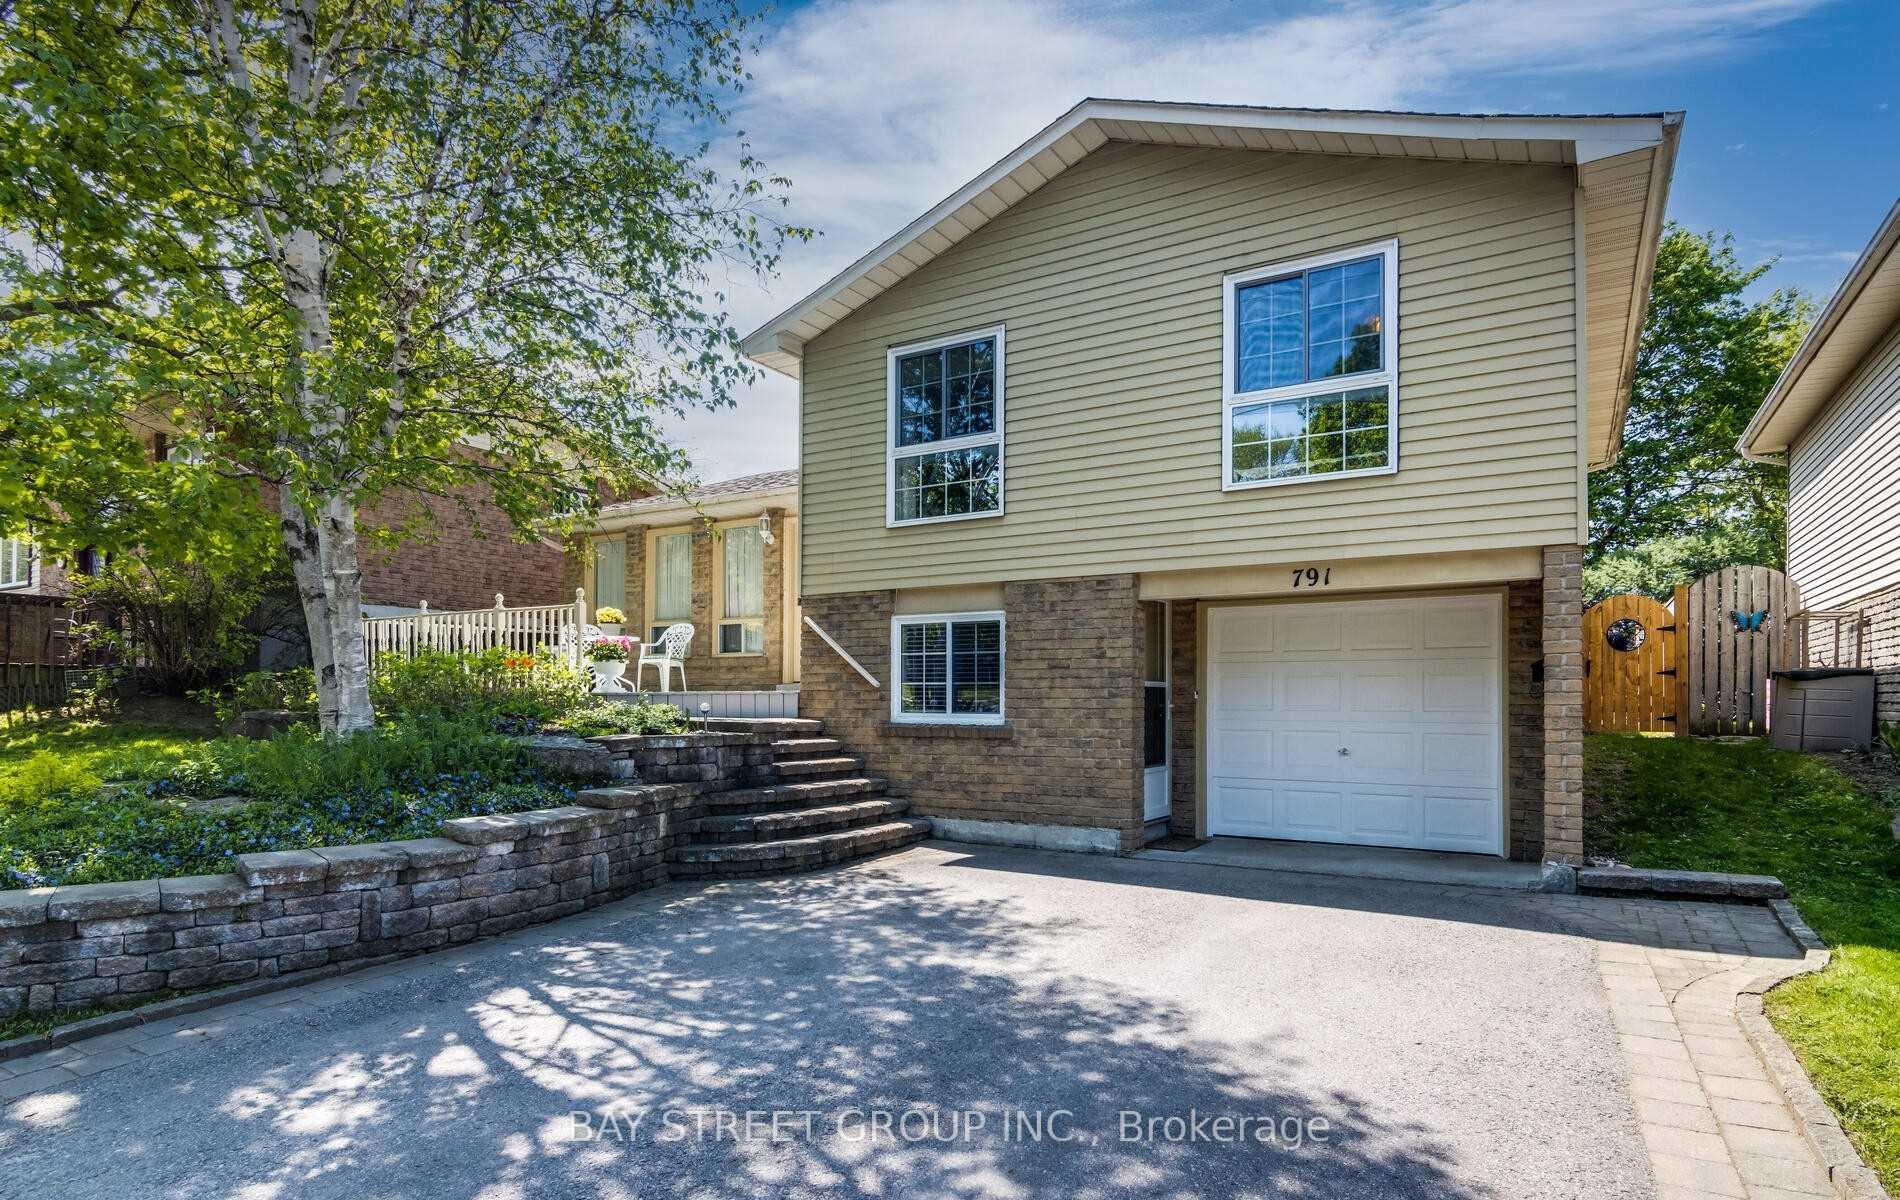
791 Sunnypoint Drive
Detached Rented
1/37791 Sunnypoint Drive
Detached Rented
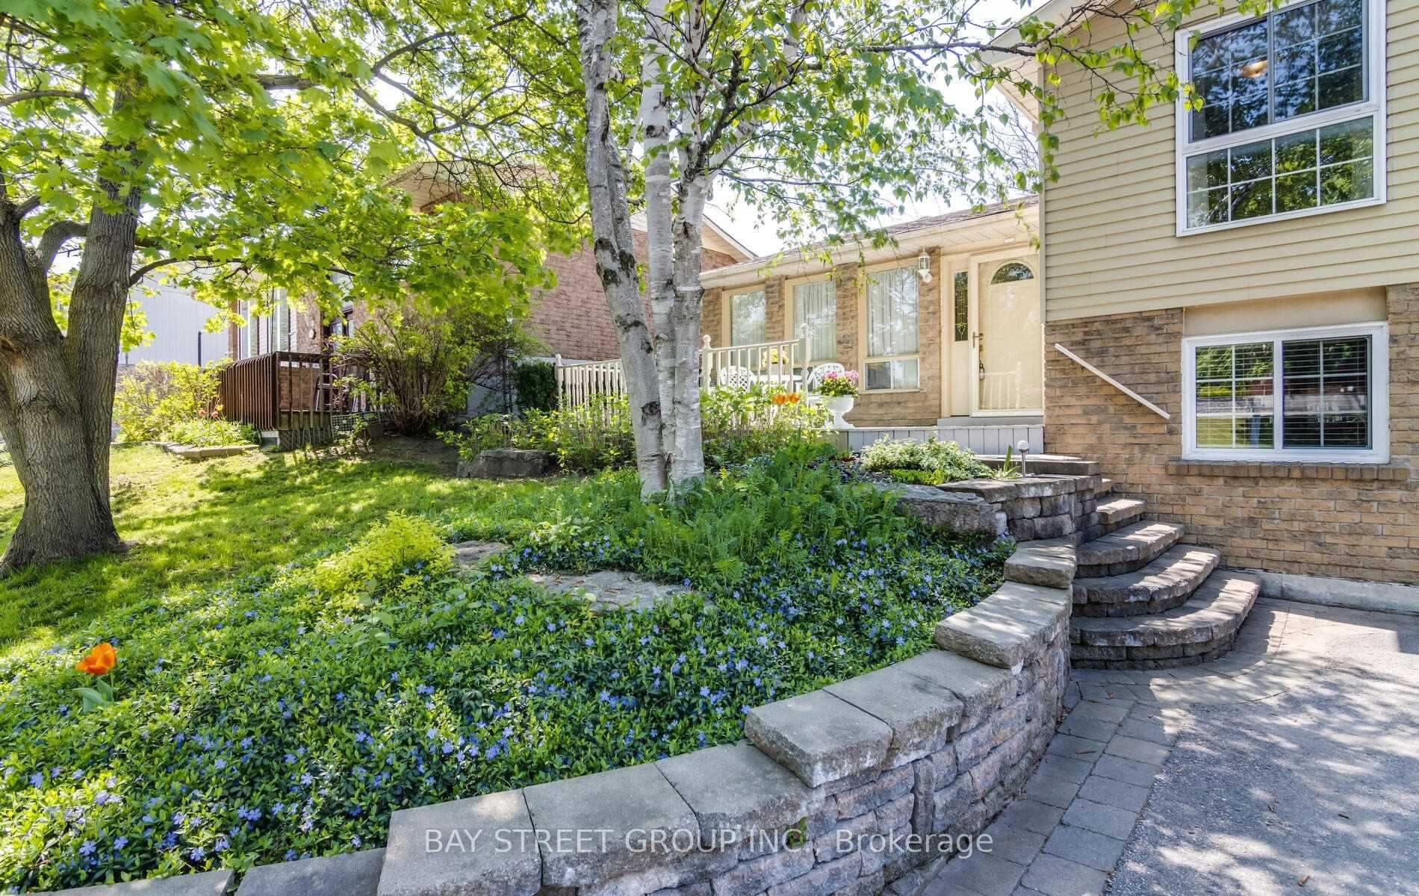
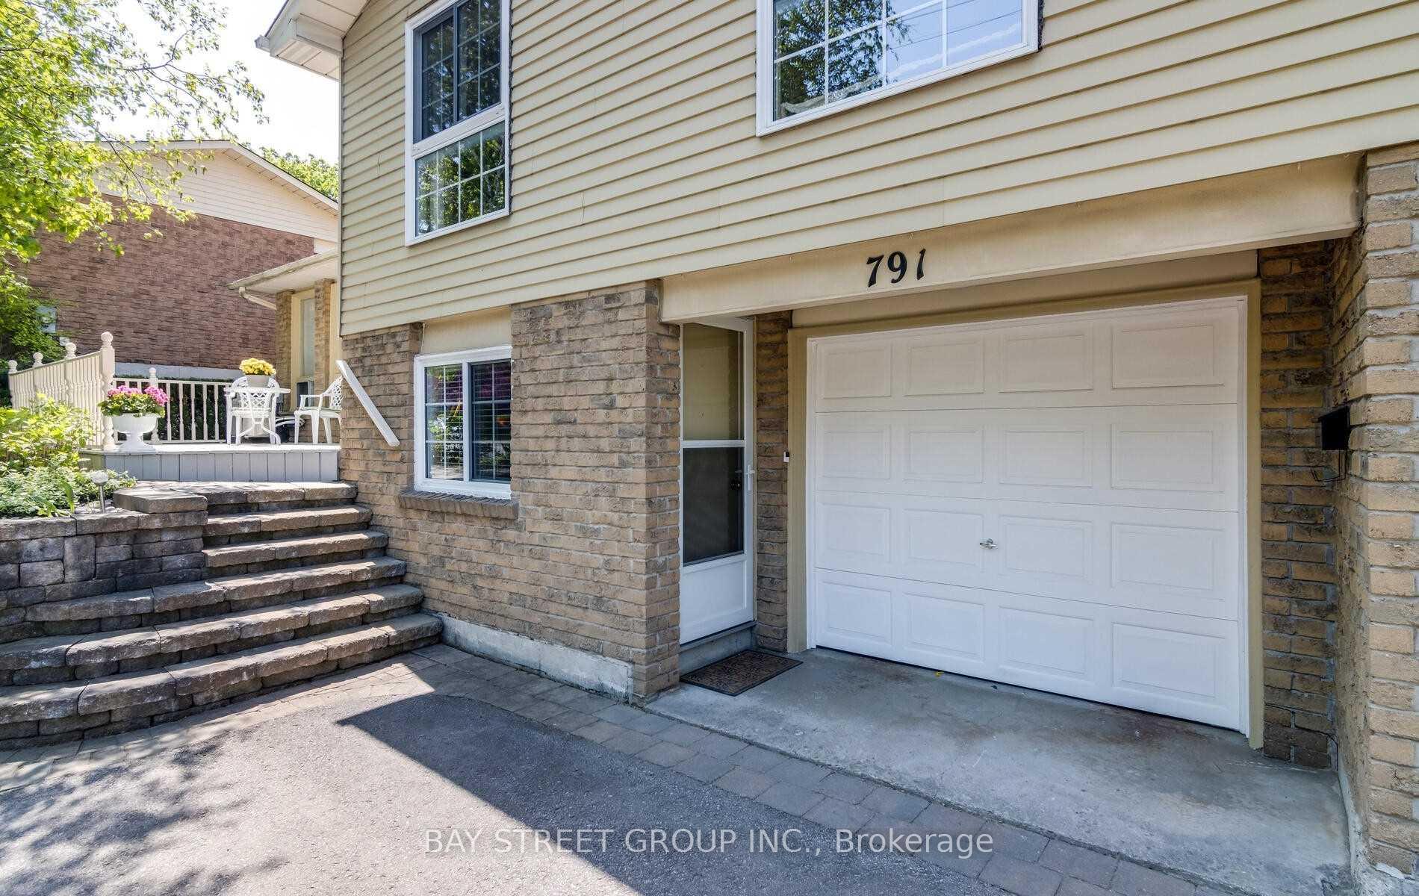
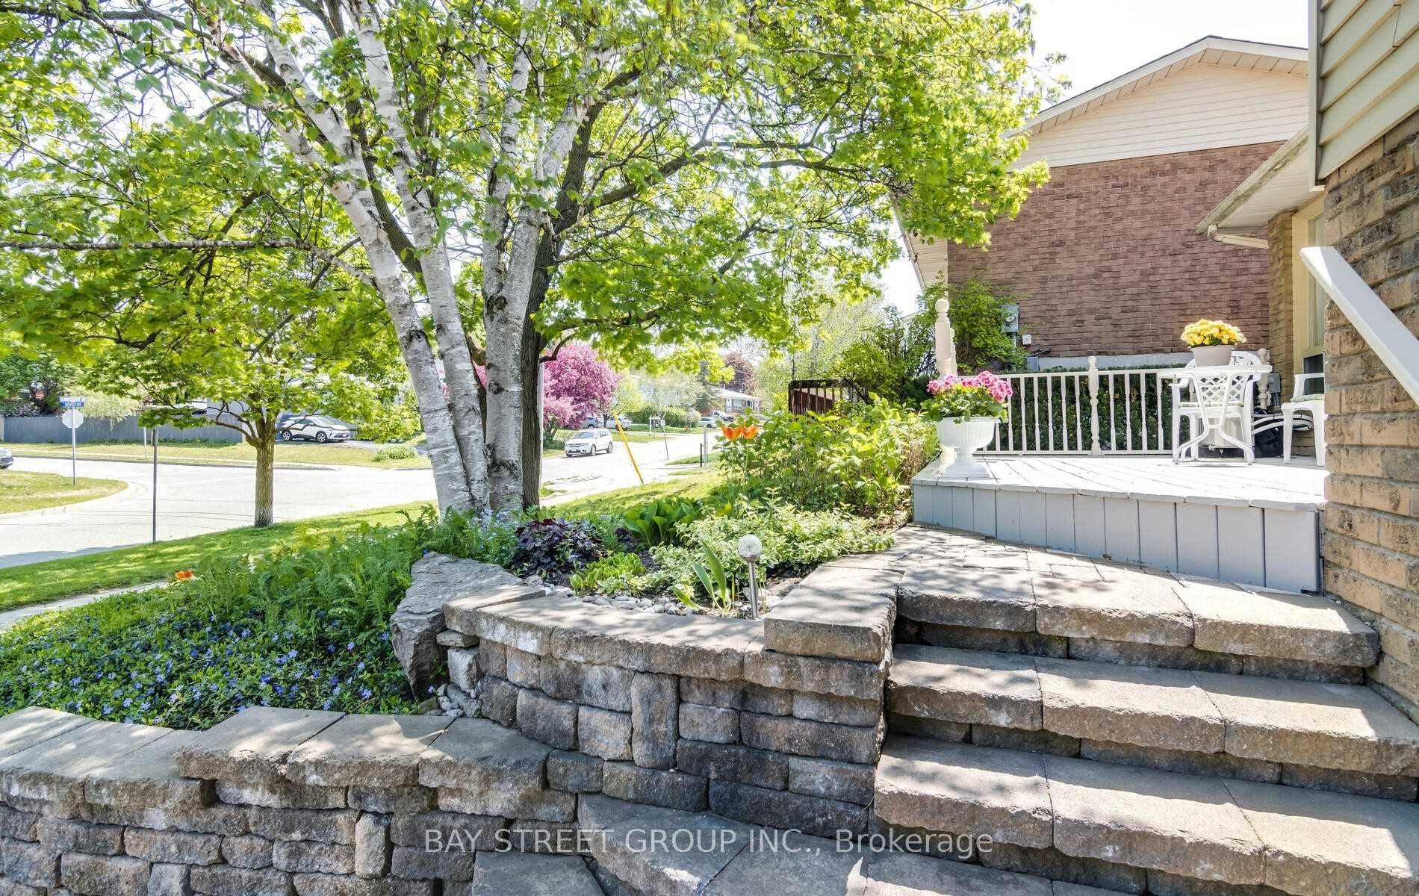
 See all 37 photos
3+2 Bedrooms
2 Bathrooms
0 Garage
1.1K–1.5K sq.ft
Entire Home
— Unit
Property history
Facts and features
- BasementFinished
- Lease term12 months
- FurnishedUnfurnished
- LaundryEnsuite
What stands out
- Hardwood floors
- Central air
The homeDetached, Sidesplit 3, 1,100–1,500 sq ft
- Type: Detached
- Style: Sidesplit 3
- Living space: 1,100–1,500 sq ft
- Basement: Finished
InsideHardwood, Vinyl, Ensuite, Rooms above ground 7
- Flooring: Hardwood, Vinyl
- Laundry: Ensuite
- Rooms above ground: 7
- Rooms in the basement: 3
- Bedrooms: 3 + 2 in the basement
- Bathrooms: 2
- Kitchens: 1
Outside and lotAluminum siding, brick, Asphalt shingle, Concrete
- Exterior: Aluminum siding, brick
- Roof: Asphalt shingle
- Foundation: Concrete
Parking2 Parking, Built-in, Private
- Spaces: 2 Parking
- Garage: Built-in
- Driveway: Private
Heating, water and powerForced air, gas, Central air, Municipal water
- Heating: Forced air, gas
- Cooling: Central air
- Water: Municipal water
- Sewer: Municipal sewer
Rent and termsRent $3,100 a month, Entire property, Unfurnished
- Rent: $3,100 a month
- Space for rent: Entire property
- Furnished: Unfurnished
- Lease: 12 months
- Rent includes: Parking
- Rental items: Hot water tank
IncludedAll elfs, all window coverings, existing fridge, stove, built-in dishwasher, washer, dryer,cac('20), furnace with air cleaner & humidifier, large shed. tenant pay all utilities,hwt(rent), tenant insurance. ***garage is not included***, Garage
- Included: All elfs, all window coverings, existing fridge, stove, built-in dishwasher, washer, dryer,cac('20), furnace with air cleaner & humidifier, large shed. tenant pay all utilities,hwt(rent), tenant insurance. ***garage is not included***
- Not included: Garage
NearbyFenced yard, park
- Close to: Fenced yard, park
Listing detailsN12376028, Rented, Sep 2, 2025
- MLS® number: N12376028
- Status: Rented
- Listed on: Sep 2, 2025
- Days on market: 58
- Updated: Oct 30, 2025
- Possession: 2025-09-02 / Immediate
- Occupied by: Vacant
- Listing brokerage: BAY STREET GROUP INC.
About this home
791 Sunnypoint Drive, Newmarket (Huron Heights-Leslie Valley), ON L3Y 2Z7
Fenced YardPark
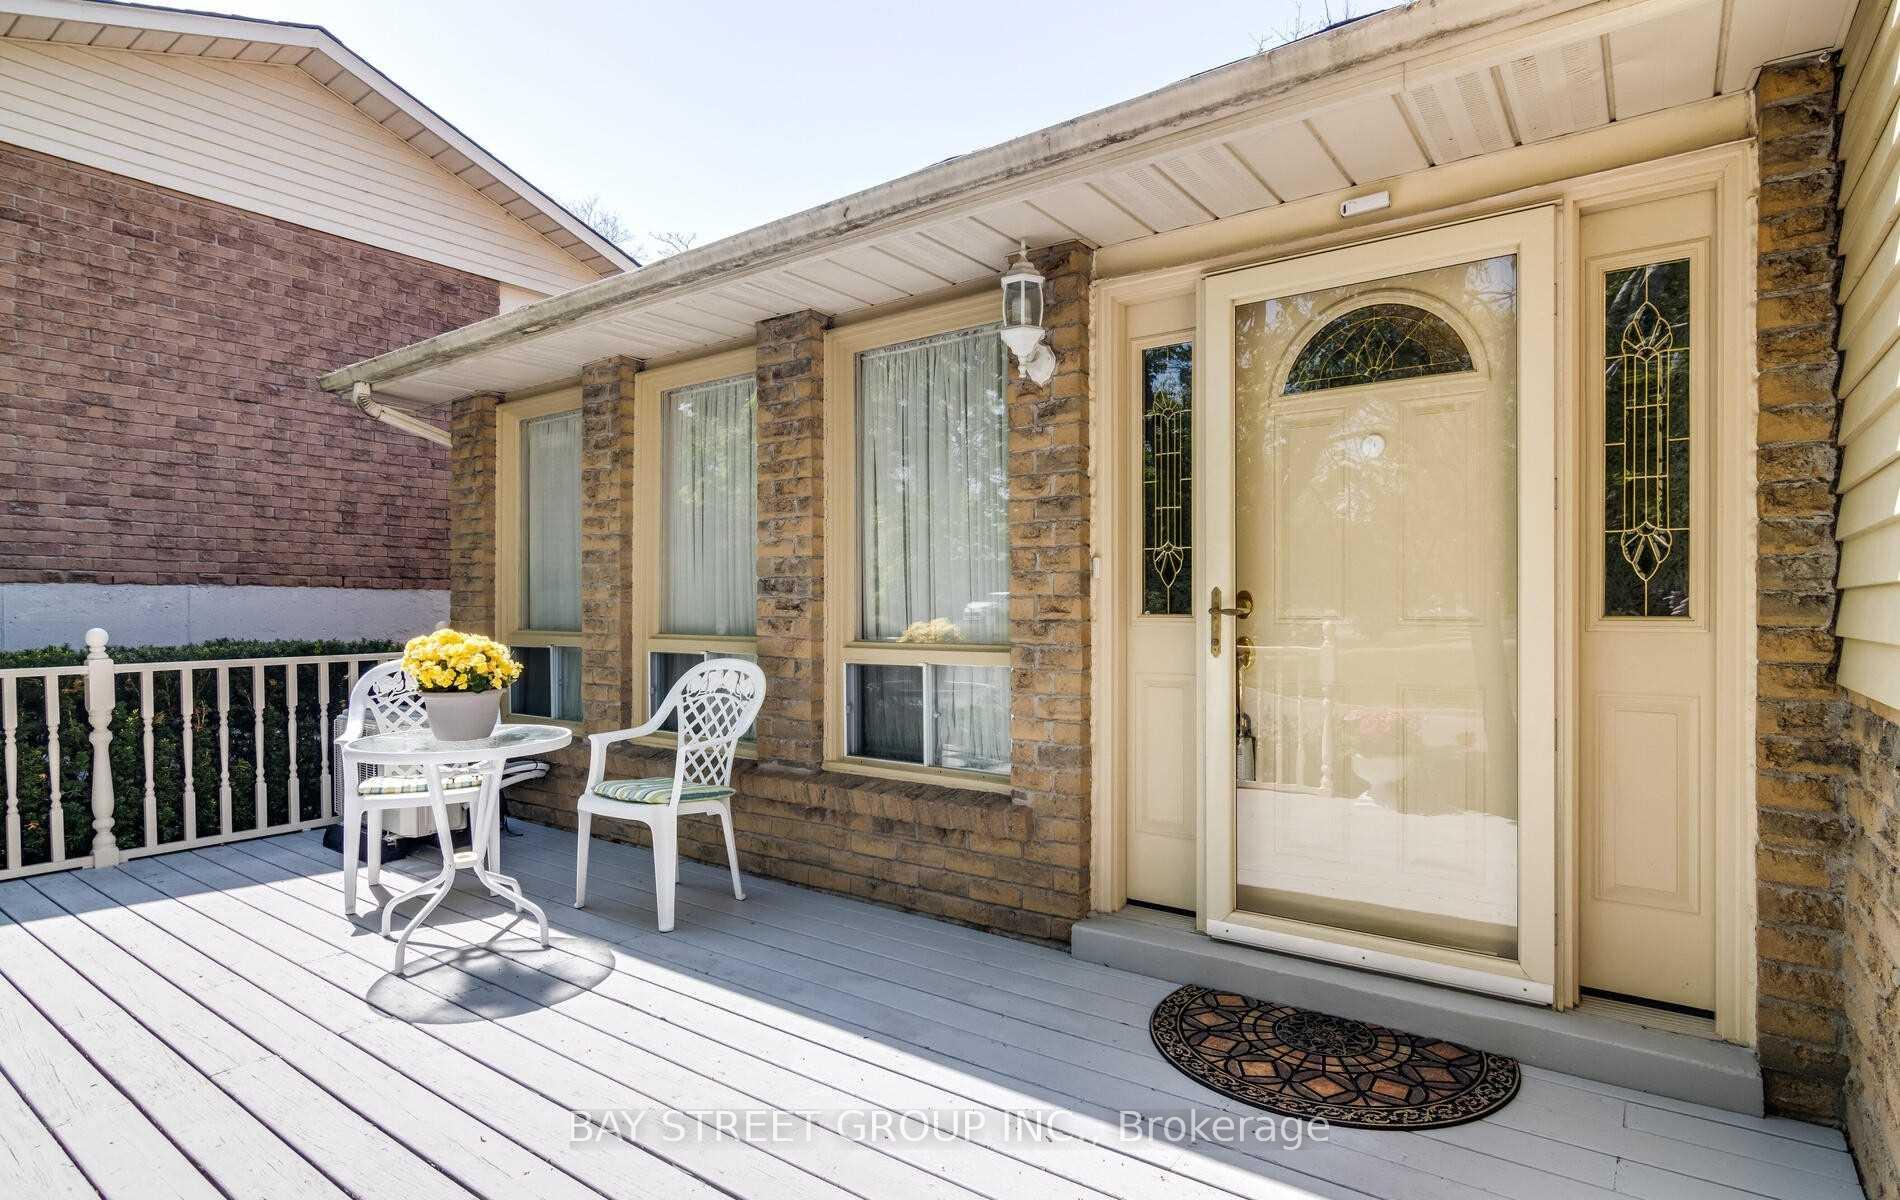
Beautiful Sidesplit Detached House Situated On Large 50 Ft X 111 Ft Lot. Beautiful MatureLandscaping. Front Stone Ent And Back W/Plenty Of Gardens & 2 Decks. This Spotless 3 +2 BdrmHome Features. Bright & Spacious Liv/Din Rm Combo W/Hardwood Flr And Garden Drs To Decks,Pantry In Kit, Reno'd 4-Pc Bath('20), 3-Bdrms W/Hardwd Flrs, Crown Mould, Newer Windows, FinBasement W/Laminate Flrs & Family Rm & 3 Pc Bath (Newer Shower). ***Photos For ReferenceOnly*** No Pet & No Smoke
Read more
Ask about this home
A HOMEH agent will answer your questions about this home.
Ask a question
Around this home
Davis/Patterson
Errands
Parks
Schools
Daily convenience, out of 100, from the distances below
ParkGeorge Richardson Park Trail · 5 within 1 km6 min walk353 m
GroceryGrocery Outlet14 min walk881 m
SchoolMeadowbrook Public School2 min walk120 m
PharmacyTotal Health Pharmacy15 min walk909 m
Cafés & foodHamish Kitchen · 5 within 1 km14 min walk872 m
Gym & rec centreHollingsworth Arena13 min walk810 m
HospitalSouthlake Regional Health Centre18 min walk1.1 km
WalkDriveStraight-line distance, open map data
Grocery0.9 km
Park0.4 km
Coffee1.1 km
Dining0.9 km
Gym0.8 km
Hospital1.1 km
Schools nearby
School rating, out of 10.
Meadowbrook Public Schoolelementary · Public · 0.1 km
6.2/10Fair
Huron Heights Secondary Schoolsecondary · Public · 0.8 km
6.1/10Fair
Huron Heights Night Schoolsecondary · Public · 0.8 km
—
Contact agent
Helpful calculators
Rent vs buy
Affordability
Mortgage
Down payment
Stress test
CMHC insurance
Your HOMEH agent

NimaHOMEH agent · Newmarket
"I would see it this week."
Ask Nima