

817 Elgin Street
817 Elgin Street
 See all 2 photos
Property history
Facts and features
- BasementFinished
- Water, sewerMunicipal
- Lot shapePie
- HeatingForced air
- Hardwood floors
- Central air
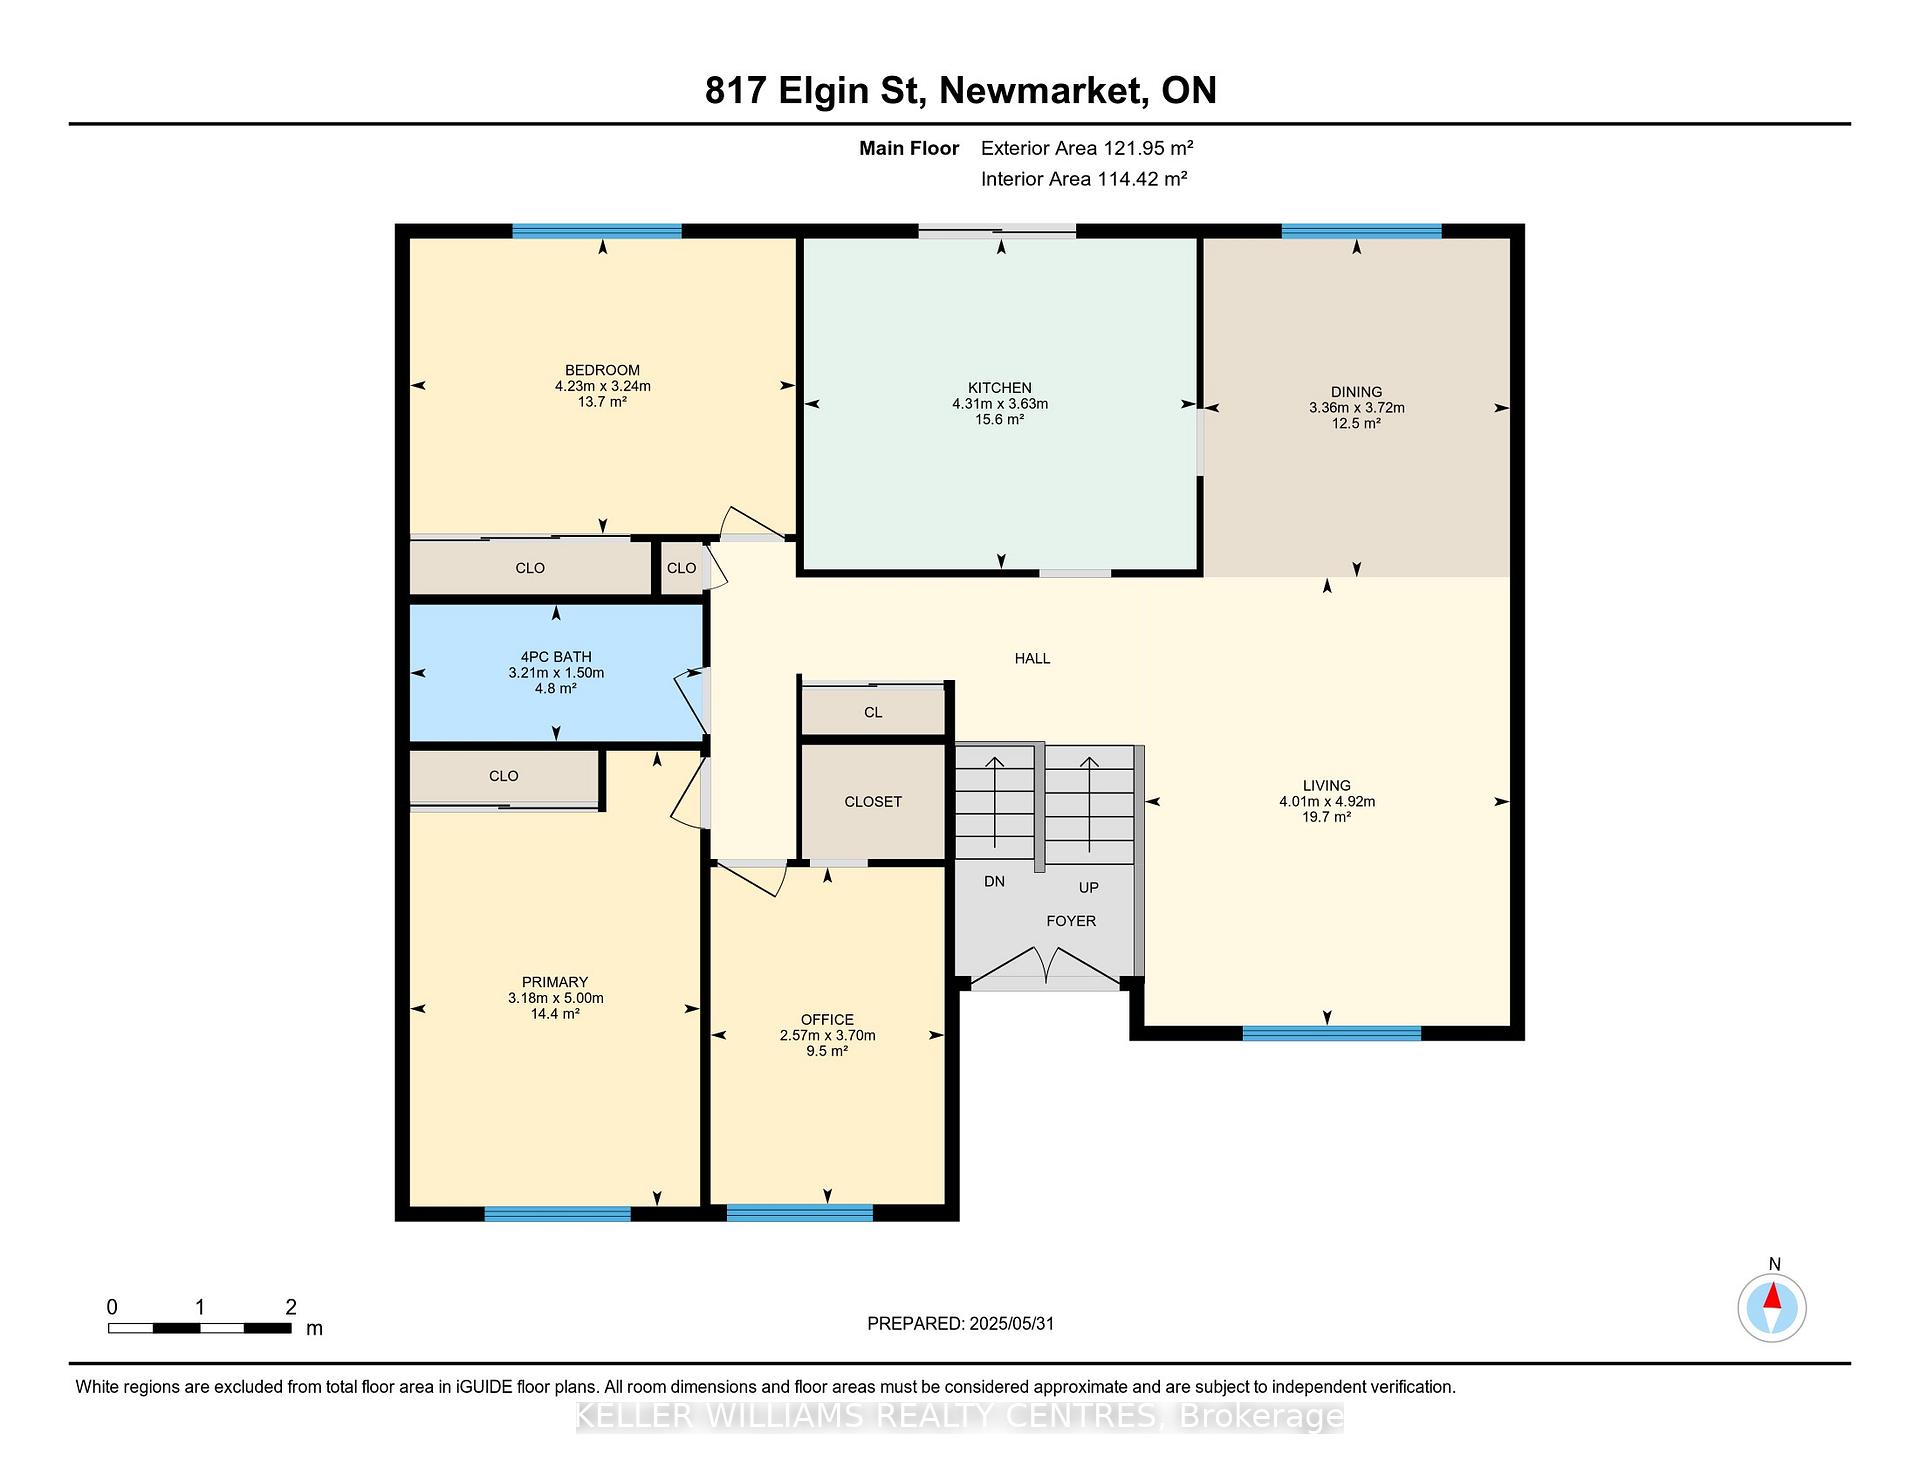
The homeDetached, Bungalow, 1,100–1,500 sq ft
- Type: Detached
- Style: Bungalow
- Living space: 1,100–1,500 sq ft
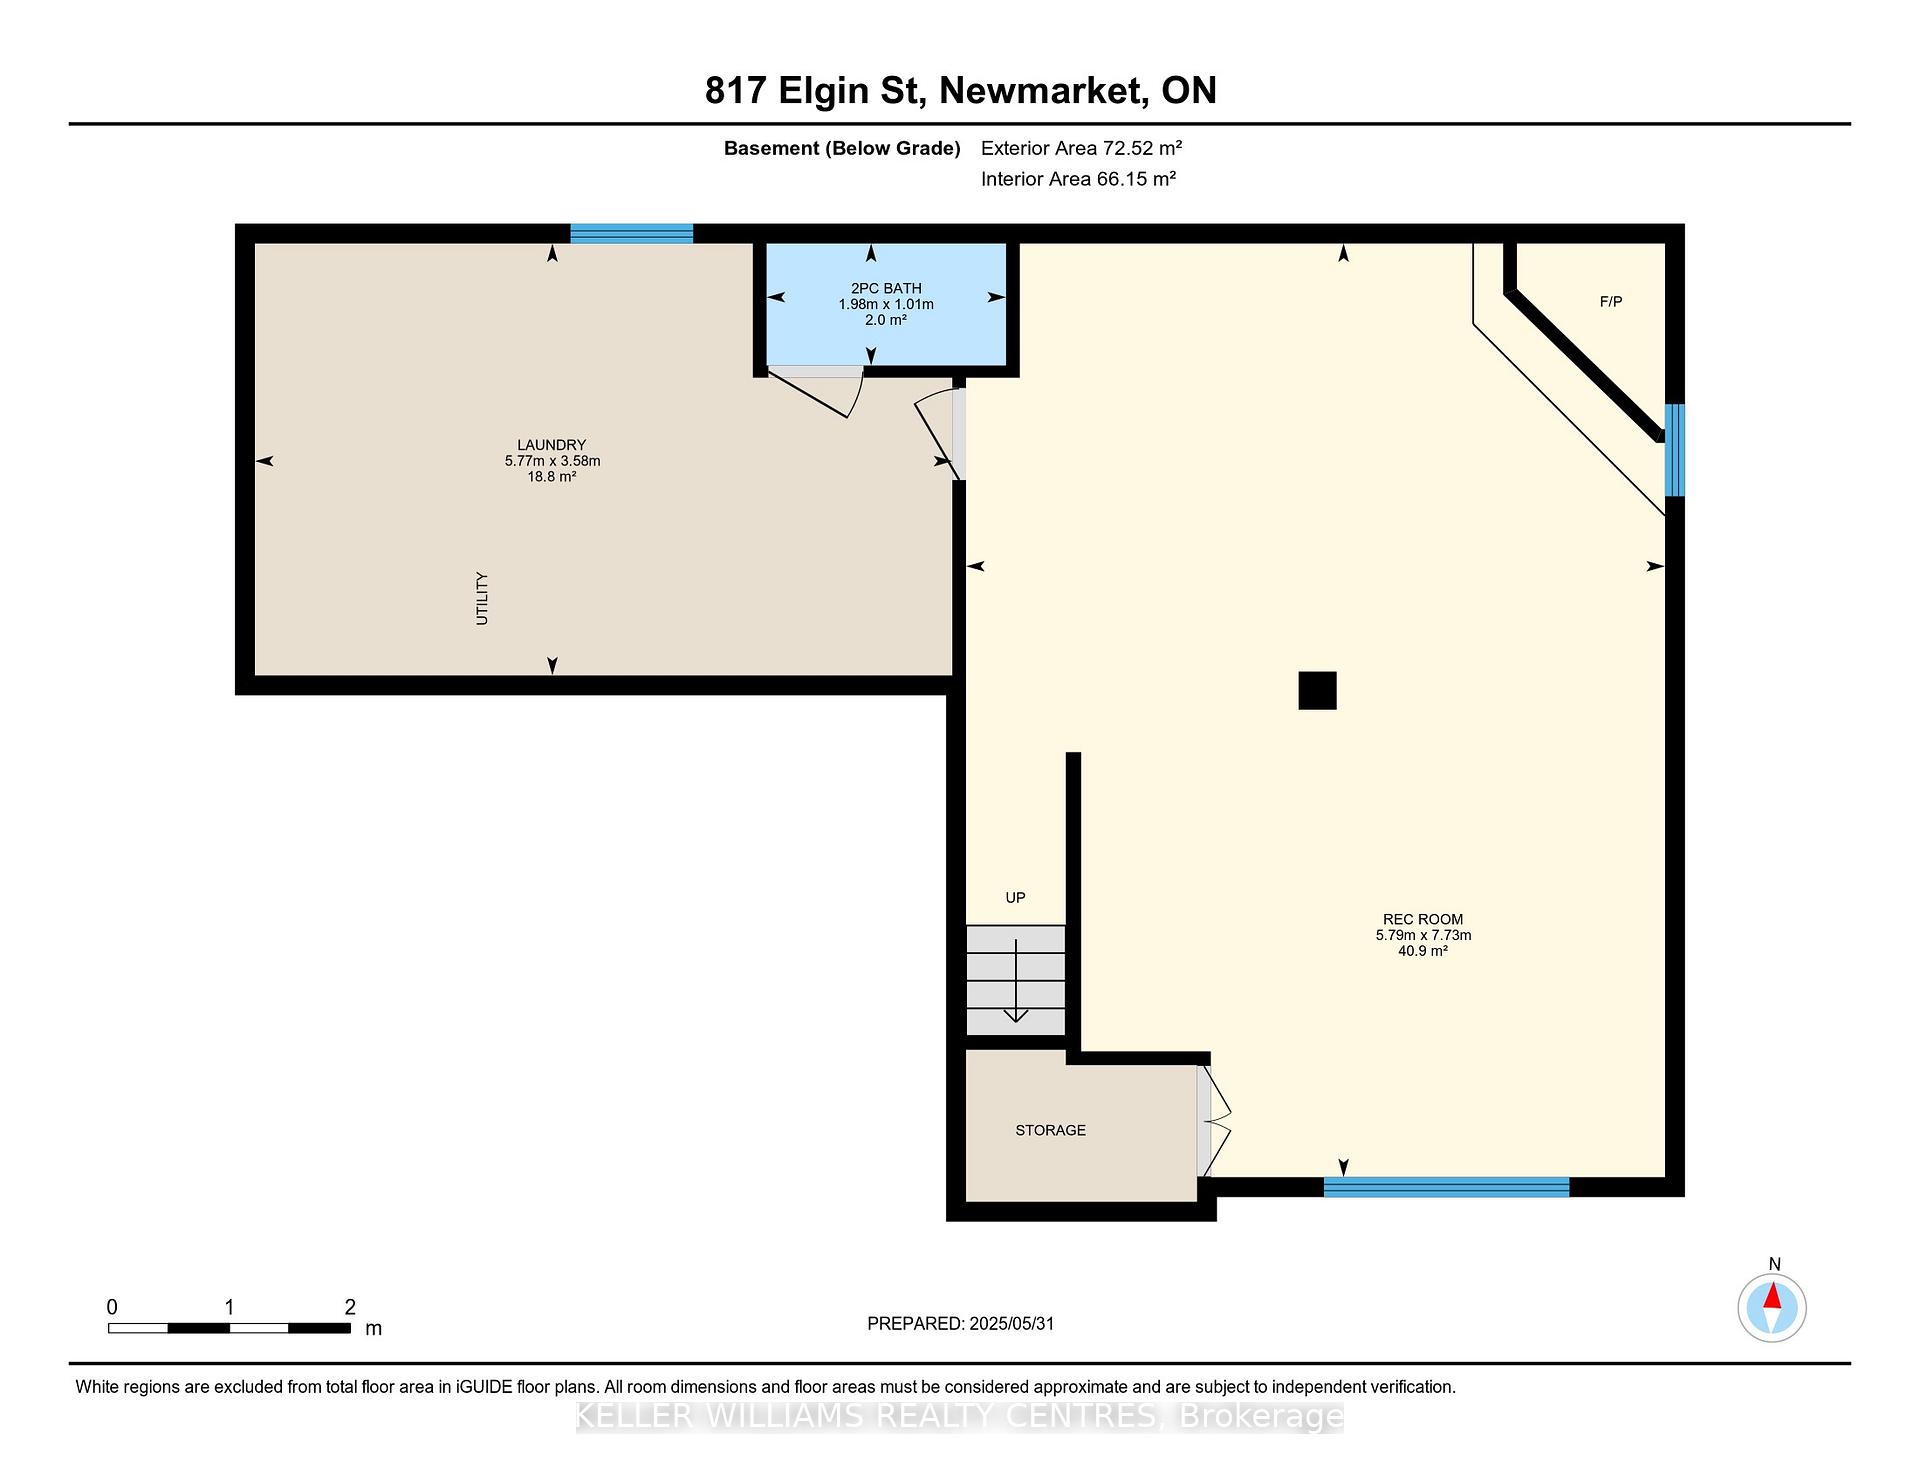
- Basement: Finished
InsideHardwood, Broadloom, Lower level, Auto garage door remote, water heater
- Flooring: Hardwood, Broadloom
- Laundry: Lower level
- Features: Auto garage door remote, water heater
- Rooms above ground: 5
- Rooms in the basement: 1
- Bedrooms: 3
- Bathrooms: 2
- Kitchens: 1
Outside and lotBrick, aluminum siding, Shingles, Poured concrete
- Exterior: Brick, aluminum siding
- Roof: Shingles
- Foundation: Poured concrete
- Other structures: Garden shed
- Size: 50 × 150.03 ft
- Shape: Pie
Parking2 Garage, Built-in
- Spaces: 2 Garage
- Garage: Built-in
Heating, water and powerForced air, gas, Central air, Municipal water
- Heating: Forced air, gas
- Cooling: Central air
- Water: Municipal water
- Sewer: Municipal sewer
- Natural gas: Yes
- Hydro: Yes
- Cable: Available
- Telephone: Available
Costs and taxesTaxes $5,024 a year, HST No HST, Hot water tank
- Taxes, 2024: $5,024 a year
- HST: No HST
- Rental items: Hot water tank
Included in the saleFridge, stove, dishwasher, washer, dryer, window coverings, light fixtures (except d/r and 2 hall fixtures), gar door opener, bbq + hook up. phantom screen on front door., Dining room and 2 hall light ceiling fixtures.
- Included: Fridge, stove, dishwasher, washer, dryer, window coverings, light fixtures (except d/r and 2 hall fixtures), gar door opener, bbq + hook up. phantom screen on front door.
- Not included: Dining room and 2 hall light ceiling fixtures.
NearbyGreenbelt/conservation, hospital, public transit, wooded/treed
- Close to: Greenbelt/conservation, hospital, public transit, wooded/treed
Listing detailsN12191395, Sold, Jun 2, 2025
- MLS® number: N12191395
- Status: Sold
- Listed on: Jun 2, 2025
- Days on market: 74
- Updated: Aug 15, 2025
- Possession: Flexible
- Occupied by: Owner
- Listing brokerage: KELLER WILLIAMS REALTY CENTRES
About this home
817 Elgin Street, Newmarket (Huron Heights-Leslie Valley), ON L3Y 3B9
Stunning Raised Bungalow on Huge Pie Shaped Landscaped Lot, Meticulously Maintained by Original Owners. Centrally Located Close to Schools, Parks/Trails, Shopping, Southlake Hospital, Go Train and Highways For Commuting. Bright Spacious Layout With Hardwood Floors and Vaulted Ceilings. Amazing Finished Basement Rec Room With Custom Built in Cabinets/Wainscotting, Gas Fireplace, Pot Lights, 2 pc Bath and Above Grade Windows (Most Vinyl). Incredible Private Backyard With Mature Landscaping And Garden Shed for all the Tools! Custom Interlocked Driveway to Double Garage With EV Charging roughed in.
Ask about this home
A HOMEH agent will answer your questions about this home.
Around this home
Daily convenience, out of 100, from the distances below
Schools nearby
School rating, out of 10.
Helpful calculators
Your HOMEH agent

"I would see it this week."