

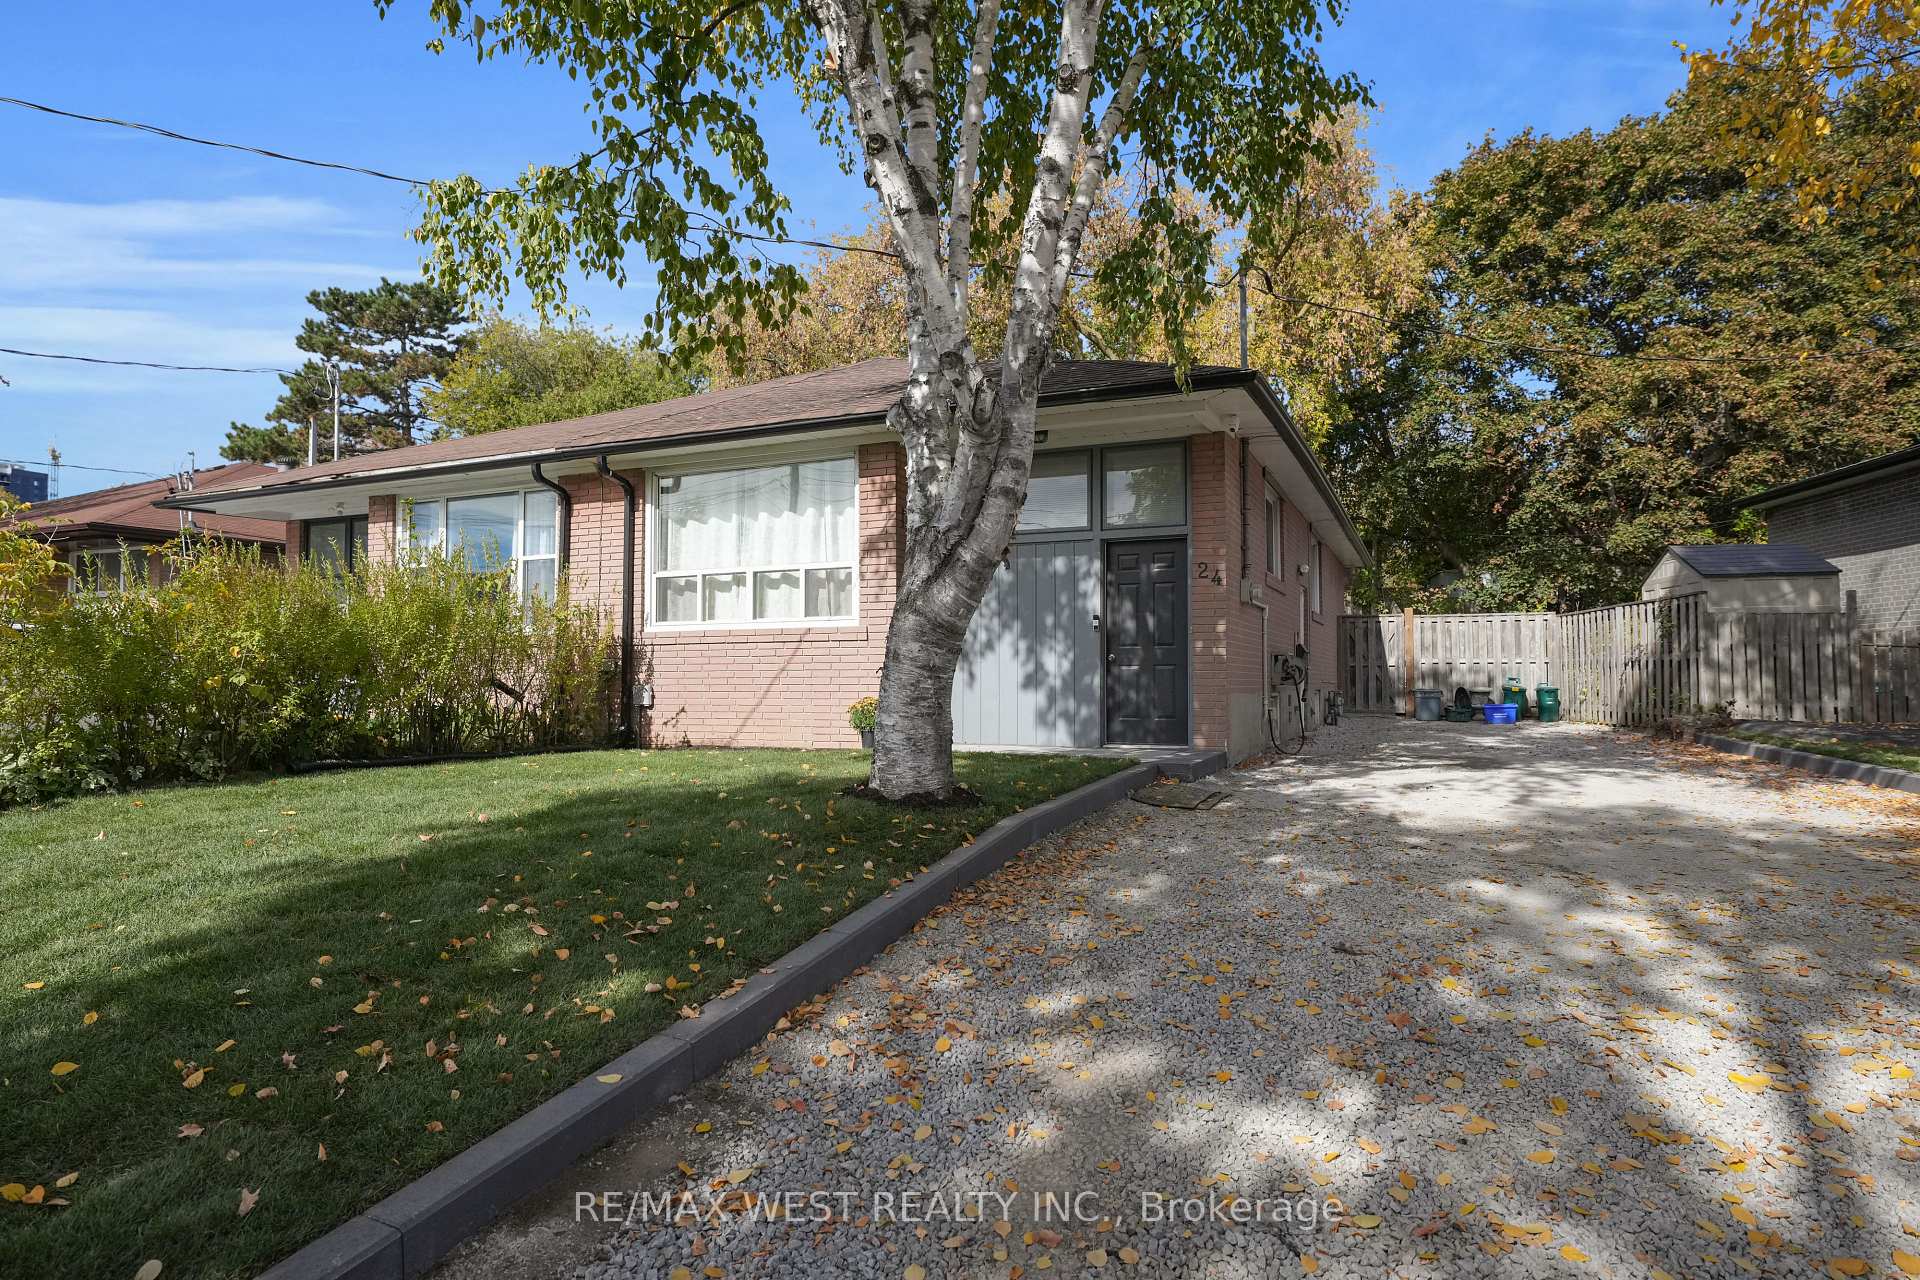
Lower, 24 Walter Avenue
Lower, 24 Walter Avenue
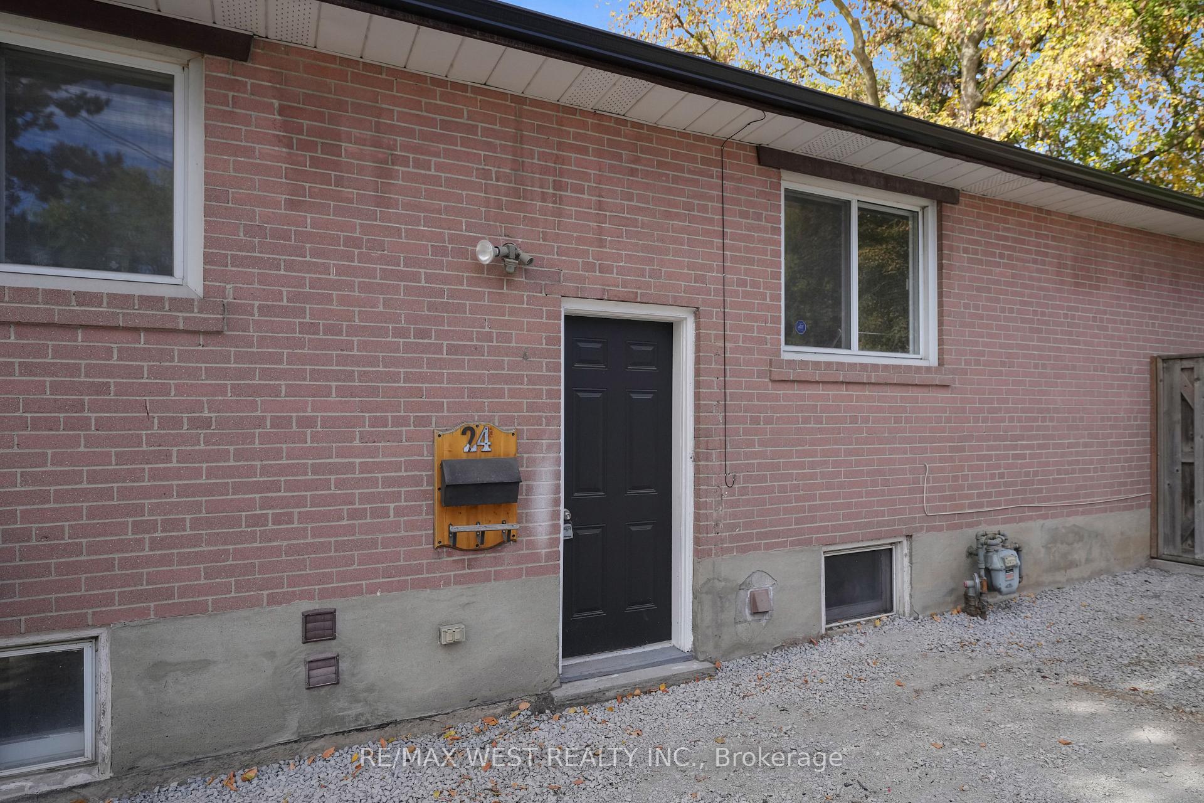
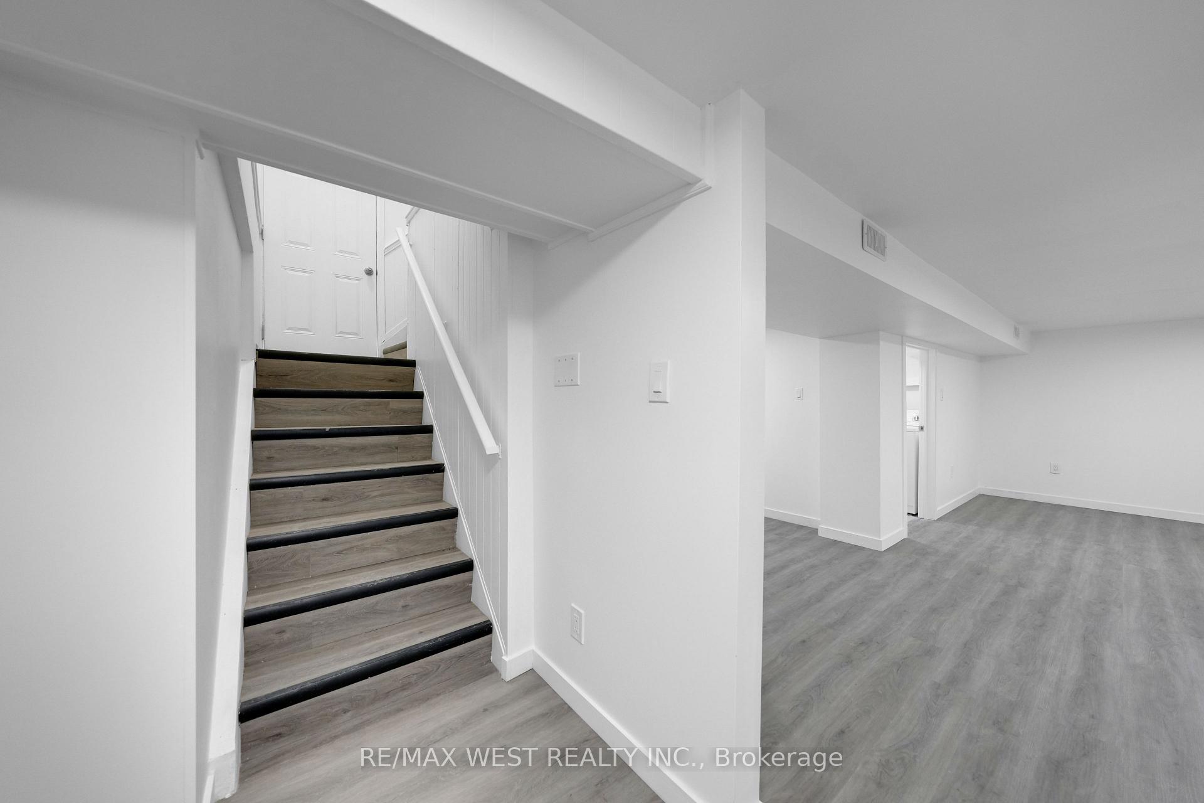
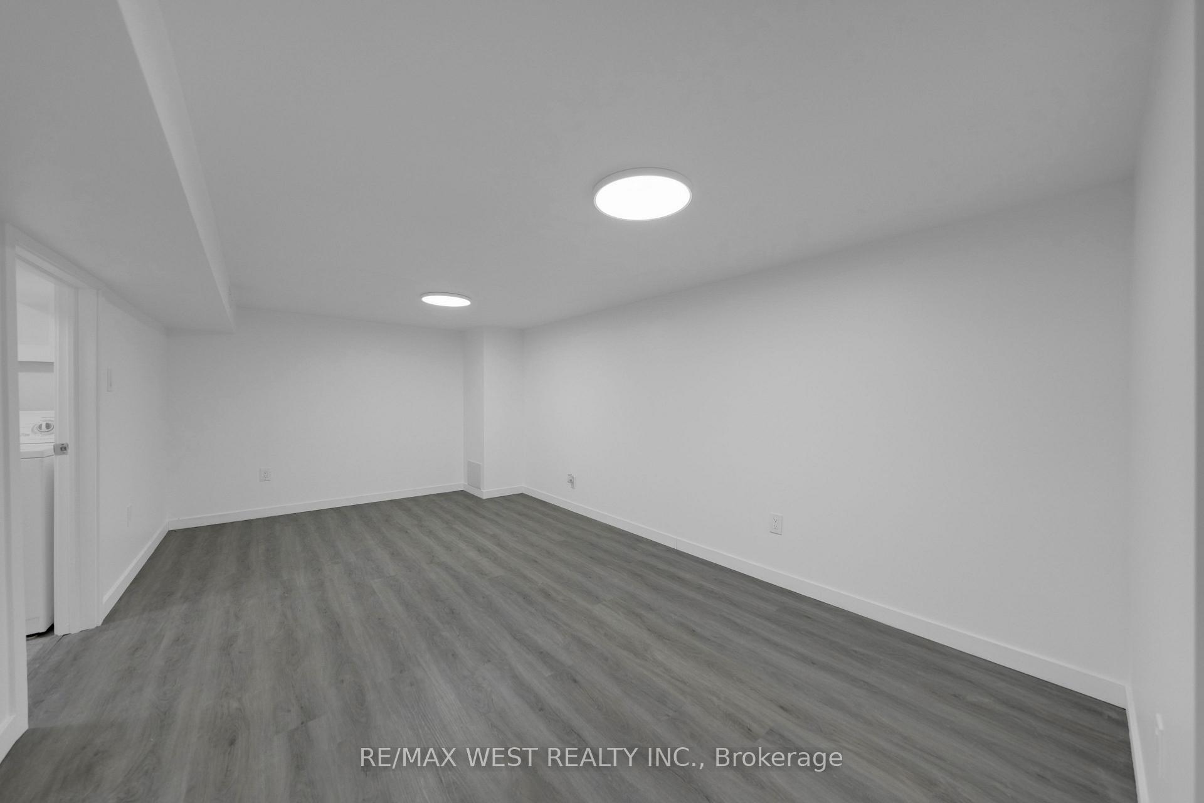
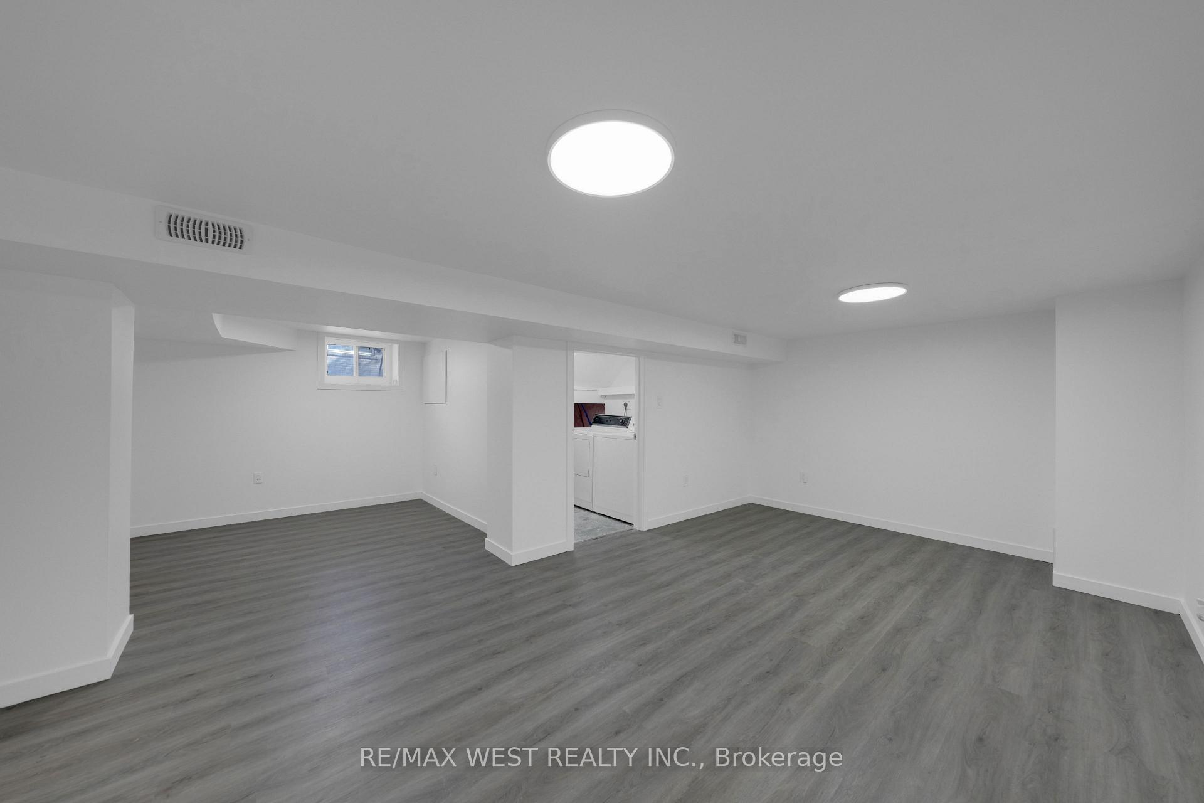 See all 16 photos
Property history
- —For SaleList: —
- —For SaleList: —
- —For SaleList: —
Facts and features
- BasementFinished
- Lease term12 months
- FurnishedUnfurnished
- LaundryIn area
- Central air
The homeSemi-Detached, Bungalow, Under 700 sq ft
- Type: Semi-Detached
- Style: Bungalow
- Living space: Under 700 sq ft
- Basement: Finished, full
InsideIn area, lower level, Other, Rooms above ground 4
- Laundry: In area, lower level
- Features: Other
- Rooms above ground: 4
- Rooms in the basement: 2
- Bedrooms: 2 + 1 in the basement
- Bathrooms: 1
- Kitchens: 1
Outside and lotBrick, Shingles, Concrete
- Exterior: Brick
- Roof: Shingles
- Foundation: Concrete
- Other structures: Garden shed
Parking1 Parking, Private
- Spaces: 1 Parking
- Driveway: Private
Heating, water and powerForced air, gas, Central air, Municipal water
- Heating: Forced air, gas
- Cooling: Central air
- Water: Municipal water
- Sewer: Municipal sewer
- Natural gas: Yes
- Hydro: Yes
- Cable: Yes
- Telephone: Yes
Rent and termsRent $995 a month, Basement, Unfurnished
- Rent: $995 a month
- Space for rent: Basement
- Furnished: Unfurnished
- Lease: 12 months
- Deposit: Required
- Credit check: Required
- Employment letter: Required
- Rental application: Required
- References: Required
NearbyHospital
- Close to: Hospital
Listing detailsN12465708, Rented, Oct 16, 2025
- MLS® number: N12465708
- Status: Rented
- Listed on: Oct 16, 2025
- Days on market: 14
- Updated: Oct 30, 2025
- Possession: Immediate
- Occupied by: Owner
- Listing brokerage: RE/MAX WEST REALTY INC.
About this home
Lower, 24 Walter Avenue, Newmarket (Bristol-London), ON L3Y 2T3
Best Value For Quality On The Rental Market In Newmarket! Beautifully Renovated, Unmatched Quality In This Location For Lower Level Unit! Best Lease Opportunity For A Renovated, Transitionally Inspired, Spacious And Clean, With Above Grade Windows, Doesn't Feel Like A Lower Level. Large 2 Bedroom Suite With Laminate Floors, Elegant Finishes In Kitchen And Bathroom. Good Sized Bedrooms With Oversized Primary Bdrm And Large Closets, Tons Of Storage Thru-Out. Spacious Open Living Space And Large Eat In Kitchen! Tenant To Pay 40% Utilities (Heat, Hydro, Water, Hot Water Tank). Included Exclusive Laundry Facility in Unit. 1 Parking Spot avail on bottom right side. Appliances to be installed before occupancy.
Ask about this home
A HOMEH agent will answer your questions about this home.
Around this home
Daily convenience, out of 100, from the distances below
Schools nearby
School rating, out of 10.
Helpful calculators
Your HOMEH agent

"I would see it this week."