

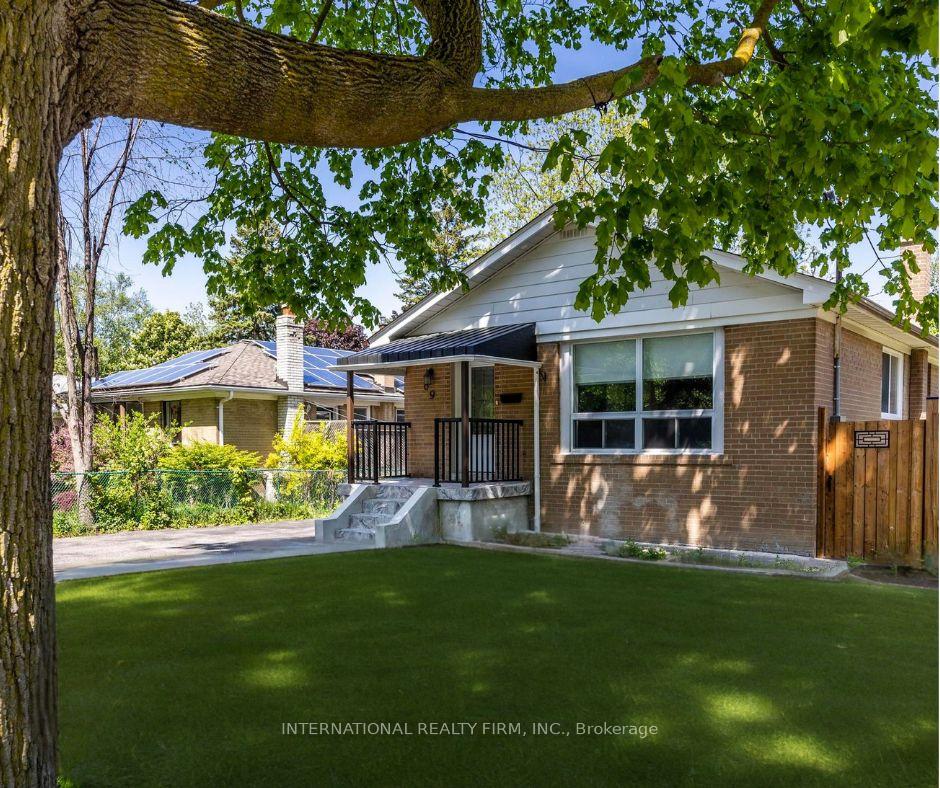
69 Bayview Parkway
69 Bayview Parkway
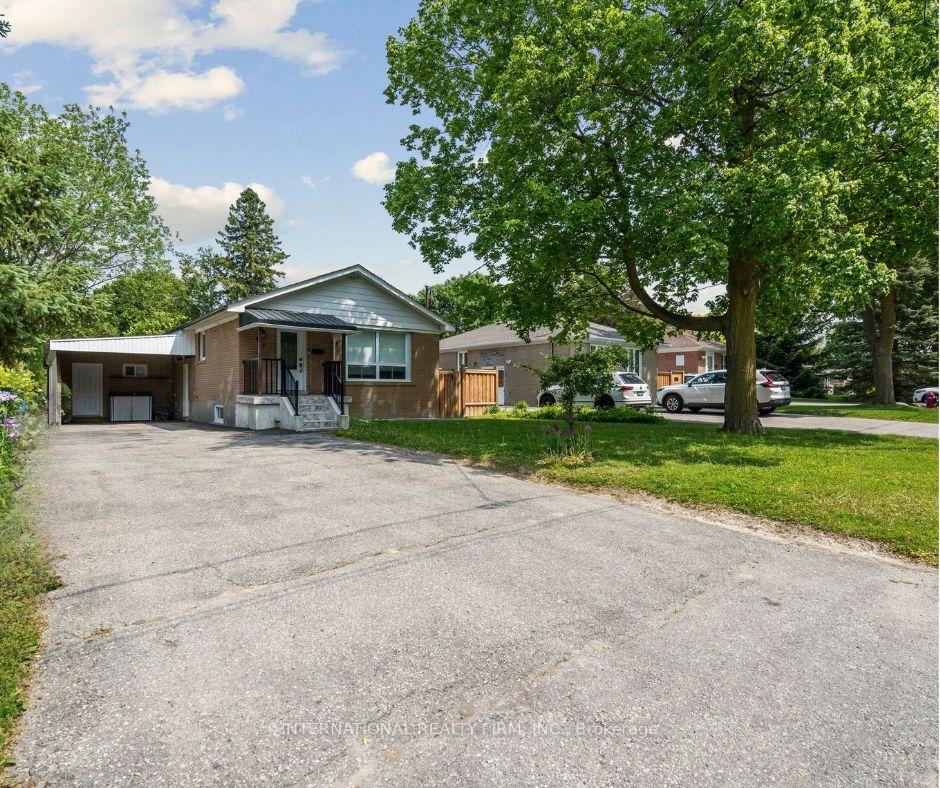
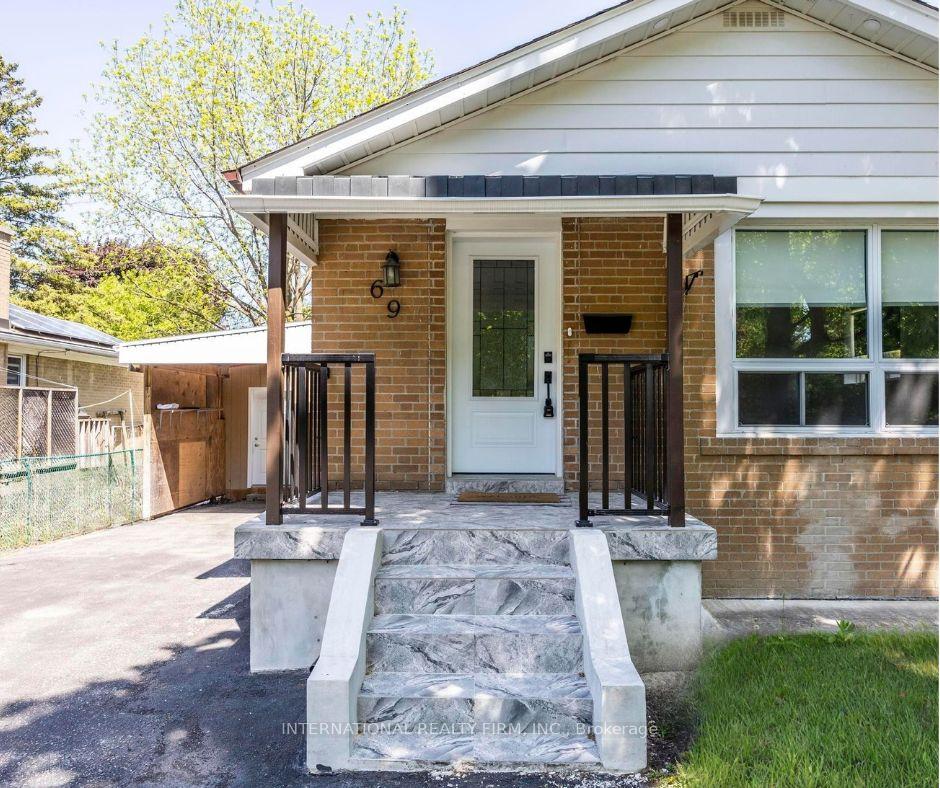
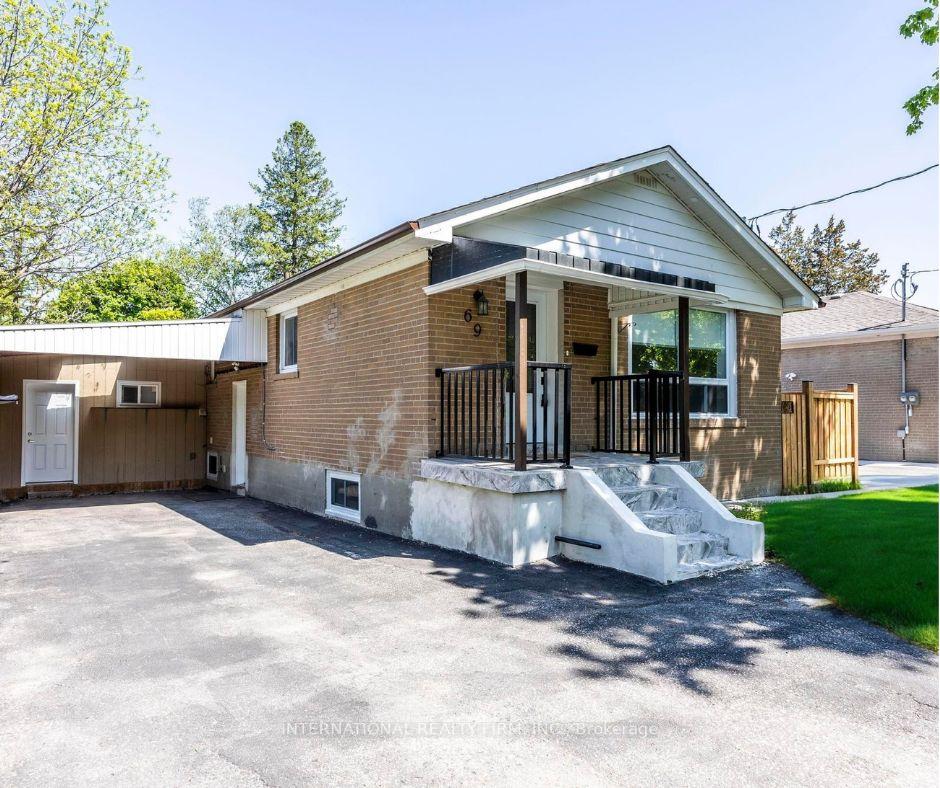
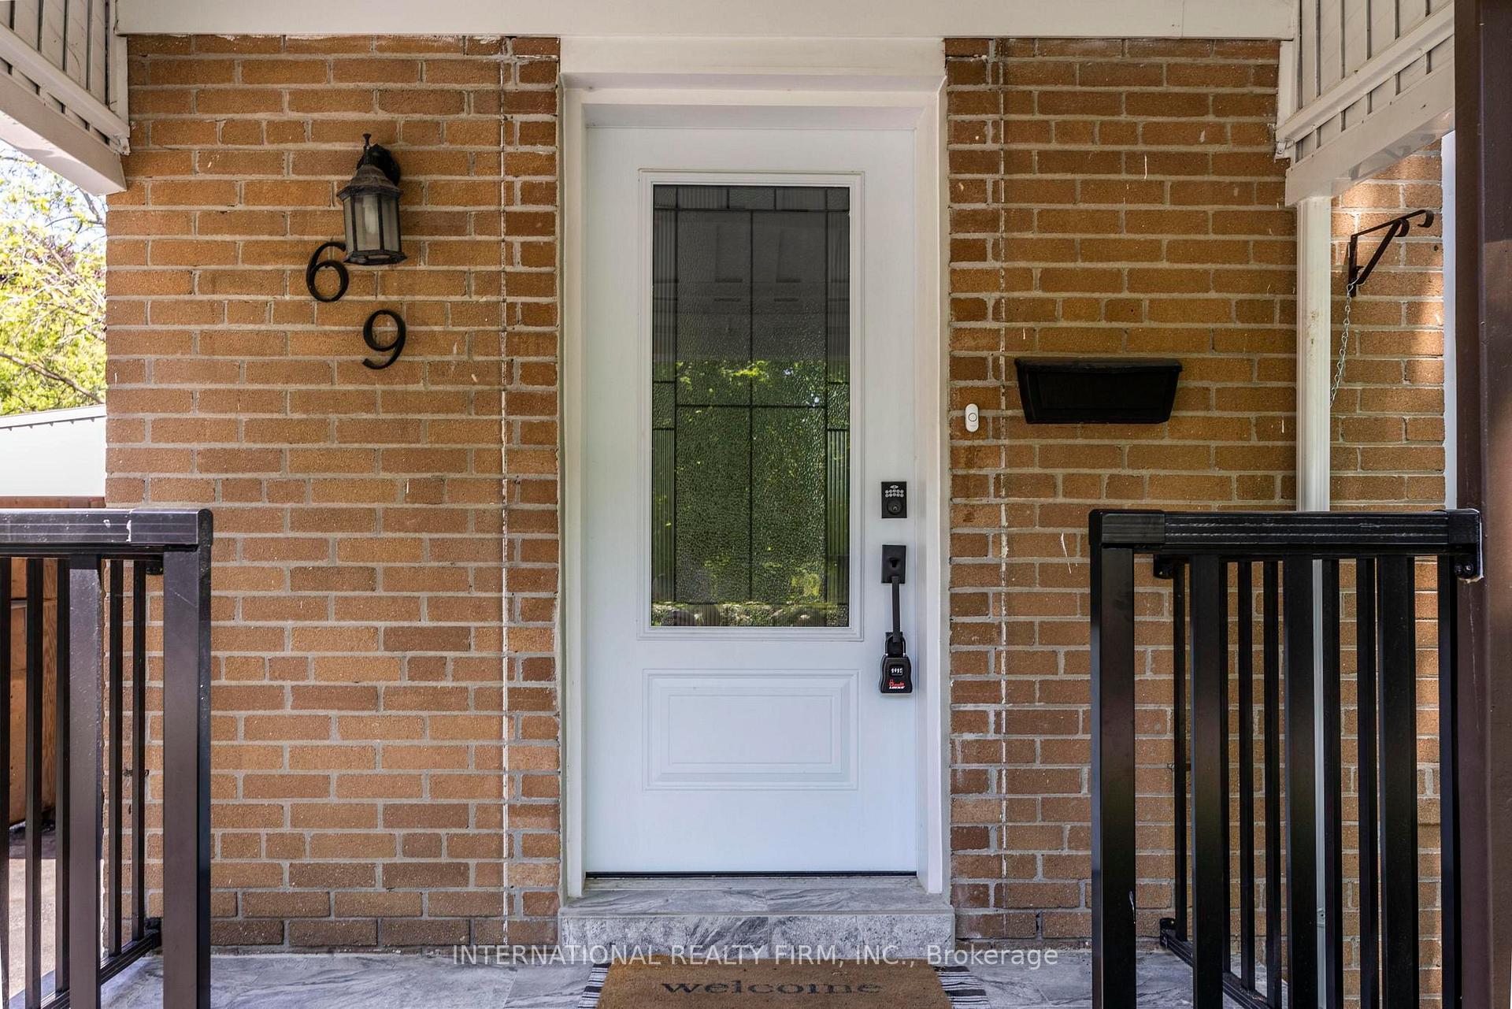 See all 42 photos
Property history
Facts and features
- BasementApartment
- Water, sewerMunicipal
- HeatingForced air
- CoolingCentral air
- Second kitchen
- Separate entrance
- Central air
The homeDetached, Bungalow, 700–1,100 sq ft
- Type: Detached
- Style: Bungalow
- Living space: 700–1,100 sq ft
- Basement: Separate entrance, apartment
InsideTile, Lower level, Accessory apartment, carpet free, primary bedroom - main floor, sump pump, water heater
- Flooring: Tile
- Laundry: Lower level
- Features: Accessory apartment, carpet free, primary bedroom - main floor, sump pump, water heater
- Rooms above ground: 5
- Rooms in the basement: 5
- Bedrooms: 3 + 3 in the basement
- Bathrooms: 3
- Kitchens: 2
Outside and lotBrick, Asphalt shingle, Concrete block, concrete
- Exterior: Brick
- Roof: Asphalt shingle
- Foundation: Concrete block, concrete
- Features: Landscaped
- Other structures: Garden shed
- Size: 50 × 176 ft
Parking5 Garage, Carport
- Spaces: 5 Garage
- Garage: Carport
Heating, water and powerForced air, gas, Central air, Municipal water
- Heating: Forced air, gas
- Cooling: Central air
- Water: Municipal water
- Sewer: Municipal sewer
Costs and taxesTaxes $4,764 a year, HST included in the price, Hot water tank
- Taxes, 2024: $4,764 a year
- HST: HST included in the price
- Rental items: Hot water tank
Included in the saleStainless steel fridge, stainless steel gas stove, stainless steel built in microwave/ range hood, stainless steel built in dishwasher, stacked washer & dryer, basement: fridge, stove, range hood, washer, dryer, all window coverings & all electrical light fixtures., All tenant belongings
- Included: Stainless steel fridge, stainless steel gas stove, stainless steel built in microwave/ range hood, stainless steel built in dishwasher, stacked washer & dryer, basement: fridge, stove, range hood, washer, dryer, all window coverings & all electrical light fixtures.
- Not included: All tenant belongings
NearbyFenced yard, hospital, library, park, public transit, place of worship
- Close to: Fenced yard, hospital, library, park, public transit, place of worship
Listing detailsN12197880, Sold, Jun 4, 2025
- MLS® number: N12197880
- Status: Sold
- Listed on: Jun 4, 2025
- Days on market: 55
- Updated: Jul 29, 2025
- Possession: 60-89 days
- Occupied by: Tenant
- Listing brokerage: INTERNATIONAL REALTY FIRM, INC.
About this home
69 Bayview Parkway, Newmarket (Huron Heights-Leslie Valley), ON L3Y 3W2
Stunning Bungalow with Versatile Living Spaces in Prime Newmarket Location! Welcome to this renovated bungalow featuring a thoughtfully designed layout with endless possibilities. The main floor boasts a bright, modern open-concept living and dining area, highlighted by large windows that flood the space with natural light. The upgraded kitchen includes stainless steel appliances, a gas stove, and ample cabinetry perfect for everyday living and entertaining. Enjoy three spacious bedrooms and a stylish 4-piece bathroom, offering the perfect blend of comfort and functionality for any family. The fully finished basement with a separate entrance, full kitchen, 2 large bedrooms and generous living space ideal for in-laws, extended family, or as a potential rental suite for extra income. A standout feature of this home is the converted carport-turned-studio, complete with a wet bar, full 3-piece ensuite, and bachelor-style layout. This flexible space is ideal for a home office/business, guest suite, rec room or as a private rental. Step outside to a massive fully fenced backyard with a patio ready for summer entertaining or future landscaping dreams. The long lot offers plenty of room to customize to your needs garden, play area, or even a pool. Unbeatable location just minutes to Southlake Regional Health Centre, Upper Canada Mall, GO Train, transit, Mabel Davis Conservation Area, schools, parks, and more. This home truly has it all modern upgrades, multiple living spaces, and a premium location. Whether you're looking for a single-family home, a multigenerational setup, or an income-generating investment, this property checks every box. Don't miss your chance to own this move-in ready gem in one of Newmarket's most desirable areas!
Ask about this home
A HOMEH agent will answer your questions about this home.
Around this home
Daily convenience, out of 100, from the distances below
Schools nearby
School rating, out of 10.
Helpful calculators
Your HOMEH agent

"I would see it this week."