

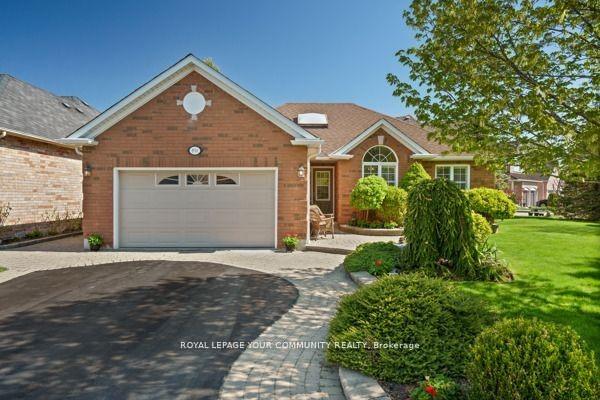
851 Shadrach Drive
851 Shadrach Drive
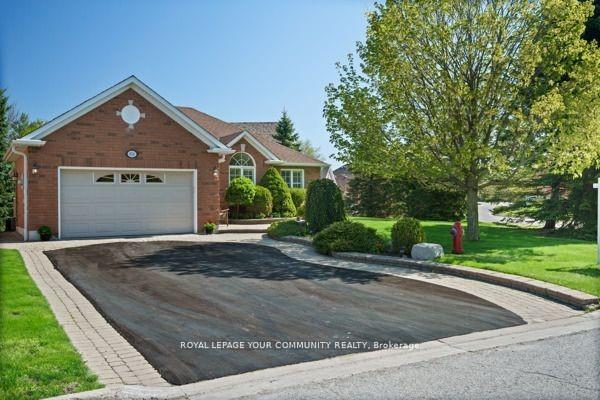
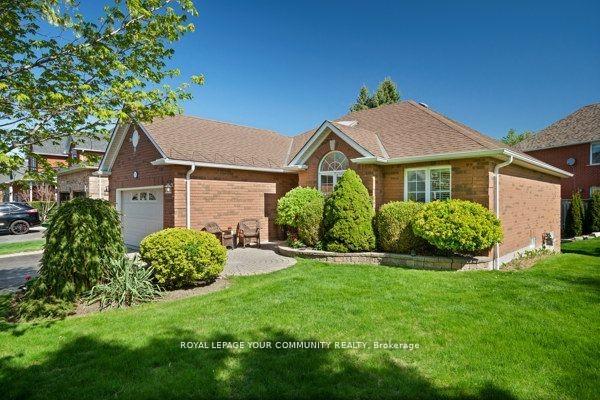
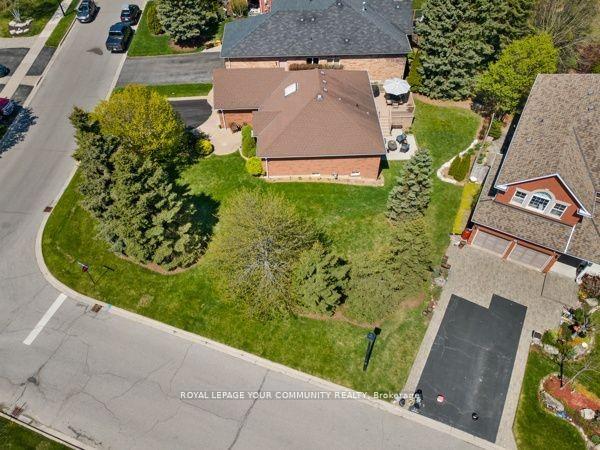
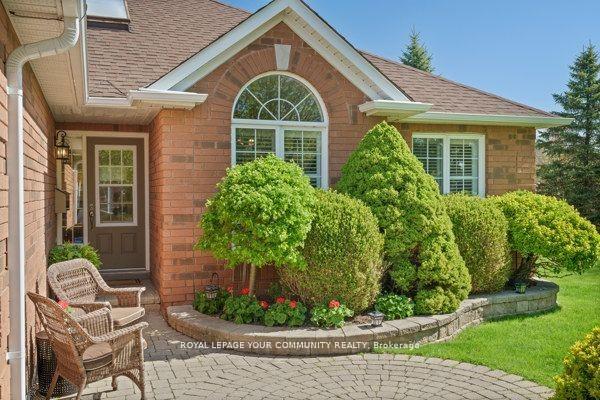 See all 46 photos
Property history
Facts and features
- BasementFinished
- Water, sewerMunicipal
- Lot shapeIrregular
- HeatingForced air
- Separate entrance
- Hardwood floors
- Fireplace
- Central air
The homeDetached, Bungalow, 1,100–1,500 sq ft
- Type: Detached
- Style: Bungalow
- Living space: 1,100–1,500 sq ft
- Basement: Separate entrance, finished
- View: Golf course
InsideFireplace Yes, natural gas, Hardwood, Slate flooring, Broadloom, Main level
- Fireplace: Yes, natural gas
- Flooring: Hardwood, Slate flooring, Broadloom
- Laundry: Main level
- Features: Auto garage door remote, in-law capability, guest accommodations, primary bedroom - main floor, sauna, ventilation system, water softener
- Security: Alarm system, carbon monoxide detectors, smoke detector
- Rooms above ground: 7
- Rooms in the basement: 3
- Bedrooms: 3 + 2 in the basement
- Bathrooms: 3
- Kitchens: 1
- Family room: Yes
Outside and lotBrick, Asphalt shingle, Poured concrete
- Exterior: Brick
- Roof: Asphalt shingle
- Foundation: Poured concrete
- Features: Landscaped, deck, landscape lighting, patio, porch, privacy
- Accessibility: Open floor plan
- Size: 53.03 × 129.7 ft
- Shape: Irregular
- Zoning: Residential
Parking2 Garage, Attached, Private double
- Spaces: 2 Garage
- Garage: Attached
- Driveway: Private double
Heating, water and powerForced air, gas, Central air, Municipal water
- Heating: Forced air, gas
- Cooling: Central air
- Water: Municipal water
- Sewer: Municipal sewer
- Natural gas: Yes
- Hydro: Yes
- Cable: Available
- Telephone: Available
Costs and taxesTaxes $6,534 a year, HST included in the price, Hot water heater - $30.48/month
- Taxes, 2025: $6,534 a year
- HST: HST included in the price
- Rental items: Hot water heater - $30.48/month
Included in the saleStainless steel fridge, stove, built-in dishwasher, washer, dryer, sauna, all electrical light fixtures, all window coverings and blinds/california shutters, central air, alarm (hardware only), garage door opener and remote(s), gas hook up for bbq, water softener, roof anti-ice damning wiring. r/i central vac. new furnace 2024.
- Included: Stainless steel fridge, stove, built-in dishwasher, washer, dryer, sauna, all electrical light fixtures, all window coverings and blinds/california shutters, central air, alarm (hardware only), garage door opener and remote(s), gas hook up for bbq, water softener, roof anti-ice damning wiring. r/i central vac. new furnace 2024.
NearbyGolf, greenbelt/conservation, hospital, rec./commun.centre, school bus route, park
- Close to: Golf, greenbelt/conservation, hospital, rec./commun.centre, school bus route, park
Listing detailsN12215996, Sold, Jun 12, 2025
- MLS® number: N12215996
- Status: Sold
- Listed on: Jun 12, 2025
- Days on market: 21
- Updated: Jul 3, 2025
- Possession: Flexible
- Occupied by: Owner
- Listing brokerage: ROYAL LEPAGE YOUR COMMUNITY REALTY
About this home
851 Shadrach Drive, Newmarket (Stonehaven-Wyndham), ON L3X 2H2
Discover Your Dream Bungalow in Newmarket's Highly Sought-After St. Andrews Fairways Enclave! Brimming with Curb Appeal, Charm and Warmth, this Immaculately Maintained 3+2 Bedroom Bungalow Boasts Slate and Birch Hardwood Flooring, Upgraded Trim, Pot Lighting and California Shutters Throughout. A Skylight Brings an Abundance of Natural Light to the Centre Hall. An Entertainer's Dream, the Gourmet Kitchen with Stainless Steel Appliances, Granite Counter Tops and Breakfast Bar Overlooks a Cozy Great Room with Gas Fireplace and Generous Seating Area. Elegant French Doors Lead to the Laundry Room, Customized From the Original Plan, Which Includes Extra Closets with Built-In Organizers. Walk-Out Through French Patio Doors From a Formal Dining Room to a Gorgeous Composite Deck Complete with Gas BBQ Hook Up and Additional Lower Level Seating Area. The Primary Suite Boasts a Walk-In Closet and 4-Piece Ensuite Bath. Both Second and Third Bedrooms Feature Picture Windows, Removable Shelving and/or Closet Organizers! The Lower Level Features A Separate Entrance and Showcases an Inviting Media Room Pre-wired for a Home Theatre System and a Second Gas Fireplace! A 4-Piece Bath Features a Decadent Sauna, Shower and Heated Flooring, and French Doors Lead to Our Generous 4th Guest Bedroom Boasting Above Grade Windows. The 5th Bedroom, a Former Office, is Fully Wired for Internet and Computer Hookup! Set on One of the Largest Lots in the Enclave and Located Near Highly-Rated Public and Private Schools, Golf Courses, Recreational Complexes and Shopping, Public Transport and the 404, This Home Offers the Best of Newmarket's Bungalow Lifestyle, Beautifully Balancing Prestige, Convenience and Comfort.
Ask about this home
A HOMEH agent will answer your questions about this home.
Around this home
Daily convenience, out of 100, from the distances below
Schools nearby
School rating, out of 10.
Helpful calculators
Your HOMEH agent

"I would see it this week."