

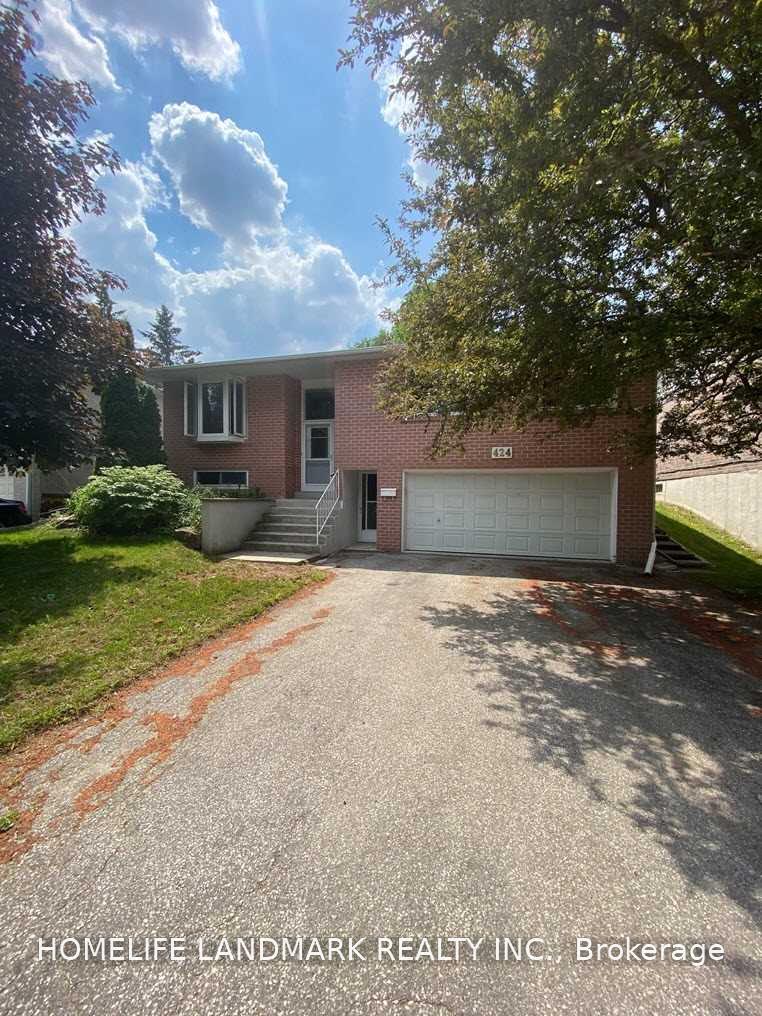
Lower, 424 Borden Avenue
Detached For Rent
1/16Lower, 424 Borden Avenue
Detached For Rent
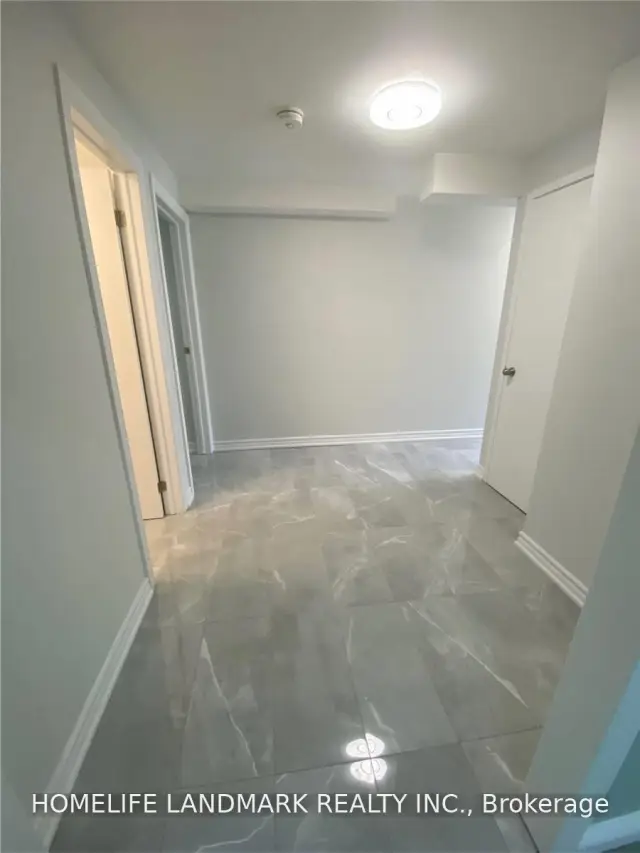 See all 16 photos
1 Bedroom
1 Bathroom
0 Garage
<700 sq.ft
Basement
From Jan 1
Facts and features
- BasementFinished
- Lease term12 months
- FurnishedUnfurnished
- LaundryEnsuite
What stands out
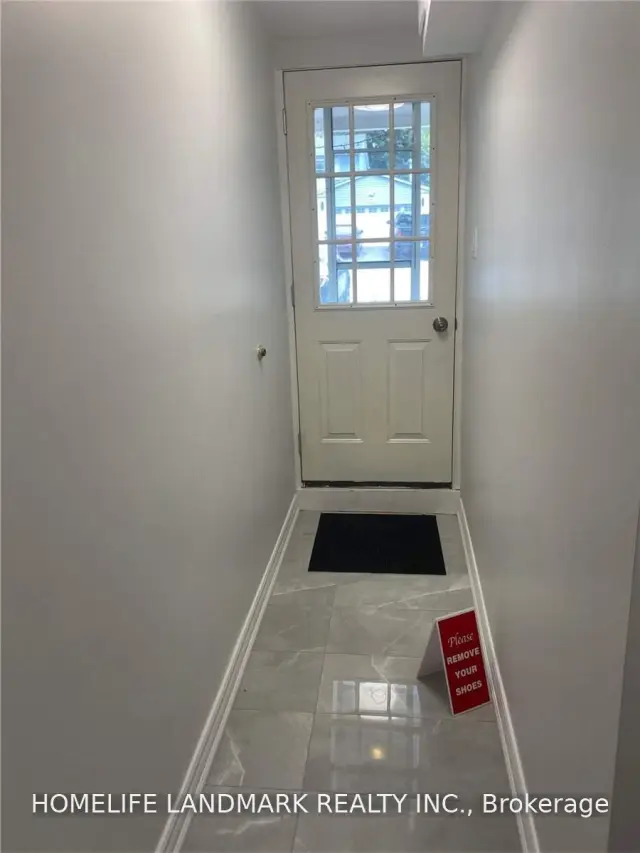
- Separate entrance
- Central air
The homeDetached, Bungalow-raised, Under 700 sq ft
- TypeDetached
- StyleBungalow-raised
- Living spaceUnder 700 sq ft
- BasementFinished, separate entrance
InsideEnsuite, lower level, Rooms above ground 4, Bedrooms 1
- LaundryEnsuite, lower level
- Rooms above ground4
- Bedrooms1
- Bathrooms1
- Kitchens1
Outside and lotBrick, Asphalt shingle, Concrete
- ExteriorBrick
- RoofAsphalt shingle
- FoundationConcrete
Parking2 Parking, Built-in, Private
- Spaces2 Parking
- GarageBuilt-in
- DrivewayPrivate
Heating, water and powerForced air, gas, Central air, Municipal water
- HeatingForced air, gas
- CoolingCentral air
- WaterMunicipal water
- SewerMunicipal sewer
Rent and termsRent $1,550 a month, Basement, Unfurnished
- Rent$1,550 a month
- Space for rentBasement
- FurnishedUnfurnished
- Lease12 months
- PaidMonthly
- Rent includesParking
- DepositRequired
- Credit checkRequired
- Employment letterRequired
- Rental applicationRequired
- ReferencesRequired
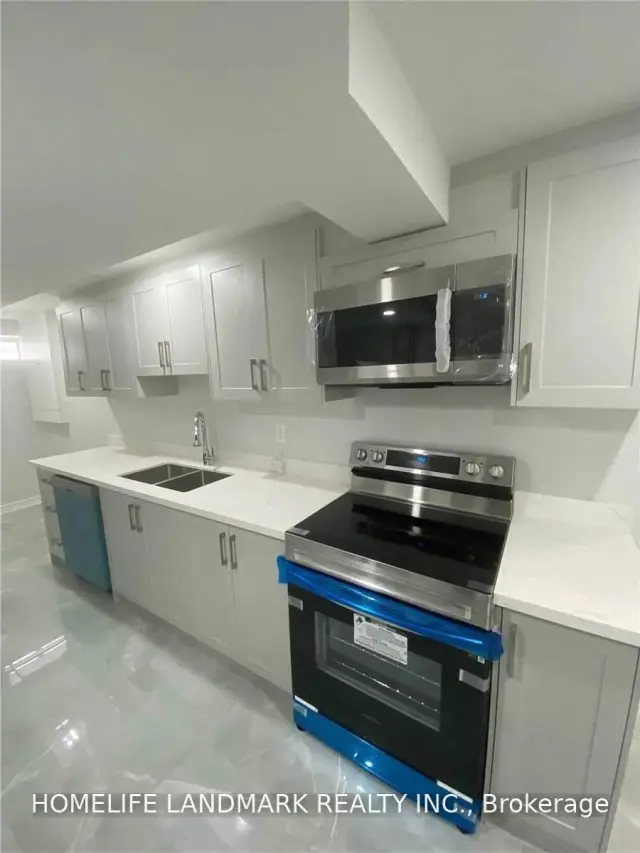
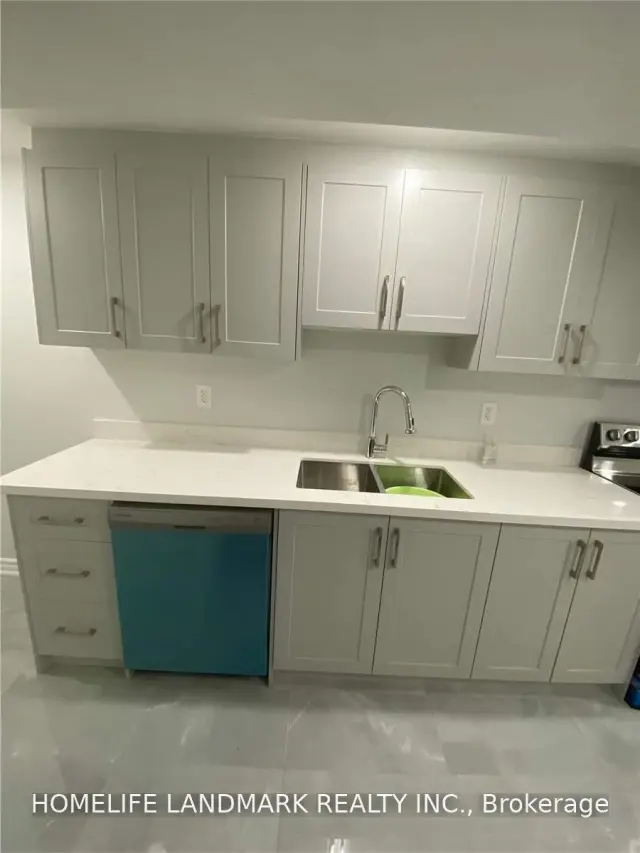
IncludedFridge,stove, dishwasher, b/i microwave, washer, dryer, all electric light fixtures, central air conditioning. *2 parking on driveway.landlord maintain grass- cutting.
- IncludedFridge,stove, dishwasher, b/i microwave, washer, dryer, all electric light fixtures, central air conditioning. *2 parking on driveway.landlord maintain grass- cutting.
NearbyHospital, library, park, public transit, school
- Close toHospital, library, park, public transit, school
Listing detailsN14159260, For Rent, Nov 6, 2026
- MLS® numberN14159260
- StatusFor Rent
- Listed onNov 6, 2026
- Days on market14
- UpdatedNov 6, 2026
- Possession2027-01-01 / Flexible
- Occupied byTenant
- Listing brokerageHOMELIFE LANDMARK REALTY INC.
About this home
Lower, 424 Borden Avenue, Newmarket (Central Newmarket), ON L3Y 5C2
HospitalLibraryParkPublic TransitSchool
Legalized Apartment Unit Located In Desirable Central Newmarket Neighbourhood *Fantastic, Quiet Neighborhood *Bright, Spacious & Spotless Throughout *Large Bedrooms* New Kitchen W/Granite *Close To Yonge St, Walking Distance To Shops, Restaurants, Lcbo, Transit, Schools, Park. Short Drive To 404, Upper Canada Mall, Health Center
Read more
Book a viewing
Fri20Nov
Sat21Nov
Sun22Nov
Mon23Nov
Tue24Nov
Wed25Nov
Thu26Nov
Pick A Time
Around this home
Yonge & William Roe
Errands
Parks
Schools
Daily convenience, out of 100, from the distances below
ParkSandford Parkette · 6 within 1 km7 min walk459 m
GroceryMac's5 min walk314 m
SchoolSt Paul Catholic Elementary School2 min walk120 m
PharmacyQuaker Hill Drug Mart5 min walk317 m
Cafés & foodSen Sushi Restaurant · 15 within 1 km5 min walk310 m
Gym & rec centreOrangetheory Fitness9 min walk564 m
WalkDriveStraight-line distance, open map data
Grocery0.3 km
Park0.5 km
Coffee0.7 km
Dining0.3 km
Gym0.6 km
Schools nearby
School rating, out of 10.
St Paul Catholic Elementary Schoolelementary · Catholic · 0.1 km
7.5/10Good
Rogers Public Schoolelementary · Public · 0.7 km
7.0/10Good
Armitage Village Public Schoolelementary · Public · 1.0 km
7.1/10Good
Contact agent
Helpful calculators
Rent vs buy
Affordability
Mortgage
Down payment
Stress test
CMHC insurance

Your HOMEH agent
KimHOMEH agent · Newmarket
"I would see it this week."
Ask Kim