

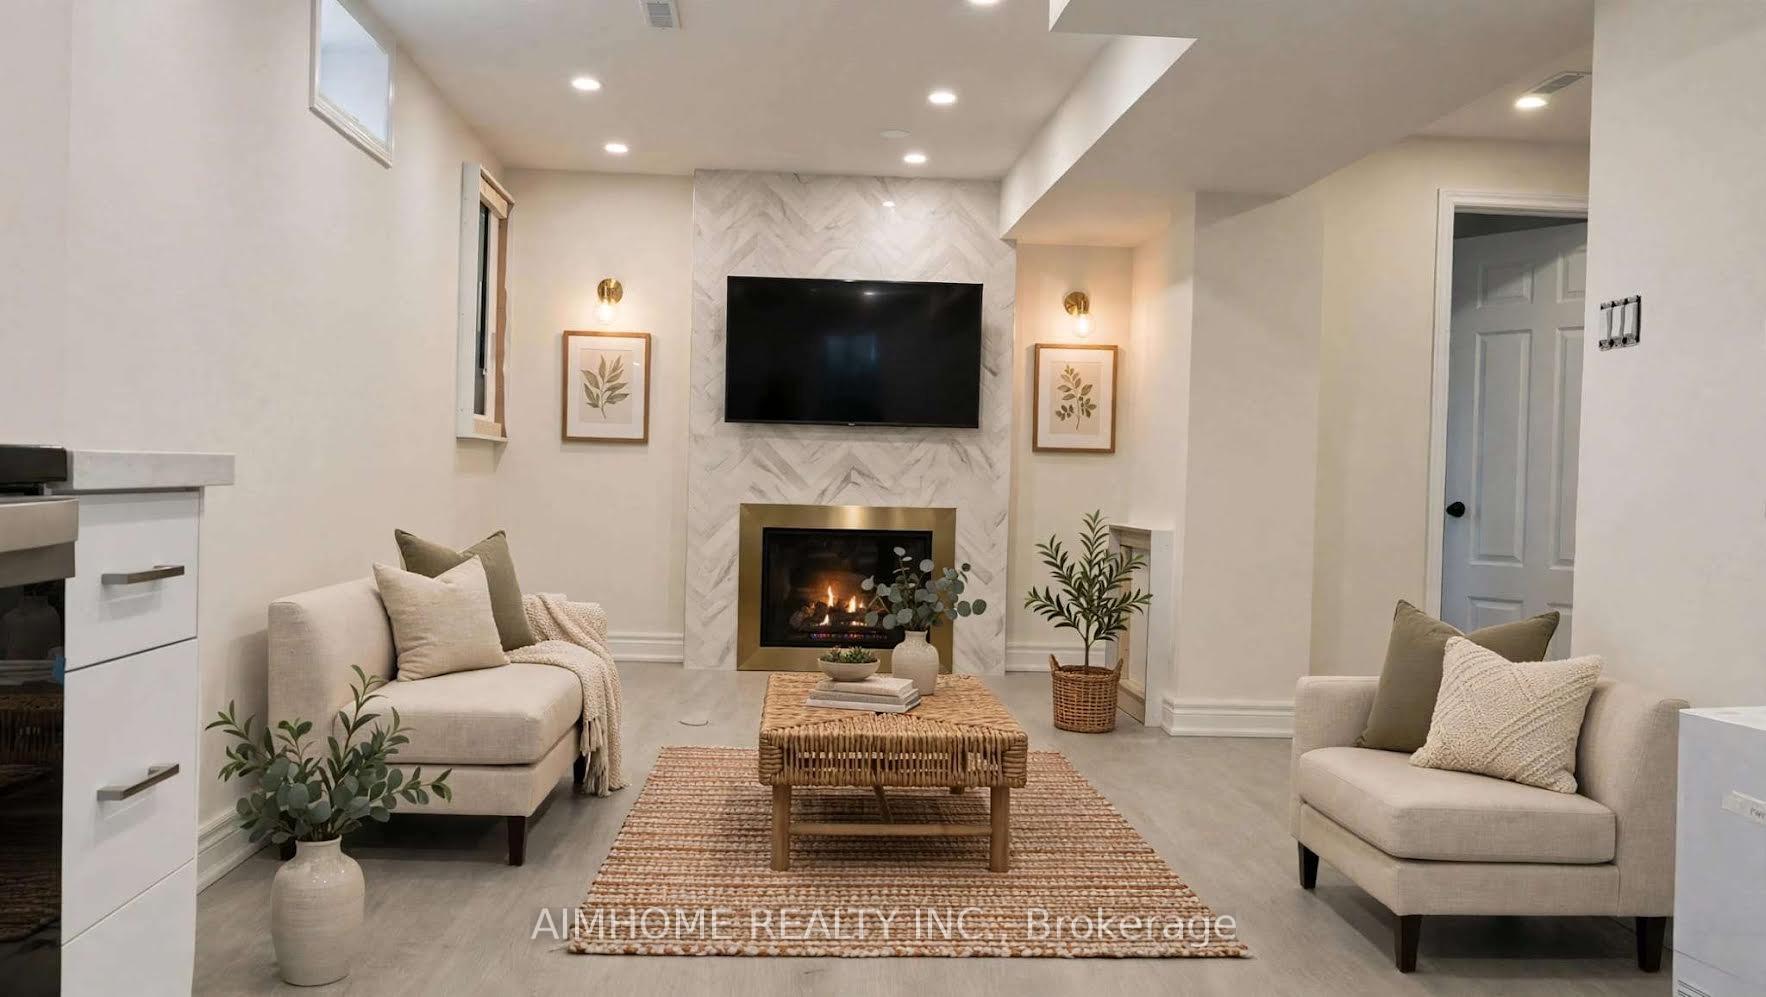
Basement, 38 Keffer Circle
Detached For Rent
1/12Basement, 38 Keffer Circle
Detached For Rent
 See all 12 photos
2 Bedrooms
2 Bathrooms
1 Garage
1.1K–1.5K sq.ft
Basement
Available Now
Facts and features
- BasementFinished
- Lot size49 × 110 ft
- Lease term12 months
- FurnishedUnfurnished
What stands out
- Fireplace
- Central air
The homeDetached, Other, Age 31–50 years
- TypeDetached
- StyleOther
- Age31–50 years
- Living space1,100–1,500 sq ft
- BasementFinished
InsideFireplace Yes, Parquet, Ceramic, Ensuite
- FireplaceYes
- FlooringParquet, Ceramic
- LaundryEnsuite
- FeaturesCentral vacuum
- Rooms above ground5
- Bedrooms2
- Bathrooms2
- Kitchens1
- Family roomYes
Outside and lotBrick, Asphalt shingle, Concrete
- ExteriorBrick
- RoofAsphalt shingle
- FoundationConcrete
- Size49.21 × 109.91 ft
Parking1 Garage, Attached, Private
- Spaces1 Garage
- GarageAttached
- DrivewayPrivate
Heating, water and powerForced air, gas, Central air, Municipal water
- HeatingForced air, gas
- CoolingCentral air
- WaterMunicipal water
- SewerMunicipal sewer
Rent and termsRent $1,850 a month, Basement, Unfurnished
- Rent$1,850 a month
- Space for rentBasement
- FurnishedUnfurnished
- Lease12 months
- PaidMonthly
- Rent includesParking
- DepositRequired
- Credit checkRequired
- Employment letterRequired
- Rental applicationRequired
- ReferencesRequired
IncludedParking space, laundry, and access to a peaceful backyard.
- IncludedParking space, laundry, and access to a peaceful backyard.
NearbyFenced yard, park, public transit, school
- Close toFenced yard, park, public transit, school
Listing detailsN14157436, For Rent, Nov 6, 2026
- MLS® numberN14157436
- StatusFor Rent
- Listed onNov 6, 2026
- Days on market14
- UpdatedNov 10, 2026
- Possession2026-11-15 / Flexible
- Occupied byVacant
- Listing brokerageAIMHOME REALTY INC.
About this home
Basement, 38 Keffer Circle, Newmarket (Armitage), ON L3X 1R7
Central VacuumFenced YardParkPublic TransitSchool
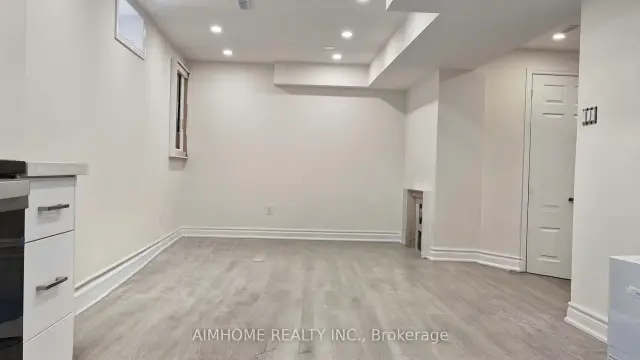
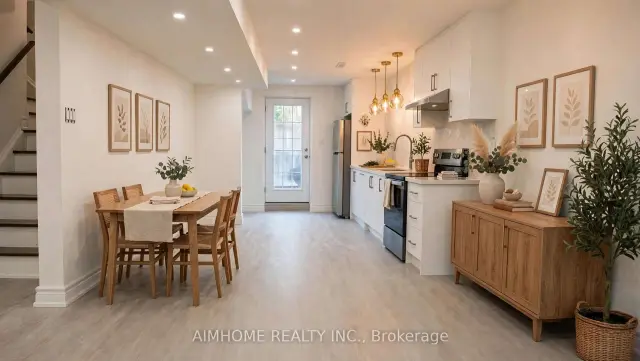
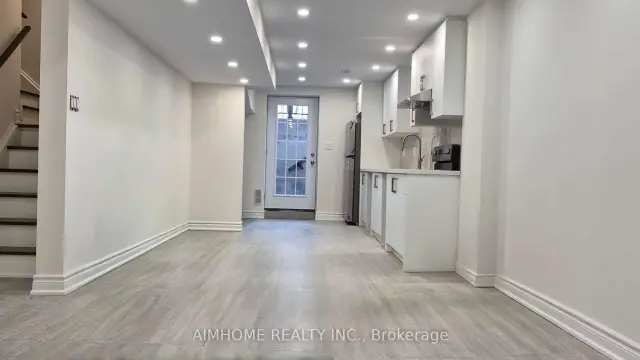
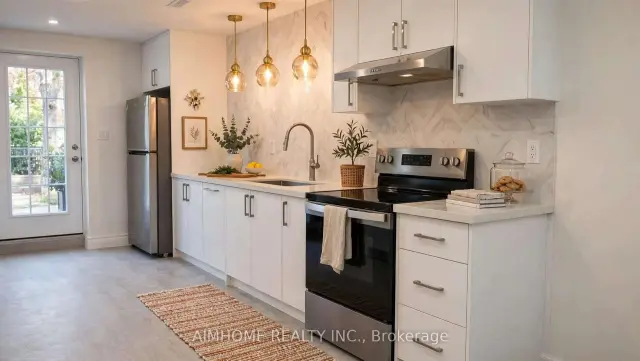
Fully renovated 1100-1500 sq ft living space of 2 bedroom basement apartment with a separate private entrance located in the beautiful Newmarket near transit, parks, schools, shopping, and other amenities. Brand new fridge, stove, washer and dryer. This apartment features generous living space filled with natural light, creating a warm and inviting atmosphere. This basement apartment is ideal for a single professional or a small family. A great place to call home in a quiet and family-friendly neighborhood!
Read more
Book a viewing
Fri20Nov
Sat21Nov
Sun22Nov
Mon23Nov
Tue24Nov
Wed25Nov
Thu26Nov
Pick A Time
Around this home
Yonge And Mulock
Errands
Parks
Schools
Daily convenience, out of 100, from the distances below
ParkPaul Semple Park · 2 within 1 km5 min walk298 m
GroceryMolisana Bakery8 min walk486 m
SchoolArmitage Village Public School6 min walk390 m
PharmacyShoppers Drug Mart10 min walk587 m
Cafés & foodTim Hortons · 15 within 1 km6 min walk373 m
Gym & rec centreFunction Studios9 min walk584 m
WalkDriveStraight-line distance, open map data
Grocery0.5 km
Park0.3 km
Coffee0.4 km
Dining0.5 km
Gym0.6 km
Schools nearby
School rating, out of 10.
Armitage Village Public Schoolelementary · Public · 0.4 km
7.1/10Good
St John Chrysostom Catholic Elementary Schoolelementary · Catholic · 0.6 km
7.2/10Good
Sir William Mulock Secondary Schoolsecondary · Public · 0.8 km
6.6/10Good
Contact agent
Helpful calculators
Rent vs buy
Affordability
Mortgage
Down payment
Stress test
CMHC insurance

Your HOMEH agent
NimaHOMEH agent · Newmarket
"I would see it this week."
Ask Nima