

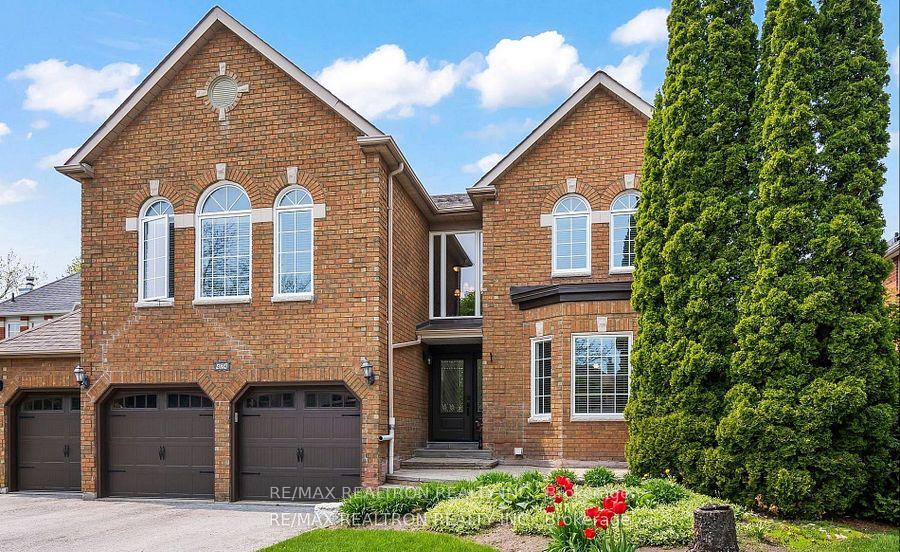
424 McCaffrey Road
424 McCaffrey Road
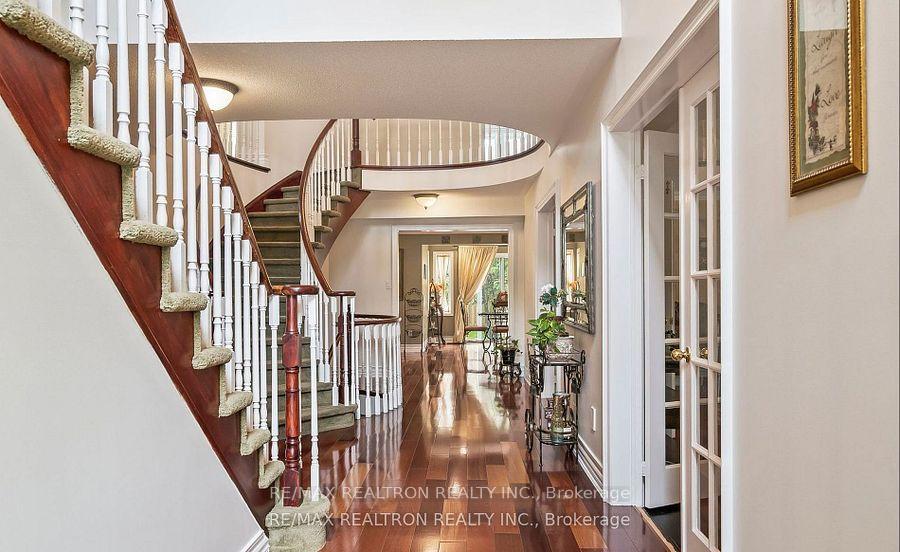
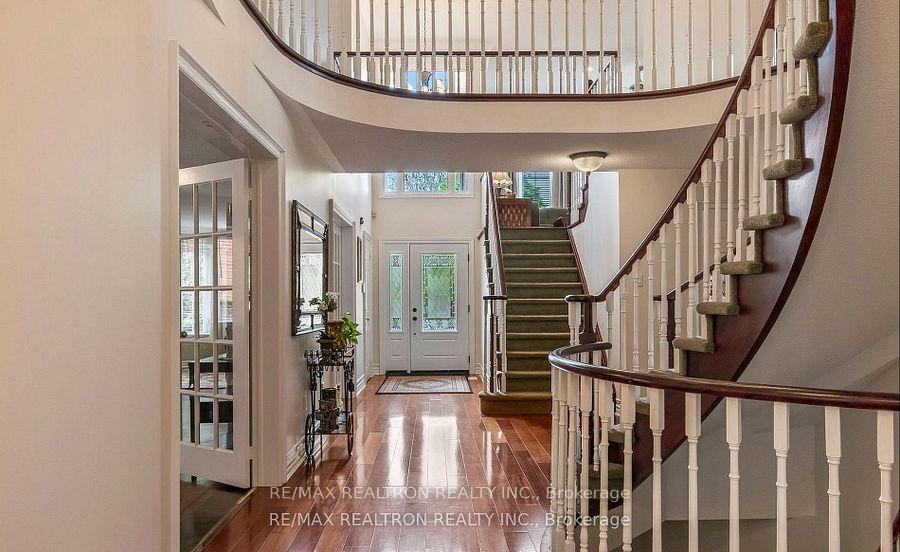
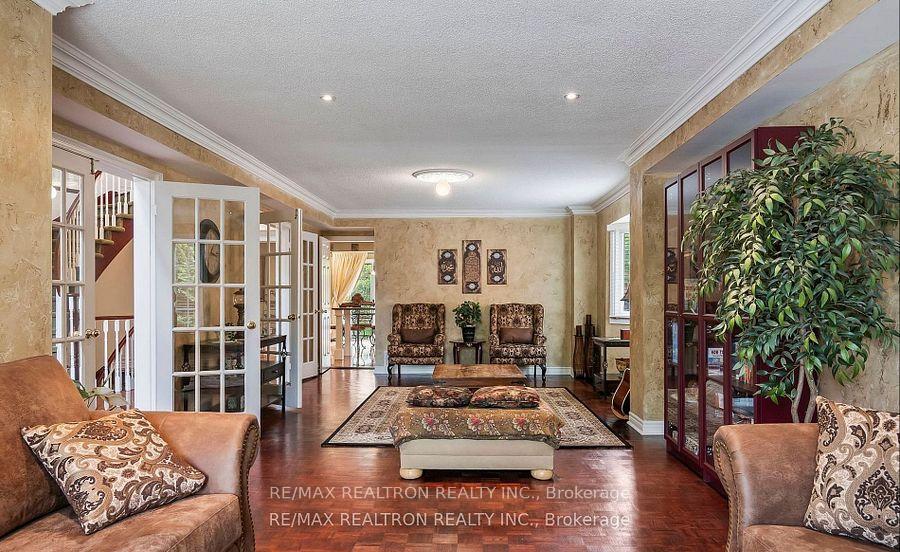
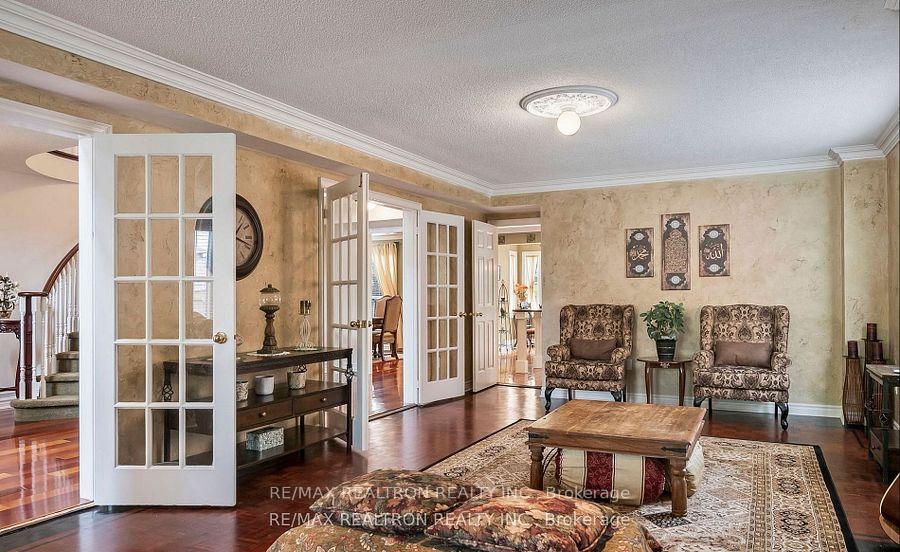 See all 29 photos
Property history
Facts and features
- BasementSeparate entrance
- Lot size60 ft frontage
- Lease term12 months
- FurnishedPartially
- Separate entrance
- Hardwood floors
- Fireplace
- Central air
The homeDetached, 2-storey, Age 31–50 years
- Type: Detached
- Style: 2-storey
- Age: 31–50 years
- Living space: 2,500–3,000 sq ft
- Basement: Separate entrance
InsideFireplace Yes, Hardwood, Parquet, Ensuite, main level
- Fireplace: Yes
- Flooring: Hardwood, Parquet
- Laundry: Ensuite, main level
- Features: Built-in oven, central vacuum
- Rooms above ground: 11
- Bedrooms: 4
- Bathrooms: 4
- Kitchens: 1
- Family room: Yes
Outside and lotBrick, Unknown, Unknown
- Exterior: Brick
- Roof: Unknown
- Foundation: Unknown
- Features: Landscaped
- Size: 59.95 ft frontage
Parking2 Garage, Attached, Private
- Spaces: 2 Garage
- Garage: Attached
- Driveway: Private
Heating, water and powerForced air, gas, Central air, Municipal water
- Heating: Forced air, gas
- Cooling: Central air
- Water: Municipal water
- Sewer: Municipal sewer
Rent and termsRent $3,980 a month, Main, 2nd floor, Partially
- Rent: $3,980 a month
- Space for rent: Main, 2nd floor
- Furnished: Partially
- Lease: 12 months
- Rent includes: Parking
- Deposit: Required
- Credit check: Required
- Employment letter: Required
- Rental application: Required
- References: Required
- Rental items: Hot water tank
IncludedFridge, built-in double oven, cooktop, clothes washer & dryer, fenced yard
- Included: Fridge, built-in double oven, cooktop, clothes washer & dryer, fenced yard
Listing detailsN12327528, Rented, Aug 5, 2025
- MLS® number: N12327528
- Status: Rented
- Listed on: Aug 5, 2025
- Days on market: 59
- Updated: Oct 3, 2025
- Possession: Immediate
- Occupied by: Vacant
- Listing brokerage: RE/MAX REALTRON REALTY INC.
About this home
424 McCaffrey Road, Newmarket (Glenway Estates), ON L3X 1T5
Elegant Executive Home in Glenway Estates! Welcome to this beautifully upgraded 4-bedroom home in one of Newmarkets most desirable neighbourhoods. Featuring a rare double staircase design, spacious great room, main floor office, and a chef-inspired kitchen with double ovens and a 5-burner cooktop. Upstairs boasts fully renovated bathrooms, including a luxurious primary ensuite with a freestanding tub and oversized glass shower. Enjoy a large, private backyard with mature trees perfect for relaxing or entertaining. Main and upper floors only (basement not included, not occupied full-time). Utilities extra. Conveniently located near schools, parks, shopping and transit. Includes 2 garage + 4 driveway parking spots (note: one garage bay and lane not included). A must-see!
Ask about this home
A HOMEH agent will answer your questions about this home.
Around this home
Daily convenience, out of 100, from the distances below
Schools nearby
School rating, out of 10.
Helpful calculators
Your HOMEH agent

"I would see it this week."