

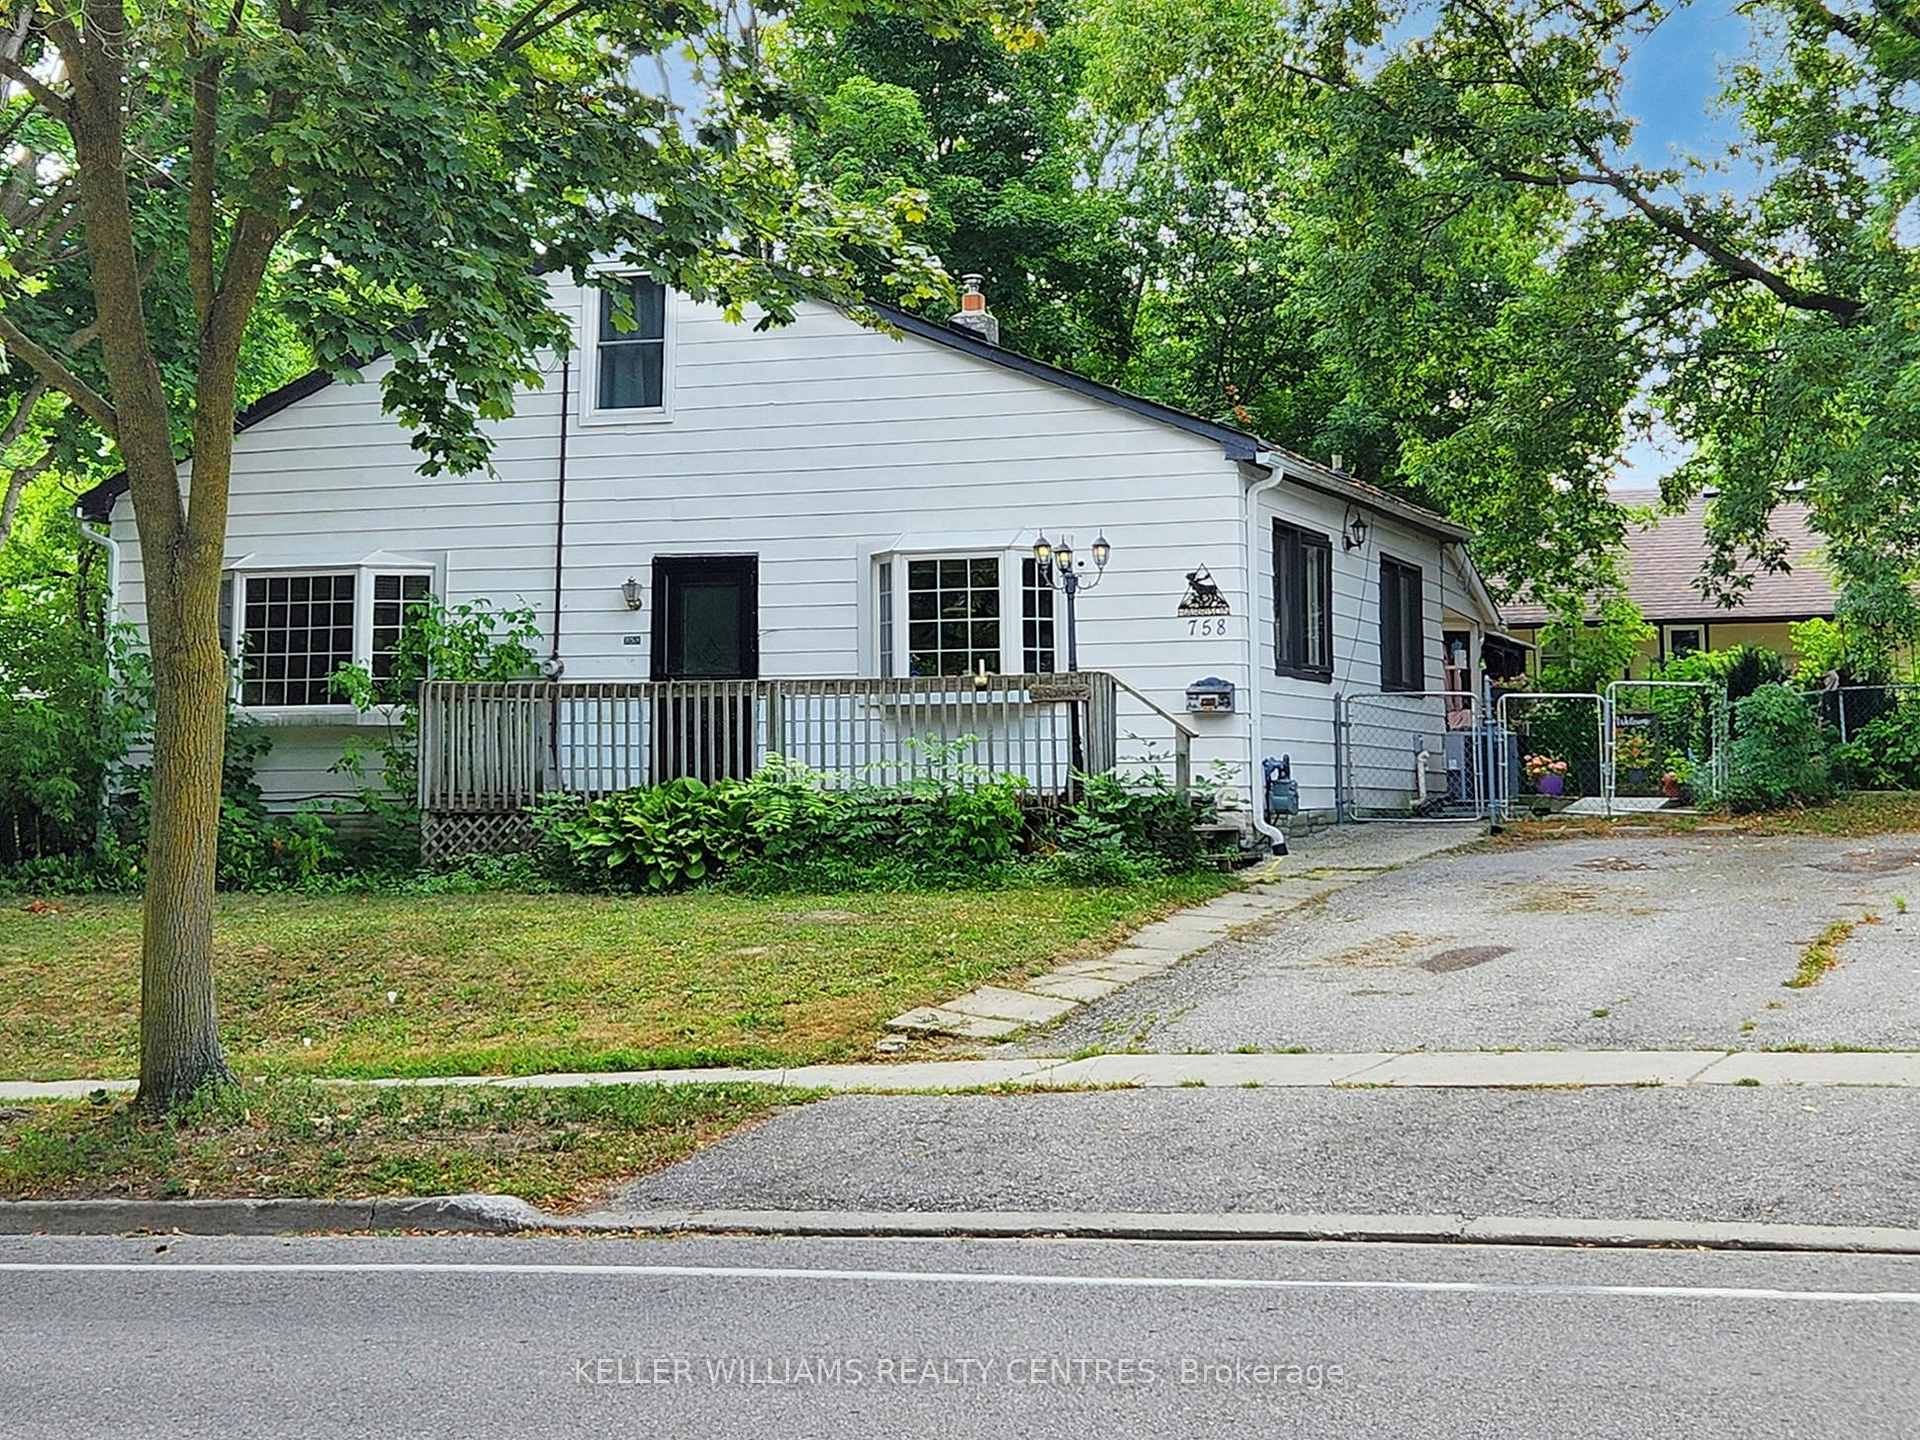
758 Srigley Street
758 Srigley Street
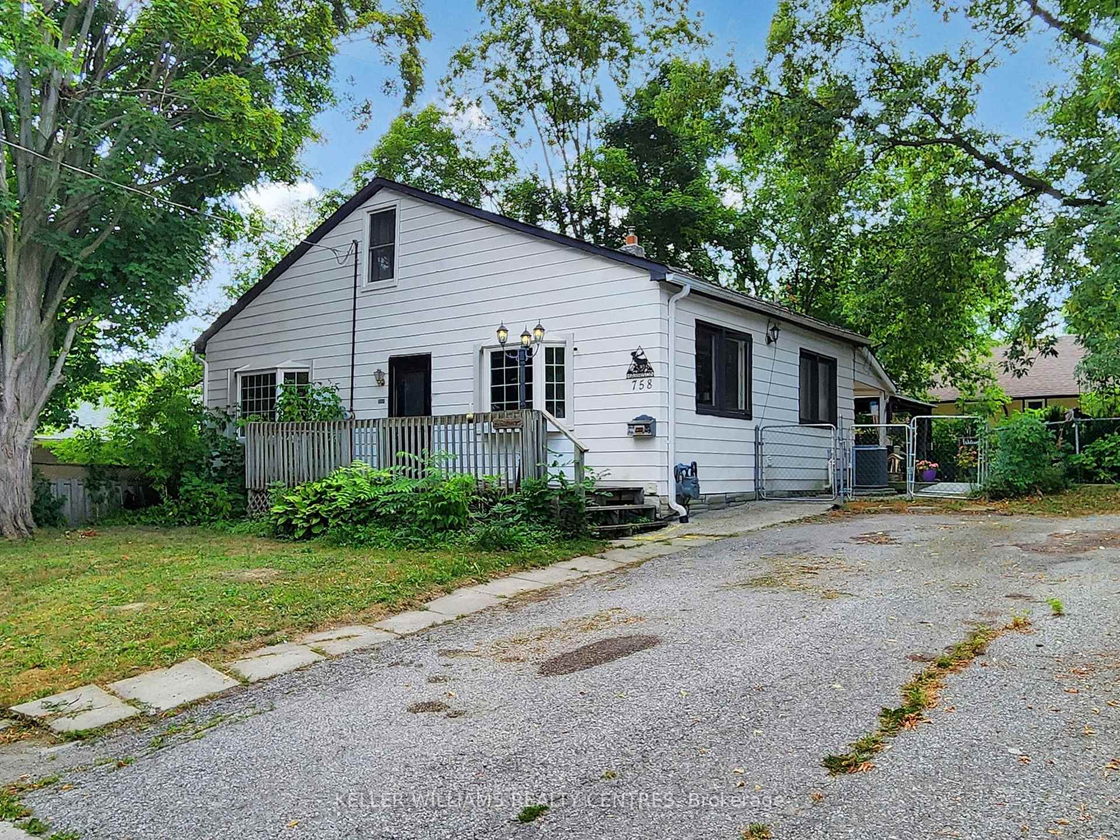
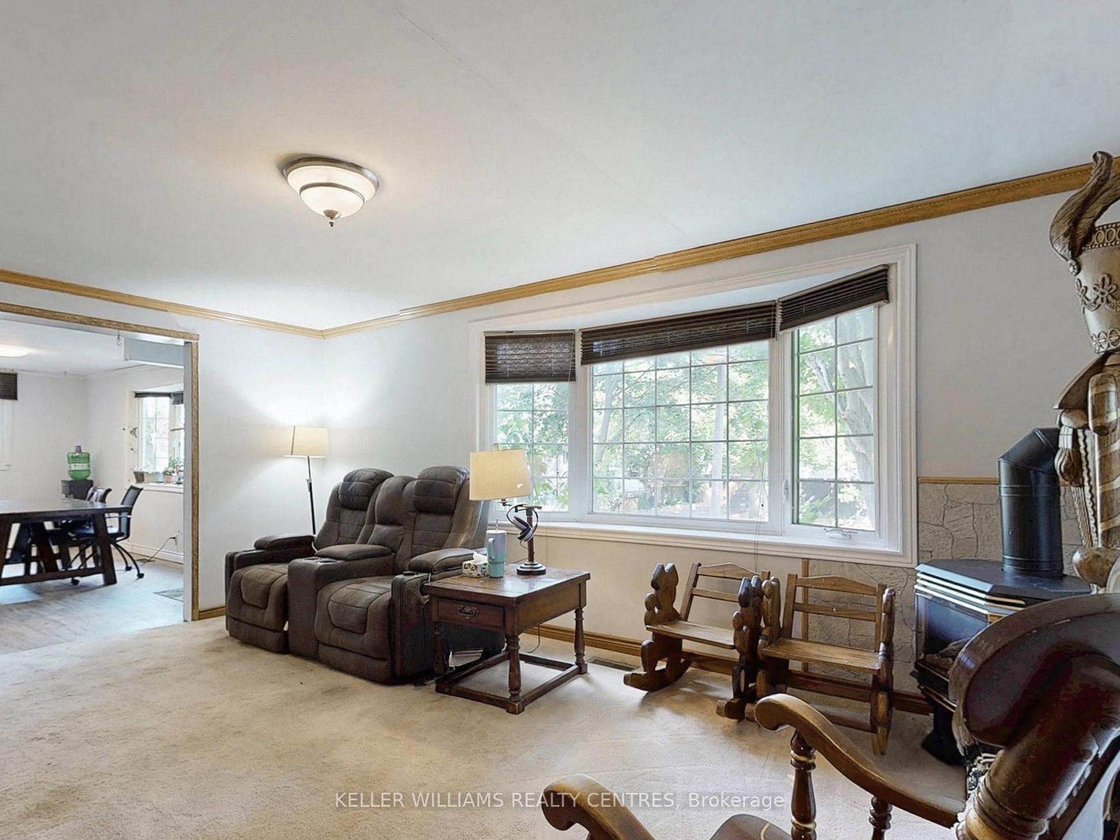
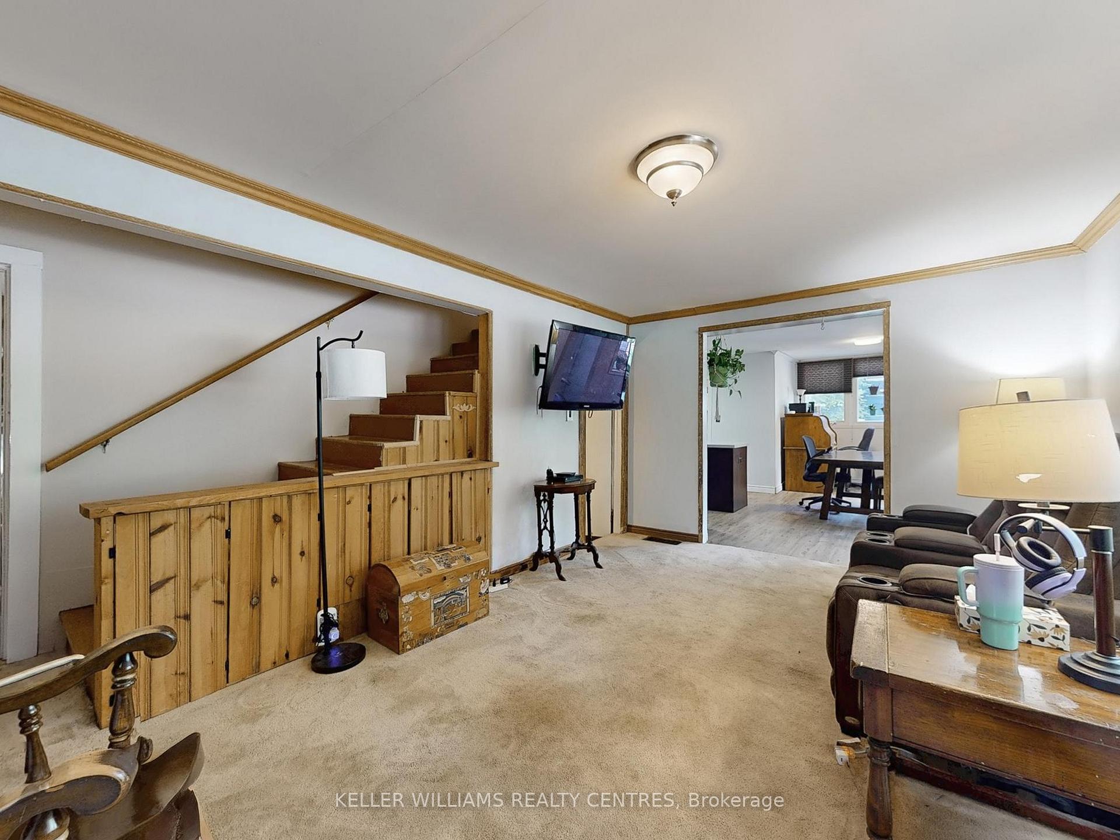
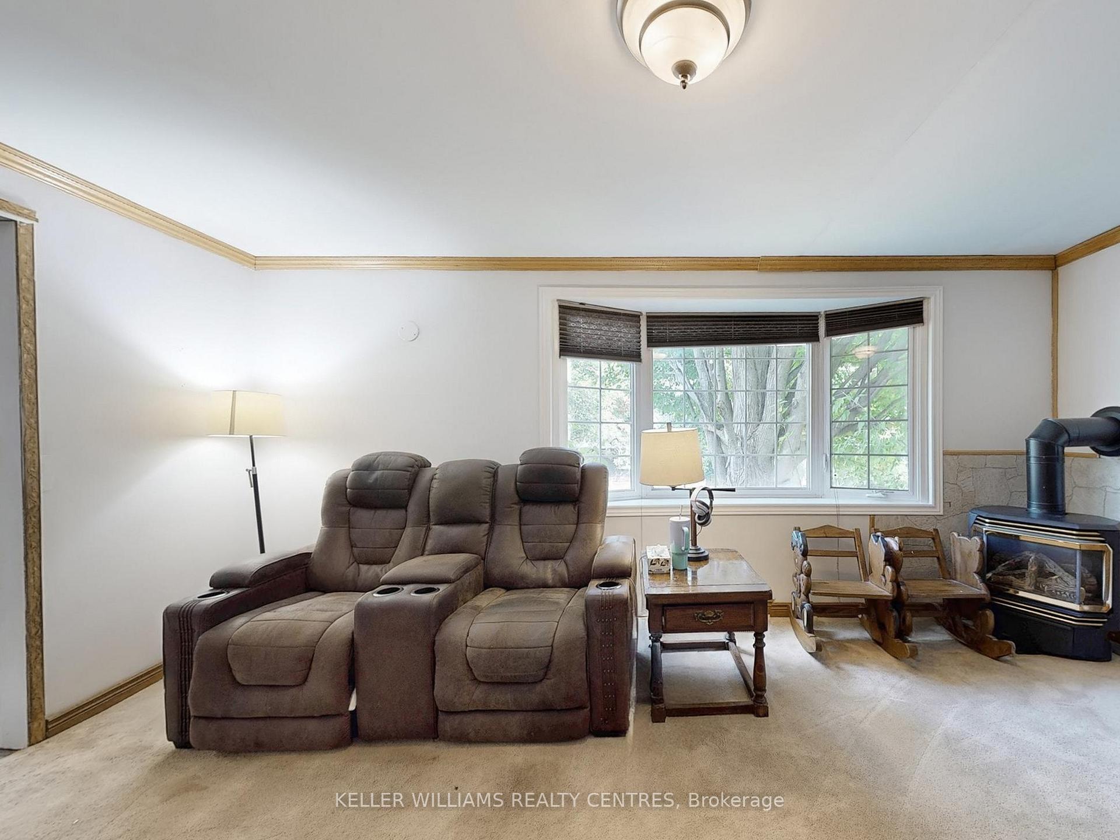 See all 48 photos
Property history
Facts and features
- BasementPartial
- Water, sewerMunicipal
- HeatingForced air
- CoolingCentral air
- Fireplace
- Central air
The homeDetached, 1 1/2 storey, 1,500–2,000 sq ft
- Type: Detached
- Style: 1 1/2 storey
- Living space: 1,500–2,000 sq ft
- Basement: Partial basement
InsideFireplace Yes, natural gas, Central vacuum, Rooms above ground 6
- Fireplace: Yes, natural gas
- Features: Central vacuum
- Rooms above ground: 6
- Bedrooms: 2
- Bathrooms: 1
- Kitchens: 1
- Family room: Yes
Outside and lotVinyl siding, Asphalt shingle, Block
- Exterior: Vinyl siding
- Roof: Asphalt shingle
- Foundation: Block
- Size: 67 × 82.75 ft
Parking4 Parking, Private
- Spaces: 4 Parking
- Driveway: Private
Heating, water and powerForced air, gas, Central air, Municipal water
- Heating: Forced air, gas
- Cooling: Central air
- Water: Municipal water
- Sewer: Municipal sewer
Costs and taxesTaxes $4,244 a year, HST included in the price
- Taxes, 2025: $4,244 a year
- HST: HST included in the price
Included in the saleFridge, range, dish washer, washer/dryer, Stand up freezer, outdoor fridge, smoker, metal gazebo
- Included: Fridge, range, dish washer, washer/dryer
- Not included: Stand up freezer, outdoor fridge, smoker, metal gazebo
Listing detailsN12423456, Sold, Sep 24, 2025
- MLS® number: N12423456
- Status: Sold
- Listed on: Sep 24, 2025
- Days on market: 13
- Updated: Oct 7, 2025
- Possession: 2025-11-20 / Flexible
- Occupied by: Owner
- Listing brokerage: KELLER WILLIAMS REALTY CENTRES
About this home
758 Srigley Street, Newmarket (Gorham-College Manor), ON L3Y 1X5
Great starter home or Newly Retired! This home is nestled on a mature lot with large trees and privacy on the property and is also within steps to Southlake Hospital, public transit, parks, walking trails, sports fields and the shops/restaurants on Main St Newmarket. Main Floor offers a Large eat-in kitchen and ample living space on main floor with a separate living room and family room. Partially finished basement could provide great additional living space. Large driveway with fenced yard. This loved and lived in home does need some cosmetic TLC and is ready for a new families design touch! Driveway is large enough to accommodate 4 car parking. Roof 2013, Kitchen 2018. Separate entrance to the basement.
Ask about this home
A HOMEH agent will answer your questions about this home.
Around this home
Daily convenience, out of 100, from the distances below
Schools nearby
School rating, out of 10.
Helpful calculators
Your HOMEH agent

"I would see it this week."