

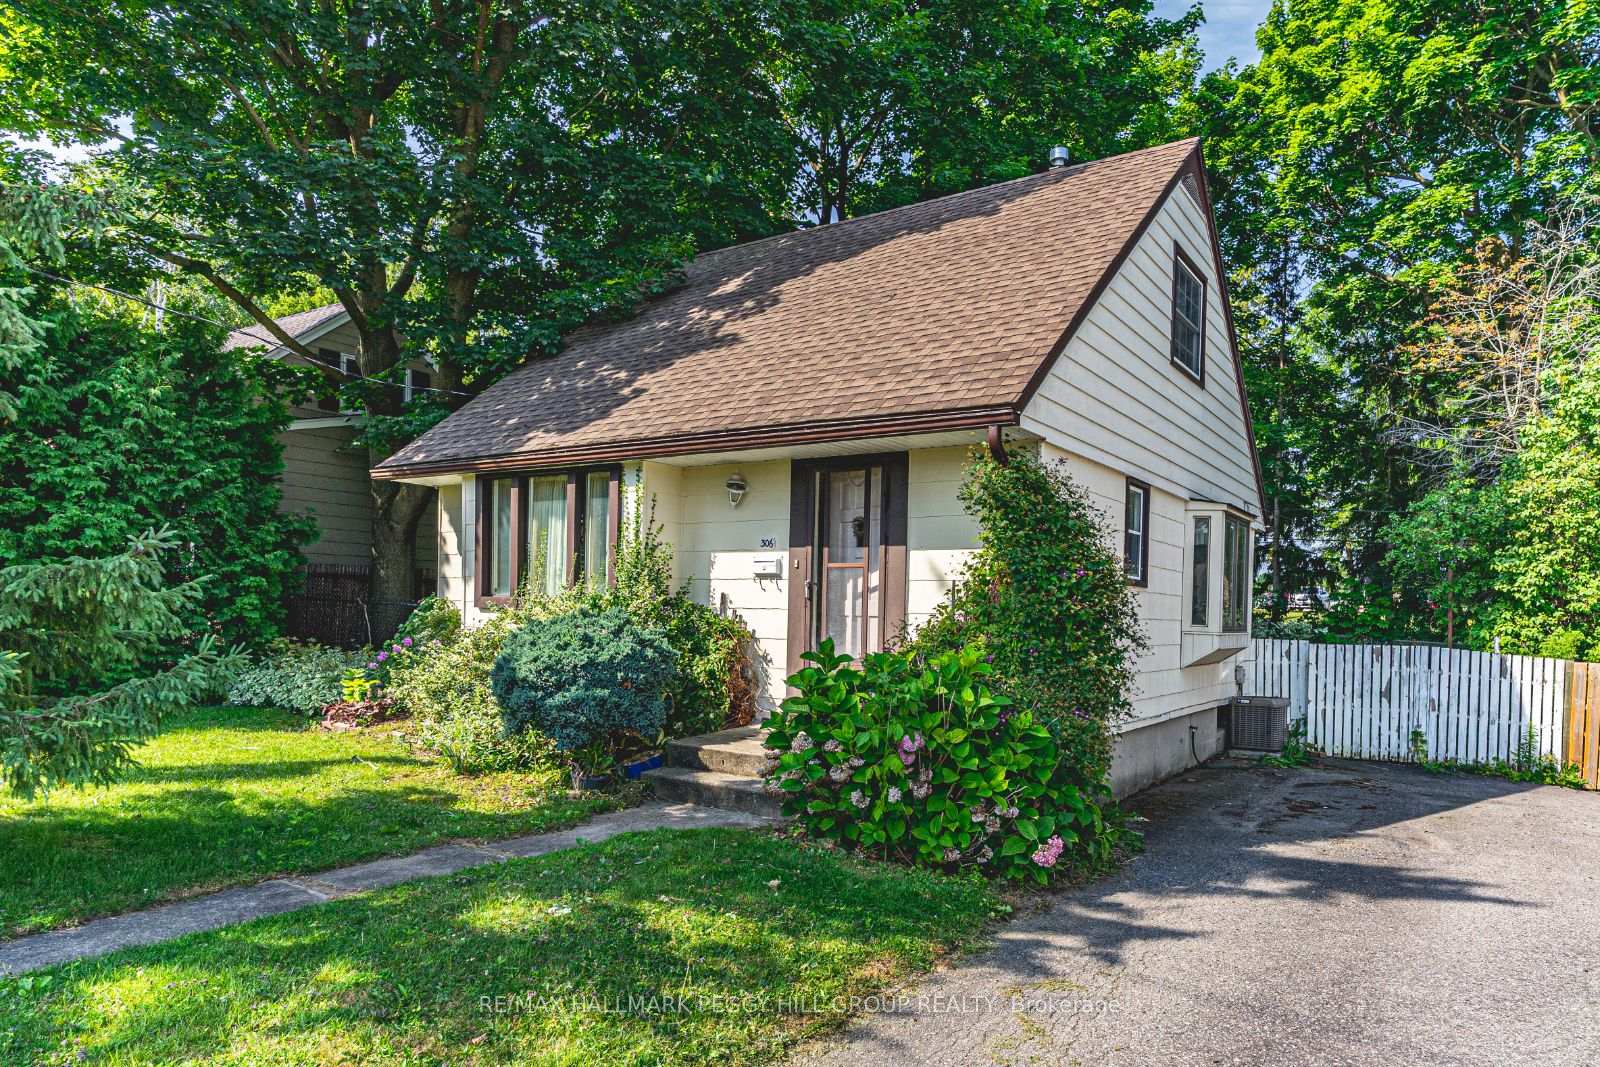
306 Cawthra Boulevard
306 Cawthra Boulevard
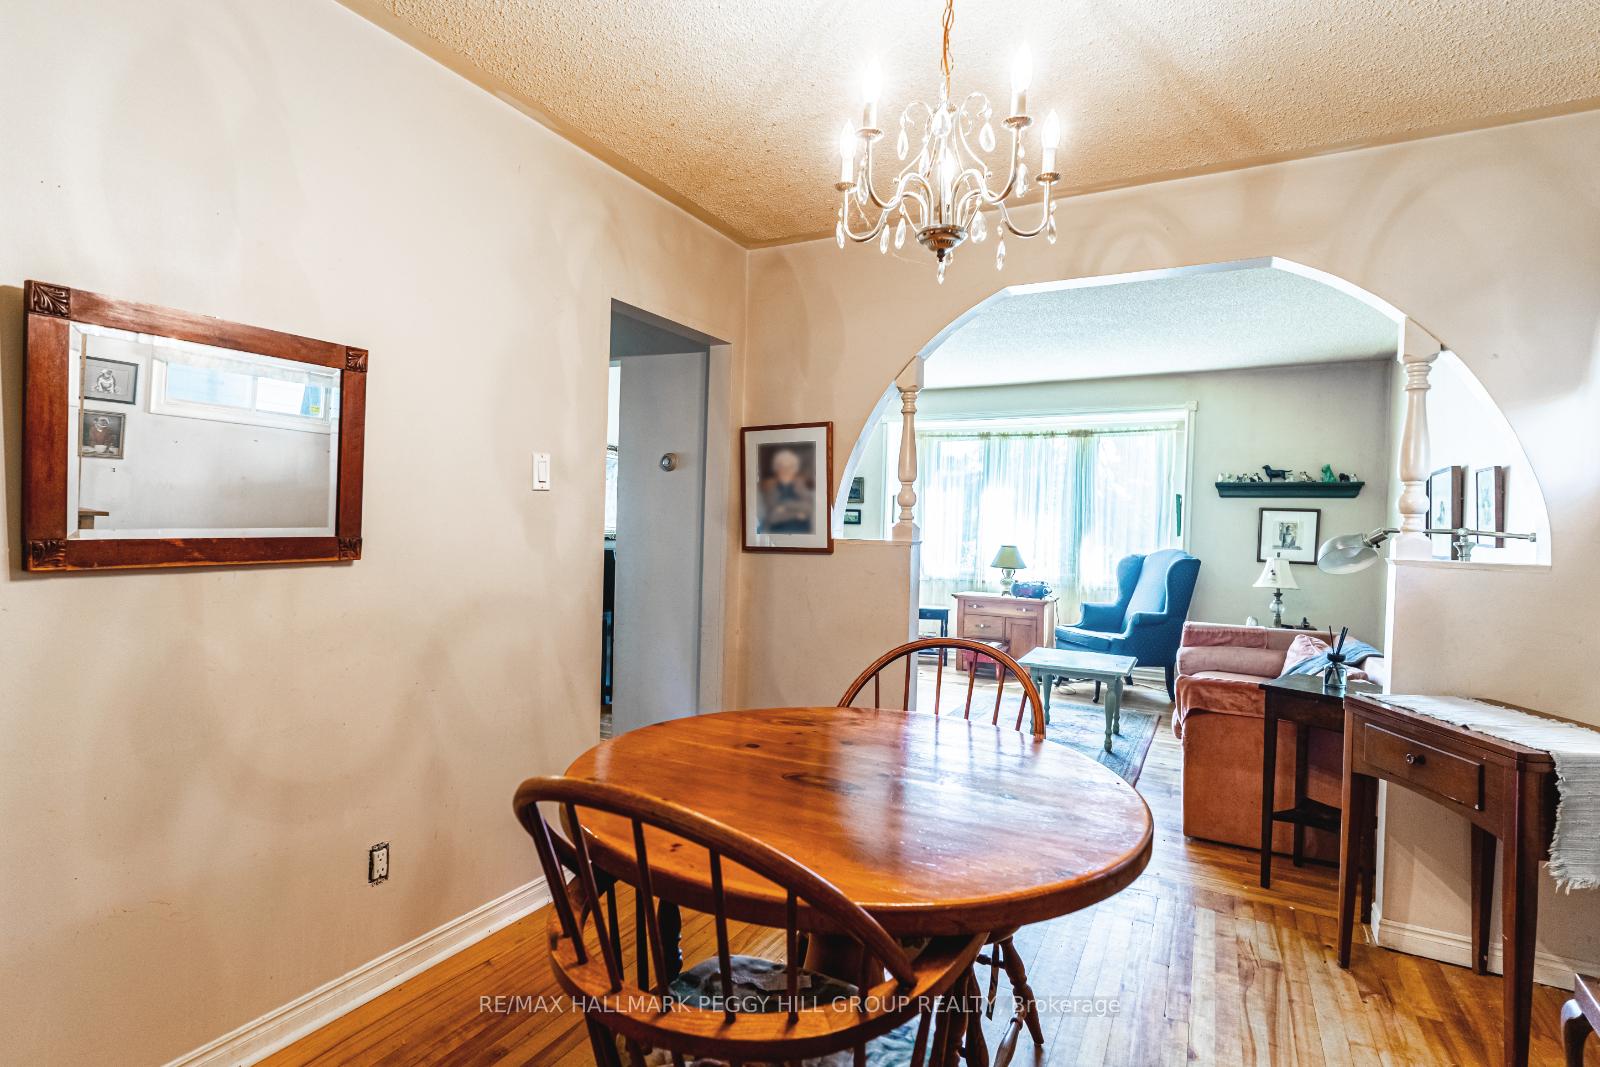 See all 17 photos
Property history
Facts and features
- BasementFinished
- Age of home51–99 years
- Water, sewerMunicipal
- Lot shapeRectangular
- Fireplace
- Central air
The homeDetached, 1 1/2 storey, Age 51–99 years
- Type: Detached
- Style: 1 1/2 storey
- Age: 51–99 years
- Living space: 700–1,100 sq ft
- Basement: Full, finished
InsideFireplace Yes, wood stove, Lower level, Rooms above ground 6
- Fireplace: Yes, wood stove
- Laundry: Lower level
- Rooms above ground: 6
- Rooms in the basement: 2
- Bedrooms: 2 + 1 in the basement
- Bathrooms: 1
- Kitchens: 1
Outside and lotMetal/steel siding, Asphalt shingle, Concrete block
- Exterior: Metal/steel siding
- Roof: Asphalt shingle
- Foundation: Concrete block
- Features: Deck
- Other structures: Shed
- Size: 50 × 100 ft
- Shape: Rectangular
- Zoning: R1-C
Parking3 Parking, Mutual
- Spaces: 3 Parking
- Driveway: Mutual
Heating, water and powerForced air, gas, Central air, Municipal water
- Heating: Forced air, gas
- Cooling: Central air
- Water: Municipal water
- Sewer: Municipal sewer
- Natural gas: Yes
- Hydro: Yes
- Cable: Available
- Telephone: Available
Costs and taxesTaxes $4,030 a year, HST No HST, Hot water heater.
- Taxes, 2025: $4,030 a year
- HST: No HST
- Rental items: Hot water heater.
Included in the saleAll appliances "as-is", all window treatments, all light fixtures , wood stove "as-is"., Not included None.
- Included: All appliances "as-is", all window treatments, all light fixtures , wood stove "as-is".
- Not included: None.
NearbyFenced yard, hospital, park, place of worship, rec./commun.centre, school
- Close to: Fenced yard, hospital, park, place of worship, rec./commun.centre, school
Listing detailsN12443505, Sold, Oct 3, 2025
- MLS® number: N12443505
- Status: Sold
- Listed on: Oct 3, 2025
- Days on market: 4
- Updated: Oct 7, 2025
- Possession: Flexible
- Occupied by: Owner
- Listing brokerage: RE/MAX HALLMARK PEGGY HILL GROUP REALTY
About this home
306 Cawthra Boulevard, Newmarket (Central Newmarket), ON L3Y 4N8
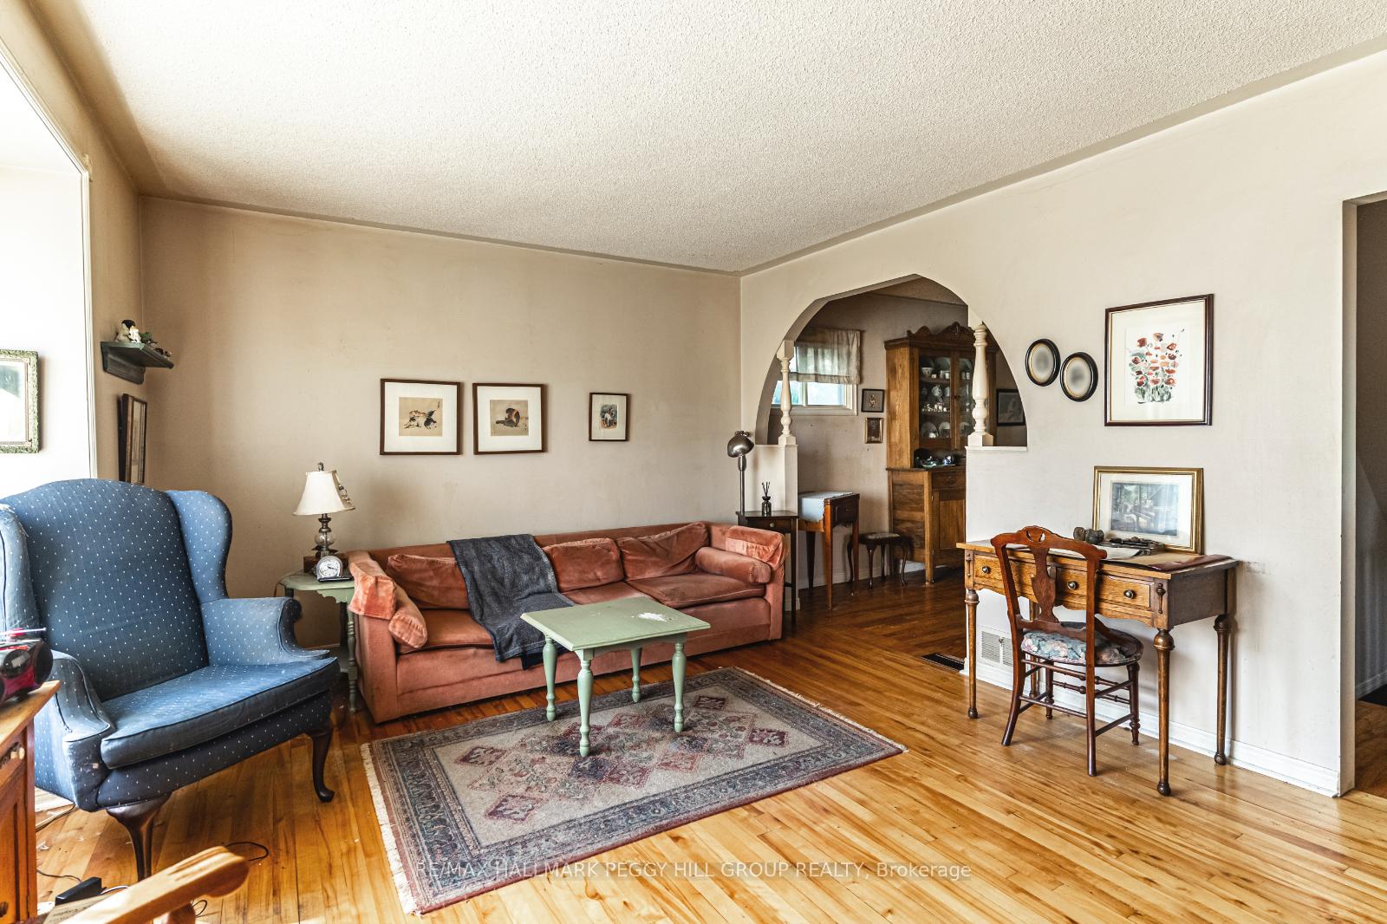
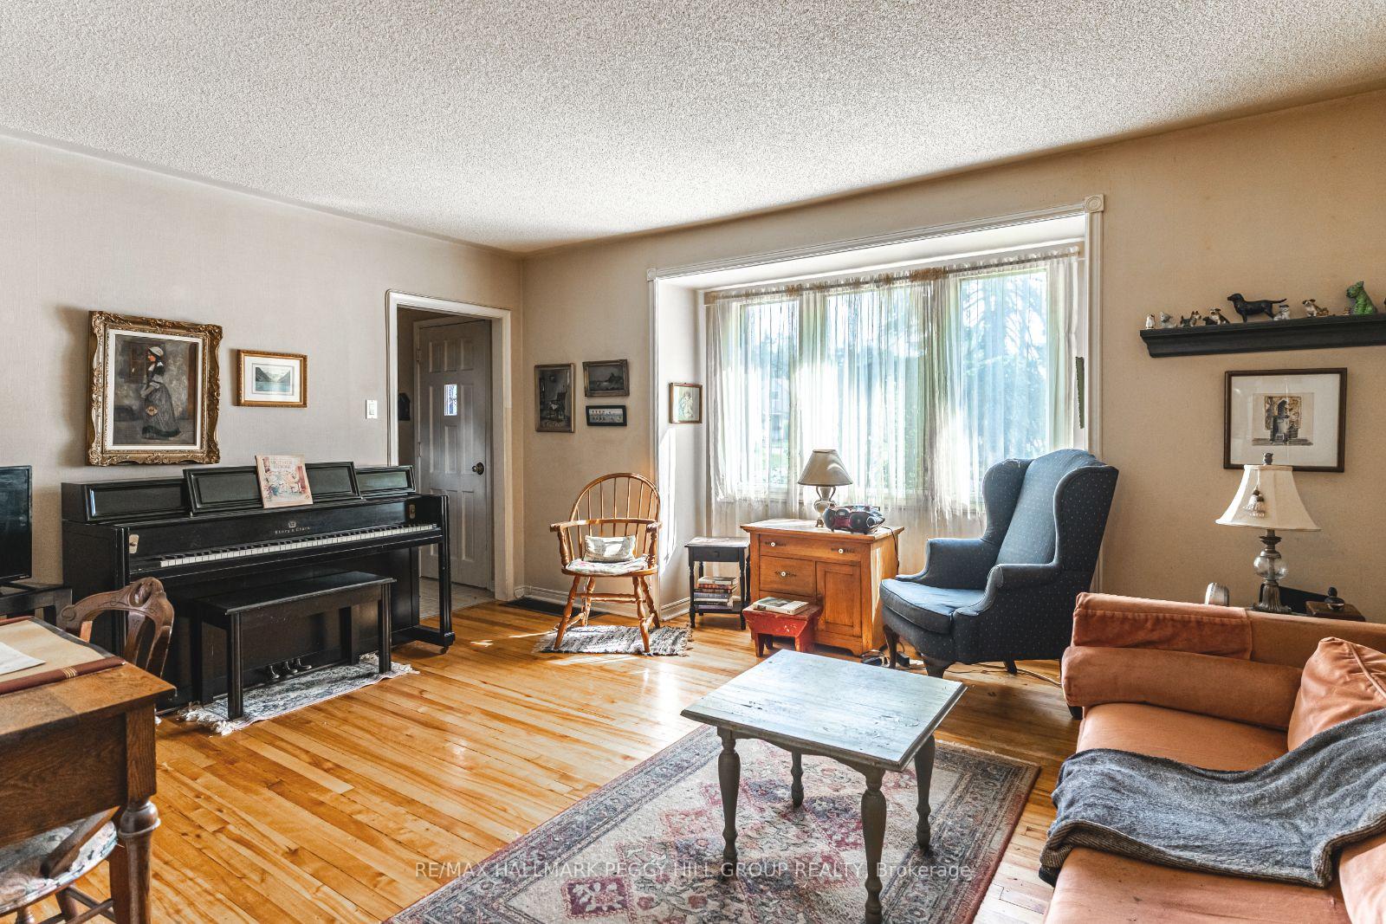
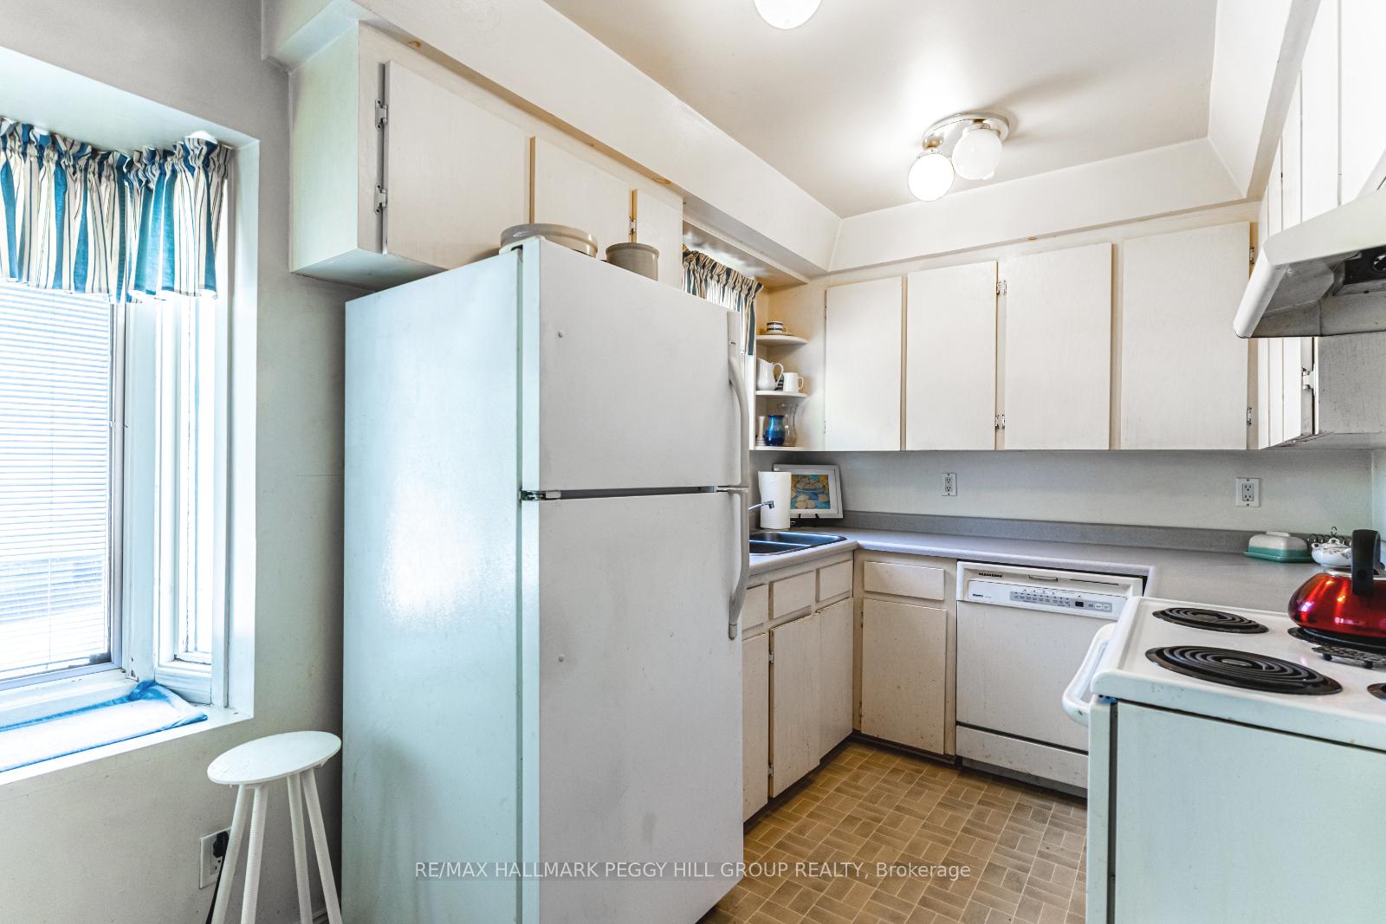
***SOLD FIRM, AWAITING DEPOSIT******************** SPACIOUS 50 X 100 FT LOT IN A PRIME NEWMARKET LOCATION - A RARE FIND FOR FIRST-TIME BUYERS OR RENOVATORS! Dont miss this incredible opportunity to own in one of Newmarkets most desirable and family-friendly neighbourhoods. Enjoy unbeatable convenience with Rogers Public School and the Newmarket Health Centre hub just down the road, and easy walking access to Fairy Lake Park, picturesque conservation trails, and the vibrant historic downtown district, home to local restaurants, boutique shopping, and year-round community events. With public transit close by and all major amenities less than 10 minutes away - including the Upper Canada Mall, Newmarket GO Station, and the expansive Ray Twinney Recreation Complex - this location checks every box for accessibility and ease. This cozy home sits on a generous 50 x 100 ft lot with mature trees, a fully fenced backyard, a spacious deck perfect for entertaining or relaxing, and a handy garden shed for extra storage. Inside, the sunlit living room with oversized windows flows seamlessly into the dining area, while the eat-in kitchen with a delightful bay window and a full 4-piece bathroom round out the main floor. Two bedrooms are located upstairs, with a third private bedroom in the finished basement, along with a versatile rec room and a dedicated laundry area. This is a prime opportunity for first-time buyers or renovators looking to break into a sought-after community - bring your vision and unlock the full potential of this charming property in the heart of Newmarket!
Ask about this home
A HOMEH agent will answer your questions about this home.
Around this home
Daily convenience, out of 100, from the distances below
Schools nearby
School rating, out of 10.
Helpful calculators
Your HOMEH agent

"I would see it this week."