

369 Dowson Loop
369 Dowson Loop
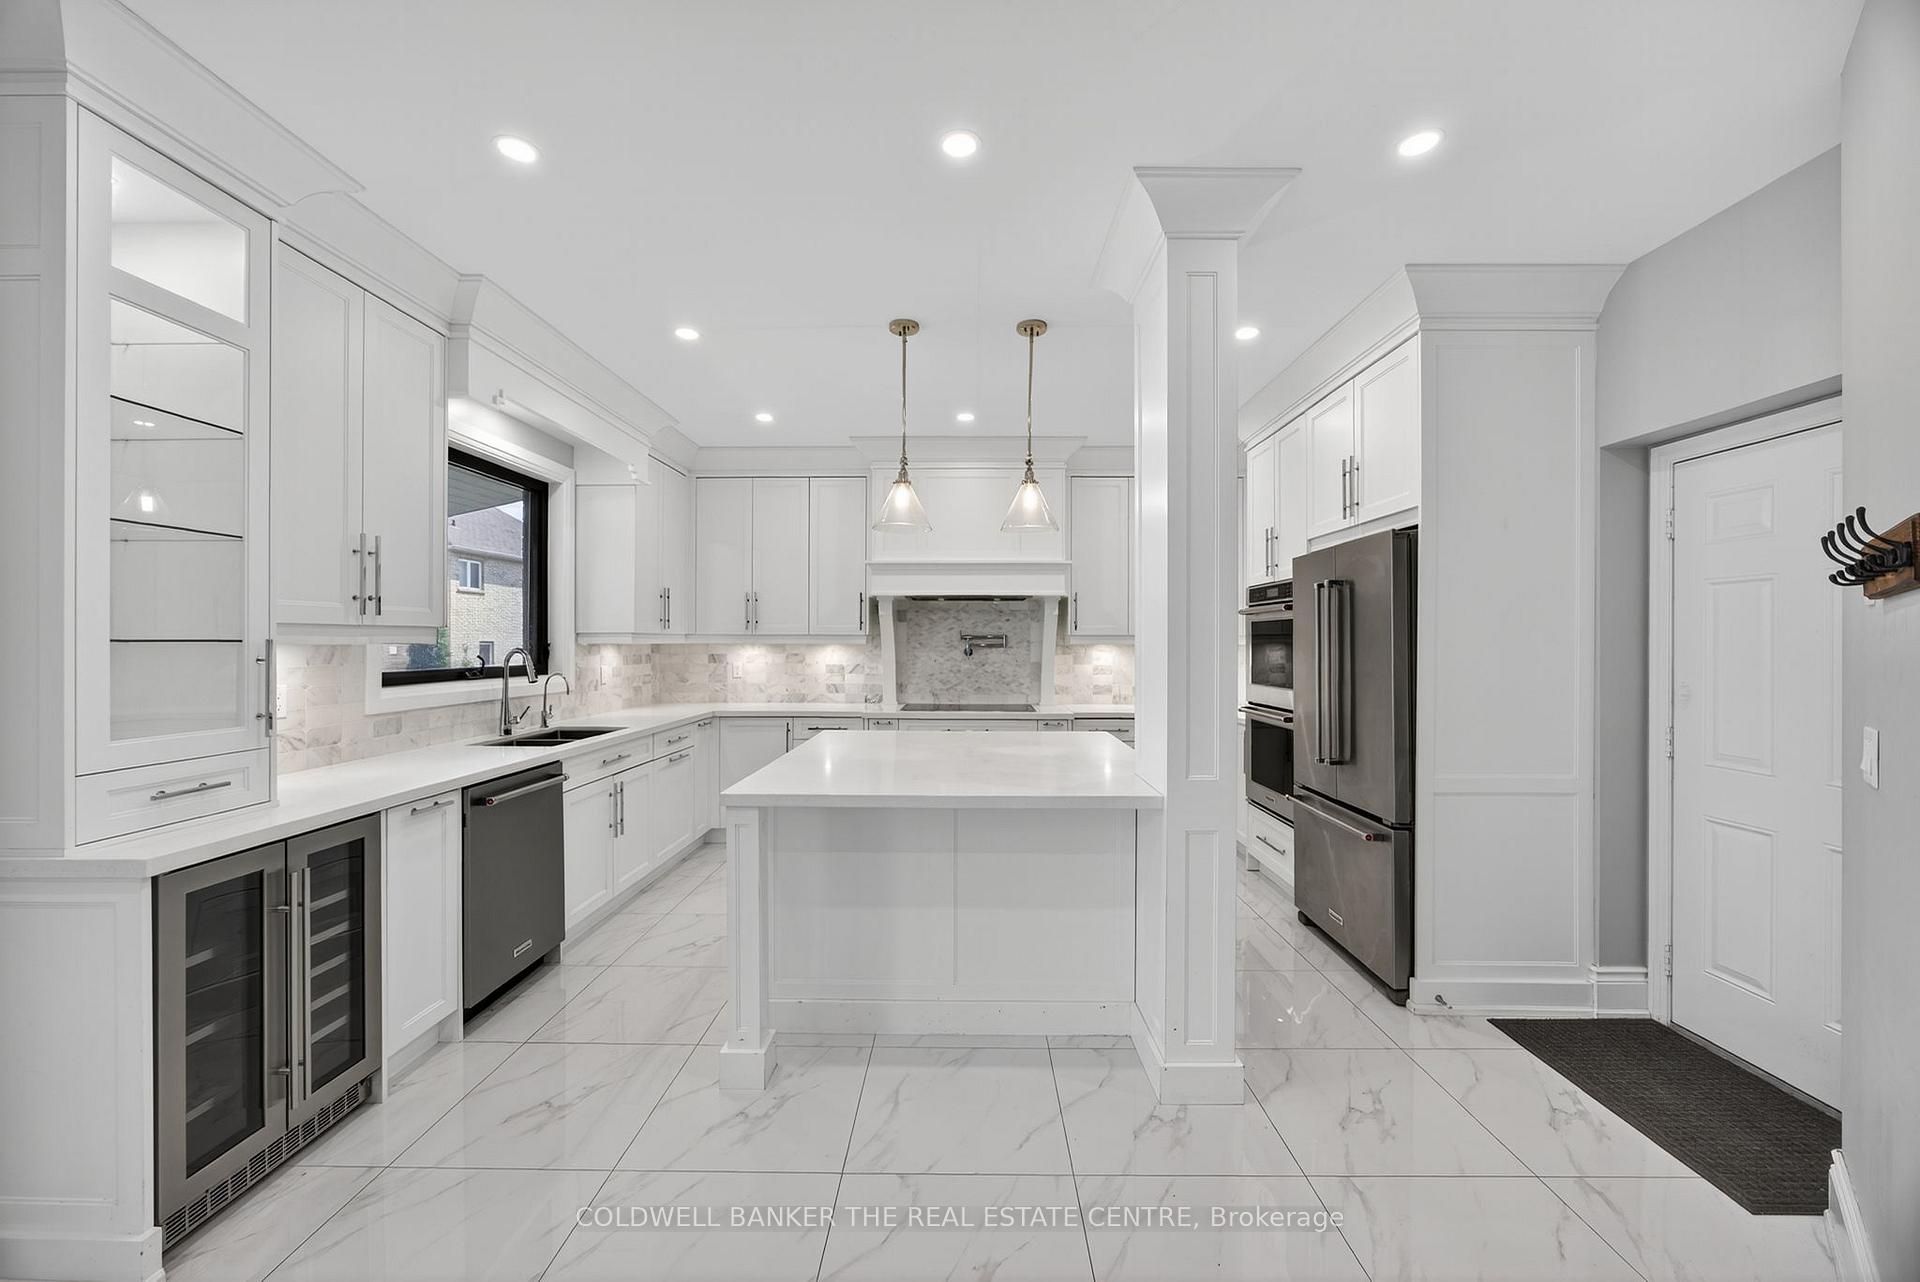 See all 35 photos
Property history
Facts and features
- BasementFinished
- Lease term12 months
- FurnishedUnfurnished
- Age of home16–30 years
- Hardwood floors
- Fireplace
- Central air
The homeDetached, 2-storey, Age 16–30 years
- Type: Detached
- Style: 2-storey
- Age: 16–30 years
- Living space: 2,500–3,000 sq ft
- Basement: Finished
InsideFireplace Yes, family room, natural gas, Hardwood, Vinyl, Ensuite, laundry room, upper level
- Fireplace: Yes, family room, natural gas
- Flooring: Hardwood, Vinyl
- Laundry: Ensuite, laundry room, upper level
- Features: Bar fridge, built-in oven, carpet free, countertop range
- Rooms above ground: 9
- Bedrooms: 4
- Bathrooms: 5
- Kitchens: 1
- Family room: Yes
Outside and lotBrick, Asphalt shingle, Poured concrete
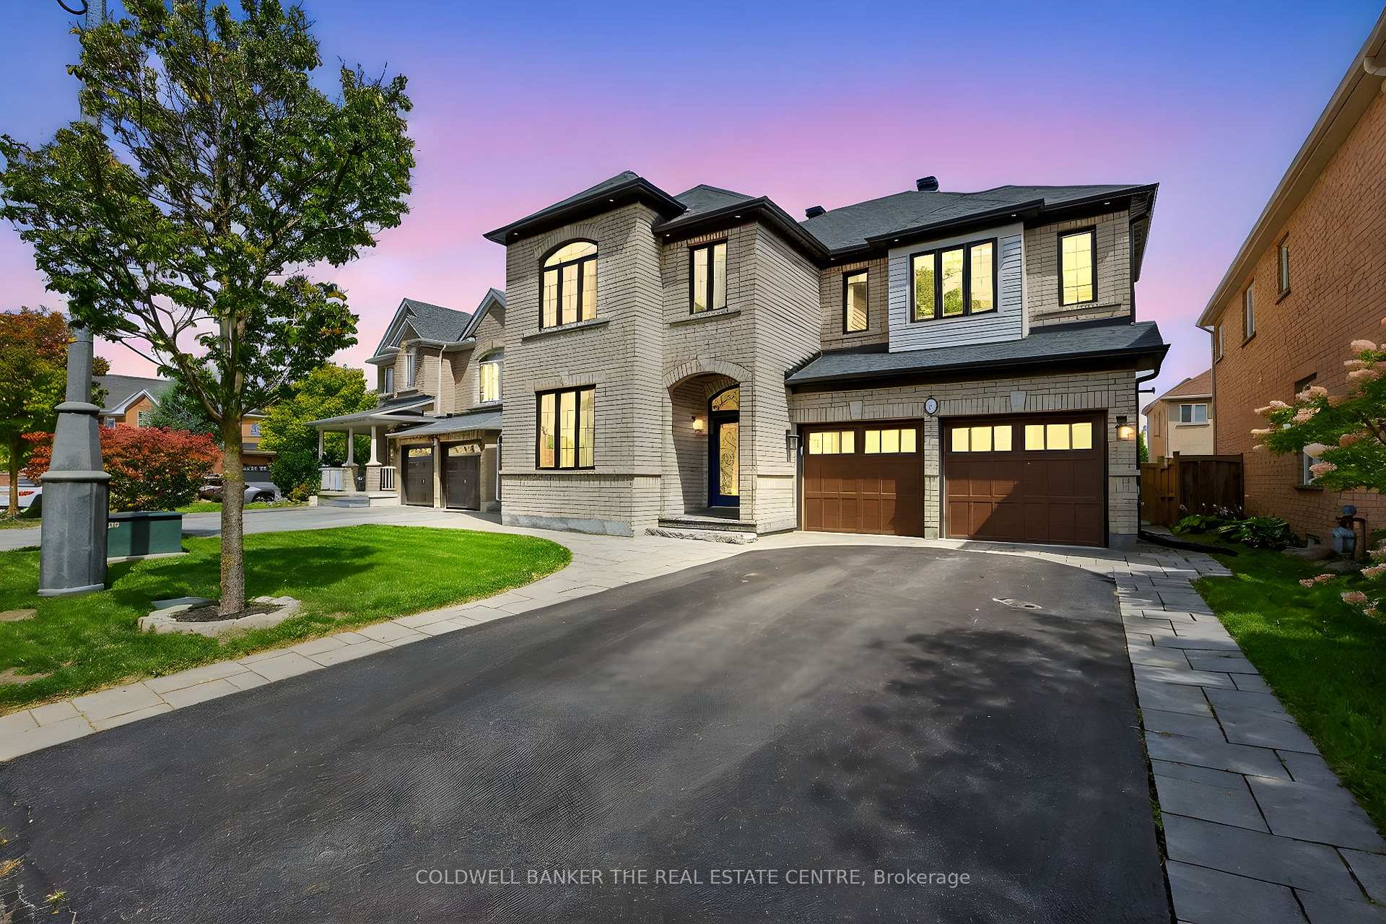
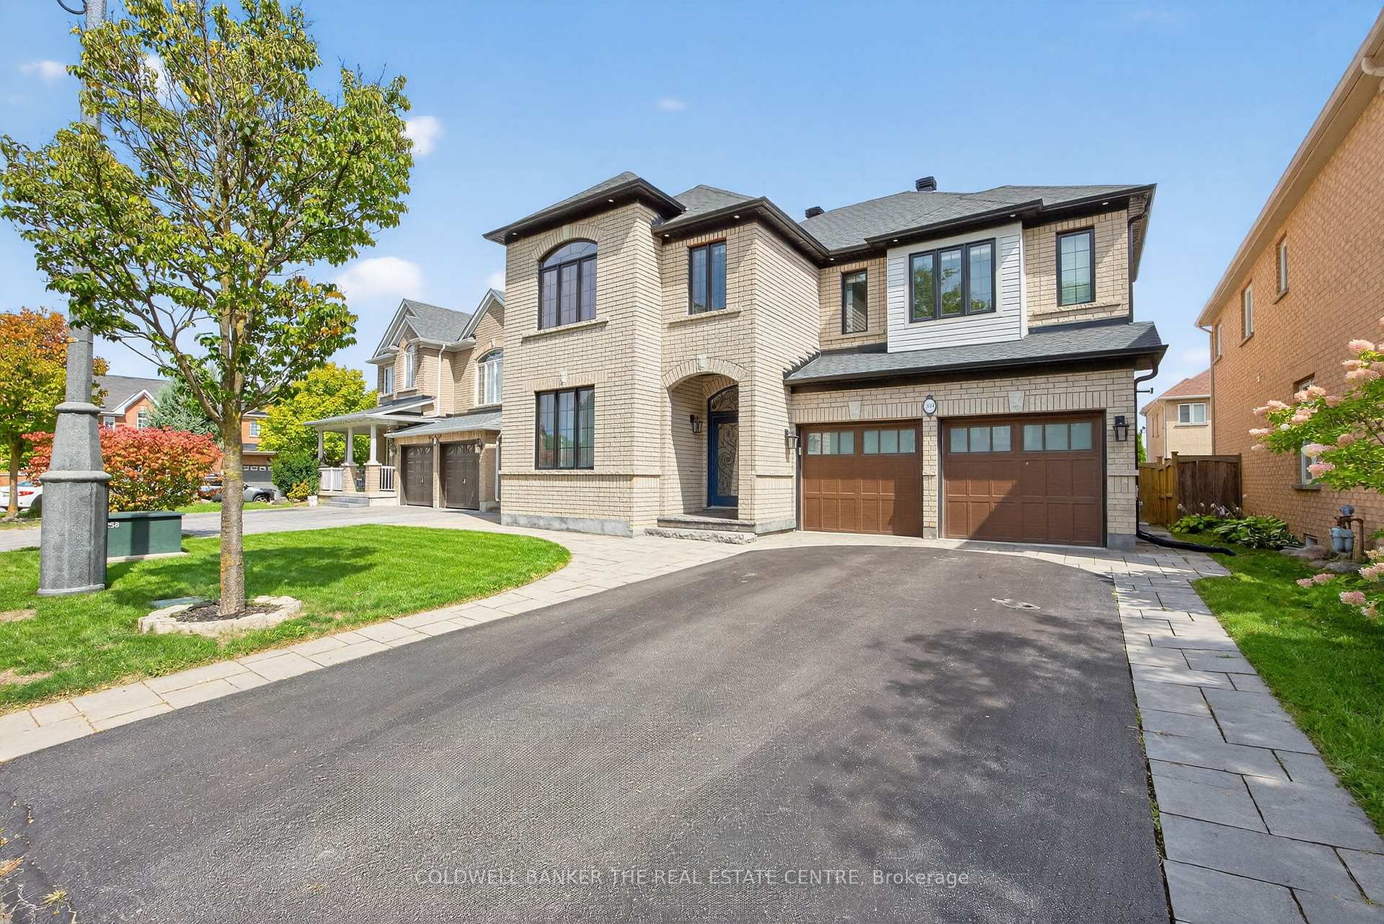
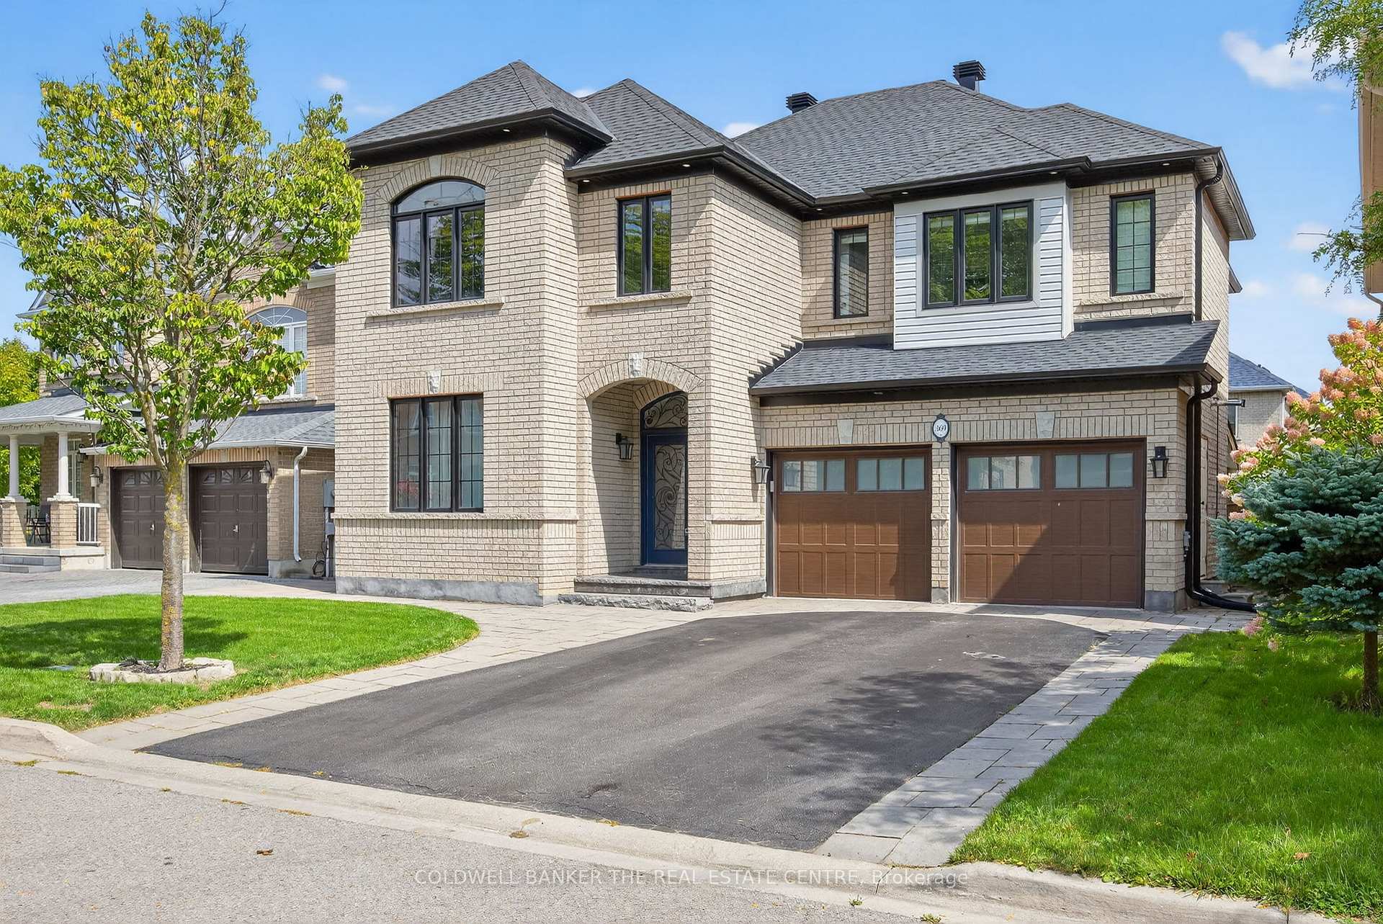
- Exterior: Brick
- Roof: Asphalt shingle
- Foundation: Poured concrete
Parking2 Garage, Attached, Private
- Spaces: 2 Garage
- Garage: Attached
- Driveway: Private
Heating, water and powerForced air, gas, Central air, Municipal water
- Heating: Forced air, gas
- Cooling: Central air
- Water: Municipal water
- Sewer: Municipal sewer
- Natural gas: Yes
- Hydro: Yes
- Cable: Available
- Telephone: Available
Rent and termsRent $5,000 a month, Entire property, Unfurnished
- Rent: $5,000 a month
- Space for rent: Entire property
- Furnished: Unfurnished
- Lease: 12 months
- Paid: Monthly
- Rent includes: Water heater
- Deposit: Required
- Credit check: Required
- Employment letter: Required
- Rental application: Required
- References: Required
- Rental items: None
IncludedHot water tank rental (included in lease). kitchen appliances (fridge, stove, dishwasher, bar fridge, microwave oven); 2nd floor washer/dryer; outdoor appliances (bar fridge, bbq with annual service to winterize), Utilities
- Included: Hot water tank rental (included in lease). kitchen appliances (fridge, stove, dishwasher, bar fridge, microwave oven); 2nd floor washer/dryer; outdoor appliances (bar fridge, bbq with annual service to winterize)
- Not included: Utilities
NearbyGolf, wooded/treed, fenced yard, public transit, school bus route
- Close to: Golf, wooded/treed, fenced yard, public transit, school bus route
Listing detailsN12402501, Rented, Sep 12, 2025
- MLS® number: N12402501
- Status: Rented
- Listed on: Sep 12, 2025
- Days on market: 24
- Updated: Oct 6, 2025
- Possession: 2025-10-01 / Immediate
- Occupied by: Vacant
- Listing brokerage: COLDWELL BANKER THE REAL ESTATE CENTRE
About this home
369 Dowson Loop, Newmarket (Woodland Hill), ON L3X 3G3
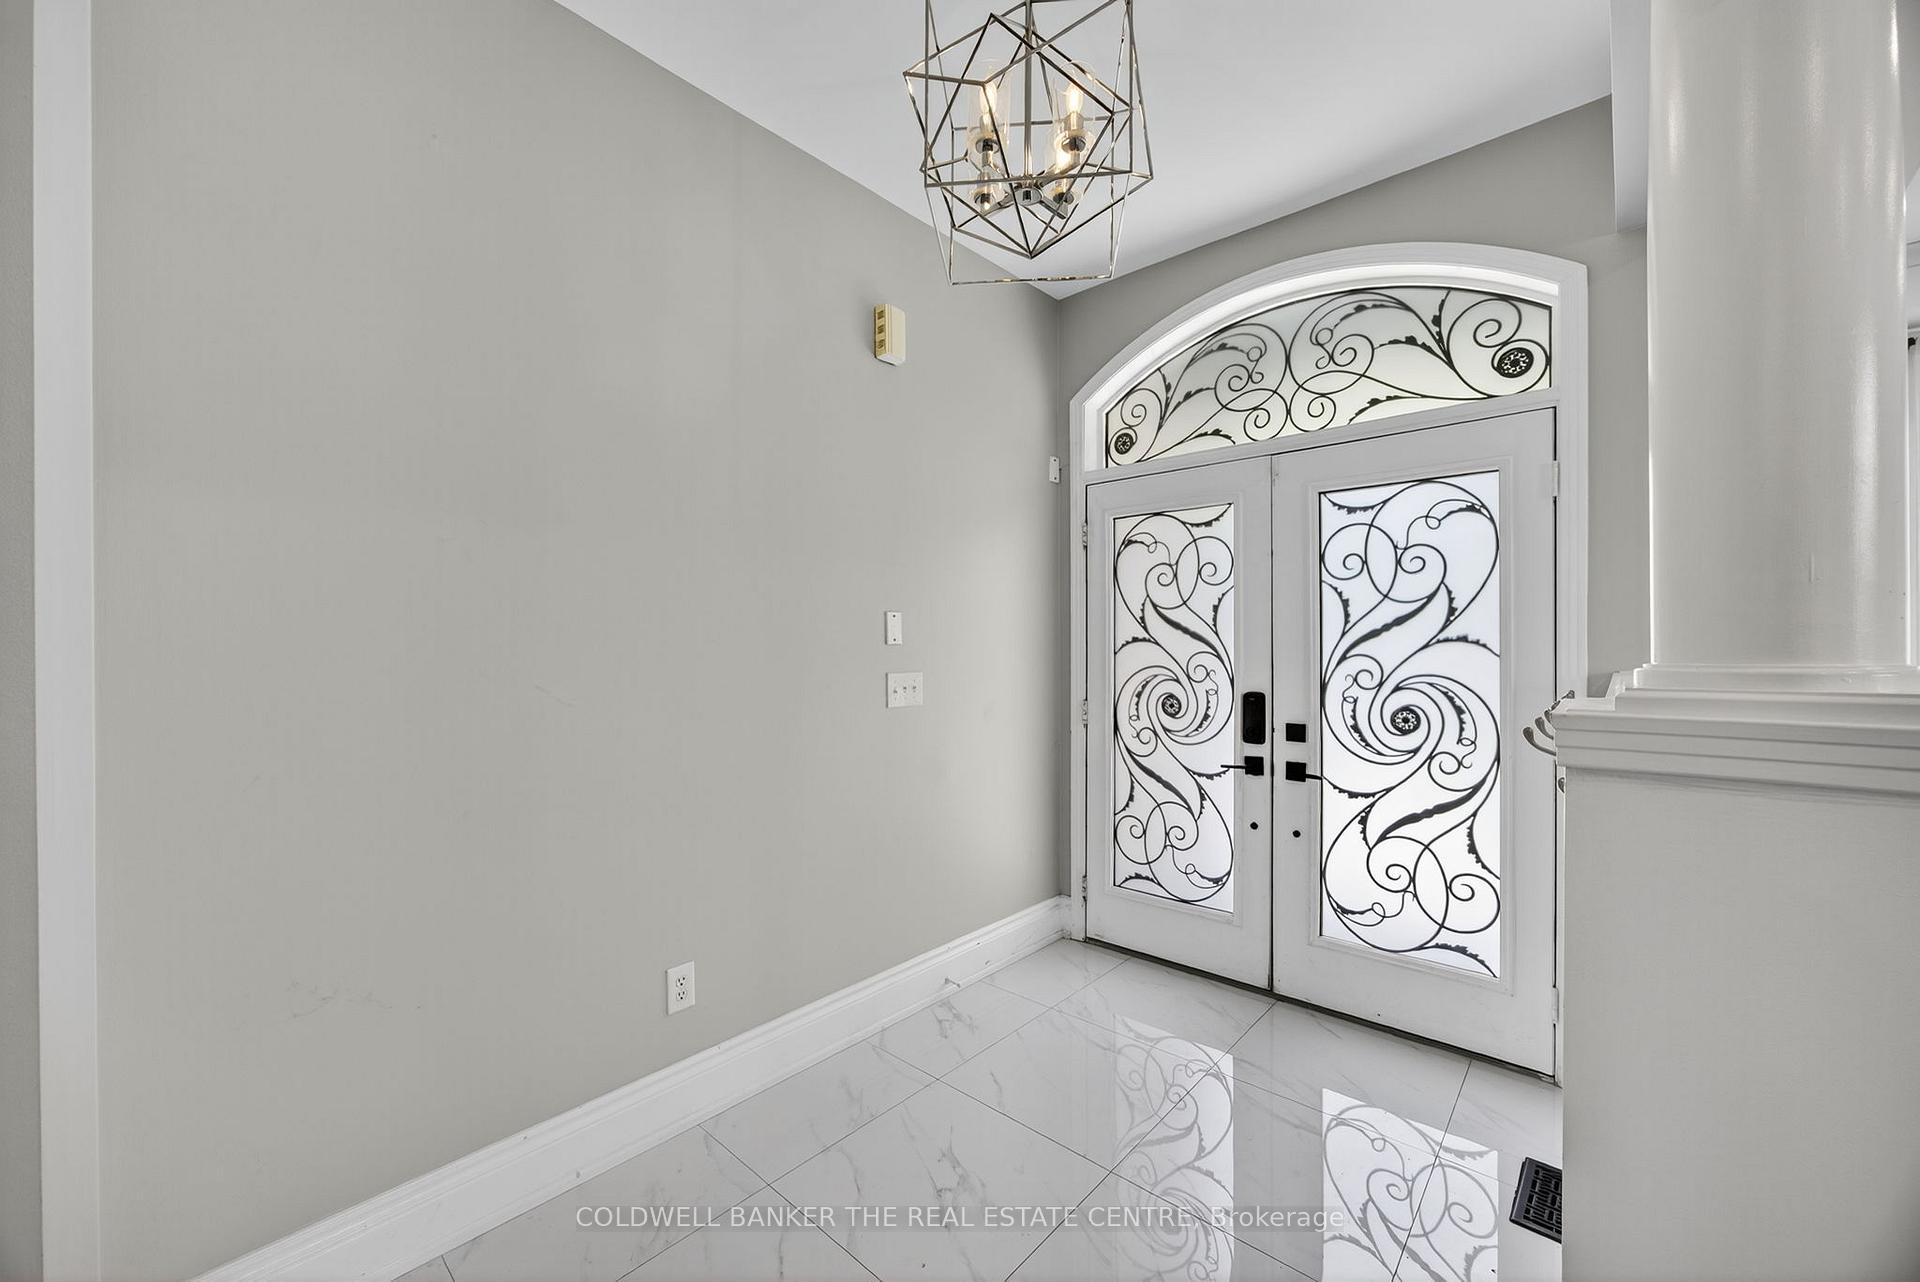
Welcome to this bright, spacious fully renovated detached 2-storey home in the highly desirable Woodland Hill community of Newmarket. Offering over 3,000 sq.ft. of elegant living space, this well-maintained property is perfect for families looking for luxury, convenience, and style in a prime location. Home Features include: 4 spacious bedrooms & 5 bathrooms; large primary bedroom with w/i closet & spa-like 5 pc ensuite; bright open concept w/large windows throughout; modern kitchen w/stainless steel appliances, granite countertops & breakfast area; cozy family room; finished basement w/media room; garage access from kitchen; hardwood flooring throughout; double garage with room for 4 cars in driveway; private, fully fenced backyard w/gourmet outdoor kitchen & Gas Fireplace. Location - Woodland Hill Perks: steps to Upper Canada Mall, Walmart, Costco, Restaurants & Transit; close to GO station, Hwy 400 & 404 - great for commuters; near parks, playgrounds, & highly rated schools; family-friendly neighbourhood with walking trails & amenities nearby.
Ask about this home
A HOMEH agent will answer your questions about this home.
Around this home
Daily convenience, out of 100, from the distances below
Schools nearby
School rating, out of 10.
Helpful calculators
Your HOMEH agent

"I would see it this week."