

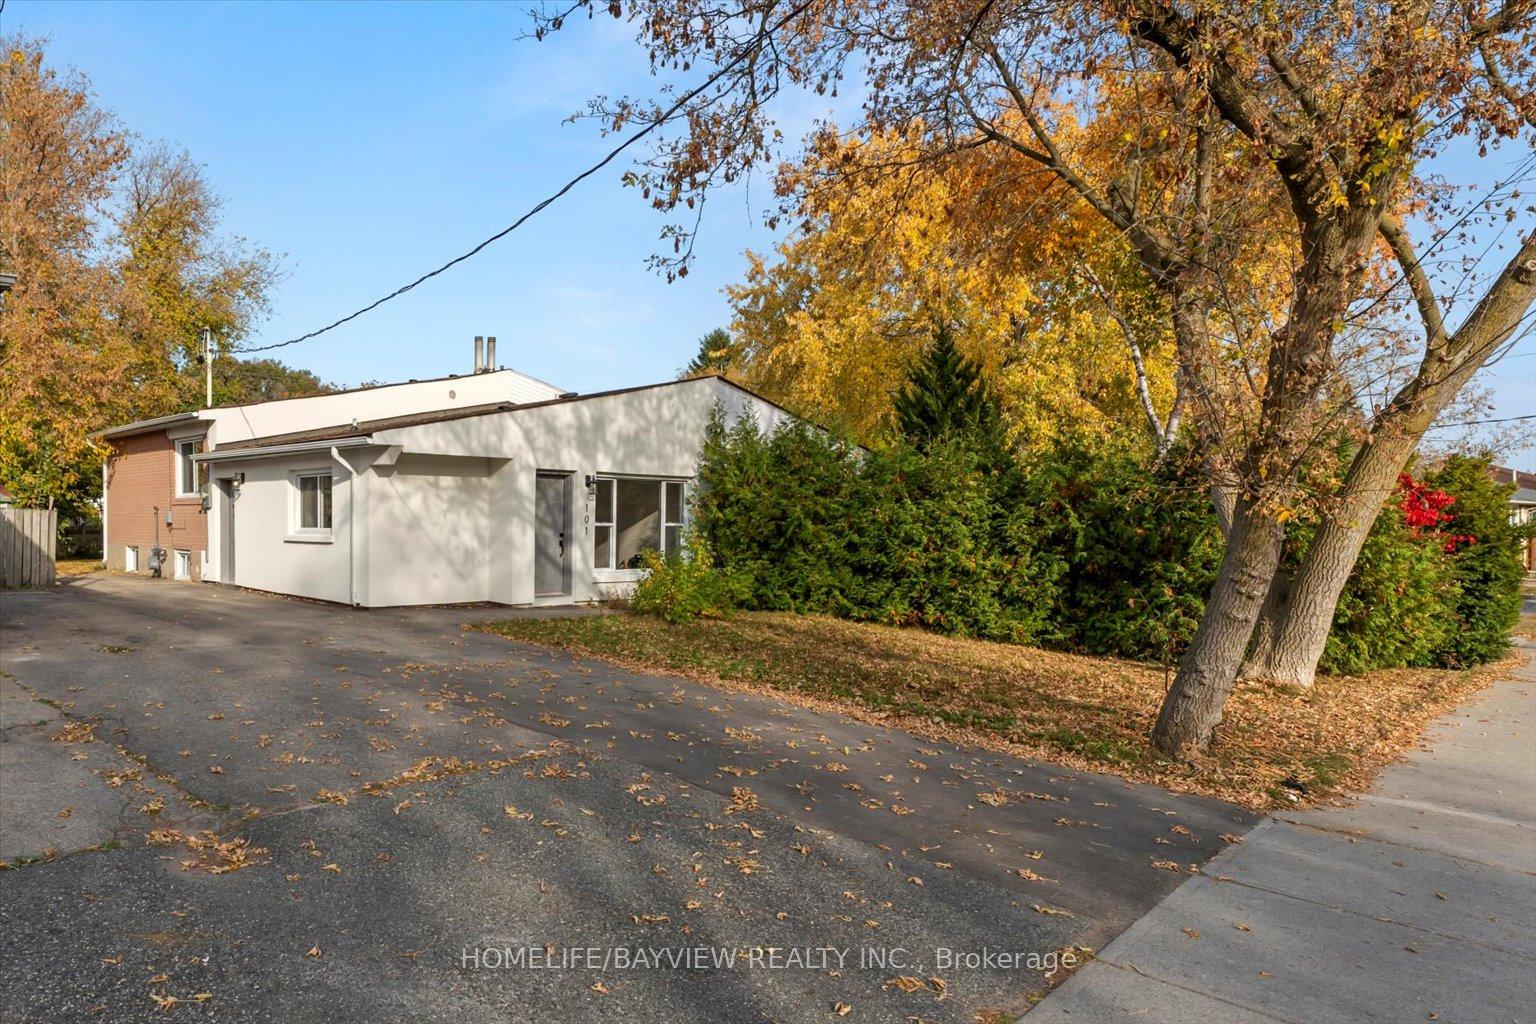
101 Sheldon Avenue
Semi-Detached Sold
1/35101 Sheldon Avenue
Semi-Detached Sold
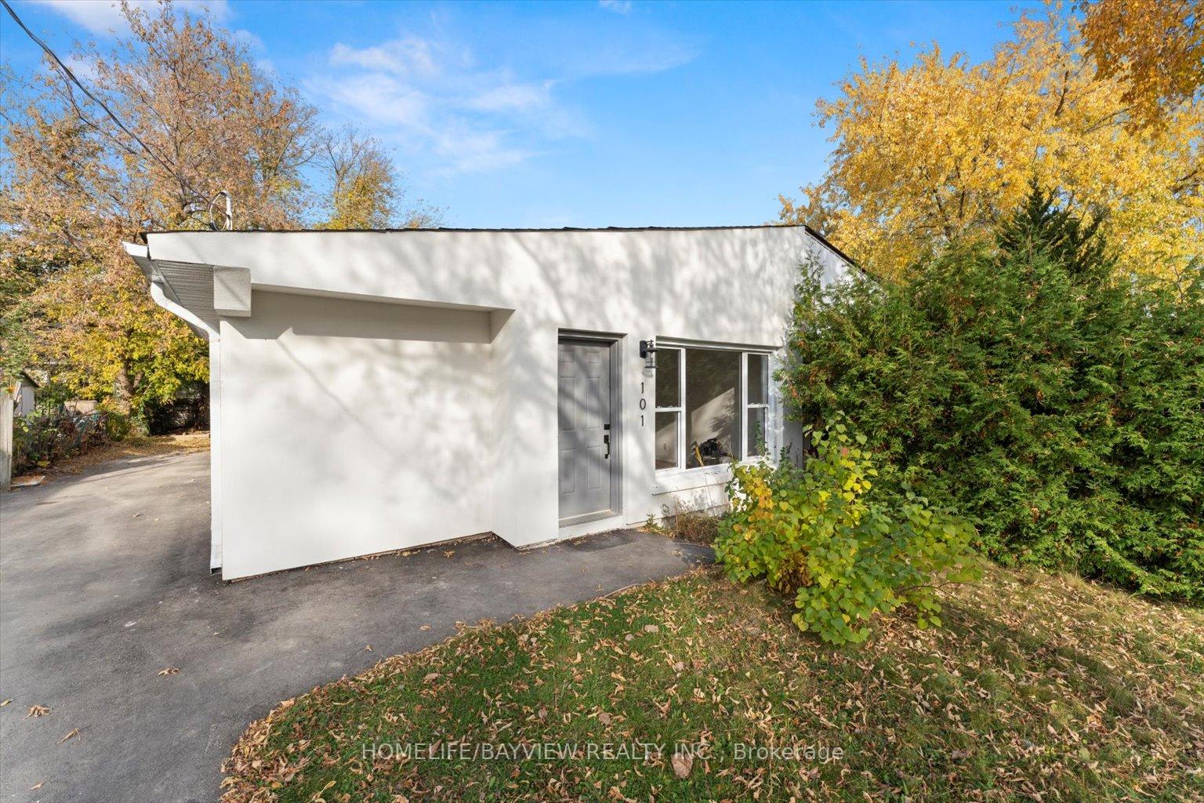
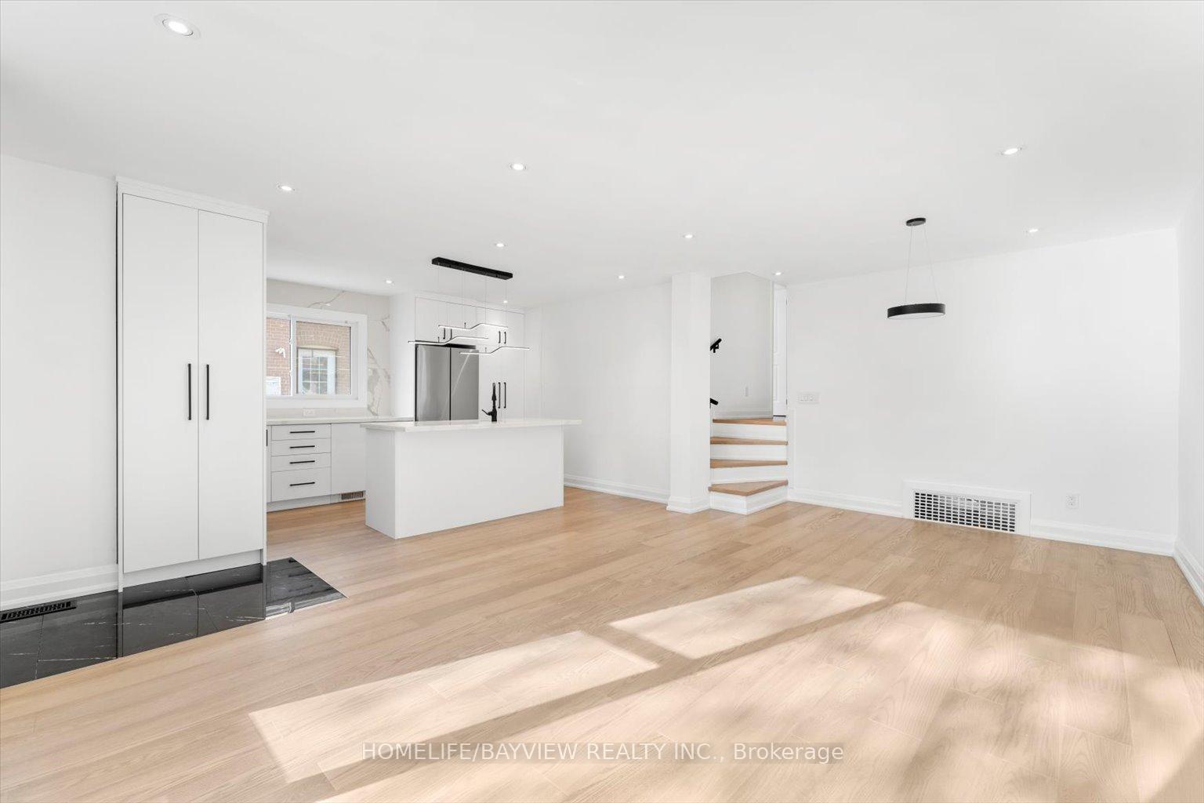
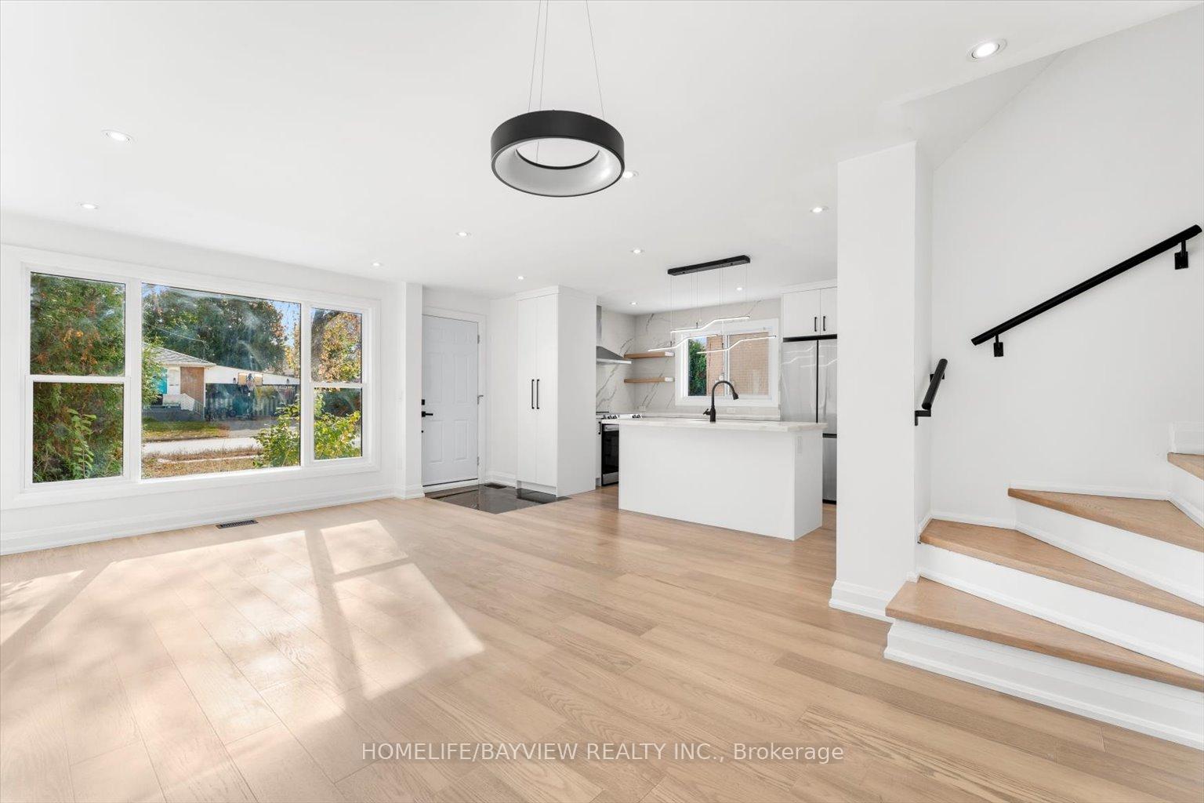
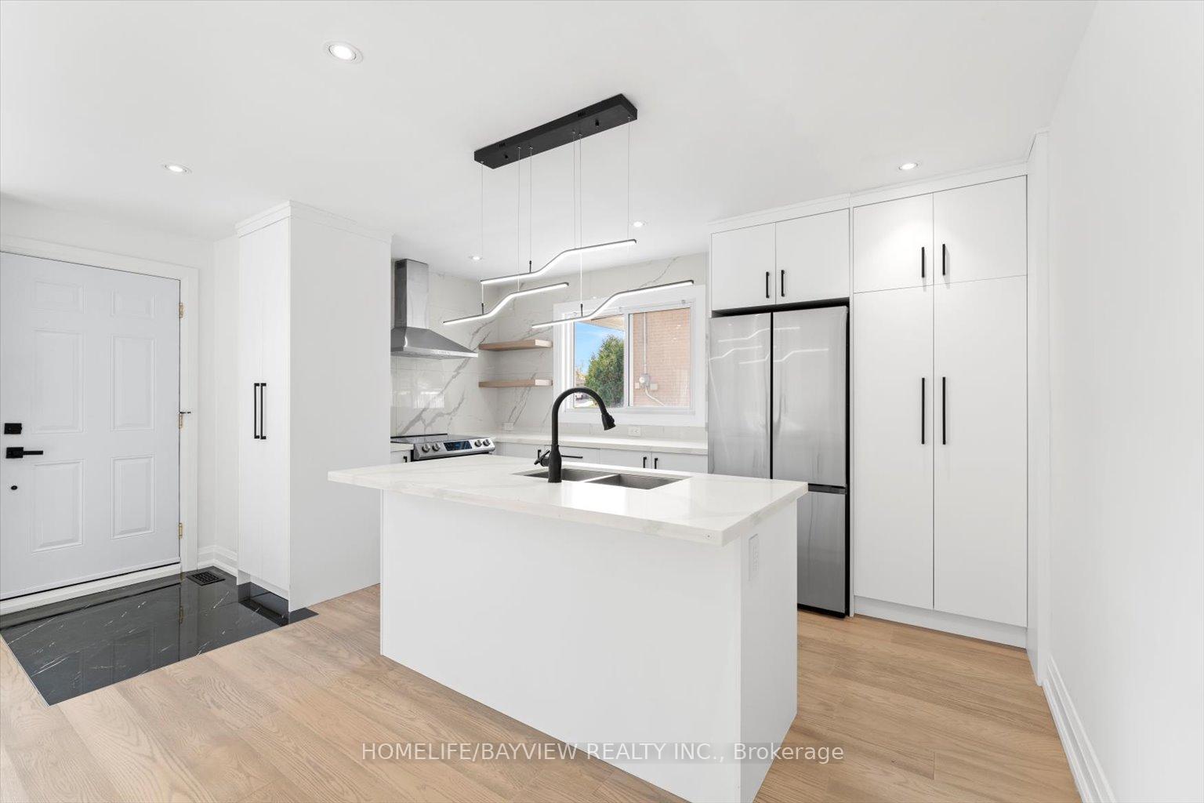 See all 35 photos
3+1 Bedrooms
3 Bathrooms
0 Garage
700–1.1K sq.ft
35.02×102.22 ft
$3,358/yr
Property history
Facts and features
- BasementFinished
- Water, sewerMunicipal
- HeatingForced air
- CoolingCentral air
What stands out
- Second kitchen
- Separate entrance
- Hardwood floors
- Central air
The homeSemi-Detached, Backsplit 3, 700–1,100 sq ft
- Type: Semi-Detached
- Style: Backsplit 3
- Living space: 700–1,100 sq ft
- Basement: Separate entrance, finished
InsideHardwood, Vinyl, Carpet free, Rooms above ground 7
- Flooring: Hardwood, Vinyl
- Features: Carpet free
- Rooms above ground: 7
- Rooms in the basement: 3
- Bedrooms: 3 + 1 in the basement
- Bathrooms: 3
- Kitchens: 2
- Family room: Yes
Outside and lotBrick, stucco (plaster), Asphalt shingle, Concrete
Outside
- Exterior: Brick, stucco (plaster)
- Roof: Asphalt shingle
- Foundation: Concrete
- Size: 35.02 × 102.22 ft
Parking3 Parking, Private
- Spaces: 3 Parking
- Driveway: Private
Heating, water and powerForced air, gas, Central air, Municipal water
- Heating: Forced air, gas
- Cooling: Central air
- Water: Municipal water
- Sewer: Municipal sewer
Costs and taxesTaxes $3,358 a year, HST included in the price, Hot water tank
- Taxes, 2024: $3,358 a year
- HST: HST included in the price
- Rental items: Hot water tank
Included in the saleAppliance :fridge, stove, b/i dishwasher, range hood & stackable washer & dryer in main floor. fridge, cooktop µwave hood in the basement.
- Included: Appliance :fridge, stove, b/i dishwasher, range hood & stackable washer & dryer in main floor. fridge, cooktop µwave hood in the basement.
NearbyHospital, park, public transit, library
- Close to: Hospital, park, public transit, library
Listing detailsN12266635, Sold, Jul 7, 2025
- MLS® number: N12266635
- Status: Sold
- Listed on: Jul 7, 2025
- Days on market: 92
- Updated: Oct 7, 2025
- Possession: Flexible
- Occupied by: Vacant
- Listing brokerage: HOMELIFE/BAYVIEW REALTY INC.
About this home
101 Sheldon Avenue, Newmarket (Bristol-London), ON L3Y 2V6
Carpet FreeHospitalParkPublic TransitLibrary
Fantastic Opportunity For Investor & End Users, Move-In Ready Home with Significant Upgraded features in London-Bristol Community. Elegant kitchen with quartz countertops, 200amp panel, Furnace and A/C 2023.This carpet-free house boasts newly installed Hardwood floors(main floor), pot lights, and numerous other upgrades. Conveniently located near public transportation, schools, parks, grocery stores, and Upper Canada Mall, plazas, and has easy access to Highways 400 & 404. A must-see opportunity!
Read more
Ask about this home
A HOMEH agent will answer your questions about this home.
Ask a question
Thinking of selling your home?See what your home is worth today.
Around this home
Yonge/ Davis Dr
Errands
Parks
Schools
Daily convenience, out of 100, from the distances below
ParkRogers Park · 4 within 1 km9 min walk559 m
GroceryJamshid3 min walk160 m
SchoolJ L R Bell Public School8 min walk490 m
PharmacyShoppers Drug Mart6 min walk358 m
Cafés & foodHaida Sandwich · 15 within 1 km2 min walk152 m
Gym & rec centreAbsolute Muay Thai6 min walk369 m
LibraryNewmarket Public Library24 min walk1.4 km
WalkDriveStraight-line distance, open map data
Grocery0.2 km
Park0.6 km
Coffee0.3 km
Dining0.2 km
Gym0.4 km
Schools nearby
School rating, out of 10.
J L R Bell Public Schoolelementary · Public · 0.5 km
—
Maple Leaf Public Schoolelementary · Public · 0.7 km
2.7/10Low
Canadian Martyrs Catholic Elementary Schoolelementary · Catholic · 0.7 km
6.4/10Fair
Contact agent
Helpful calculators
Mortgage
Affordability
Closing costs
Land transfer tax
Property tax
Down payment
CMHC insurance
Stress test
Cashback Rebate
Your HOMEH agent

NimaHOMEH agent · Newmarket
"I would see it this week."
Ask Nima