

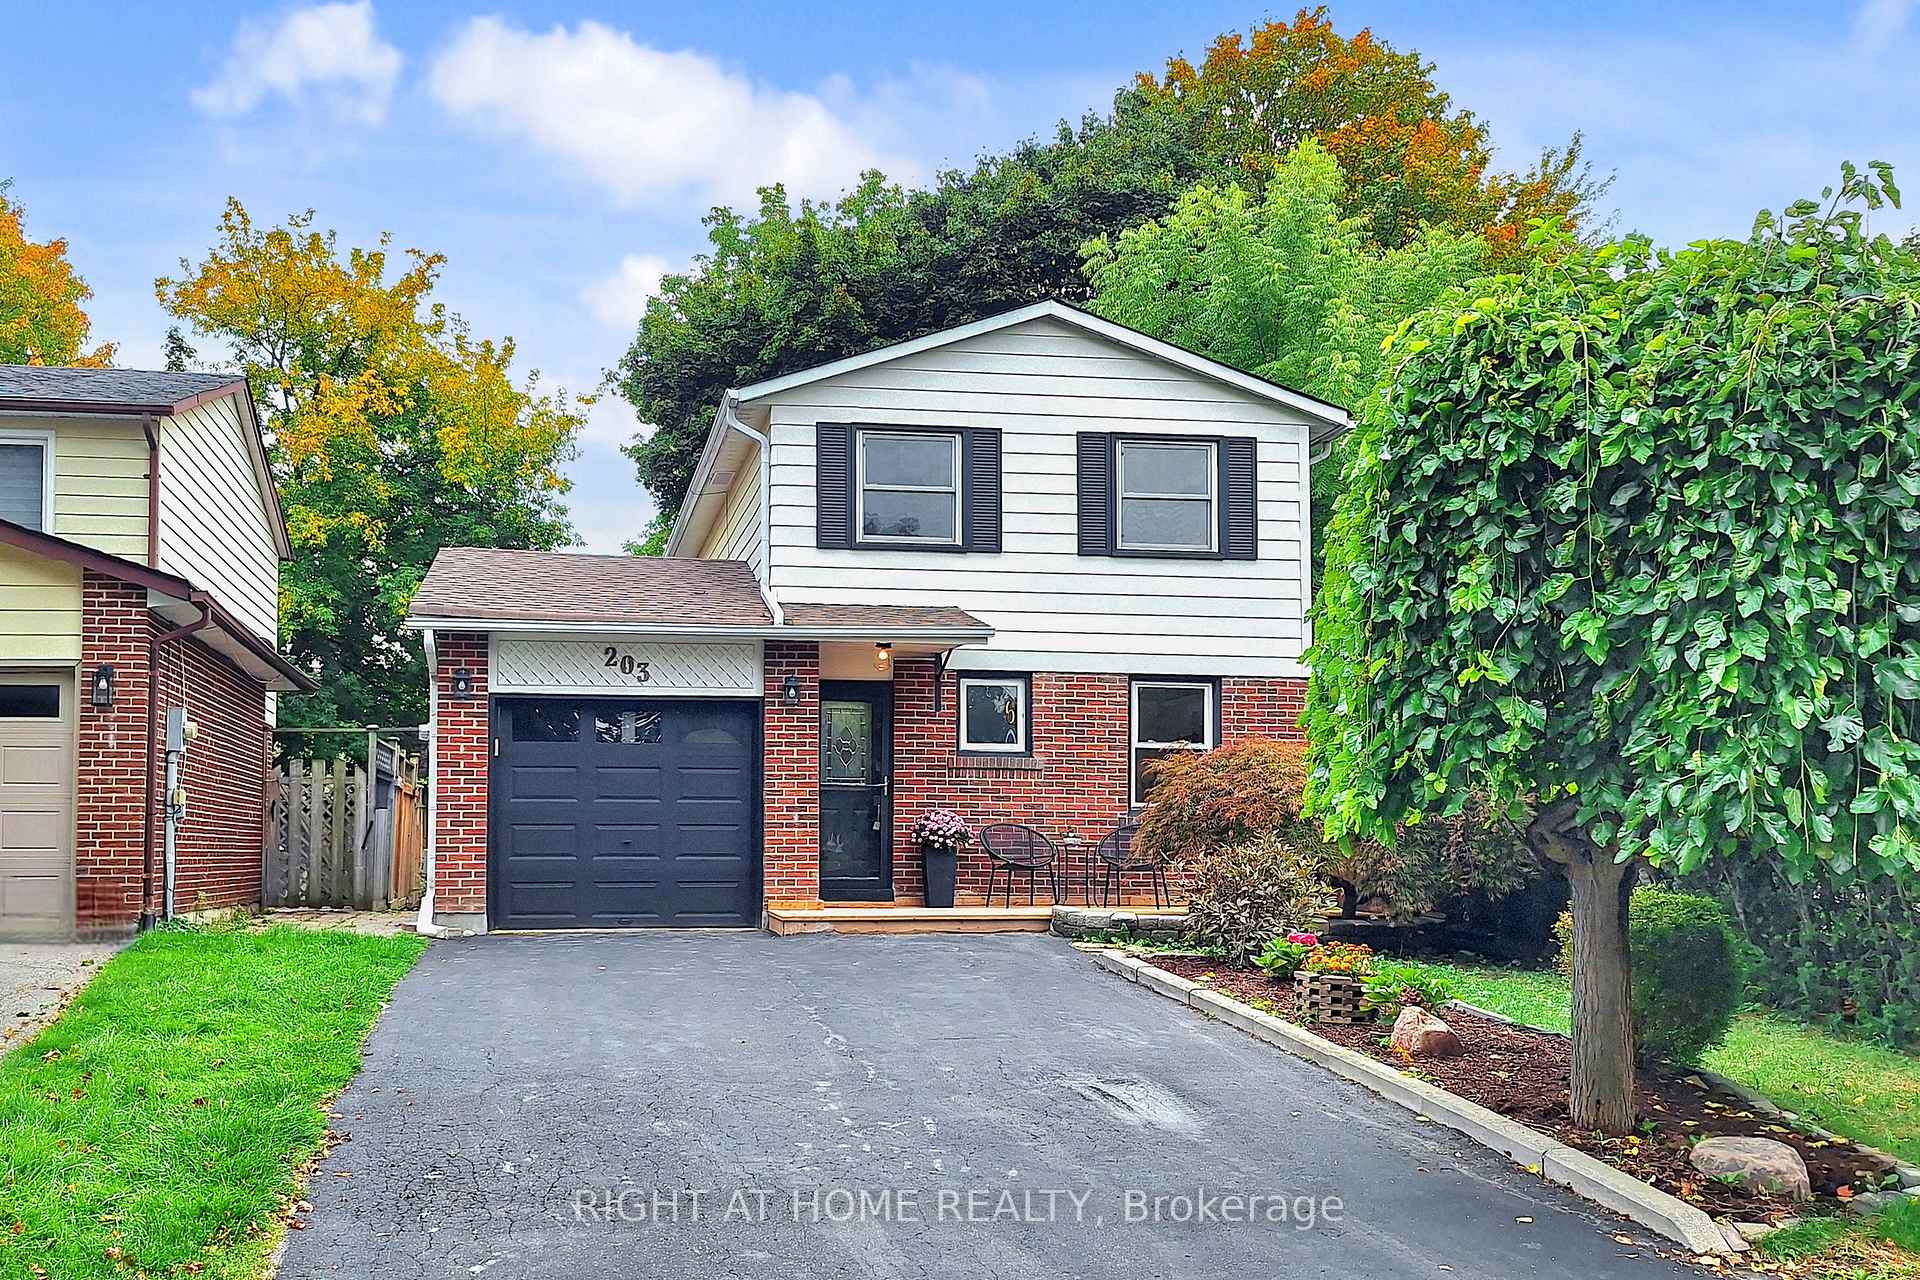
203 Thoms Crescent
203 Thoms Crescent
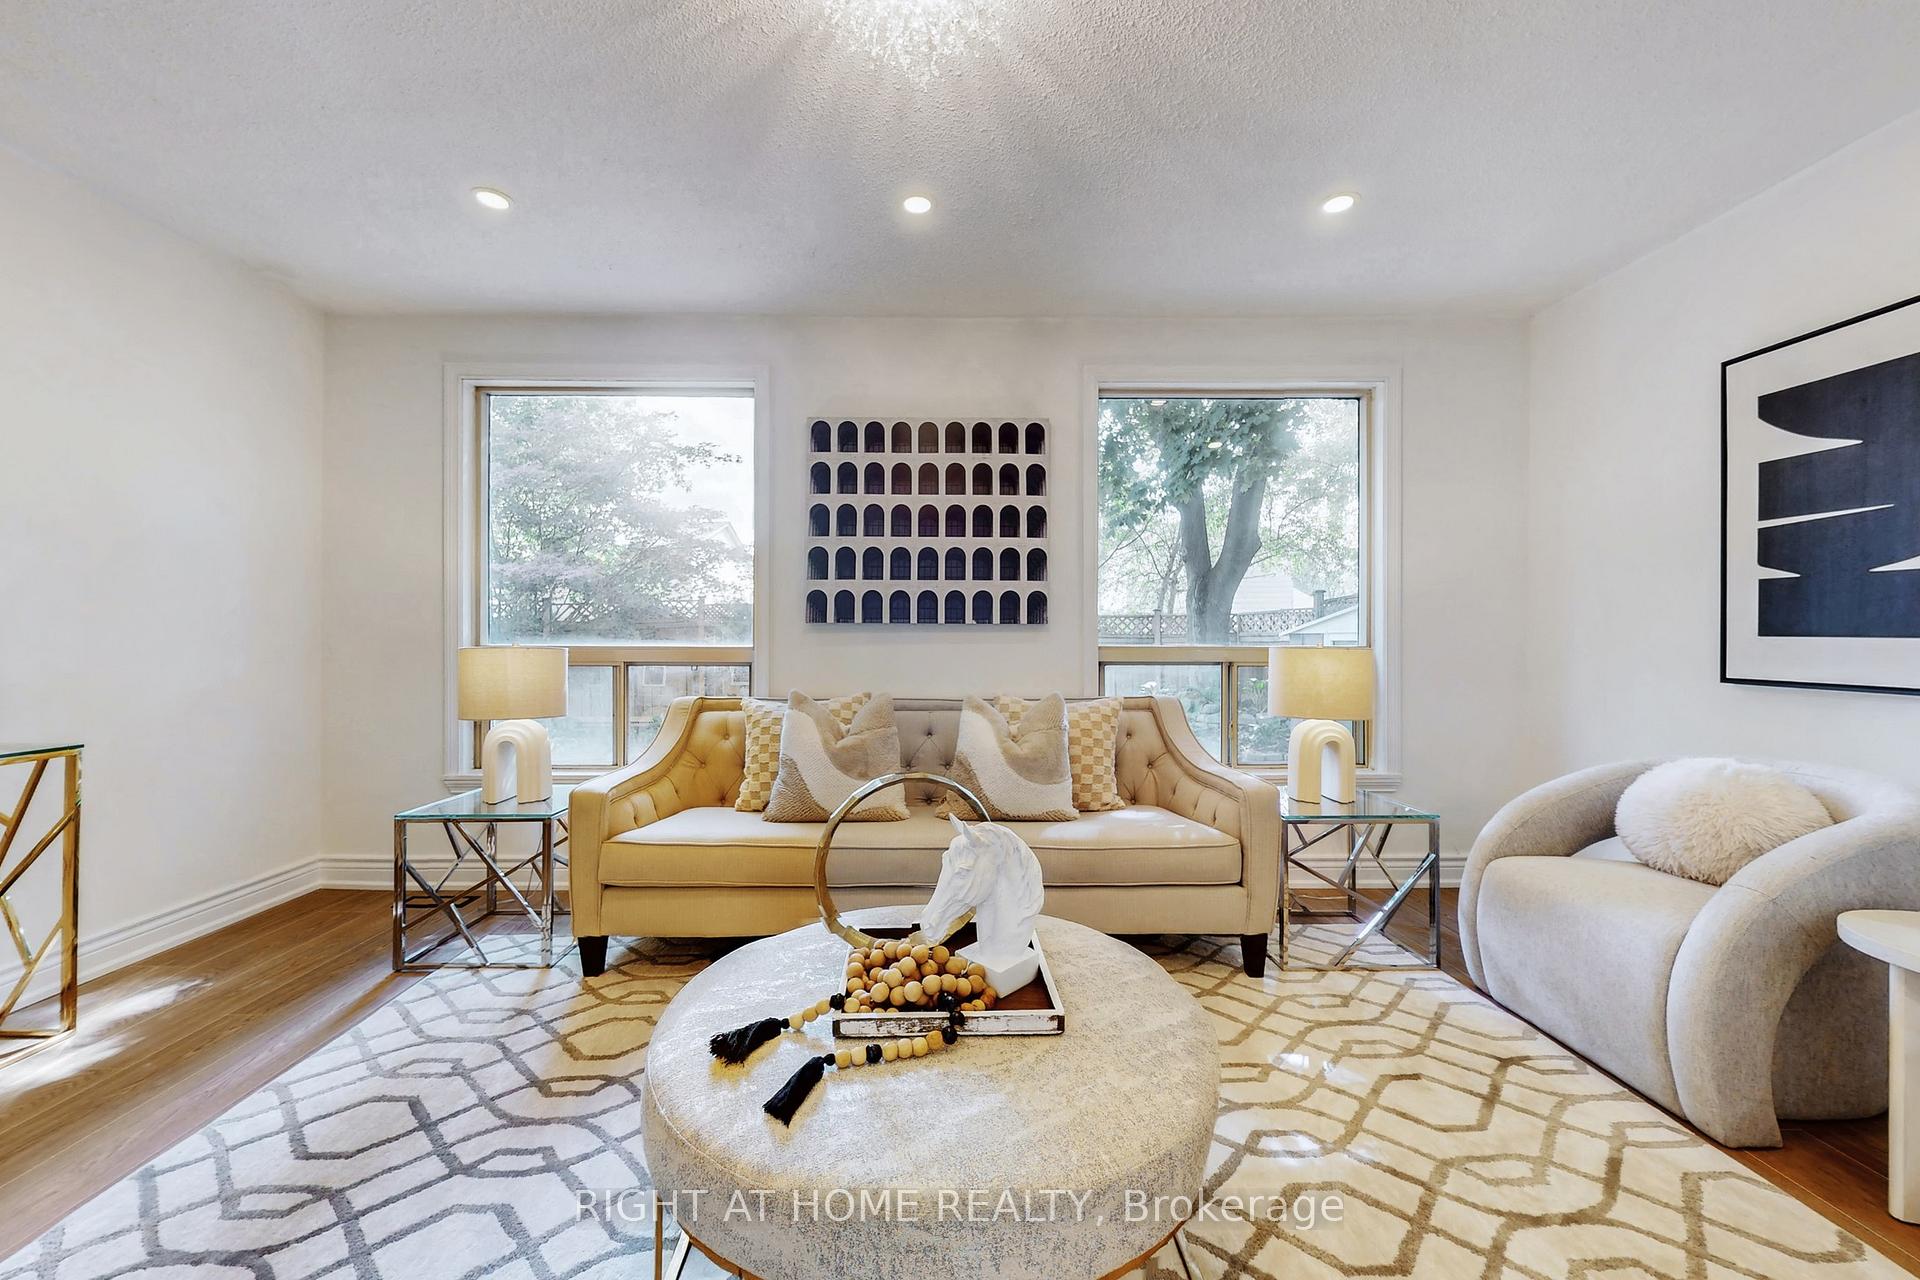 See all 44 photos
Property history
Facts and features
- BasementApartment
- Age of home31–50 years
- Water, sewerMunicipal
- HeatingForced air
- Second kitchen
- Separate entrance
- Central air
The homeDetached, 2-storey, Age 31–50 years
- Type: Detached
- Style: 2-storey
- Age: 31–50 years
- Living space: 1,100–1,500 sq ft
- Basement: Apartment, separate entrance
- View: Clear
InsideCarpet free, in-law suite, Rooms above ground 7, Rooms in the basement 3
- Features: Carpet free, in-law suite
- Rooms above ground: 7
- Rooms in the basement: 3
- Bedrooms: 3 + 1 in the basement
- Bathrooms: 3
- Kitchens: 2
Outside and lotBrick, vinyl siding, Asphalt shingle, Unknown
- Exterior: Brick, vinyl siding
- Roof: Asphalt shingle
- Foundation: Unknown
- Size: 39.5 × 96.92 ft
Parking1 Garage, Attached, Available, private
- Spaces: 1 Garage
- Garage: Attached
- Driveway: Available, private
Heating, water and powerForced air, gas, Central air, Municipal water
- Heating: Forced air, gas
- Cooling: Central air
- Water: Municipal water
- Sewer: Municipal sewer
Costs and taxesTaxes $4,494 a year, HST included in the price, Brand new tankless water heater - $50.33+hst
- Taxes, 2025: $4,494 a year
- HST: HST included in the price
- Rental items: Brand new tankless water heater - $50.33+hst
Included in the saleMain floor: s/s fridge, new s/s stove, new s/s dishwasher, new b/i s/s microwave, stackable washer and dryer. basement: new cooktop, fridge, new hood, washer and dryer. all light fixtures., N/a
- Included: Main floor: s/s fridge, new s/s stove, new s/s dishwasher, new b/i s/s microwave, stackable washer and dryer. basement: new cooktop, fridge, new hood, washer and dryer. all light fixtures.
- Not included: N/a
Listing detailsN12424979, Sold, Sep 24, 2025
- MLS® number: N12424979
- Status: Sold
- Listed on: Sep 24, 2025
- Days on market: 13
- Updated: Oct 7, 2025
- Possession: Immediate
- Occupied by: Vacant
- Listing brokerage: RIGHT AT HOME REALTY
About this home
203 Thoms Crescent, Newmarket (Central Newmarket), ON L3Y 1C9
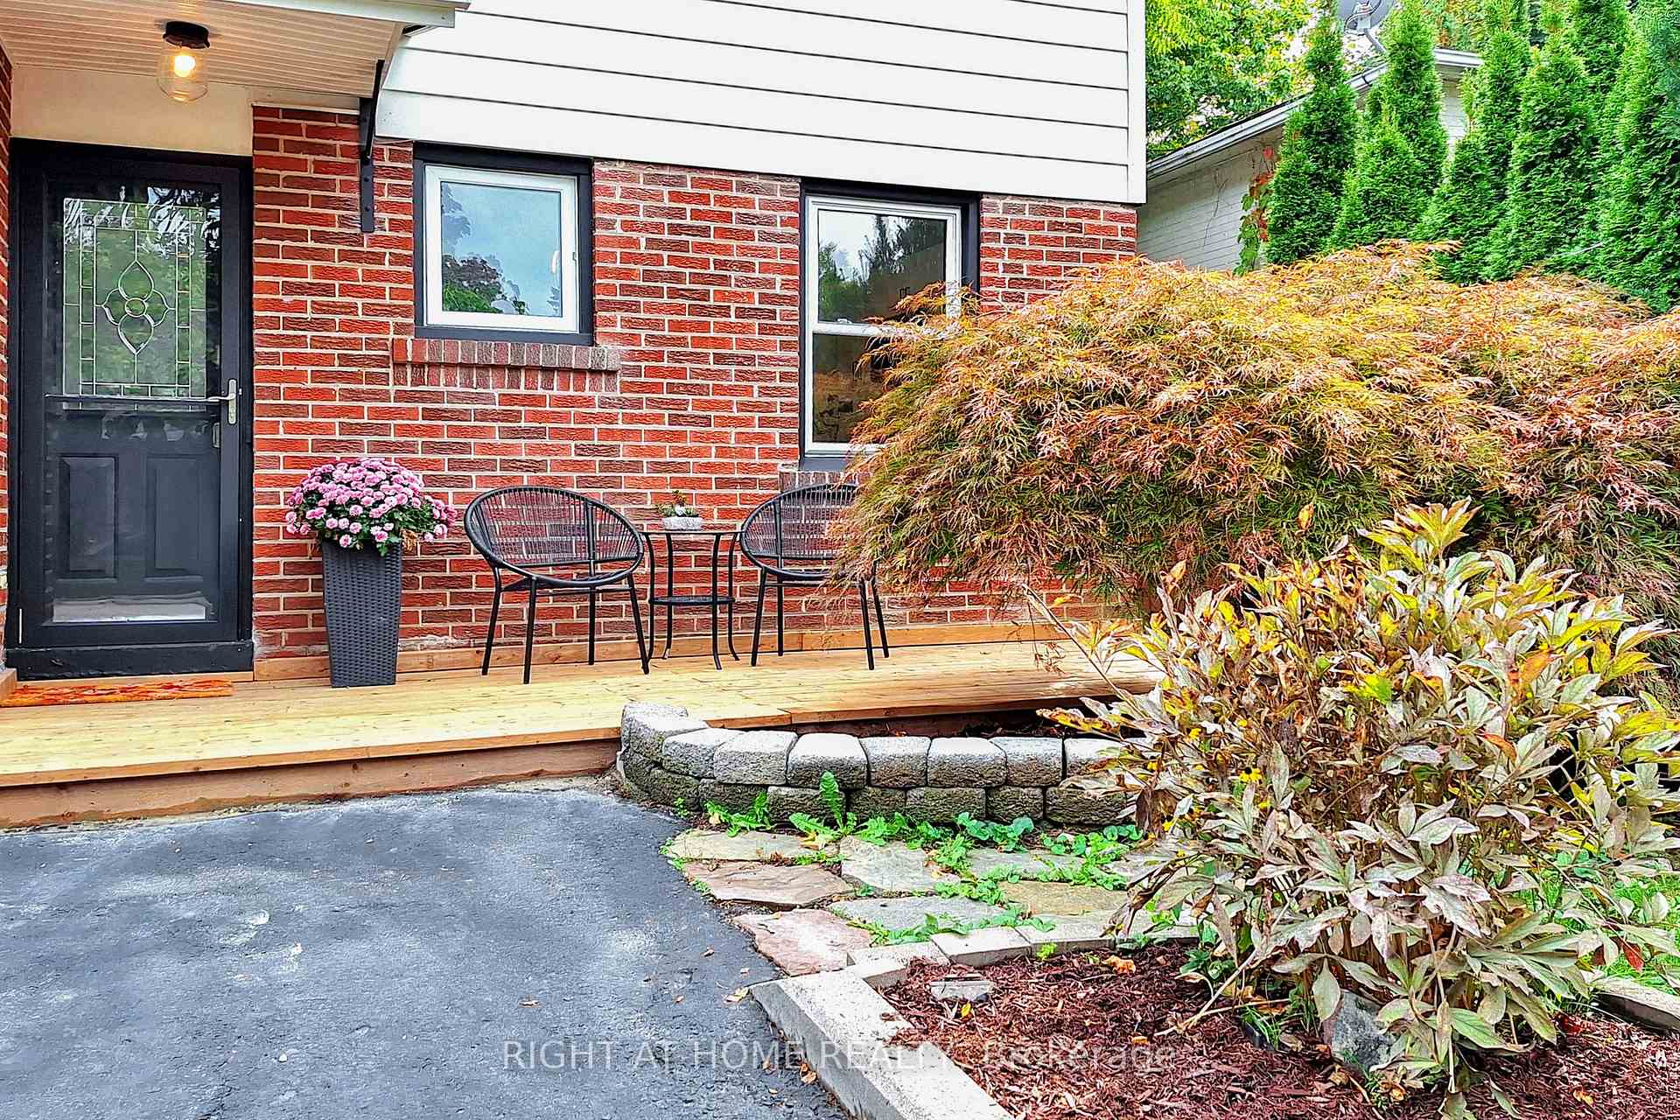
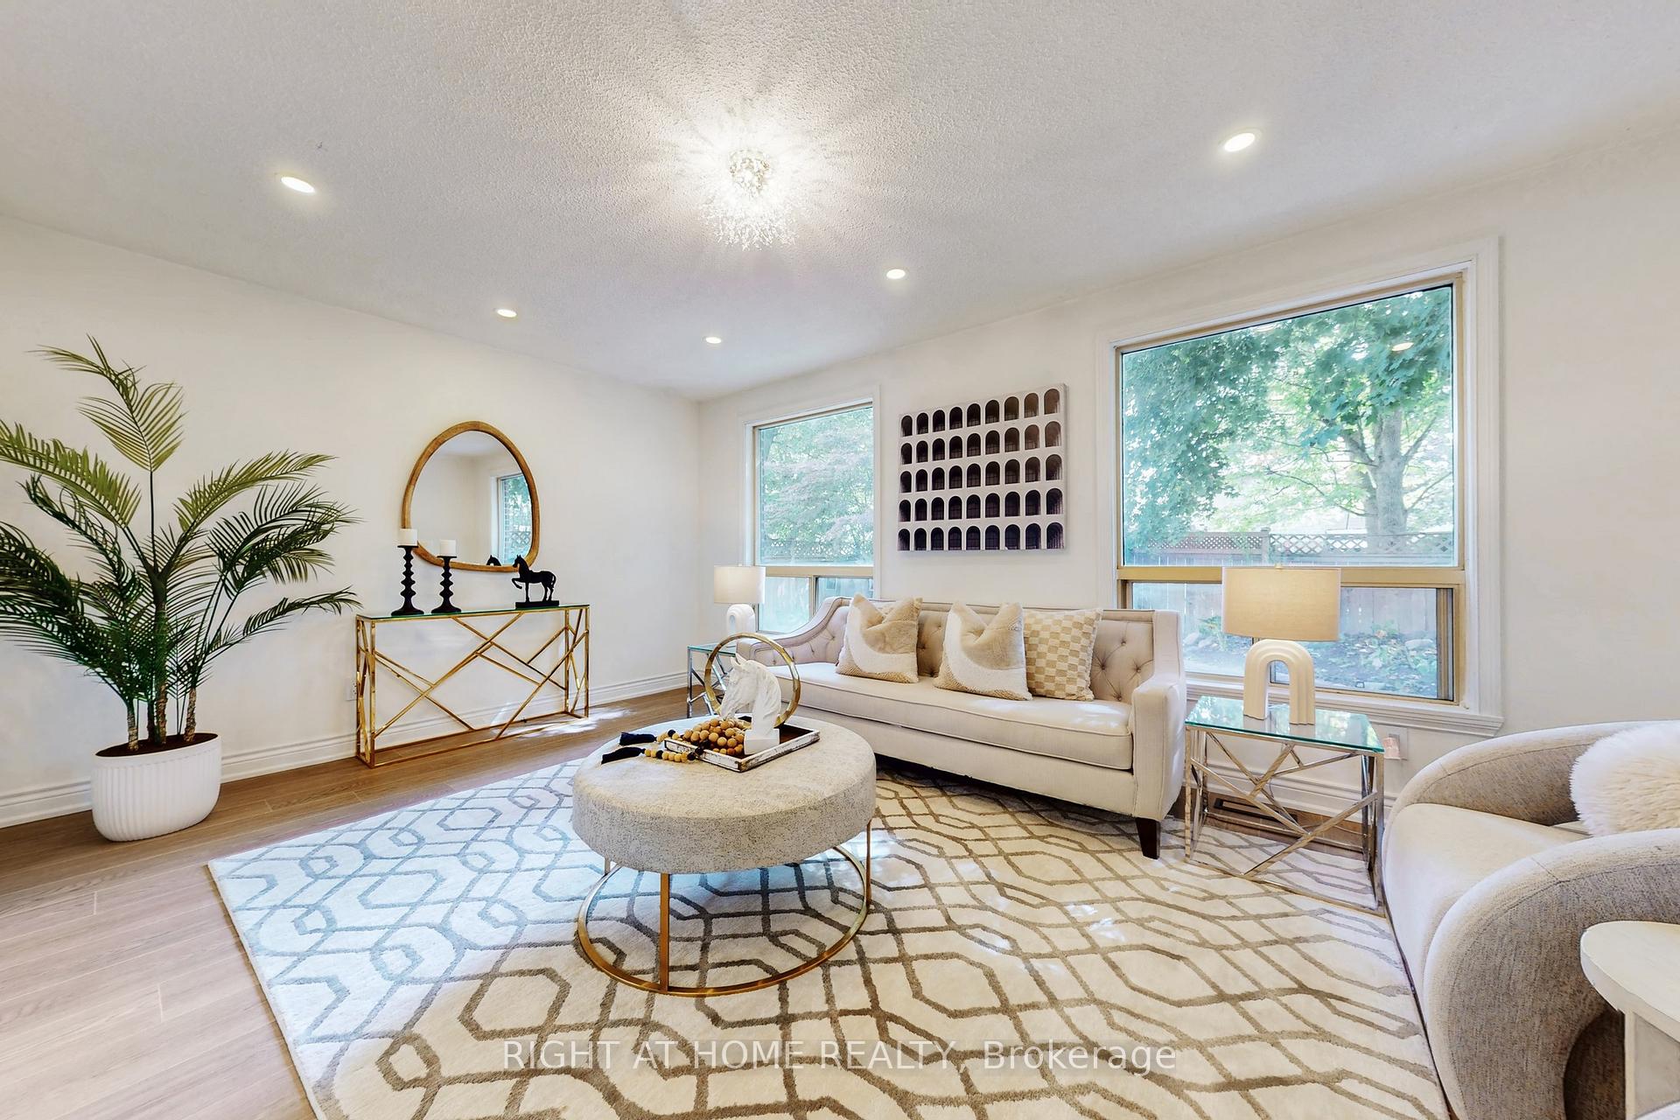
Welcome Home! Move right in to this stunning detached 3+1 bedroom, 3-bathroom home featuring a finished basement with separate entrance and second kitchen perfect for extended family or offering income potential. Enjoy a brand-new kitchen on the main floor, complete with stainless steel appliances, white quartz counters and backsplash, and new laminate flooring throughout the first, second and basement floors. The basement apartment also features a second kitchen, new windows for extra brightness in the bedroom, separate laundry and ample space for family or rental use. The house is completely renovated from the top to the bottom. Nestled on a quiet crescent with a south-facing backyard and manicured landscaping, this bright and cozy home is just steps to parks, schools, shops, and public transit. A perfect choice for first-time buyers or families looking for a move-in ready home with style and comfort. A Must See!
Ask about this home
A HOMEH agent will answer your questions about this home.
Around this home
Daily convenience, out of 100, from the distances below
Schools nearby
School rating, out of 10.
Helpful calculators
Your HOMEH agent

"I would see it this week."