

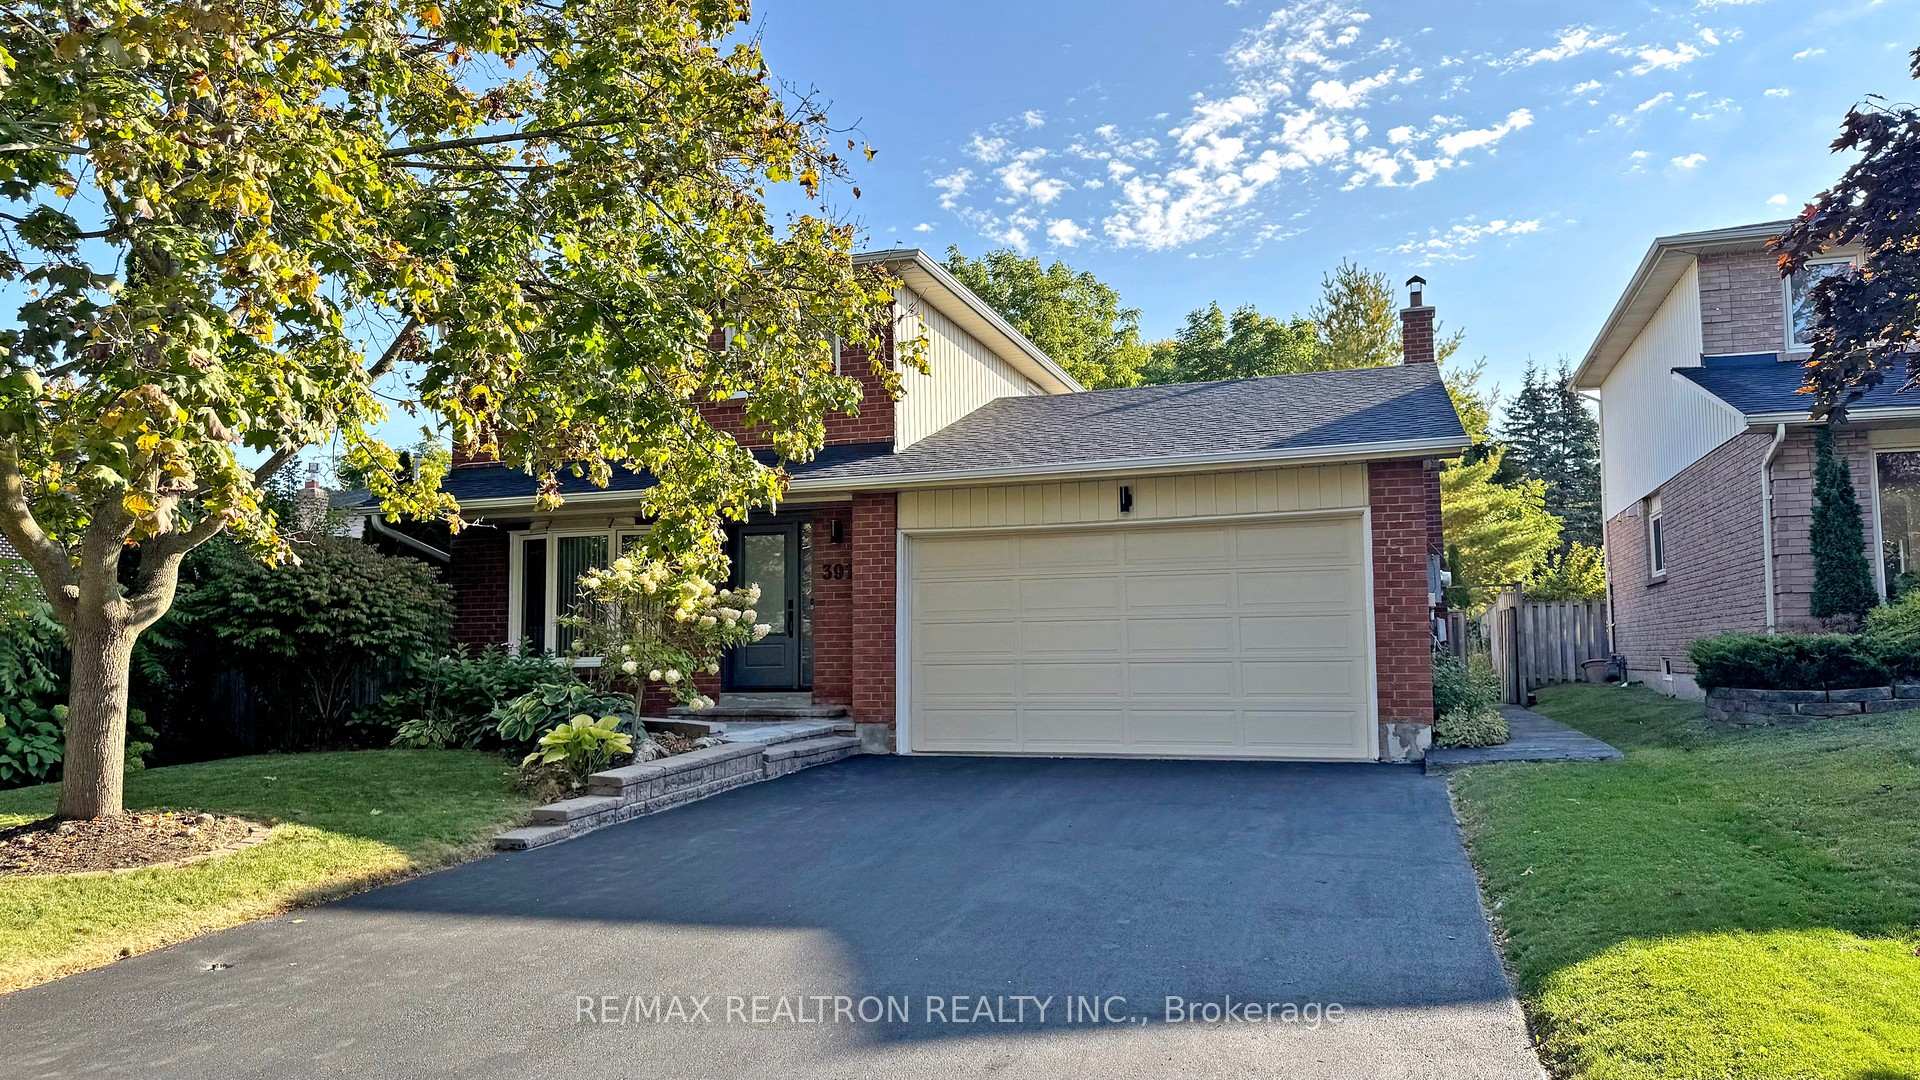
391 Ashworth Drive
391 Ashworth Drive
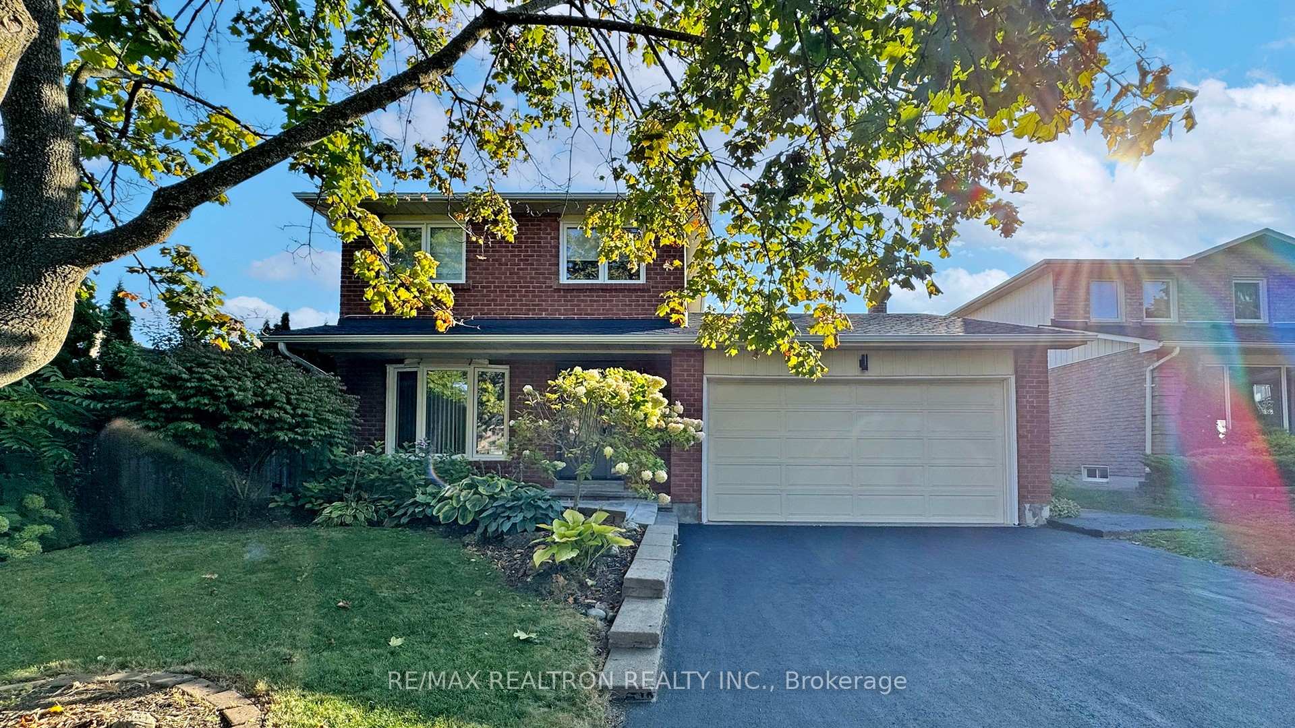
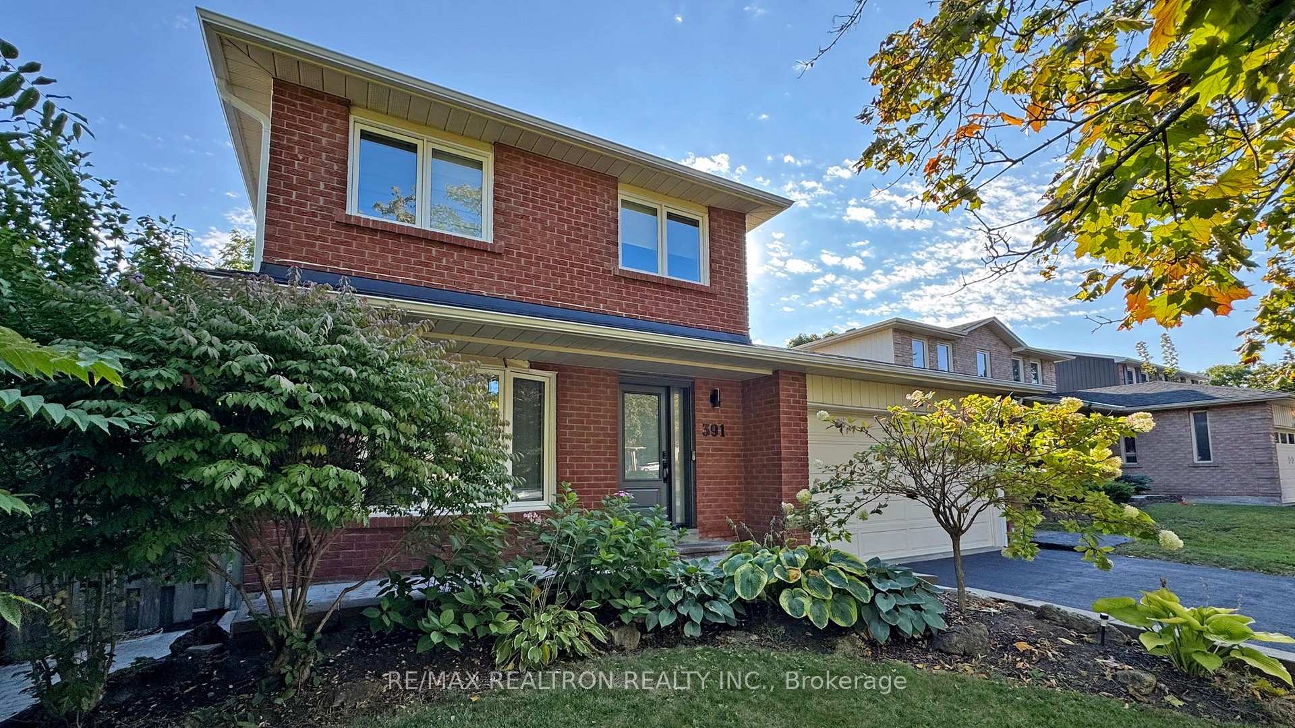
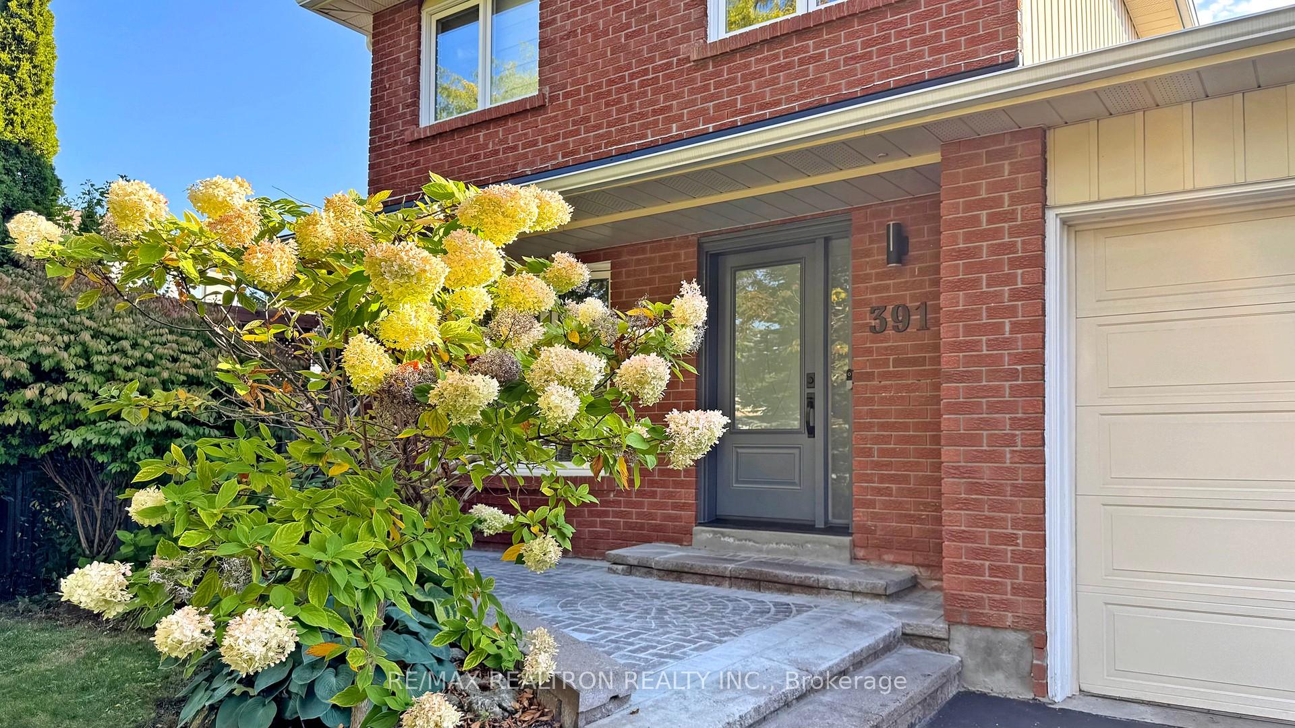
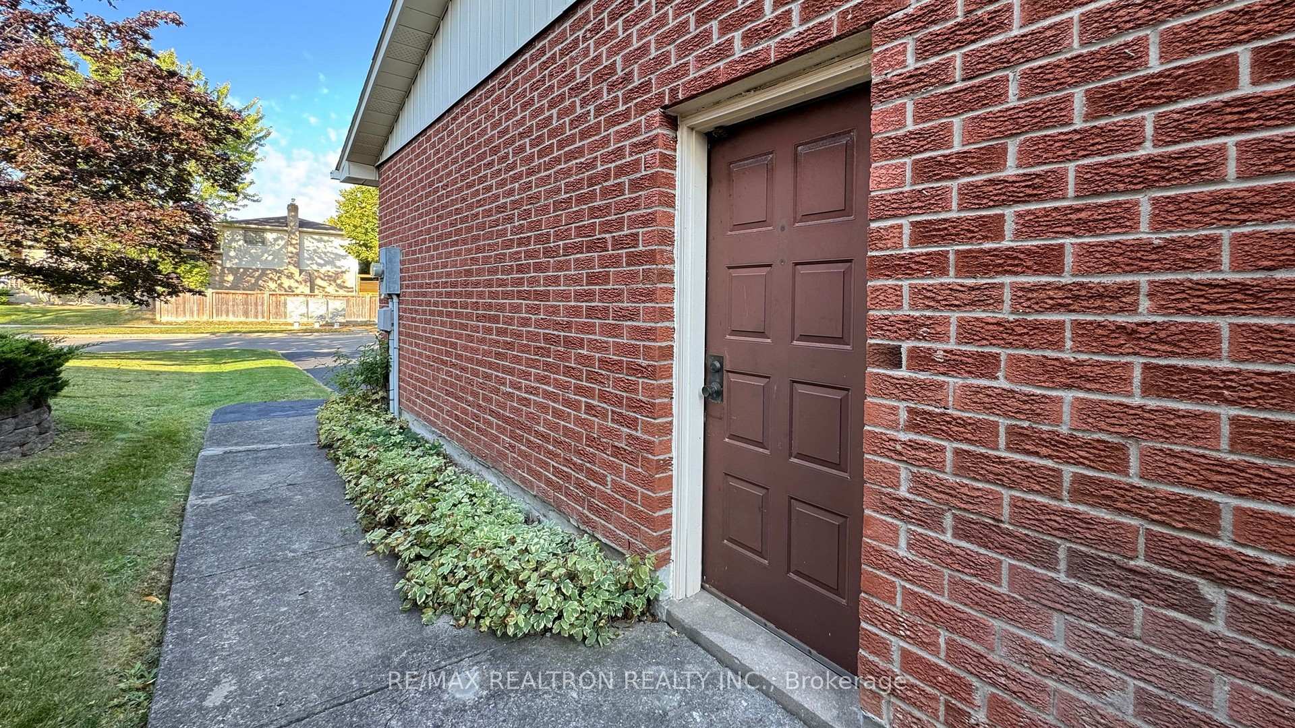 See all 41 photos
Property history
Facts and features
- BasementFinished
- Age of home31–50 years
- Water, sewerMunicipal
- HeatingForced air
- Hardwood floors
- Fireplace
- Central air
The homeDetached, 2-storey, Age 31–50 years
- Type: Detached
- Style: 2-storey
- Age: 31–50 years
- Living space: 1,500–2,000 sq ft
- Basement: Finished, full
- Special designation: Other
InsideFireplace Yes, wood, Hardwood, Vinyl, Concrete, Auto garage door remote, water heater owned, water softener
- Fireplace: Yes, wood
- Flooring: Hardwood, Vinyl, Concrete
- Features: Auto garage door remote, water heater owned, water softener
- Rooms above ground: 9
- Bedrooms: 3 + 1 in the basement
- Bathrooms: 2
- Kitchens: 1
- Family room: Yes
Outside and lotBrick, vinyl siding, Asphalt shingle, Concrete
- Exterior: Brick, vinyl siding
- Roof: Asphalt shingle
- Foundation: Concrete
- Size: 50.85 × 166.65 ft
- Zoning: R1-D
Parking2 Garage, Attached, Private
- Spaces: 2 Garage
- Garage: Attached
- Driveway: Private
Heating, water and powerForced air, gas, Central air, Municipal water
- Heating: Forced air, gas
- Cooling: Central air
- Water: Municipal water
- Sewer: Municipal sewer
- Natural gas: Yes
- Hydro: Yes
Costs and taxesTaxes $5,599 a year, HST included in the price, Rental items None
- Taxes, 2025: $5,599 a year
- HST: HST included in the price
- Rental items: None
Included in the saleAll electrical light fixtures, kitchen appliances (stove, dishwasher, fridge), laundry in the basement, all windows covering with remotes and hub.
- Included: All electrical light fixtures, kitchen appliances (stove, dishwasher, fridge), laundry in the basement, all windows covering with remotes and hub.
Listing detailsN12426400, Sold, Sep 25, 2025
- MLS® number: N12426400
- Status: Sold
- Listed on: Sep 25, 2025
- Days on market: 12
- Updated: Oct 7, 2025
- Possession: 2025-11-25 / 30-59 days
- Occupied by: Owner
- Listing brokerage: RE/MAX REALTRON REALTY INC.
About this home
391 Ashworth Drive, Newmarket (Bristol-London), ON L3Y 6T7
Discover your dream home in a quiet, family and friendly area in Bristol- London Community, a perfect home for family! This beautiful home offers the spacious eat-in open concept kitchen, featuring granite countertops and plenty of cabinetry along with Stainless Steel appliances and Natural Gas range ideal for cooking. The inviting family room boasts a cozy wood fireplace and throughout pot lights with a large window, creating the perfect ambiance for relaxation. Step outside to the massive porch at the front and a private backyard with mature trees, a great spot for summer BBQs, gardening, or simply unwinding. This home also features a convenient double car garage with a private driveway can fit 6 cars in, motorized blinds with remote control and HUB to operate on wifi.Located close to the Go Station, HWY 404 & 400, Bathurst St. which easily connects you to the North or the South, it is very convenient with all the amenities, Public Schools, Upper Canada Mall, grocery stores and much more all around you!***Windows & doors 2022, Furnace, 2022, Roof 2022, Laundry 2022, No Rental Item***
Ask about this home
A HOMEH agent will answer your questions about this home.
Around this home
Daily convenience, out of 100, from the distances below
Schools nearby
School rating, out of 10.
Helpful calculators
Your HOMEH agent

"I would see it this week."