
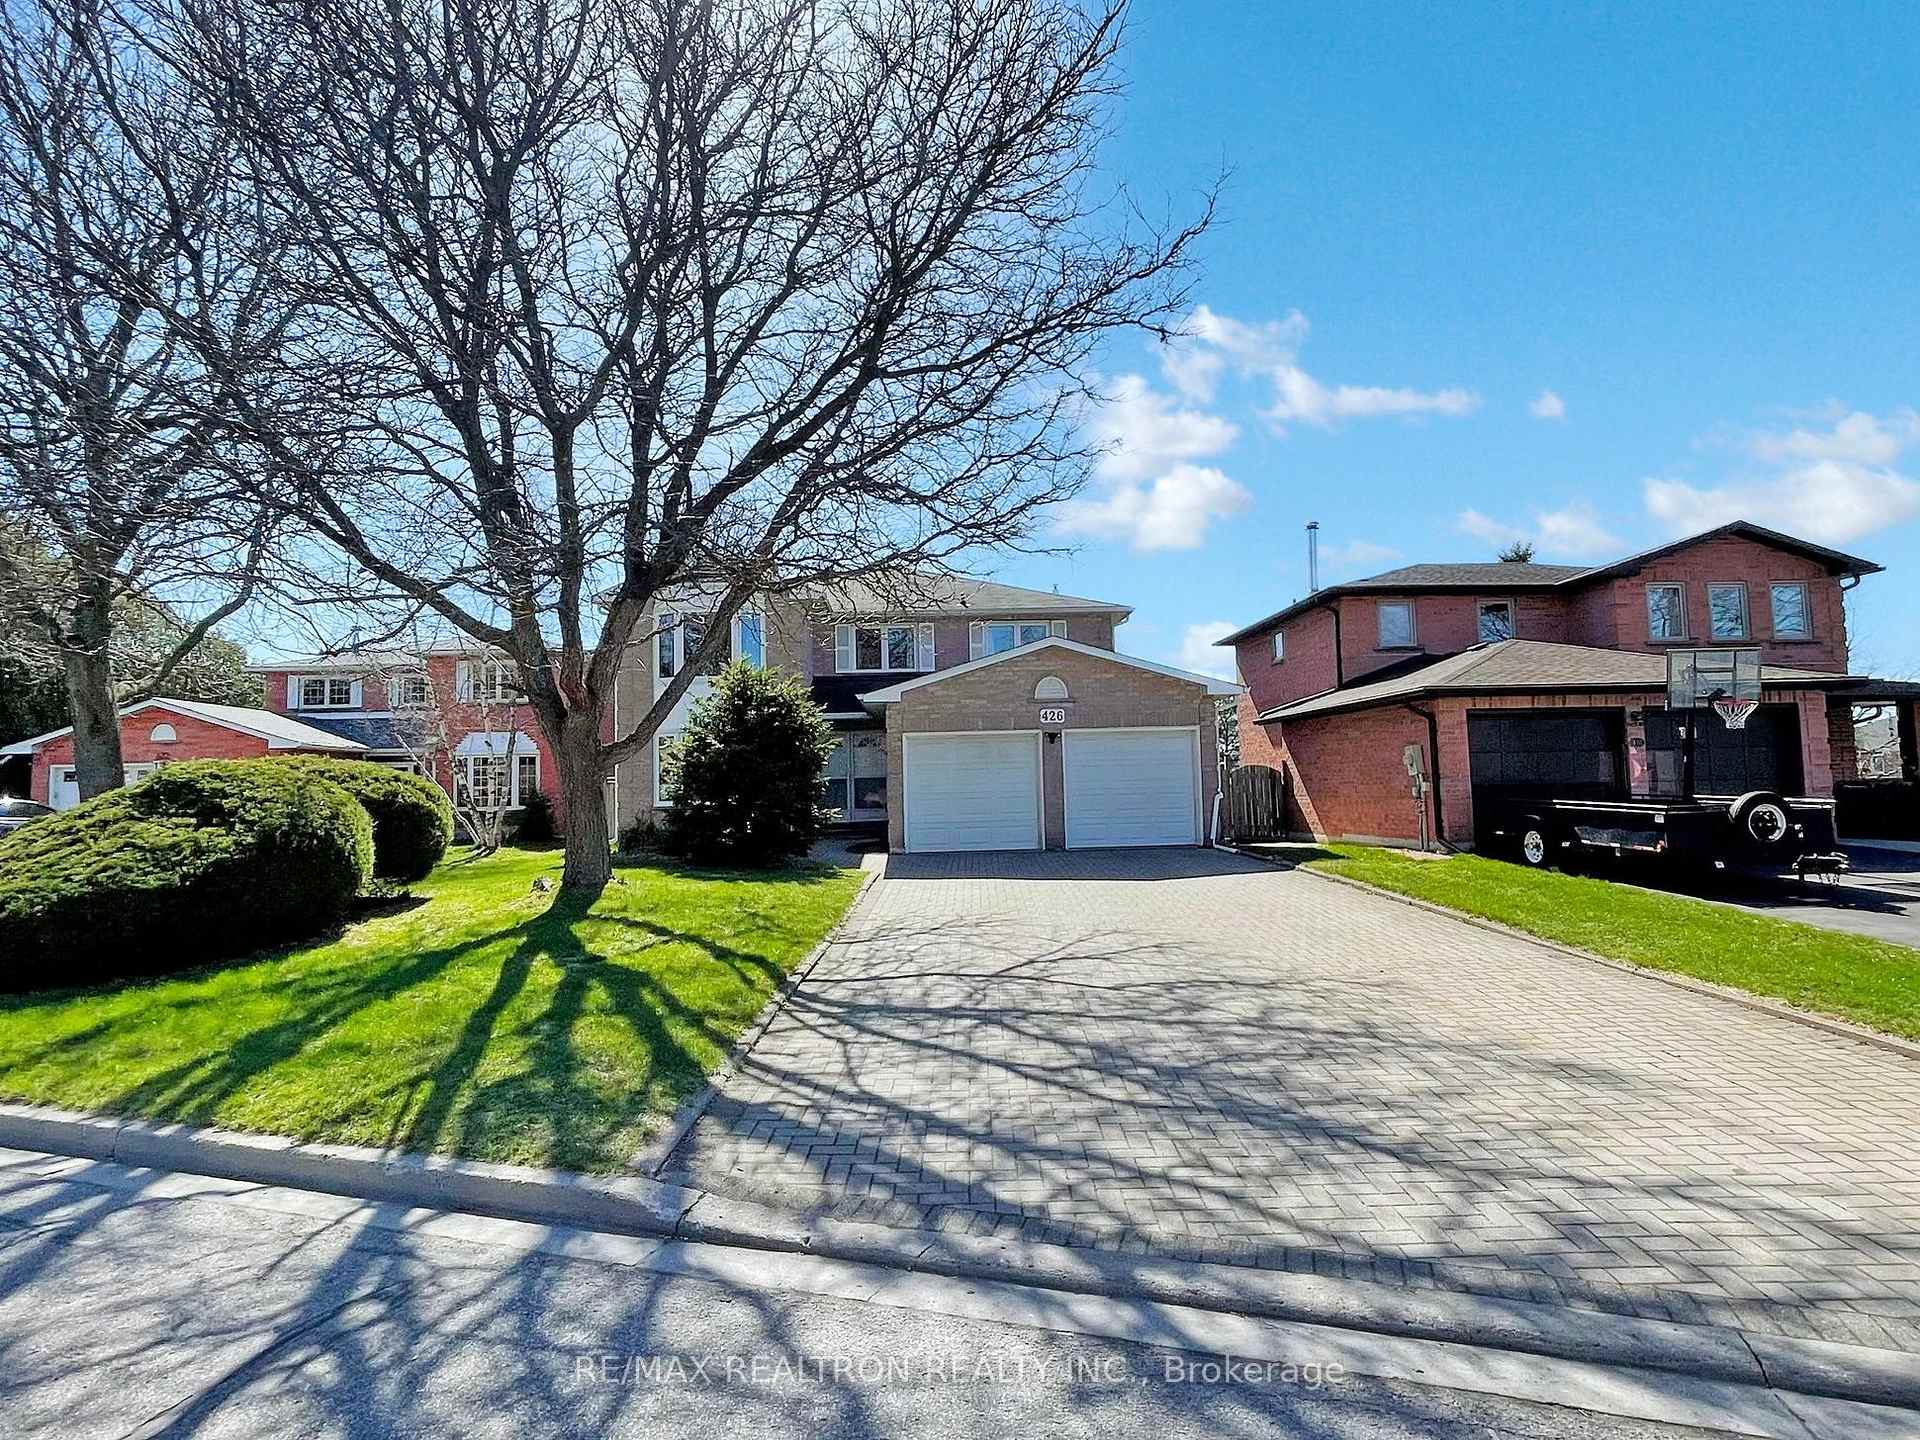
426 Herridge Circle
Newmarket (Huron Heights-Leslie Valley)426 Herridge Circle
Newmarket (Huron Heights-Leslie Valley)
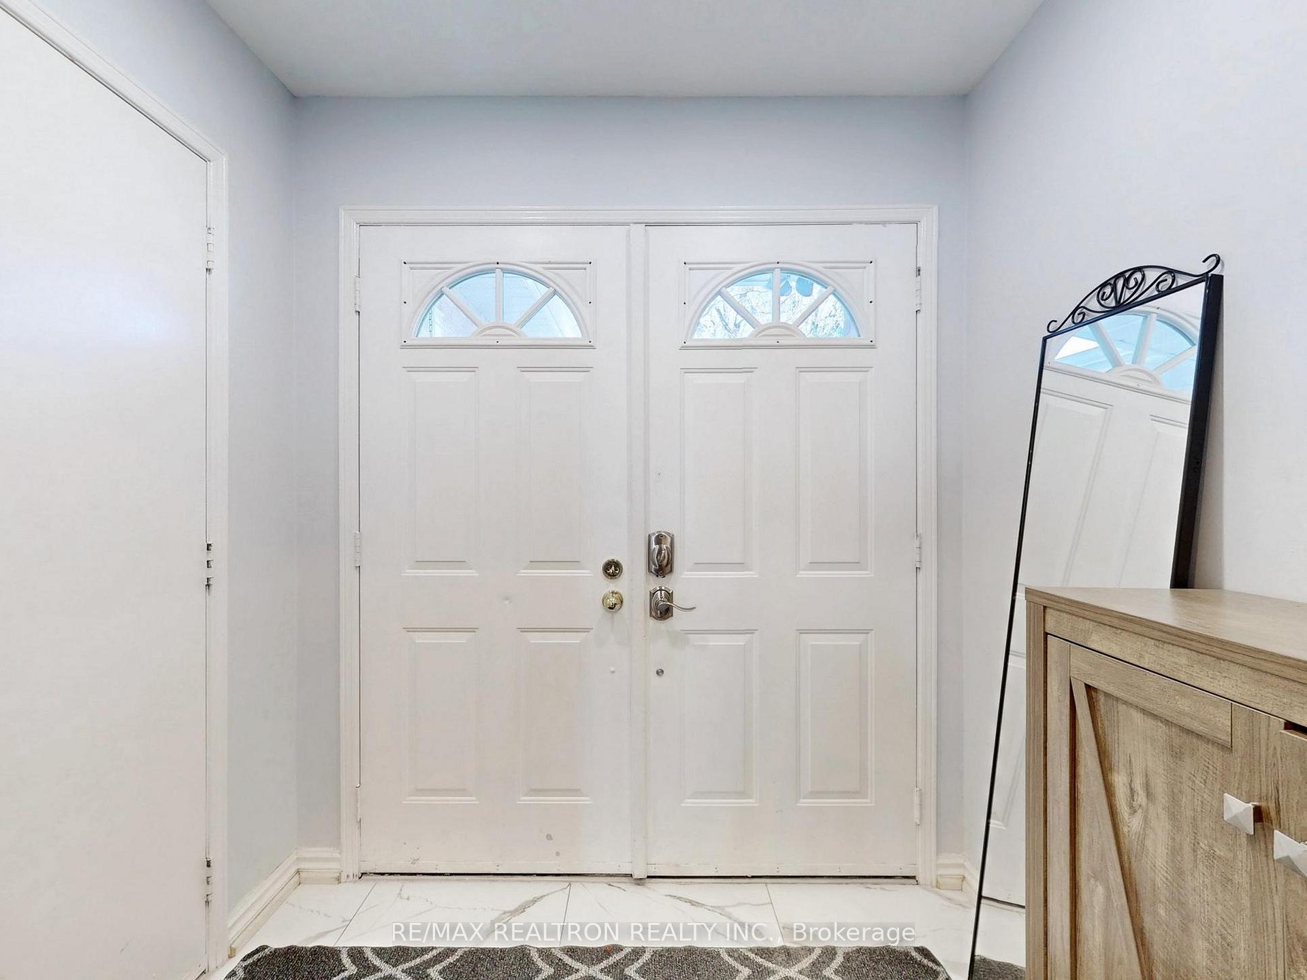
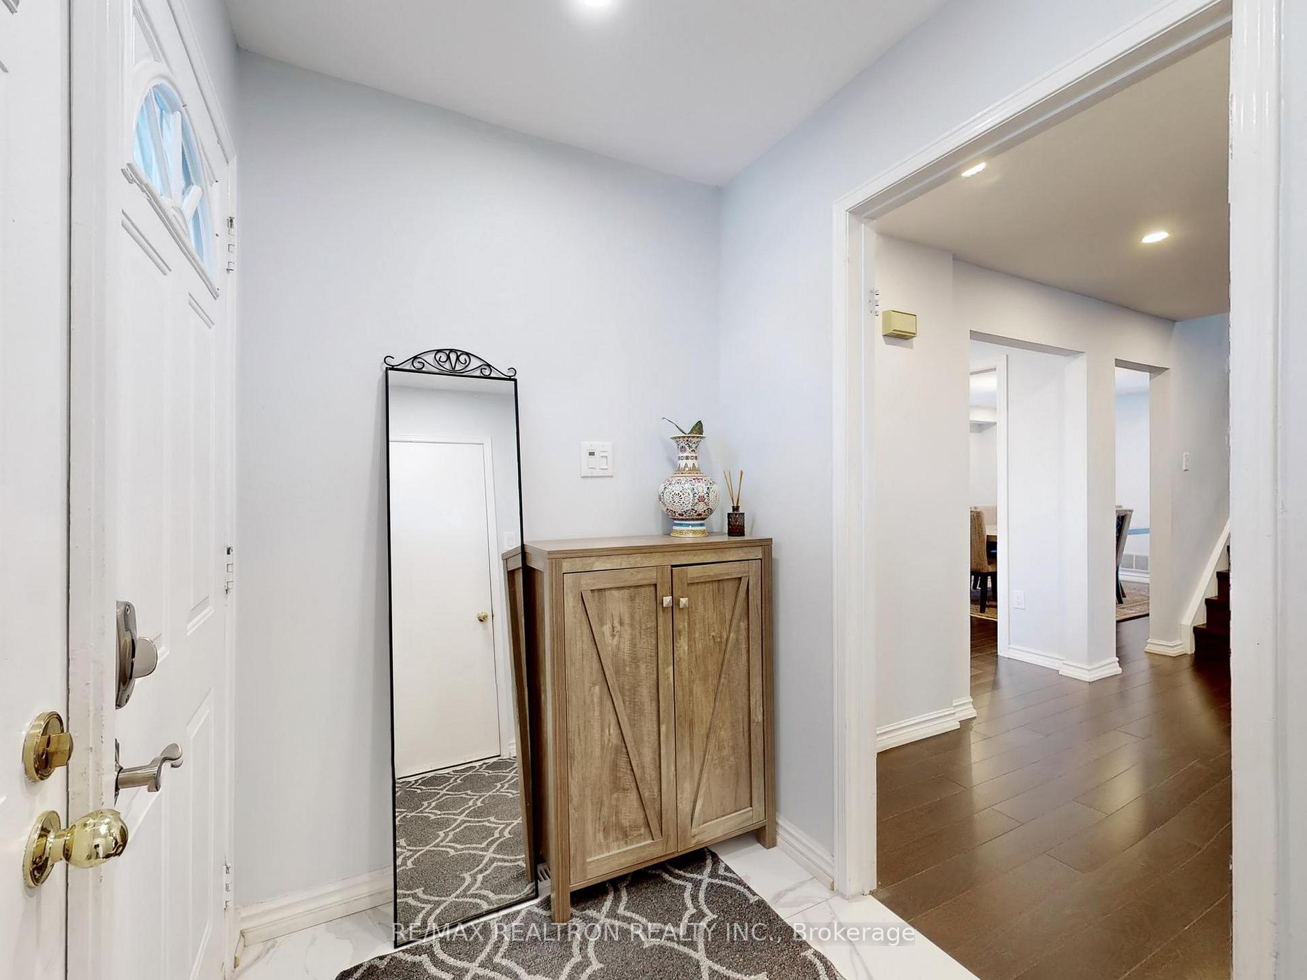
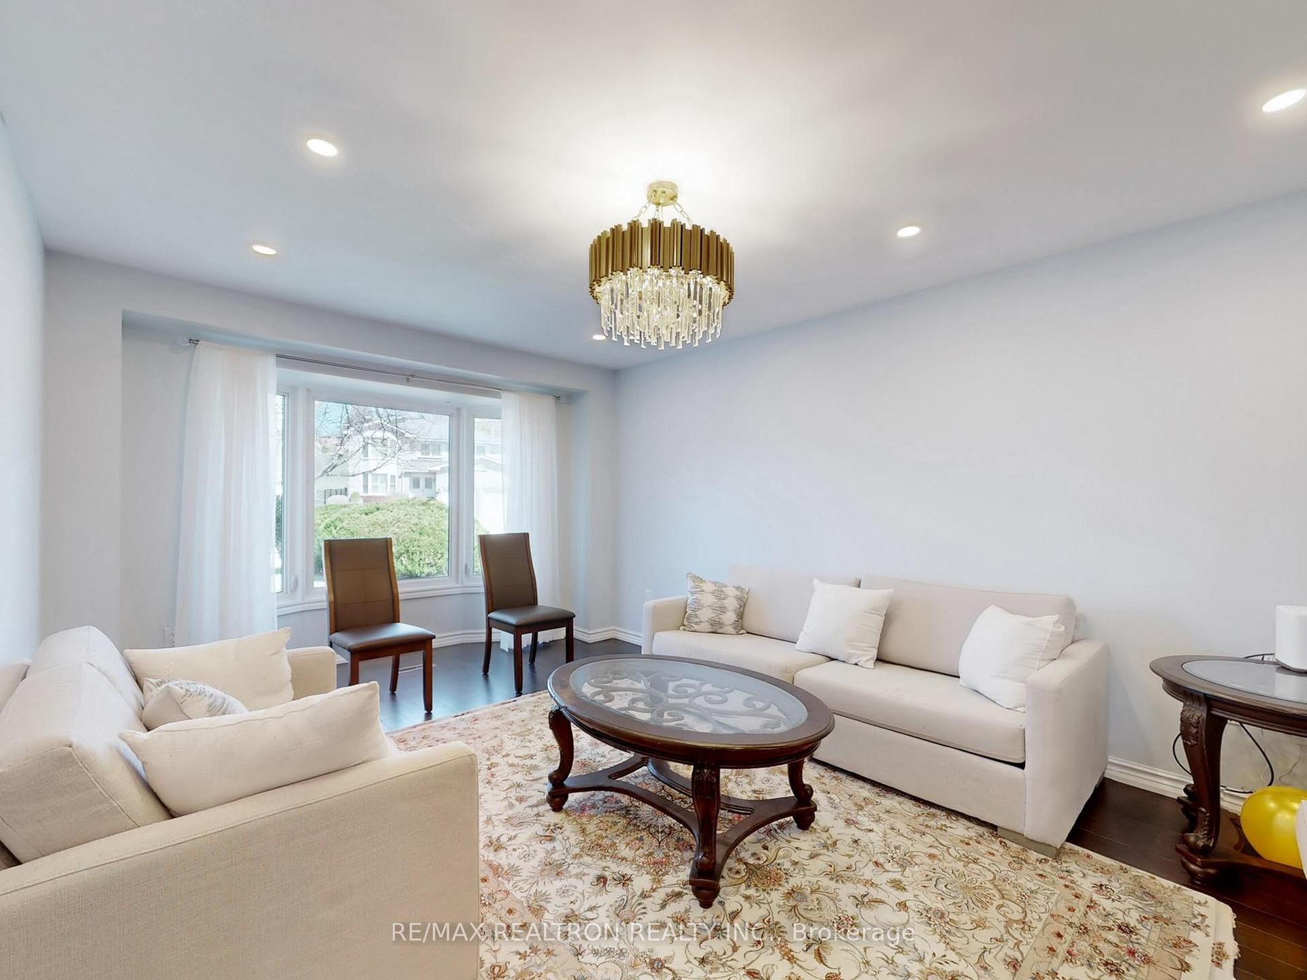 See all 46 photos
Property history

This listing has ended. It is no longer available.
Property not available for sale or for rent.
About this home
426 Herridge Circle, Newmarket
Welcome to 426 Herridge Circle, located in the high-demand Lesli Valley Community, fully renovated with over $250,000 invested between 2023 and 2024. Every detail has been updated to offer modern luxury, flexible living, and outstanding functionality. The main floor features a custom kitchen with porcelain tile flooring, black marble finishes, upgraded plumbing, and premium appliances under warranty. Bathrooms throughout the home are fully customized with luxury porcelain tile, custom vanities, and new toilets installed in 2024. Canadian hardwood flooring runs across the main and upper levels, complemented by a newly renovated staircase and open-concept living and dining areas. A dedicated office space with a separate entrance and private washroom offers excellent rental or business income potential. The fully finished walk-out basement, accessible through a separate walkout entrance, includes new flooring, a redesigned two-bedroom layout, a fully renovated kitchen, and a luxury bathroom, perfect for a rental opportunity. Additional upgrades include an interlock driveway that fits six cars, an upgraded two-car garage with remote-controlled doors and cameras, and a brand-new washer and dryer under warranty. Move-in ready with luxury finishes throughout, 426 Herridge Circle is a rare opportunity offering modern living, rental income potential, and exceptional value. Book your private showing today.
Facts & features
Ask about this home
A HOMEH agent will answer your questions about this home.
Rooms
14 rooms · 5 bathrooms
- Family room16′11″ × 11′7″196 sq.ft.
- Dining room15′6″ × 11′8″181 sq.ft.
- Living room18′1″ × 11′8″211 sq.ft.
- Kitchen9′3″ × 11′7″108 sq.ft.
- Breakfast14′4″ × 12′2″174 sq.ft.
- Office8′1″ × 11′7″93 sq.ft.
- Primary bedroom30′9″ × 23′7″726 sq.ft.
- Bedroom 215′11″ × 11′8″185 sq.ft.
- Bedroom 315′11″ × 11′8″185 sq.ft.
- Bedroom 411′7″ × 13′2″153 sq.ft.
- Bedroom11′6″ × 13′149 sq.ft.
- Bedroom 212′ × 12′10″154 sq.ft.
- Kitchen8′10″ × 11′6″102 sq.ft.
- Family room16′1″ × 11′2″179 sq.ft.
Around this home
Schools nearby
School rating, out of 10.
Listing details
Helpful tools
Your HOMEH agent
"I would see it this week."
Ask HOMEH about this home
Price, neighbourhood, monthly cost. Ask anything.
HOMEH Intelligent Agent is an AI, not a licensed representative. Check anything important with your agent.