
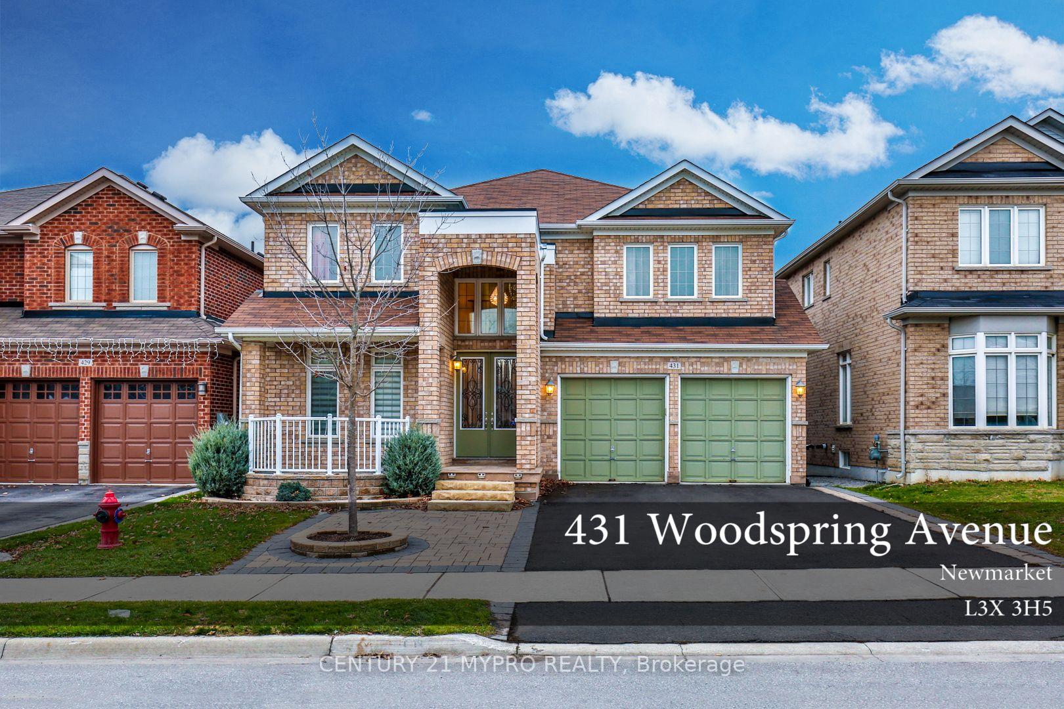
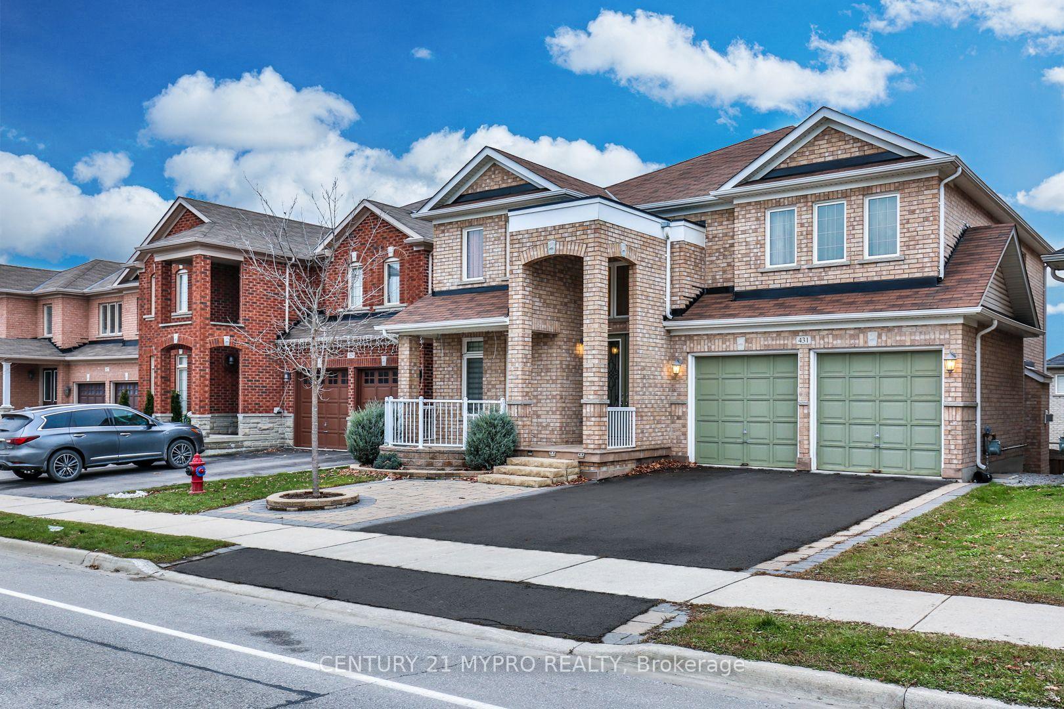
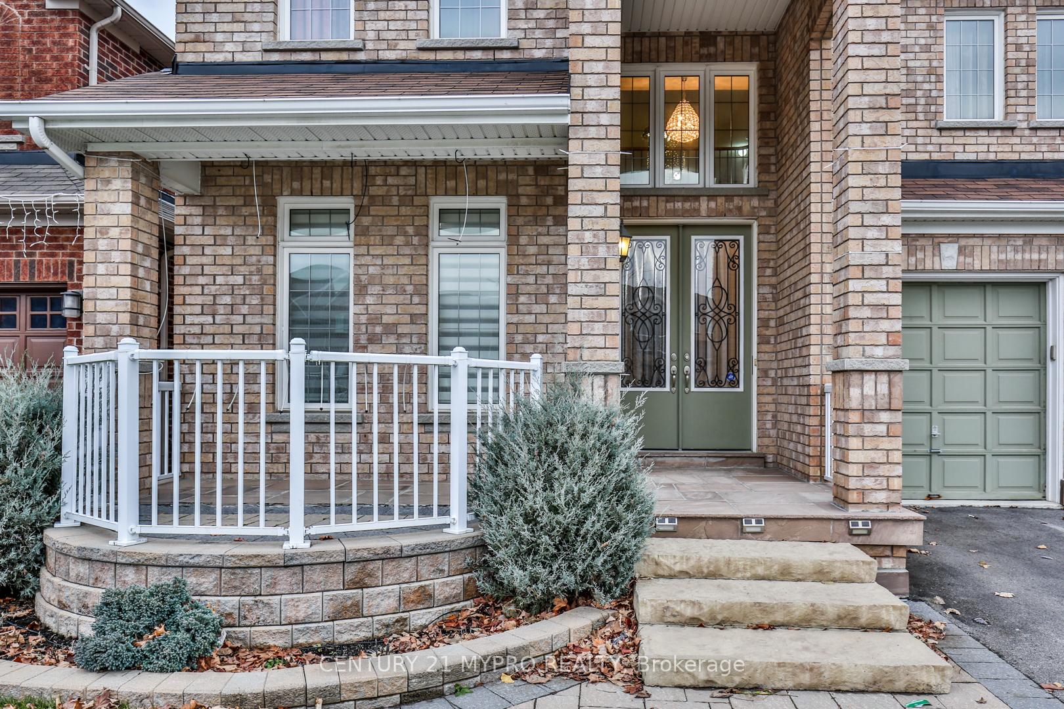
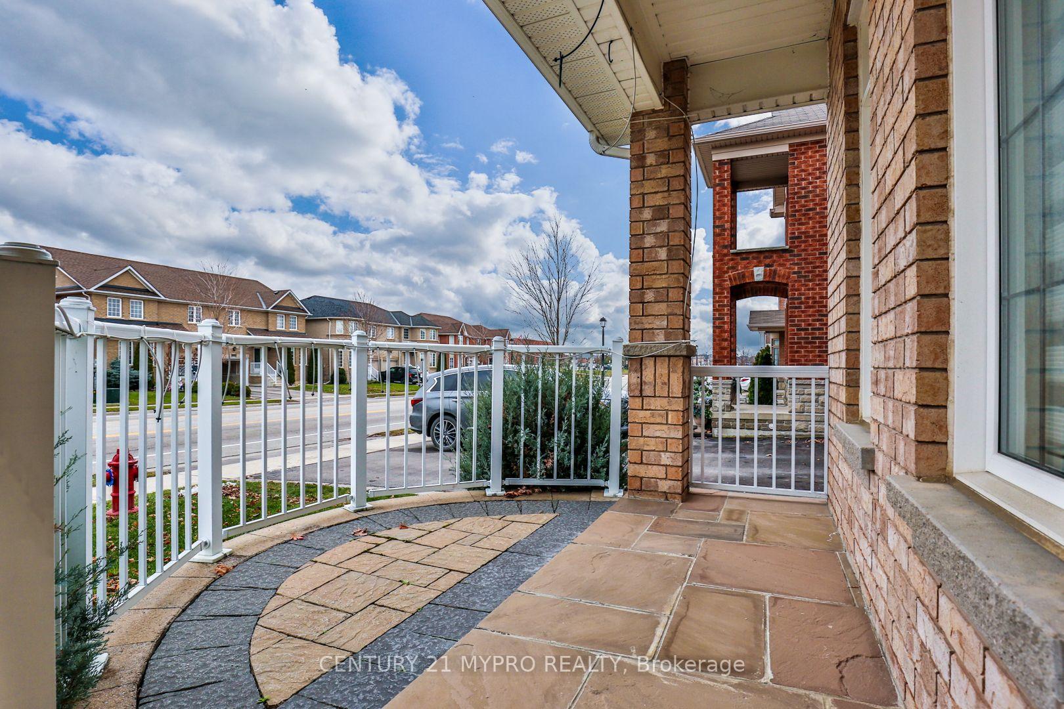
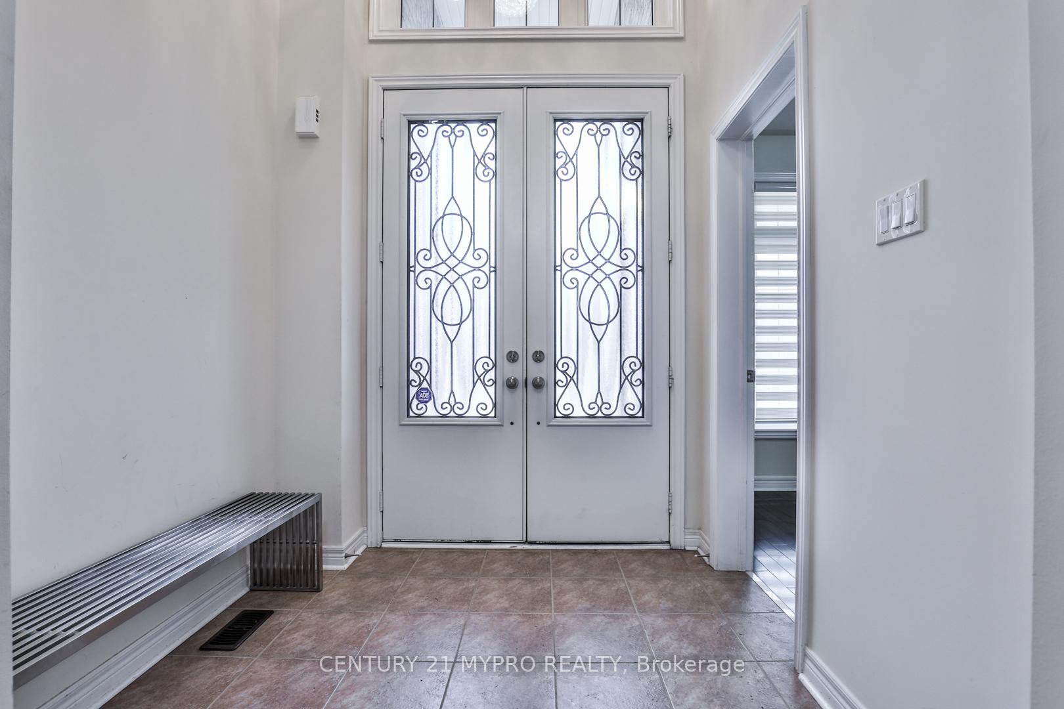
 See all 44 photos
Property history

This home has been leased. It is no longer available.
Property not available for sale or for rent.
Book a viewing
Ask HOMEH
About this home
431 Woodspring Avenue E, Newmarket
Over 3,000 Sq. Ft. Of Beautifully Maintained Living Space In This Spacious Detached HomeLocated In The Highly Desirable Yonge & Green Lane Community Of Newmarket. This Stunning HomeFeatures 5 Bedrooms, 2 Kitchens, And 4.5 Bathrooms, Offering An Ideal Layout For Families AndMulti-Generational Living. Featuring A Double Car Garage And Three Additional Parking Spaces OnThe Driveway. Featuring 9-Ft Ceilings On The Main Floor, This Bright And Functional Home OffersFreshly Painted Living, Dining, And Bedroom Areas, Along With Modern LED Lighting In TheKitchen. Enjoy The Warmth And Elegance Of Four Fireplaces Throughout The Home. The SpaciousPrimary Retreat Features His & Hers Closets And A Luxurious 5-Piece Ensuite With Double Sinks,A Soaker Tub, And A Separate Shower.The Second Floor Offers A Walk-Out To A Spacious Deck, Perfect For Morning Coffee, OutdoorDining, And Entertaining. The Fully Finished Walk-Out Basement Features A Full-Sized Kitchen,Pantry, Wine Shelving, Two Fireplaces, And A Media Entertainment Room Complete With TV, LeatherSofa. The Basement Also Includes A Home Gym Area With A Treadmill, Providing A ComfortableSpace For Fitness And Recreation. Additional Basement Features Include Direct Walk-Out AccessTo The Backyard And Flexible Living Space Ideal For Extended Family Or Guests.Located In A Prime Newmarket Location, Just Steps To Schools, Parks, Costco, Restaurants,Supermarkets, And Upper Canada Mall, With Easy Access To Transit And Major Highways.
Facts & features
Book a viewing
Rooms
13 rooms · 5 bathrooms
- Dining room19′4″ × 11′11″230 sq.ft.
- Kitchen18′7″ × 18′4″342 sq.ft.
- Office11′1″ × 10′111 sq.ft.
- Laundry10′ × 8′1″81 sq.ft.
- Living room16′ × 11′7″185 sq.ft.
- Bedroom 315′5″ × 13′6″207 sq.ft.
- Bedroom 414′8″ × 13′2″193 sq.ft.
- Primary bedroom28′11″ × 10′10″312 sq.ft.
- Bedroom 213′11″ × 12′2″170 sq.ft.
- Kitchen—
- Recreation—
- Media room—
- Bedroom 5—
Around this home
Listing details
Helpful tools
Your HOMEH agent
"I would see it this week."
Ask HOMEH about this home
Price, neighbourhood, monthly cost. Ask anything.
HOMEH Intelligent Agent is an AI, not a licensed representative. Check anything important with your agent.