

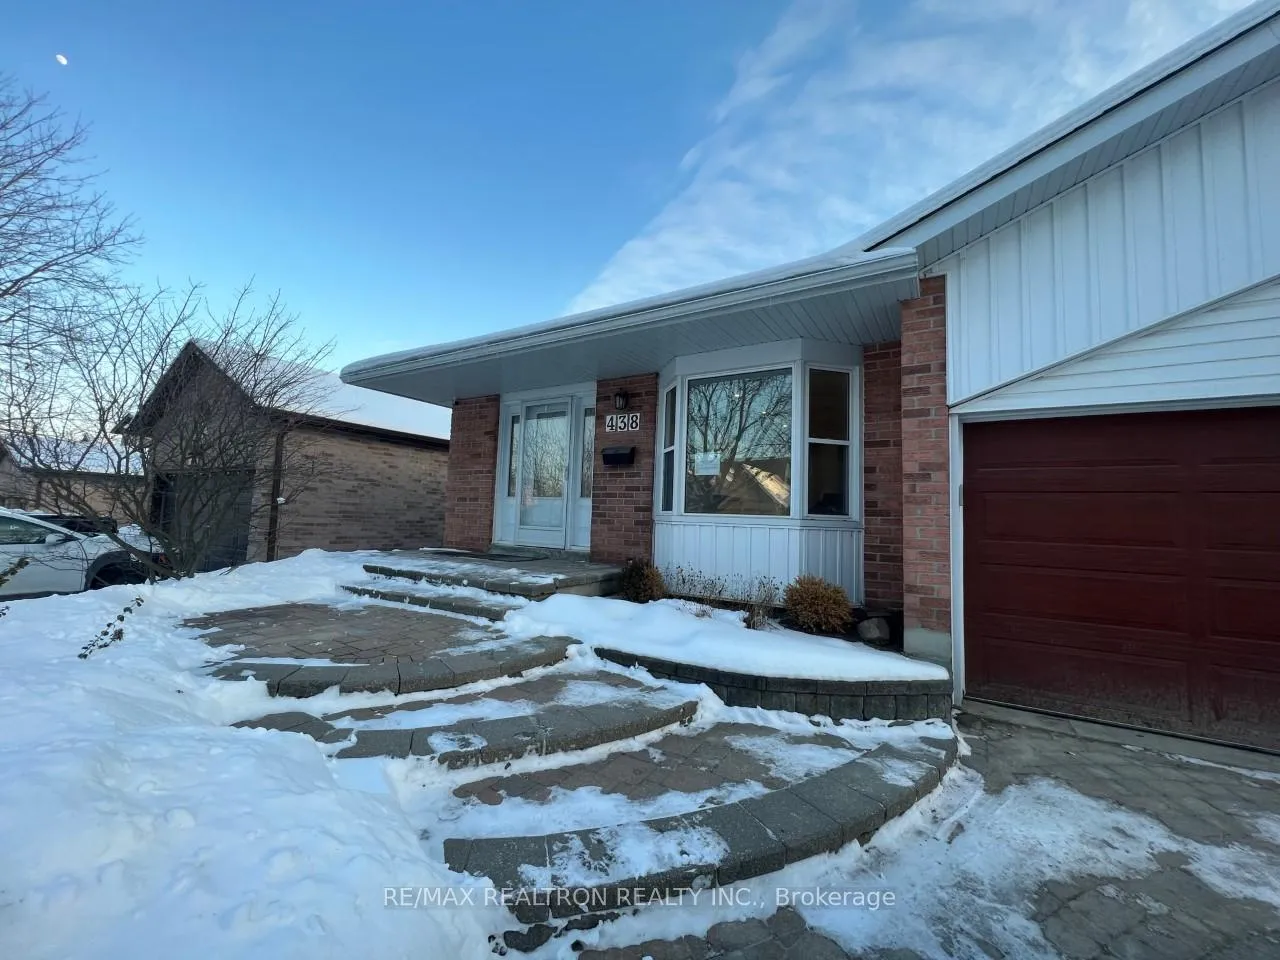
Lower L, 438 Bristol Road
Detached Rented
1/18Lower L, 438 Bristol Road
Detached Rented
 See all 18 photos
1 Bedroom
1 Bathroom
0 Garage
<700 sq.ft
Basement
— Unit
Facts and features
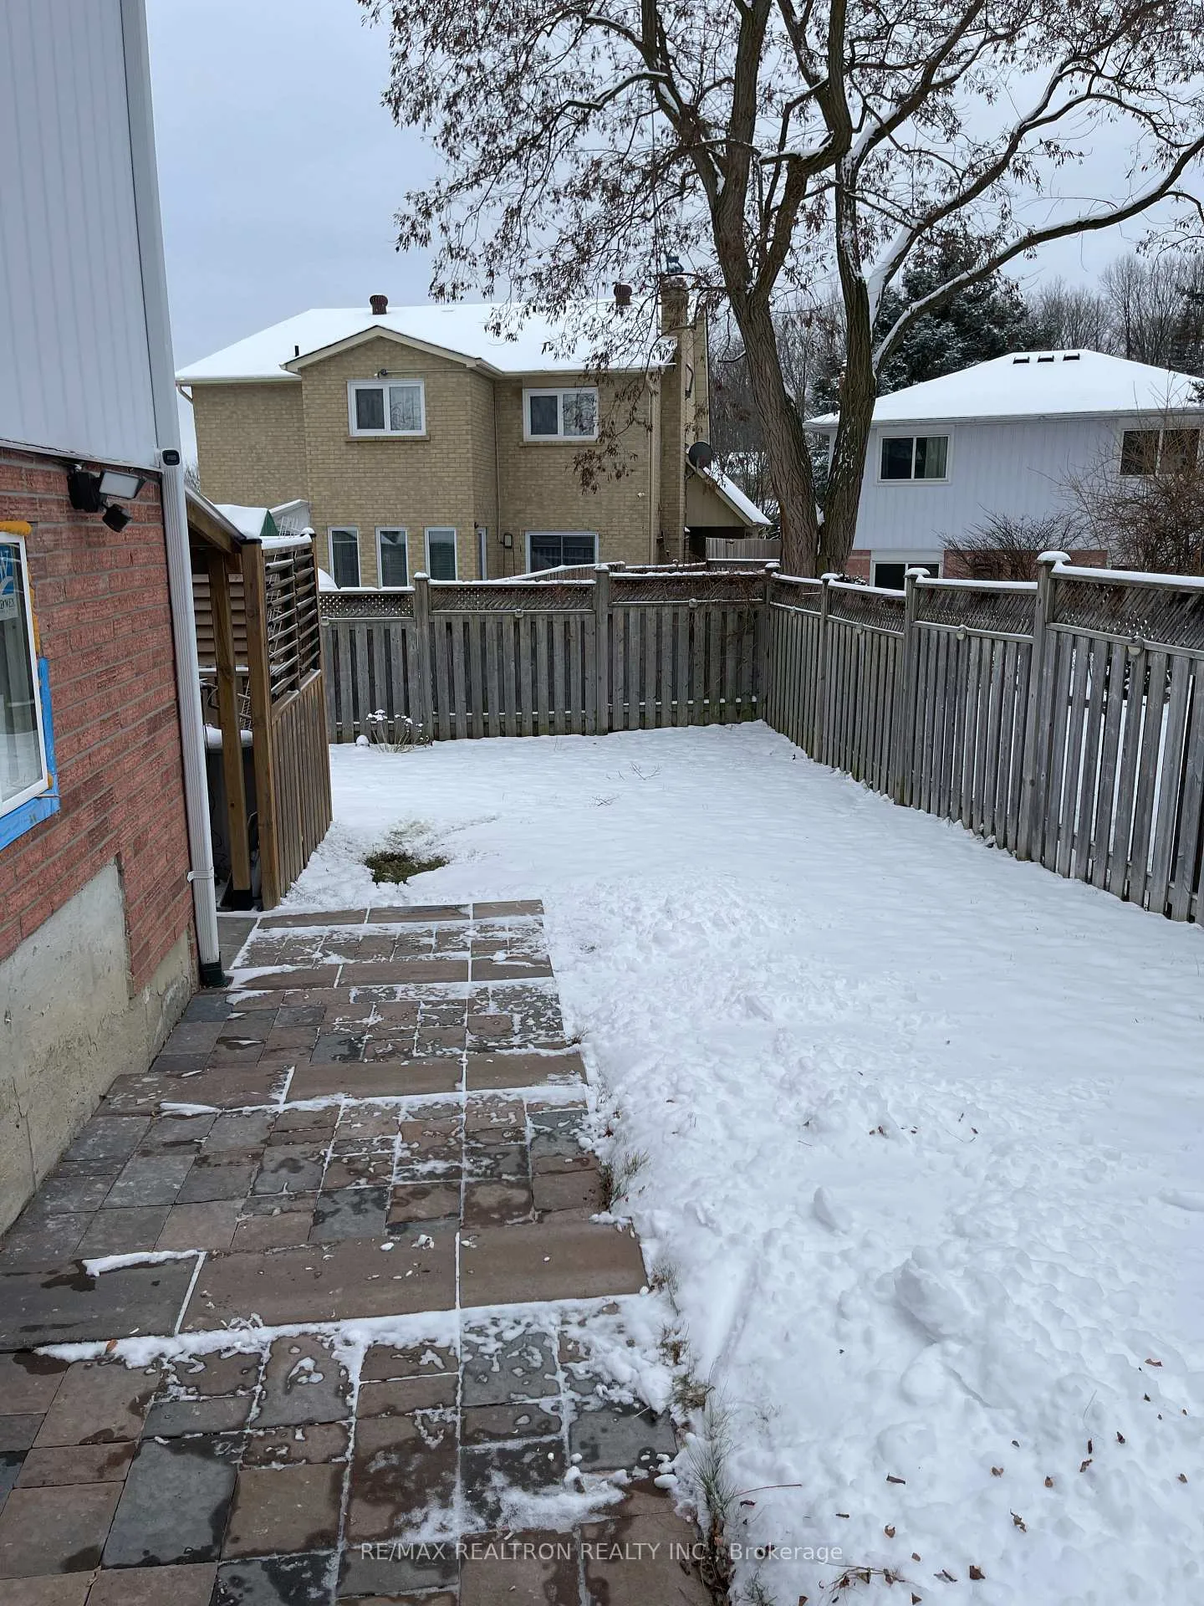
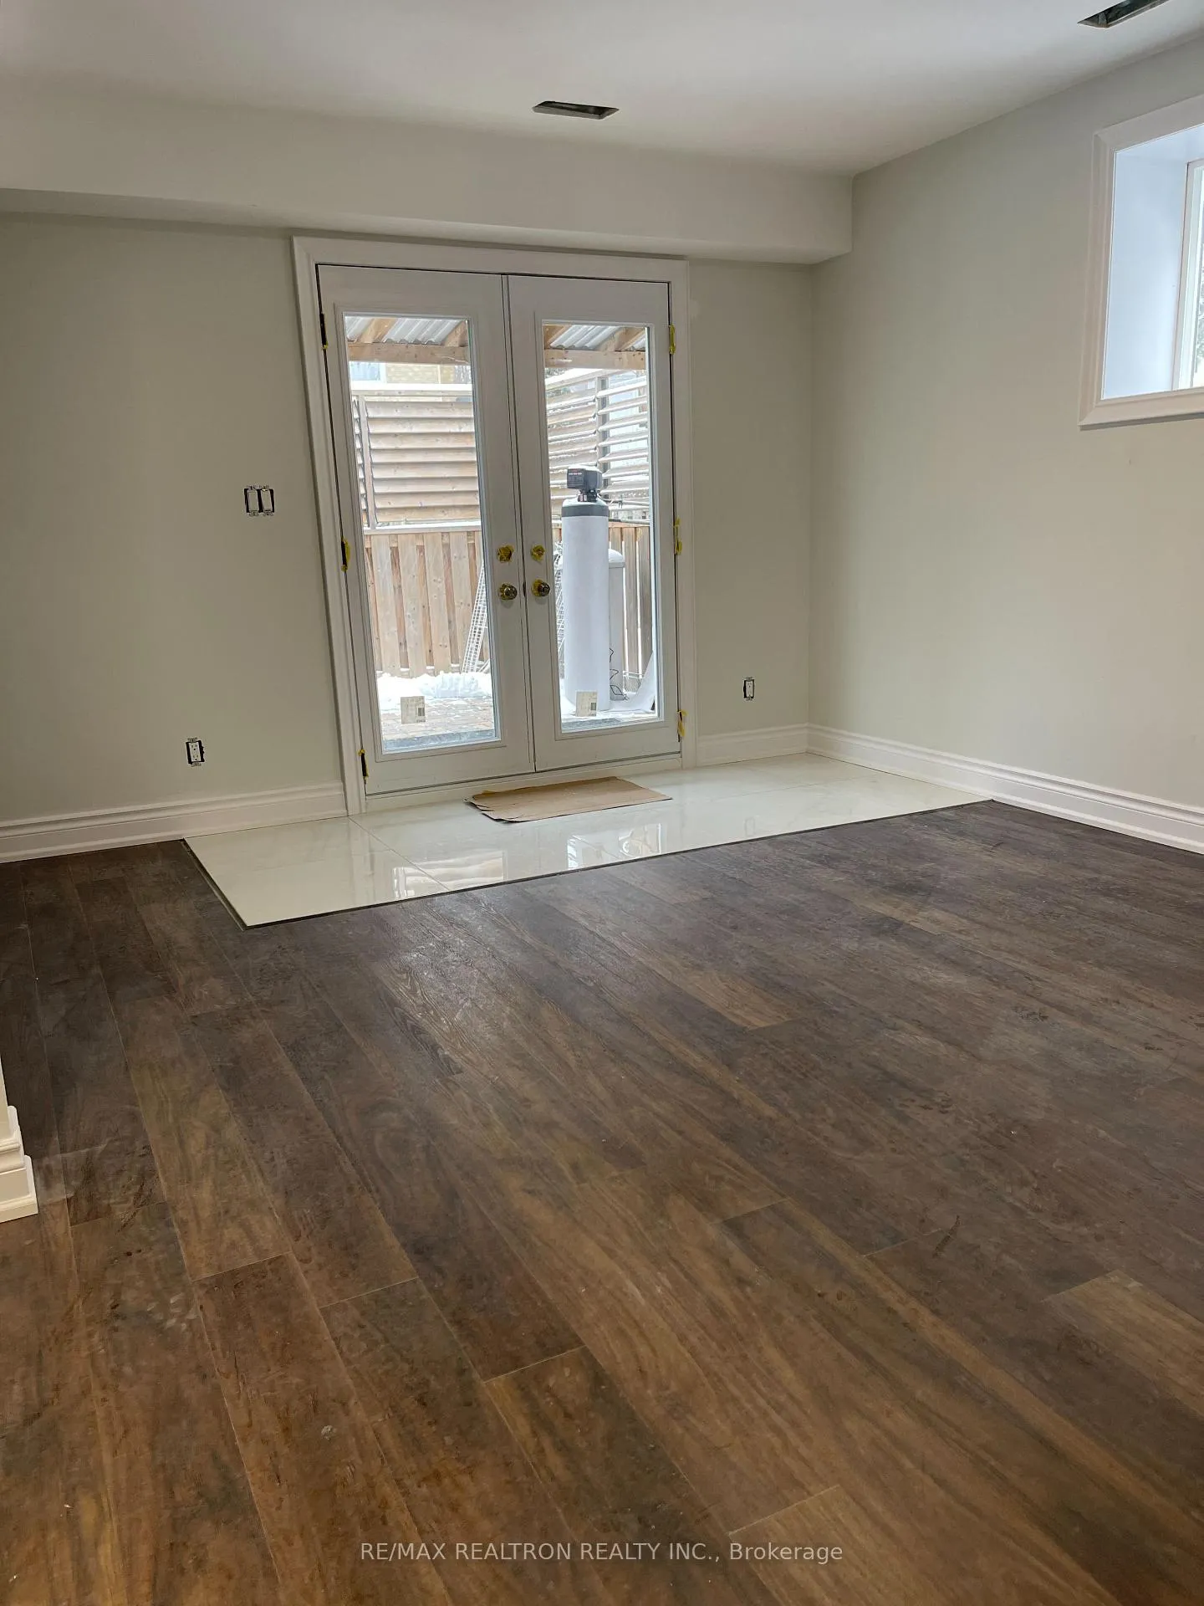
- BasementWalk-out
- Lease term12 months
- FurnishedUnfurnished
- LaundryEnsuite
What stands out
- Central air
The homeDetached, Backsplit 4, Under 700 sq ft
- Type: Detached
- Style: Backsplit 4
- Living space: Under 700 sq ft
- Basement: Finished with walk-out
- Waterfront: None
InsideEnsuite, lower level, Features None, on demand water heater, Rooms above ground 3
- Laundry: Ensuite, lower level
- Features: None, on demand water heater
- Rooms above ground: 3
- Bedrooms: 1
- Bathrooms: 1
- Kitchens: 1
Outside and lotBrick, Asphalt shingle, Concrete block
- Exterior: Brick
- Roof: Asphalt shingle
- Foundation: Concrete block
Parking1 Parking, Private
- Spaces: 1 Parking
- Driveway: Private
Heating, water and powerForced air, gas, Central air, Municipal water
- Heating: Forced air, gas
- Cooling: Central air
- Water: Municipal water
- Sewer: Municipal sewer
- Natural gas: Available
- Hydro: Available
- Cable: Available
- Telephone: Available
Rent and termsRent $1,650 a month, Basement, Unfurnished
- Rent: $1,650 a month
- Space for rent: Basement
- Furnished: Unfurnished
- Lease: 12 months
- Paid: Monthly
- Rent includes: Parking
- Deposit: Required
- Credit check: Required
- Employment letter: Required
- Rental application: Required
- References: Required
IncludedUse of fridge, stove, dishwasher, washer and dryer one parking spot on the drive way.
- Included: Use of fridge, stove, dishwasher, washer and dryer one parking spot on the drive way.
Listing detailsN12757358, Rented, Feb 4, 2026
- MLS® number: N12757358
- Status: Rented
- Listed on: Feb 4, 2026
- Days on market: 21
- Updated: Feb 25, 2026
- Possession: 2026-03-01 / 1-29 days
- Occupied by: Tenant
- Listing brokerage: RE/MAX REALTRON REALTY INC.
About this home
Lower L, 438 Bristol Road, Newmarket (Bristol-London), ON L3Y 6T3
On Demand Water Heater
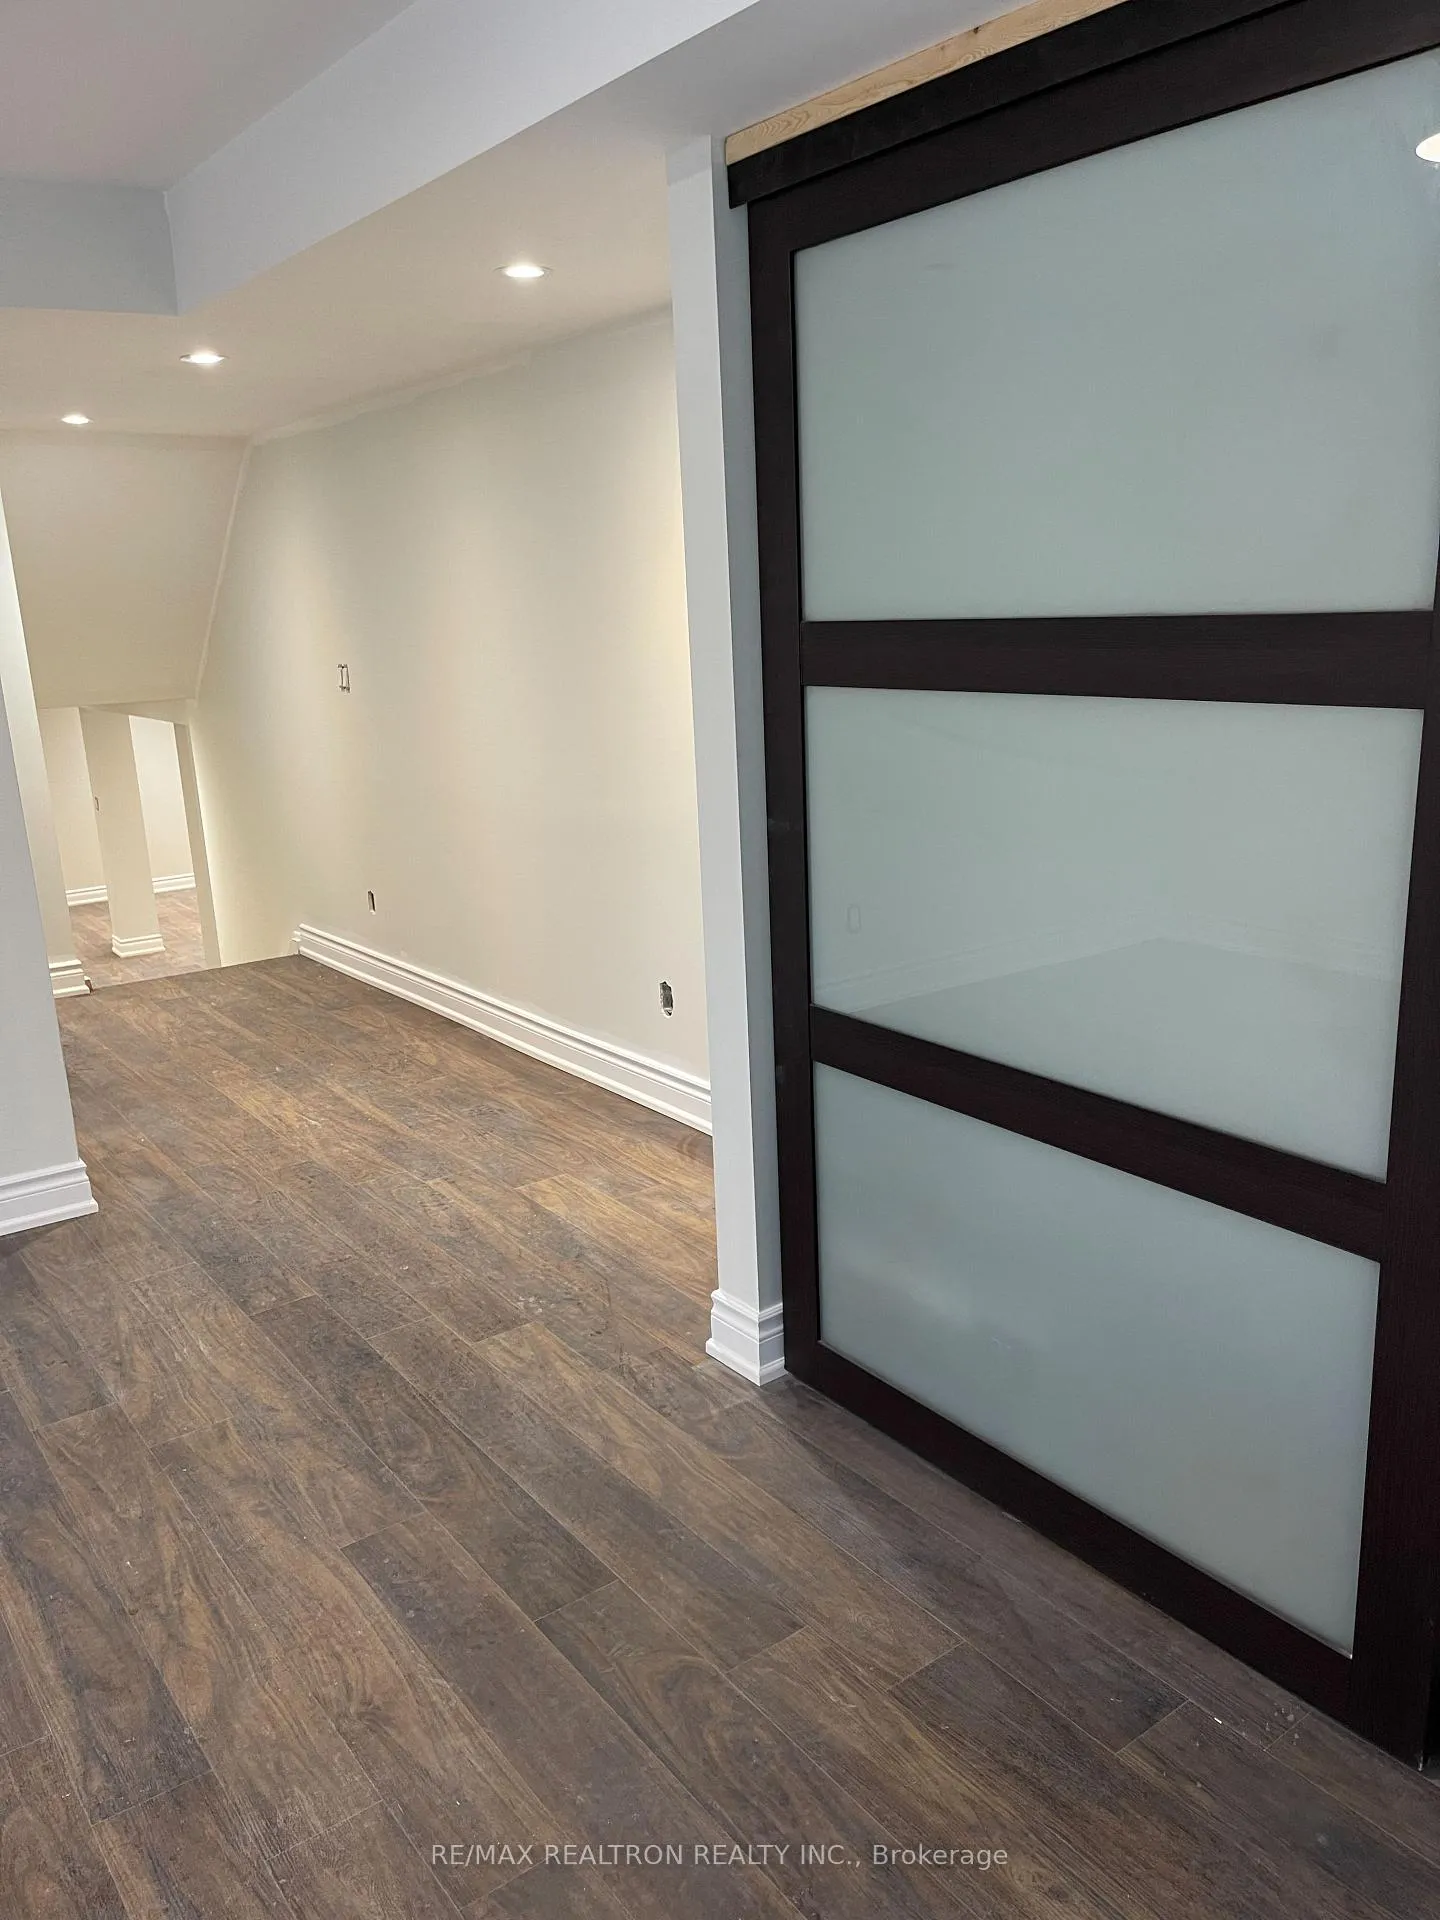
Walk Out, Bright, Lots Of Windows, Totally Renovated One Bedroom Legal Basement Apartment, Beautiful Layout, Ideal For Professionals, Close To Go Train, Mall And All Amenities, Large Laundry Room Totally Separate. No Pet, No smoking, Tenant is responsible for 1 / 3 of all utilities.
Read more
Ask about this home
A HOMEH agent will answer your questions about this home.
Ask a question
Around this home
Bristol/Main
Errands
Transit
Parks
Schools
Daily convenience, out of 100, from the distances below
ParkMarilyn Powell Park · 5 within 1 km4 min walk251 m
GroceryLongo's22 min walk1.4 km
SchoolDenne Public School4 min walk220 m
Train stationUnnamed Stop14 min walk871 m
PharmacyI.D.A.23 min walk1.4 km
Cafés & foodTim Hortons21 min walk1.3 km
Gym & rec centreNewmarket Seniors' Meeting Place25 min walk1.5 km
HospitalSouthlake Regional Health Centre27 min walk1.7 km
WalkDriveStraight-line distance, open map data
Grocery1.4 km
Park0.3 km
Coffee1.3 km
Dining1.3 km
Gym1.6 km
Hospital1.7 km
Unnamed Stop0.9 km
Schools nearby
School rating, out of 10.
Denne Public Schoolelementary · Public · 0.2 km
4.6/10Low
Dr John M Denison Secondary Schoolsecondary · Public · 1.1 km
5.6/10Fair
Meadowbrook Public Schoolelementary · Public · 1.1 km
6.2/10Fair
Contact agent
Helpful calculators
Rent vs buy
Affordability
Mortgage
Down payment
Stress test
CMHC insurance
Your HOMEH agent

KimHOMEH agent · Newmarket
"I would see it this week."
Ask Kim