

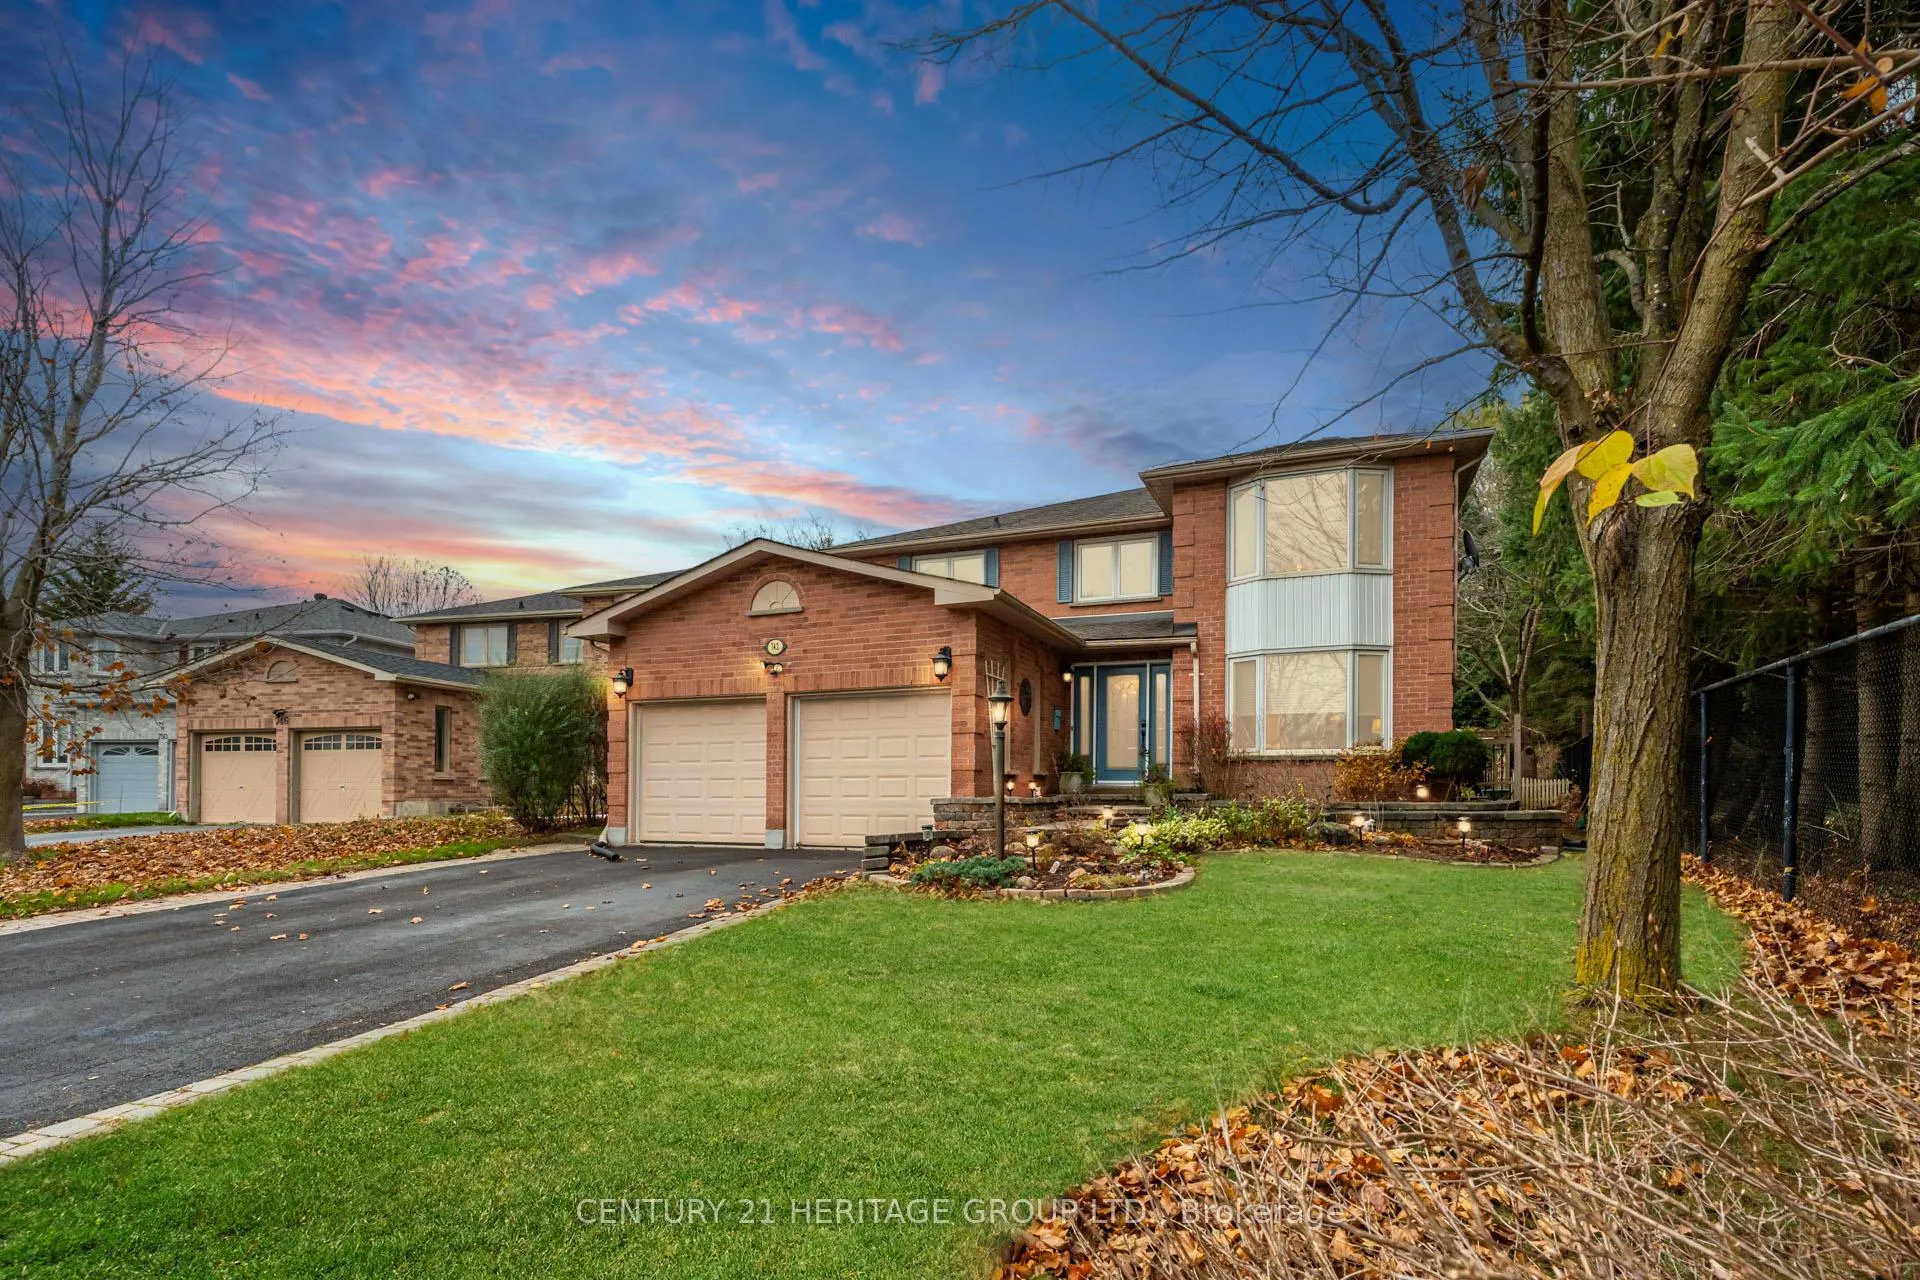
742 Leslie Valley Drive
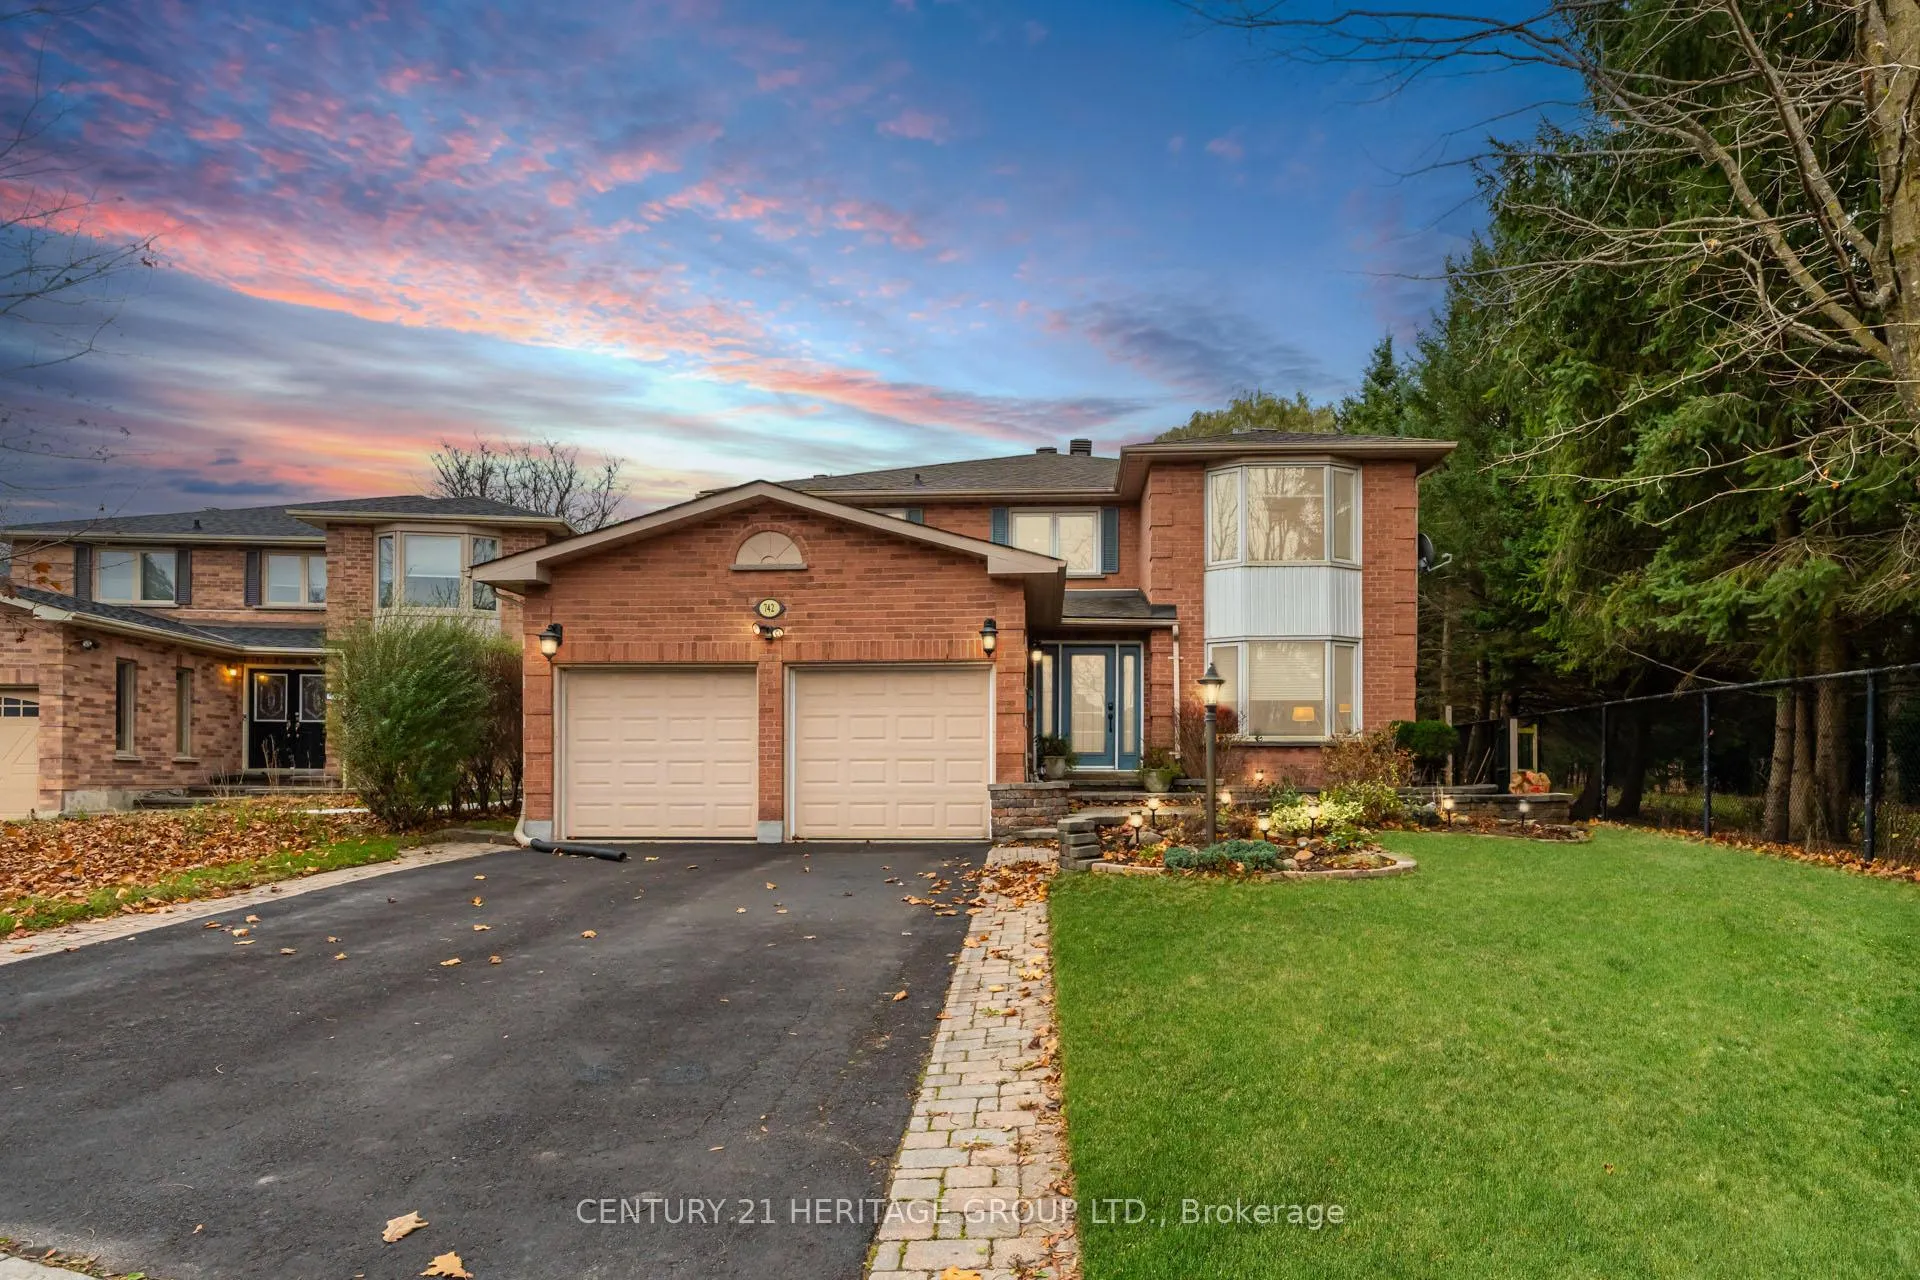
742 Leslie Valley Drive
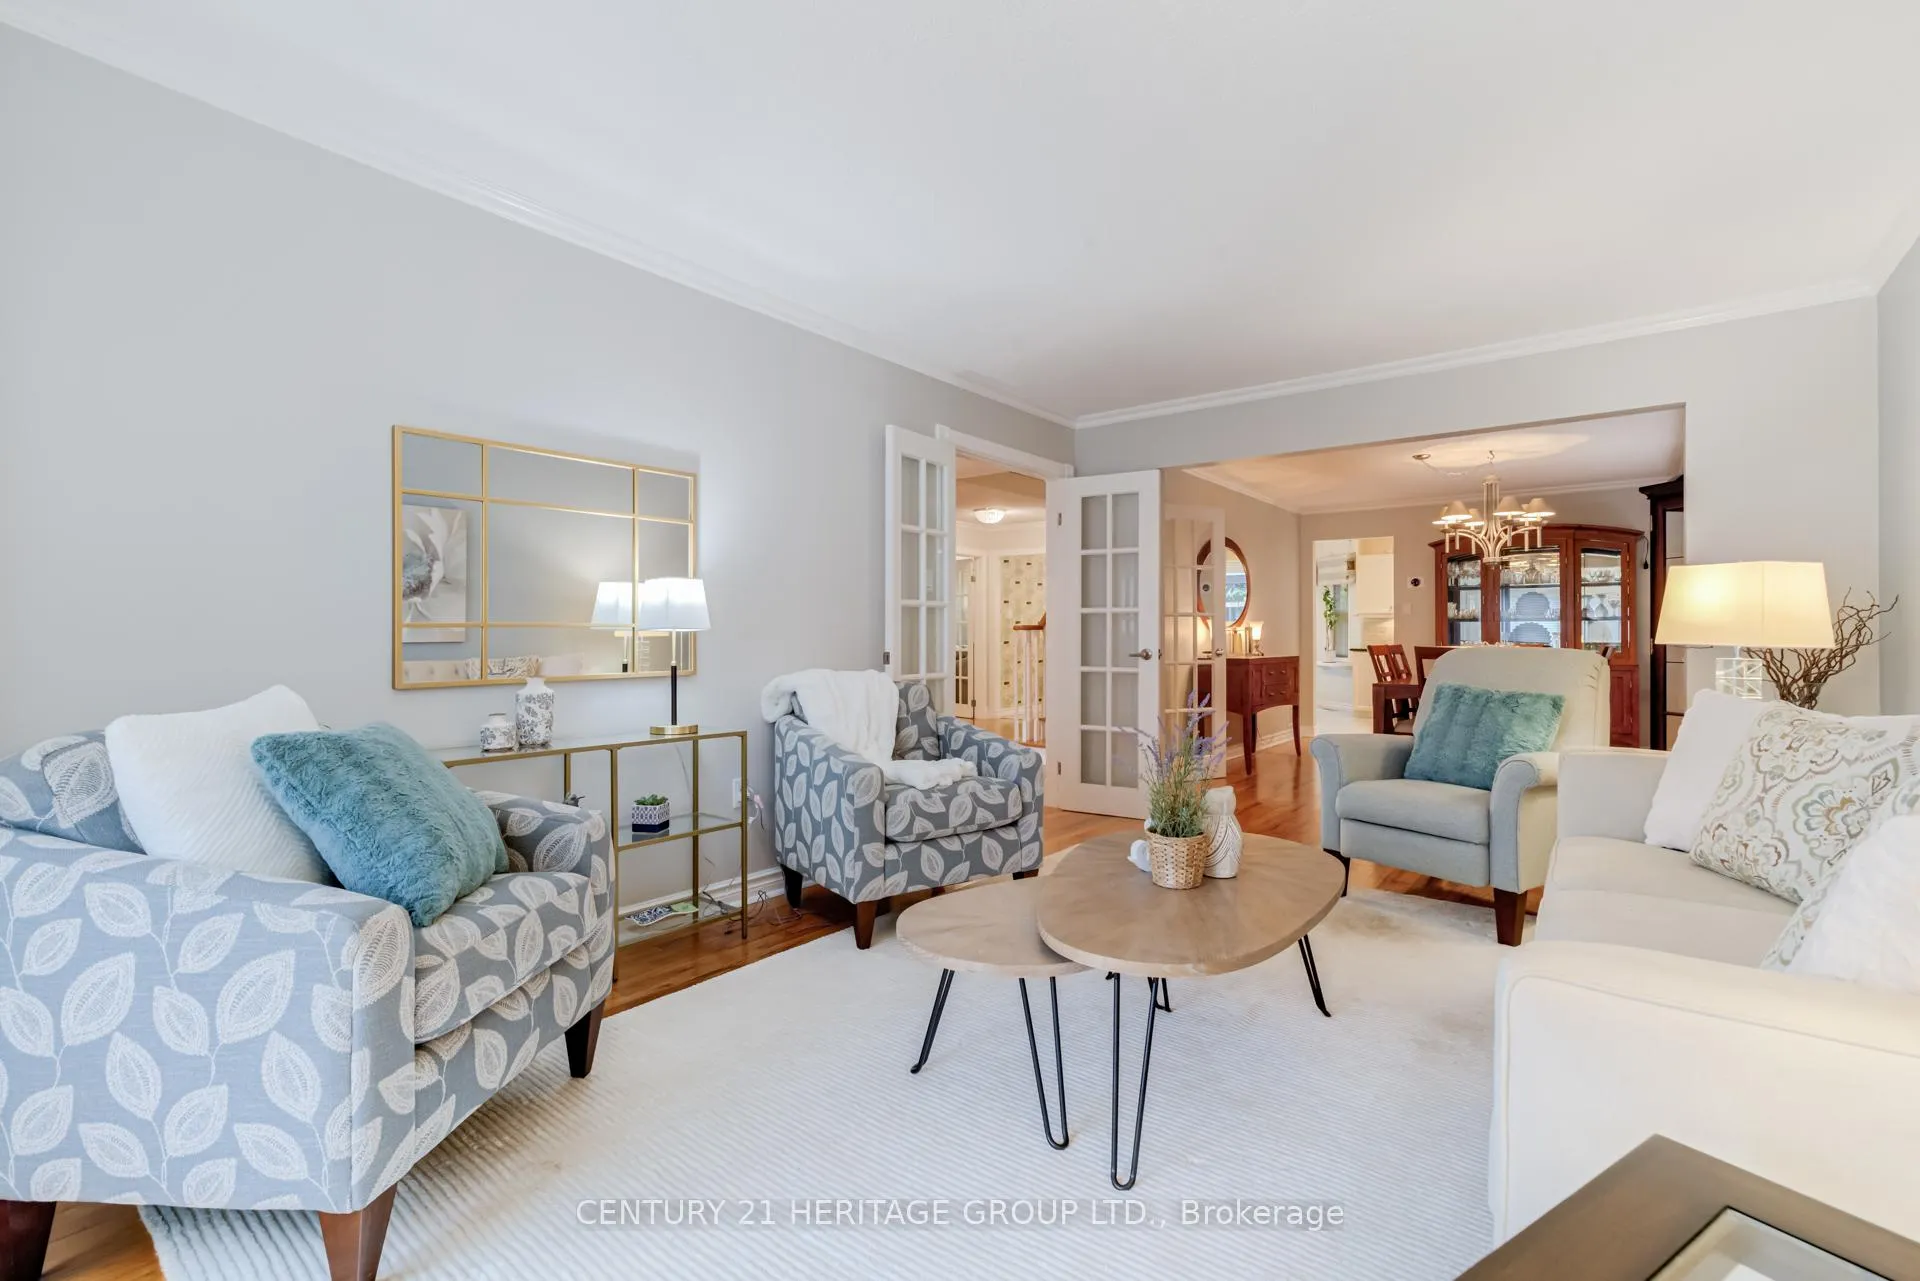 See all 40 photos
Property history
Facts and features
- BasementFinished
- Age of home31–50 years
- Water, sewerMunicipal
- Lot shapeIrregular
- Hardwood floors
- Fireplace
- Central air
The homeDetached, 2-storey, Age 31–50 years
- Type: Detached
- Style: 2-storey
- Age: 31–50 years
- Basement: Finished
InsideFireplace Yes, wood, Ceramic, Hardwood, Broadloom, Main level
- Fireplace: Yes, wood
- Flooring: Ceramic, Hardwood, Broadloom
- Laundry: Main level
- Features: Water heater
- Rooms above ground: 11
- Rooms in the basement: 3
- Bedrooms: 4
- Bathrooms: 4
- Kitchens: 1
- Family room: Yes
Outside and lotBrick, Asphalt shingle, Poured concrete
- Exterior: Brick
- Roof: Asphalt shingle
- Foundation: Poured concrete
- Features: Deck, hot tub, landscaped
- Size: 45.56 × 126.27 ft
- Shape: Irregular
Parking2 Garage, Attached, Private double
- Spaces: 2 Garage
- Garage: Attached
- Driveway: Private double
Heating, water and powerForced air, gas, Central air, Municipal water
- Heating: Forced air, gas
- Cooling: Central air
- Water: Municipal water
- Sewer: Municipal sewer
- Natural gas: Yes
- Hydro: Yes
- Cable: Yes
- Telephone: Available
Costs and taxesTaxes $6,838 a year, HST included in the price
- Taxes, 2024: $6,838 a year
- HST: HST included in the price
Included in the saleFridge, stove, range hood, dishwasher, microwave, washer, dryer, cvac and attachments, elfs, blinds, hot tub and equipment, fireplace screen, hwt (gas), gdo & remote, White shelves in the primary bedroom, and cabinets in the garage
- Included: Fridge, stove, range hood, dishwasher, microwave, washer, dryer, cvac and attachments, elfs, blinds, hot tub and equipment, fireplace screen, hwt (gas), gdo & remote
- Not included: White shelves in the primary bedroom, and cabinets in the garage
NearbyFenced yard, wooded/treed
- Close to: Fenced yard, wooded/treed
Listing detailsN10431699, Sold, Nov 20, 2024
- MLS® number: N10431699
- Status: Sold
- Listed on: Nov 20, 2024
- Days on market: 33
- Updated: Dec 23, 2024
- Possession: Flexible
- Occupied by: Owner
- Listing brokerage: CENTURY 21 HERITAGE GROUP LTD.
About this home
742 Leslie Valley Drive, Newmarket (Huron Heights-Leslie Valley), ON L3Y 7J3
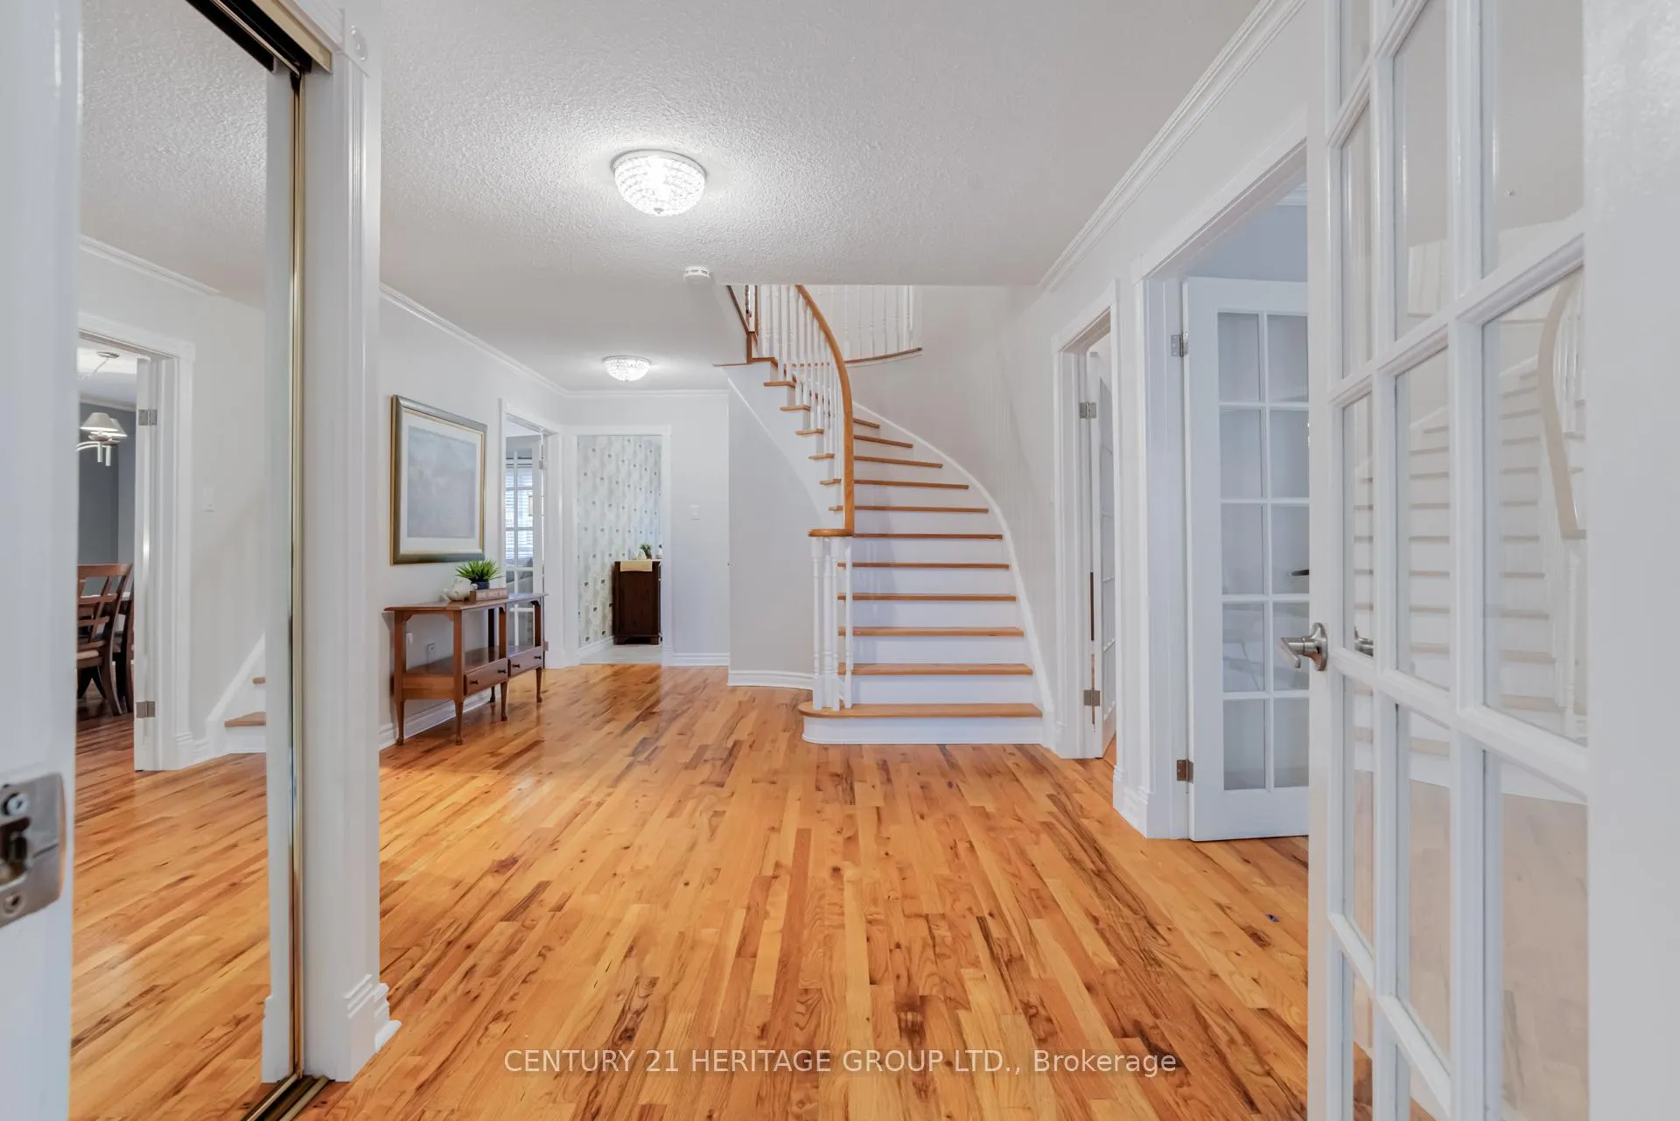
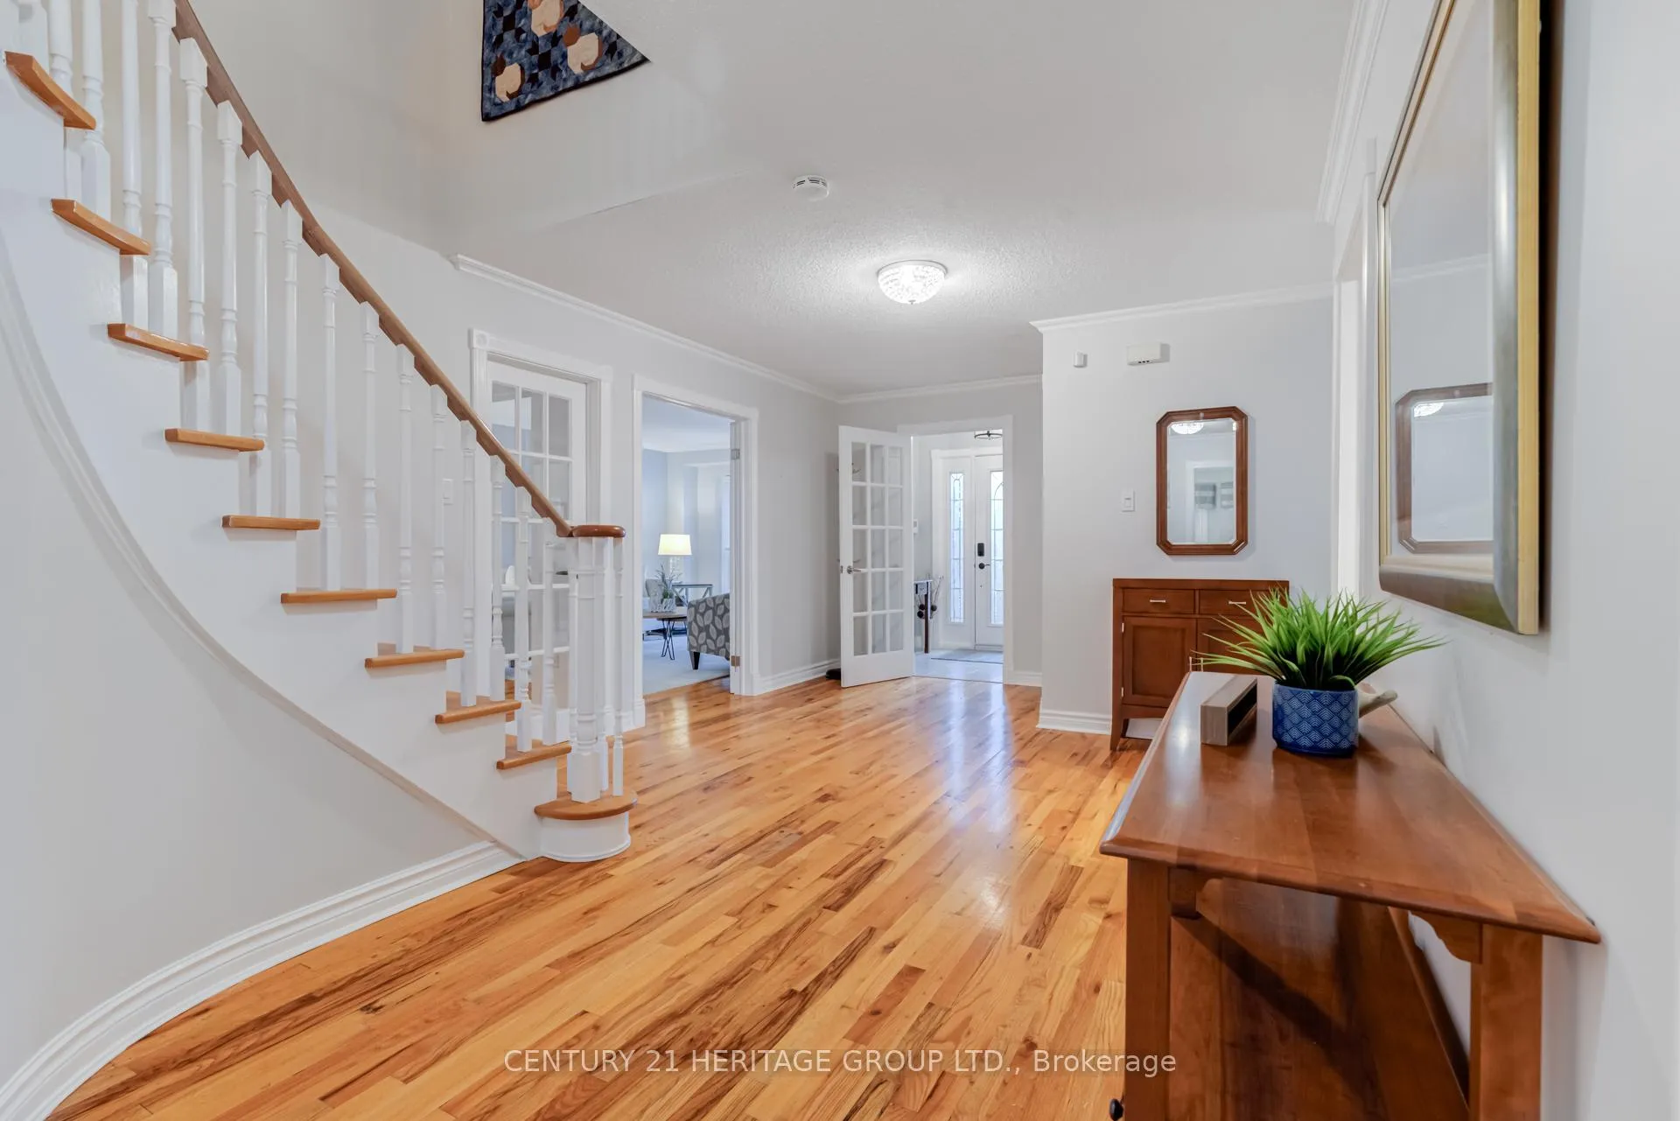
Step into a world of comfort and sophistication with this stunning 3,000 sq. ft. family home, perfectly nestled on a premium lot surrounded by mature trees. From the moment you enter the grand front foyer, you'll be captivated by the elegant design and thoughtful layout, ideal for both everyday living and entertaining.The main floor offers a seamless flow between formal and casual spaces. A spacious dining room awaits your next family gathering, while two distinct living areas provide the perfect balance for cozy evenings or family get-togethers. The heart of the home is the gourmet kitchen, complete with stainless steel appliances and a large seating area that overlooks the lush backyard. A private office on this level ensures a quiet space for work or study, while a convenient laundry room and powder room add to the homes practicality. Upstairs, retreat to the luxurious primary suite, where a spa-like ensuite promises relaxation at the end of a long day. Three additional generously sized bedrooms provide comfort and privacy for family members or guests, all serviced by a well-appointed main bathroom with claw foot tub.The finished basement extends the living space, offering endless possibilities for a home theater, gym, or playroom. Here, you'll also find a bathroom with a sauna. Step outside to your private outdoor oasis. A large deck with a hot tub invites you to unwind under the stars, while the beautifully landscaped yard provides ample space for kids to play or for hosting summer barbecues. The attached 2-car garage offers plenty of storage, rounding out this exceptional property.This home is more than just a place to live; its a place to thrive. From its thoughtful design to its luxurious amenities, its ready to welcome you home.
Ask about this home
A HOMEH agent will answer your questions about this home.
Around this home
Daily convenience, out of 100, from the distances below
Schools nearby
School rating, out of 10.
Helpful calculators
Your HOMEH agent

"I would see it this week."