
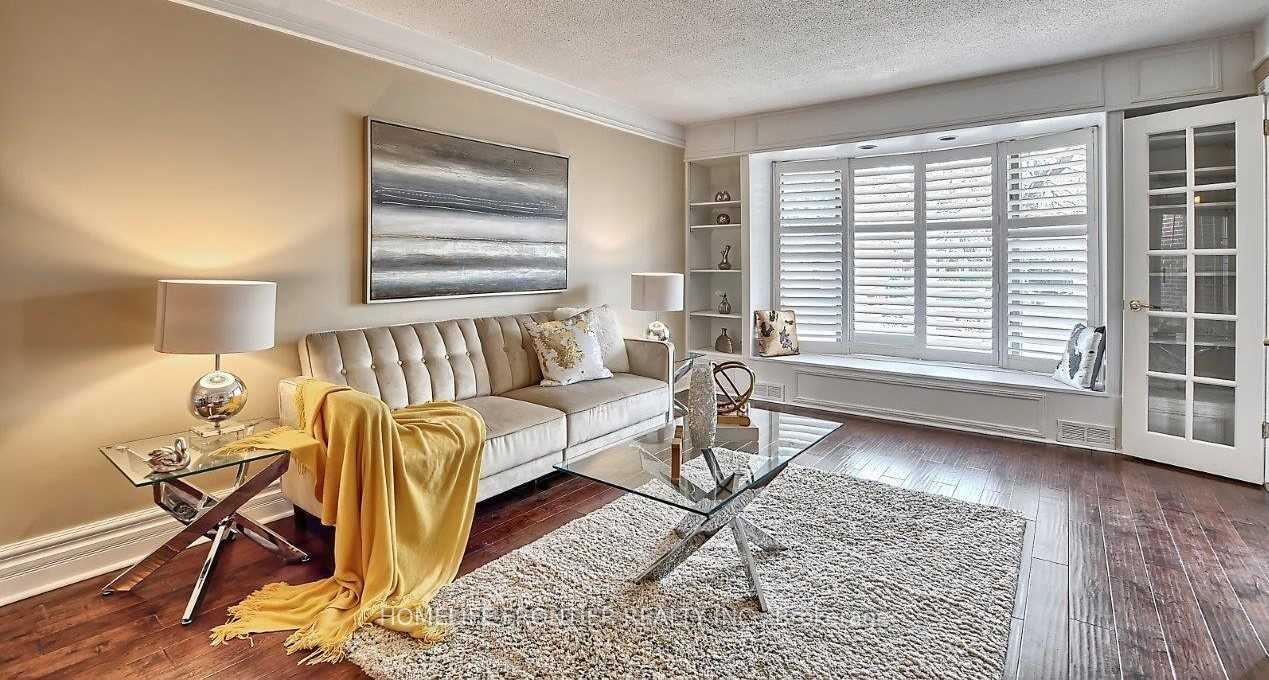
 See all 35 photos
Book a viewing
Ask HOMEH
About this home
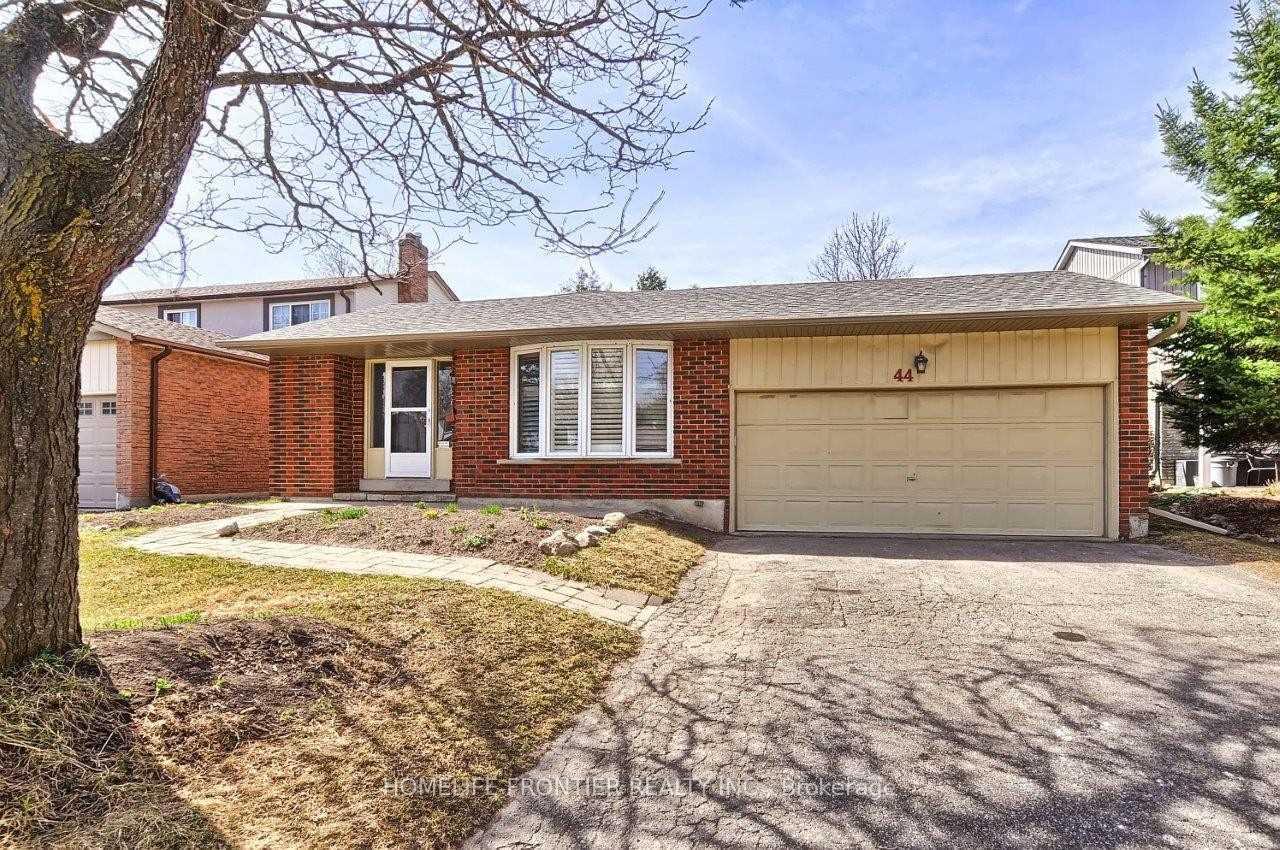
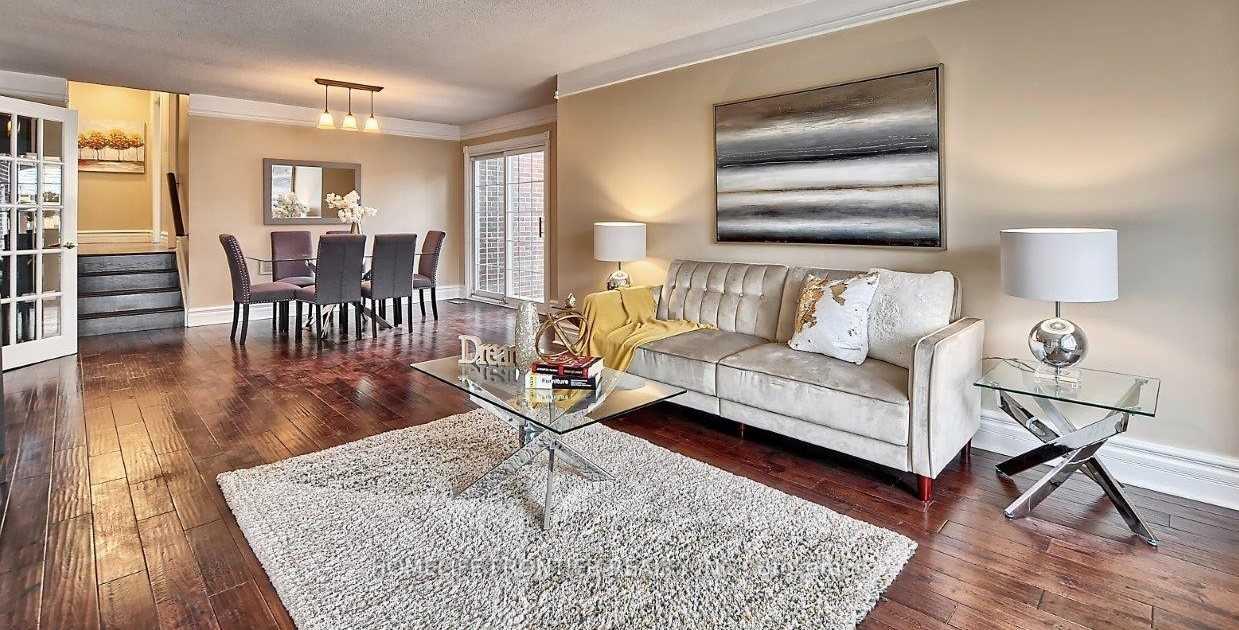
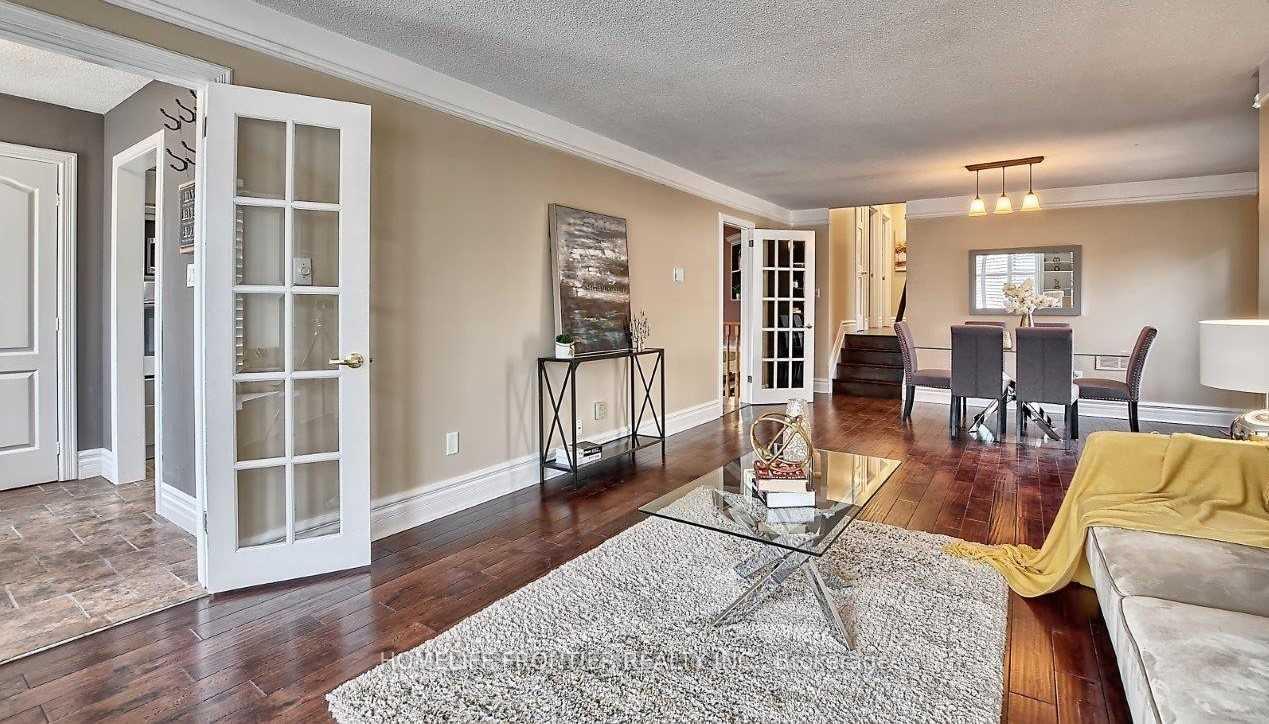
Spacious, updated and bright 3-bedroom detached 4-level backsplit on a quiet street in a desirable, mature neighbourhood with a retrofitted basement apartment. Features a double garage and extra-long driveway with no sidewalk. Separate side entrance to the lower level offers excellent rental or in-law potential. Custom kitchen with granite counters, ceramic backsplash, breakfast bar, pot lights, and California shutters, 2024 HVAC, updated plumbing. Hardwood floors, crown mouldings, French doors, and a bay window in the living room. Walk-out to deck from dining room and primary bedroom. Lower level includes a cozy wood-burning fireplace. Main bath features a jacuzzi tub. Upgraded 200-amp panel. Enjoy a large, private patio. Conveniently located steps to parks, schools, shops, and hospital, with easy access to Hwy 404.
Facts & features
Book a viewing
Rooms
11 rooms · 3 bathrooms
- Kitchen16′2″ × 10′3″166 sq.ft.
- Dining room15′ × 10′7″159 sq.ft.
- Living room18′8″ × 12′3″229 sq.ft.
- Bedroom 39′10″ × 9′7″94 sq.ft.
- Bedroom 212′ × 9′5″113 sq.ft.
- Primary bedroom15′ × 12′179 sq.ft.
- Bedroom11′6″ × 10′115 sq.ft.
- Bedroom14′11″ × 10′4″155 sq.ft.
- Family room19′8″ × 14′7″287 sq.ft.
- Kitchen14′7″ × 19′8″287 sq.ft.
- Recreation22′ × 16′352 sq.ft.
Around this home
Schools nearby
School rating, out of 10.
Listing details
Helpful tools
Your HOMEH agent

"Priced 16% over our estimate. I would see it this week."
Ask HOMEH about this home
Price, neighbourhood, monthly cost. Ask anything.
HOMEH Intelligent Agent is an AI, not a licensed representative. Check anything important with your agent.