

440 Morley Cook Crescent
440 Morley Cook Crescent
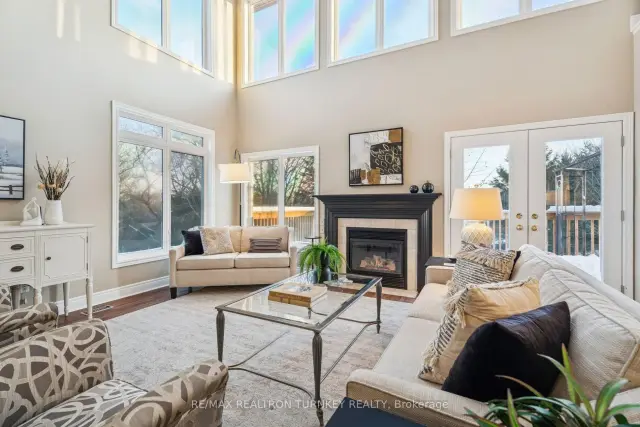 See all 50 photos
Property history
Facts and features
- ExposureSouth
- LaundryIn-suite laundry, closet
- LockerNone
- BalconyTerrace
- Walk-out basement
- Finished basement
- Hardwood floors
- Fireplace
- Central air
The homeSemi-Detached Condo, Bungaloft, 3,000–3,249 sq ft
- Type: Semi-Detached Condo
- Style: Bungaloft
- Living space: 3,000–3,249 sq ft
- Basement: Finished with walk-out, full
- Exposure: South
- View: Park/greenbelt
InsideFireplace Yes, rec room, family room, Ceramic, Hardwood, Broadloom, Concrete, In-suite laundry, laundry closet, main level
- Fireplace: Yes, rec room, family room
- Flooring: Ceramic, Hardwood, Broadloom, Concrete
- Laundry: In-suite laundry, laundry closet, main level
- Features: Central vacuum, primary bedroom - main floor, storage, guest accommodations, water heater owned
- Rooms above ground: 9
- Rooms in the basement: 3
- Bedrooms: 3 + 1 in the basement
- Bathrooms: 4
- Kitchens: 1
- Family room: Yes
OutsideBrick, Asphalt shingle, Terrace
- Exterior: Brick
- Roof: Asphalt shingle
- Balcony: Terrace
- Features: Deck, patio, lawn sprinkler system
Parking and locker2 Garage, Attached, Parking type Owned
- Spaces: 2 Garage
- Garage: Attached
- Parking type: Owned
- Driveway: Private
- Locker: None
BuildingMorley Cook Crescent Townhomes, Storeys 3, Units 100
- Name: Morley Cook Crescent Townhomes
- Storeys: 3
- Units: 100
- Registered: 2001
- Condo corporation: 971
- Amenities: Visitor parking
- Pets: Allowed
Heating, water and powerForced air, gas, Central air
- Heating: Forced air, gas
- Cooling: Central air
Costs and taxesTaxes $7,601 a year, Condo fee $830 a month, Common elements included, parking included, building insurance included
- Taxes, 2026: $7,601 a year
- Condo fee: $830 a month
- Fee includes: Common elements included, parking included, building insurance included
- HST: HST included in the price
Included in the saleSs fridge, gas stove, dishwasher, washer/dryer, as is deep freezer, window blinds, elfs, gas furnace 2018, hot water tank, cenac 2018, cenvac + attachments, 100 amp elec, as is humidifier, water softener, gdo + 1 rmt, ecobee thermostat, gazebo, den mirror, metal shelves in utility, in ceiling speakers rec room, and two gas fireplaces, phantom screen. *maintenance fees include: snow removal (road, driveway, and front steps), lawn cutting, window washing, all exterior bldg maintenance included: roof, windows, doors, deck, soffits/fascia, eavestroughs, foundation, inground lawn sprinkler system, masonry, driveway/walkway, fencing etc., building/fire insurance, visitor parking & common elements., Drapes and laundry hanging rack
- Included: Ss fridge, gas stove, dishwasher, washer/dryer, as is deep freezer, window blinds, elfs, gas furnace 2018, hot water tank, cenac 2018, cenvac + attachments, 100 amp elec, as is humidifier, water softener, gdo + 1 rmt, ecobee thermostat, gazebo, den mirror, metal shelves in utility, in ceiling speakers rec room, and two gas fireplaces, phantom screen. *maintenance fees include: snow removal (road, driveway, and front steps), lawn cutting, window washing, all exterior bldg maintenance included: roof, windows, doors, deck, soffits/fascia, eavestroughs, foundation, inground lawn sprinkler system, masonry, driveway/walkway, fencing etc., building/fire insurance, visitor parking & common elements.
- Not included: Drapes and laundry hanging rack
NearbyCul de sac/dead end, golf, hospital, public transit, rec./commun.centre, park
- Close to: Cul de sac/dead end, golf, hospital, public transit, rec./commun.centre, park
Listing detailsN13436720, Sold, Jun 12, 2026
- MLS® number: N13436720
- Status: Sold
- Listed on: Jun 12, 2026
- Days on market: 110
- Updated: Sep 30, 2026
- Possession: 30-59 days
- Occupied by: Owner
- Listing brokerage: RE/MAX REALTRON TURNKEY REALTY
About this home
440 Morley Cook Crescent, Newmarket (Stonehaven-Wyndham), ON L3X 2M3
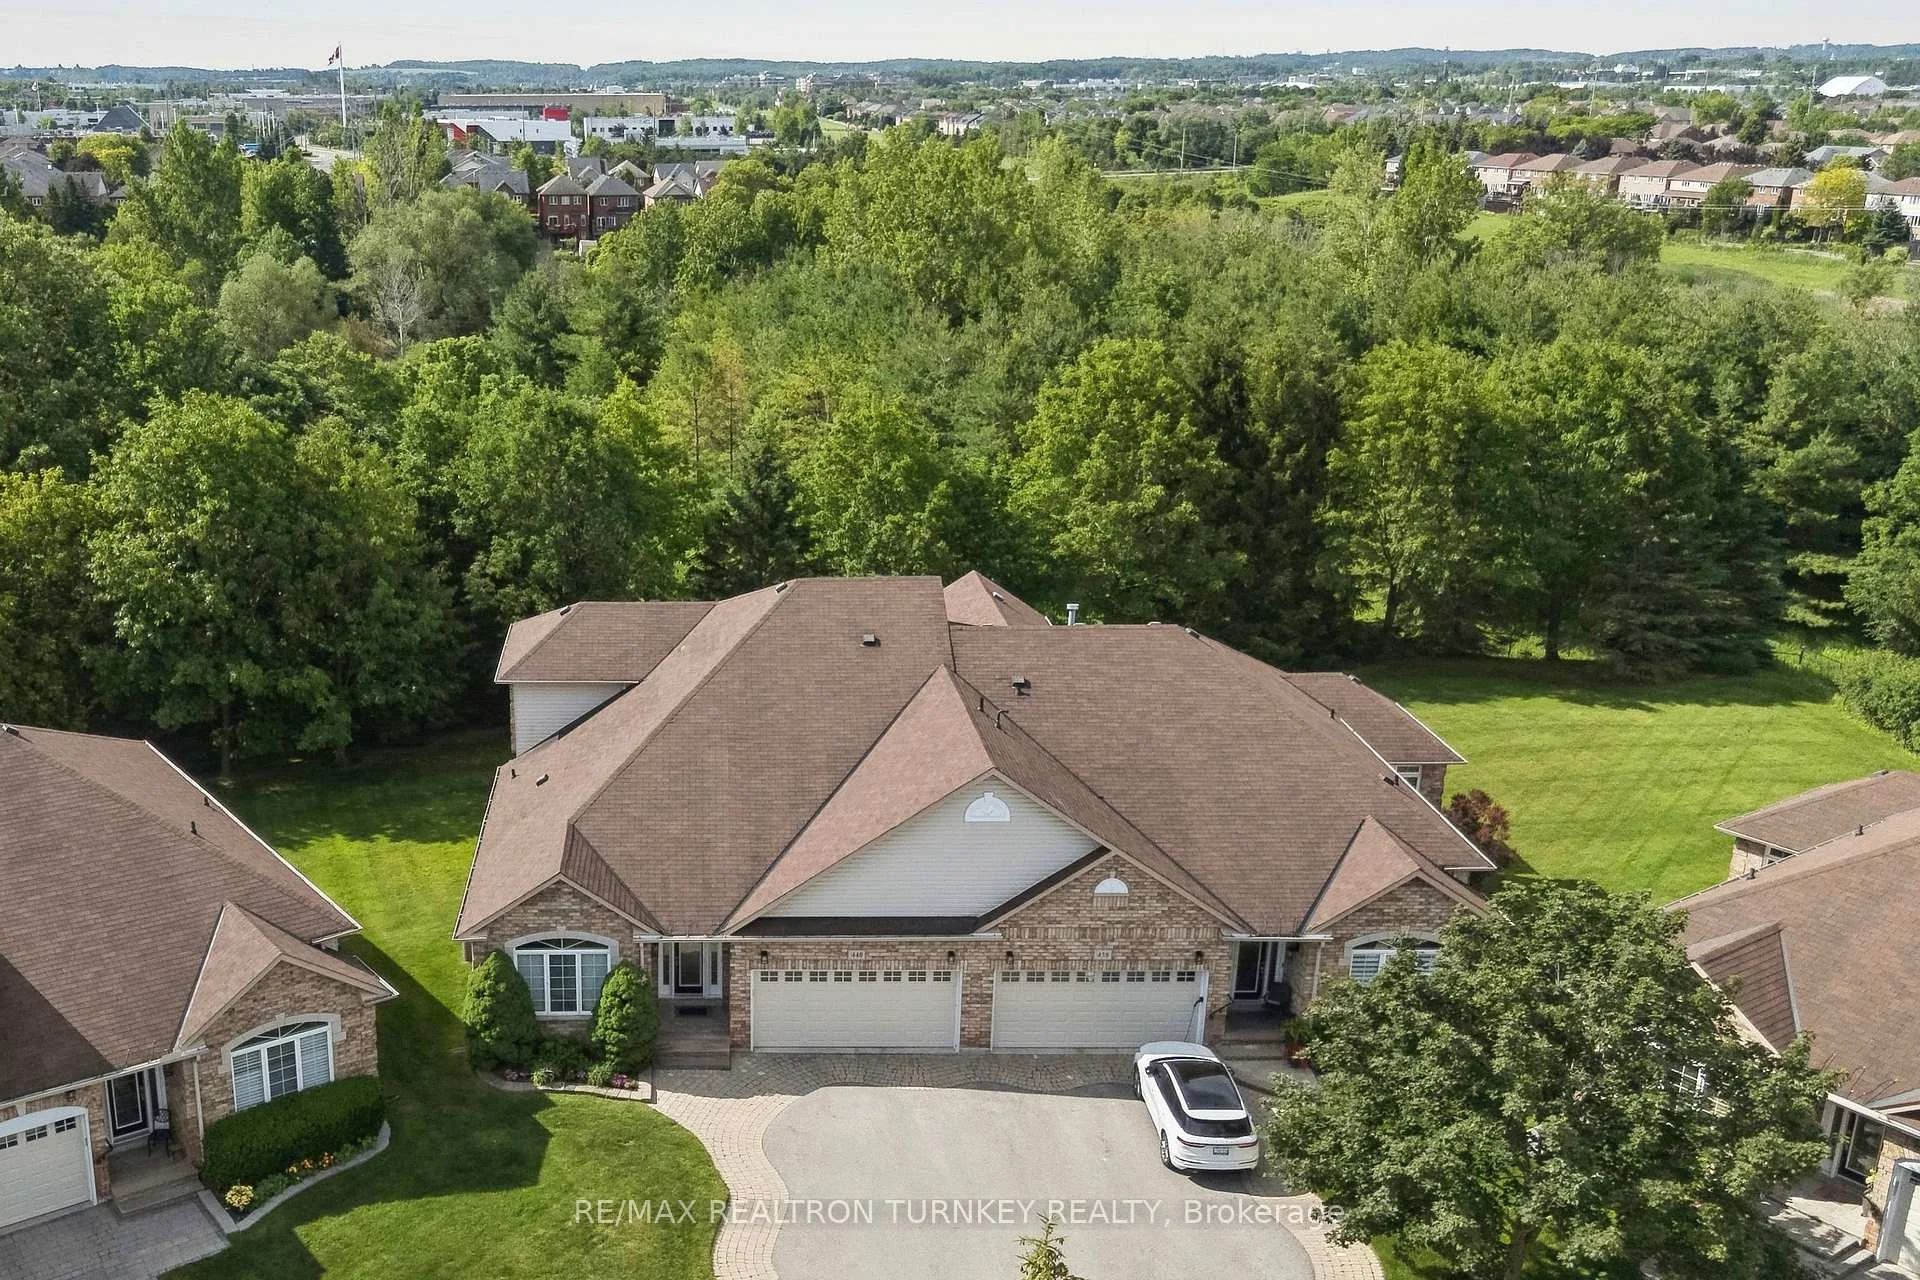
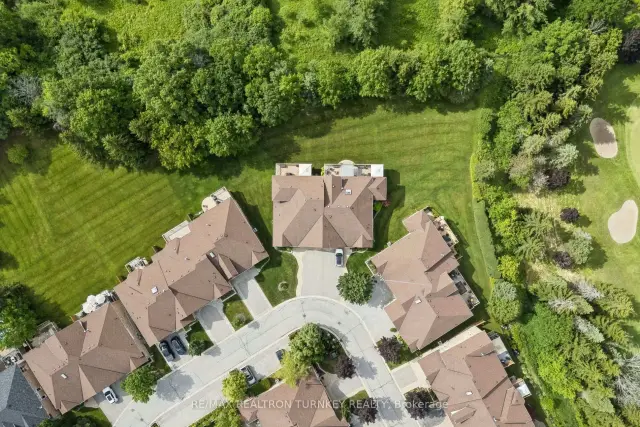
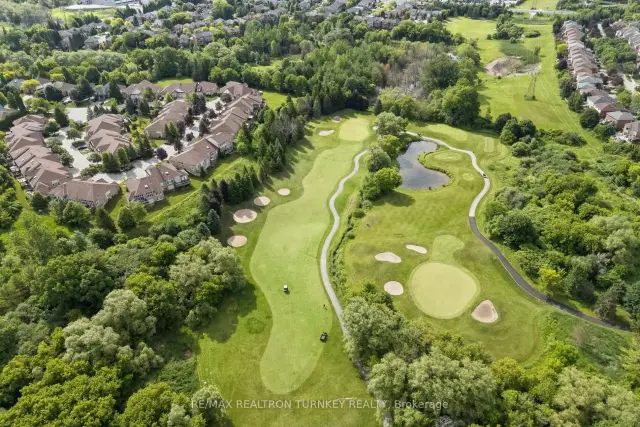
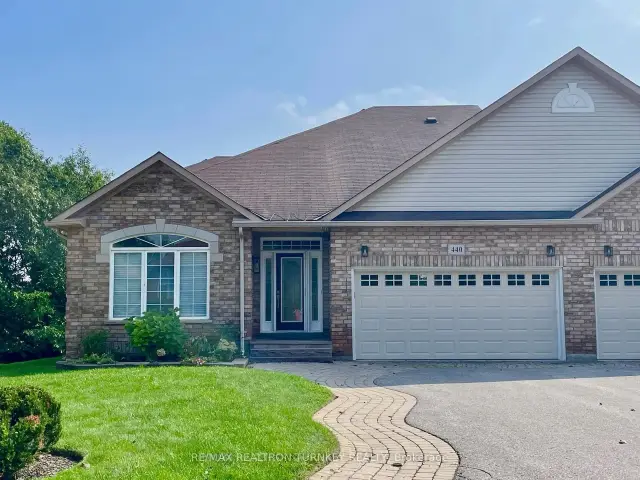
Come and Experience upscale bungaloft living in this exceptional residence, quietly nestled in an exclusive enclave of only 35 Bungalows in Prestigious Stonehaven Estates. Backing onto a protected ravine, enjoy breathtaking panoramic views of wooded conservation in the St. Andrew's Valley Golf Course Community. Set in a quiet cul-de-sac on a premium pie-shaped lot w/ sunny south exposure, the home delivers rare privacy & tranquil forest views, creating a peaceful, resort-like atmosphere with no yardwork or exterior maintenance. Offering 3+1 Bedrooms & 3,103 sq. ft. of beautifully finished living space drenched with natural light! This designer-curated home impresses with soaring 9-18-foot vaulted ceilings, expansive windows, & breathtaking south-facing panoramic views that bring nature indoors year-round. The thoughtfully designed open-concept main level is ideal for gracious entertaining and comfortable everyday living, while maintaining the convenience of bungalow-style living. W/O to BBQ & Relax under the Gazebo on huge Cedar Deck! A loft retreat with a 2nd Primary bdrm & 3 pc ensuite / W/I Closet O/L the dramatic vaulted ceilings below, providing a serene space for reading, hobbies, guests, or a private home ofc. The finished walk-out lower level offers exceptional versatility, featuring a spacious recreation room & additional bedroom & 3 piece bathroom, perfect for extended family, overnight guests, or a quiet retreat providing seamless access to the outdoors. Additional highlights include parking for 4 vehicles in Double car garage & Private Dbl driveway, Main Flr Laundry & custom designer finishes throughout, offering a perfect balance of luxury and comfort in a rarely found picturesque setting. This is a rare opportunity to enjoy sophisticated, low-maintenance living in one of Newmarket's most coveted communities, ideal for those seeking space, serenity & an elevated lifestyle without compromise. It's time to start your next chapter and enjoy the good life!
Ask about this home
A HOMEH agent will answer your questions about this home.
Know more about Morley Cook Crescent Townhomes
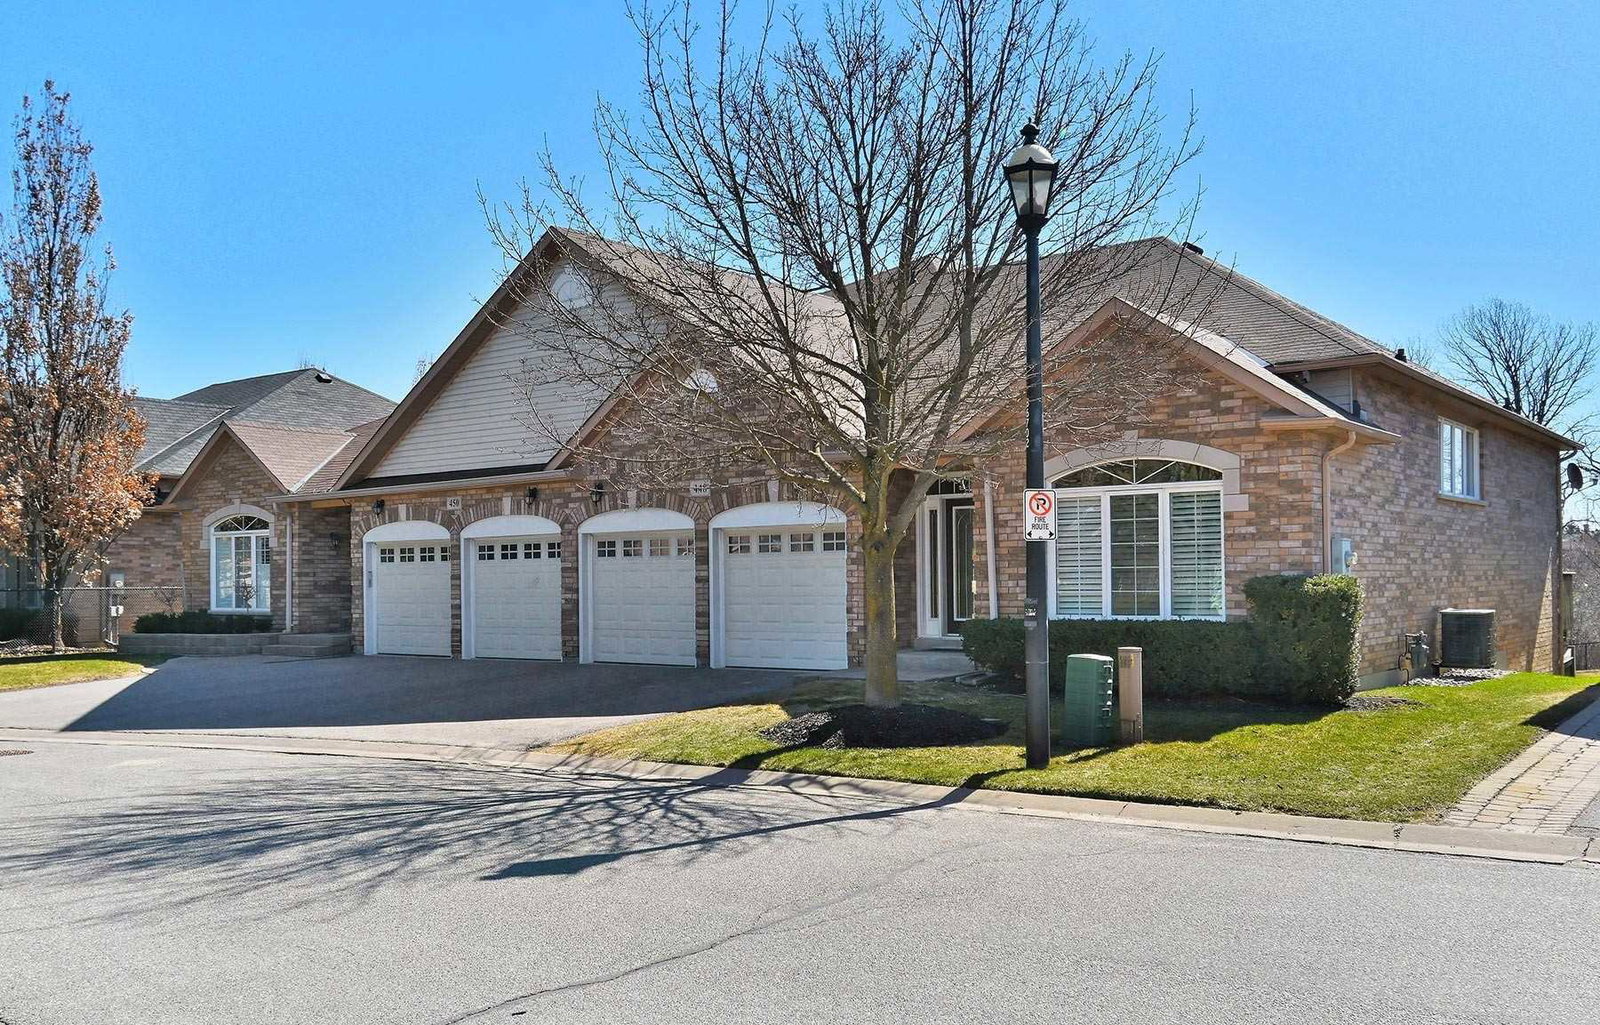
Condo building · 400-451 Morley Cook Crescent
Morley Cook Crescent Townhomes is a 3-storey condo with 100 suites, built in 2001. No units are on the market here right now.
- 3storeys
- 100suites
- 2001built
No similar units for sale in Morley Cook Crescent Townhomes right now.
Around this home
Daily convenience, out of 100, from the distances below
Schools nearby
School rating, out of 10.
Helpful calculators
Your HOMEH agent

"Priced 4% over the Hestimate. I would see it this week."