

445 Woodspring Avenue
445 Woodspring Avenue
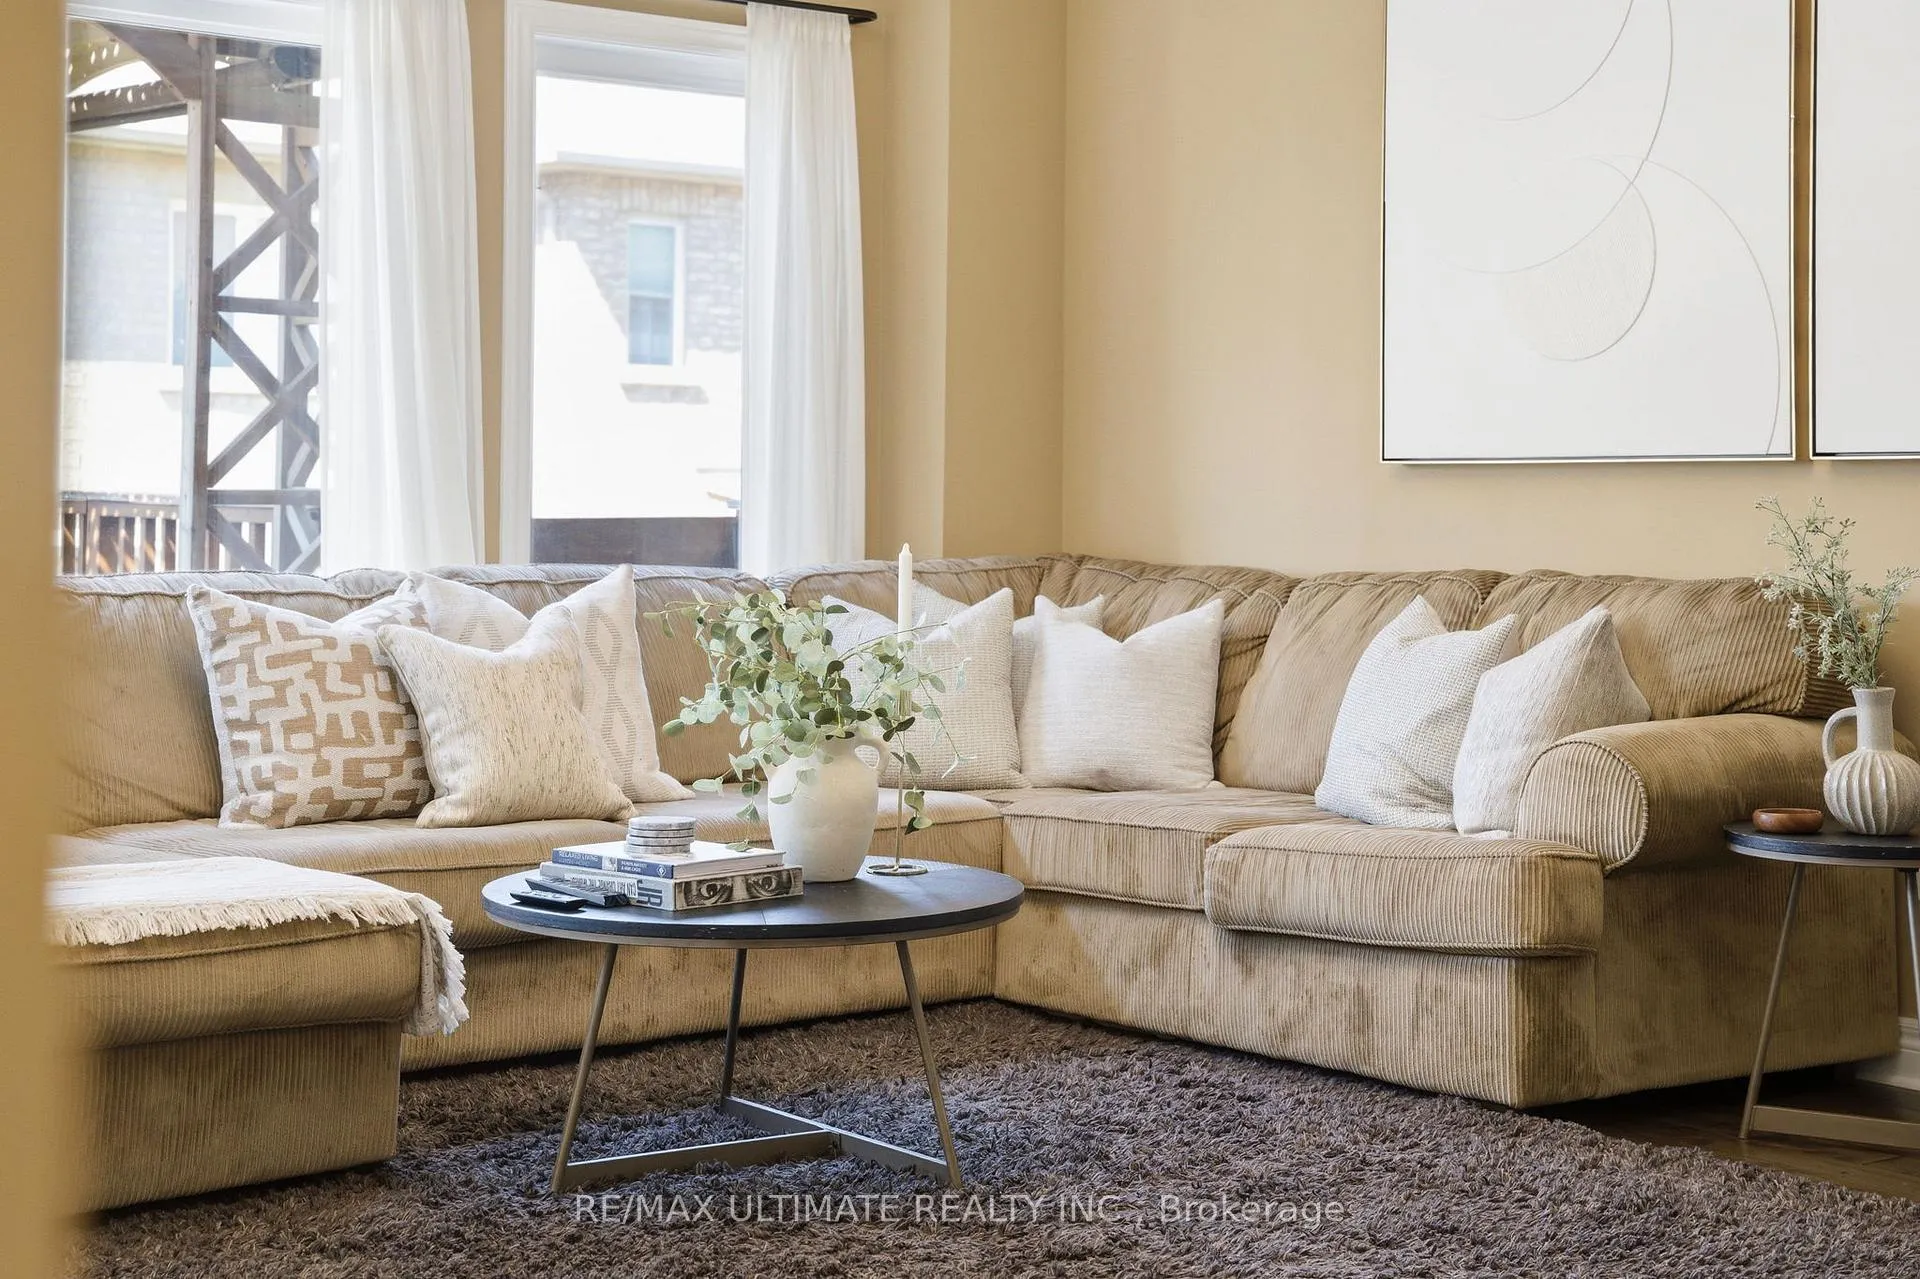 See all 42 photos
Property history
Facts and features
- BasementWalk-out
- Water, sewerMunicipal
- HeatingForced air
- CoolingCentral air
- Hardwood floors
- Fireplace
- Central air
The homeDetached, 2-storey, 2,500–3,000 sq ft
- Type: Detached
- Style: 2-storey
- Living space: 2,500–3,000 sq ft
- Basement: Finished with walk-out, walk-out
InsideFireplace Yes, Hardwood, Tile, Broadloom, Bar fridge, central vacuum
- Fireplace: Yes
- Flooring: Hardwood, Tile, Broadloom
- Features: Bar fridge, central vacuum
- Rooms above ground: 10
- Bedrooms: 4
- Bathrooms: 4
- Kitchens: 1
Outside and lotBrick, Unknown, Unknown
- Exterior: Brick
- Roof: Unknown
- Foundation: Unknown
- Size: 36.11 × 100.78 ft
Parking2 Garage, Attached, Private
- Spaces: 2 Garage
- Garage: Attached
- Driveway: Private
Heating, water and powerForced air, gas, Central air, Municipal water
- Heating: Forced air, gas
- Cooling: Central air
- Water: Municipal water
- Sewer: Municipal sewer
Costs and taxesTaxes $6,732 a year, HST No HST, Hot water tank.
- Taxes, 2025: $6,732 a year
- HST: No HST
- Rental items: Hot water tank.
Included in the saleExisting: s/s fridge, s/s stove, s/s dishwasher, s/s microwave, washer,dryer, window coverings (except those noted in exclusion list), all electrical light fixtures, storage box in backyard (southwest corner), gazebo & drapes (on deck), gas fireplace, beverage fridge (in basement), security system & cameras, security system recorder, workshop wood shelving, cold room wooden shelving, central vac & attachment, garage wood shelving, 2 garage door openers and 4 garage door remotes., Window coverings & rods in primary bedroom, 3rd bedroom and main floor. fireplace & tv/tv bracket in primary bedroom, basement projector screen, compressor & lines in basement. workshop fridges, freezer, steel rack & brown cabinet. all garage tool benches, tools, fridge and tire rack.
- Included: Existing: s/s fridge, s/s stove, s/s dishwasher, s/s microwave, washer,dryer, window coverings (except those noted in exclusion list), all electrical light fixtures, storage box in backyard (southwest corner), gazebo & drapes (on deck), gas fireplace, beverage fridge (in basement), security system & cameras, security system recorder, workshop wood shelving, cold room wooden shelving, central vac & attachment, garage wood shelving, 2 garage door openers and 4 garage door remotes.
- Not included: Window coverings & rods in primary bedroom, 3rd bedroom and main floor. fireplace & tv/tv bracket in primary bedroom, basement projector screen, compressor & lines in basement. workshop fridges, freezer, steel rack & brown cabinet. all garage tool benches, tools, fridge and tire rack.
NearbyFenced yard, greenbelt/conservation, hospital, park, place of worship, public transit
- Close to: Fenced yard, greenbelt/conservation, hospital, park, place of worship, public transit
Listing detailsN13036546, Sold, Apr 23, 2026
- MLS® number: N13036546
- Status: Sold
- Listed on: Apr 23, 2026
- Days on market: 18
- Updated: May 11, 2026
- Possession: 2026-07-02 / Flexible
- Occupied by: Owner
- Listing brokerage: RE/MAX ULTIMATE REALTY INC.
About this home
445 Woodspring Avenue, Newmarket (Woodland Hill), ON L3X 3L1
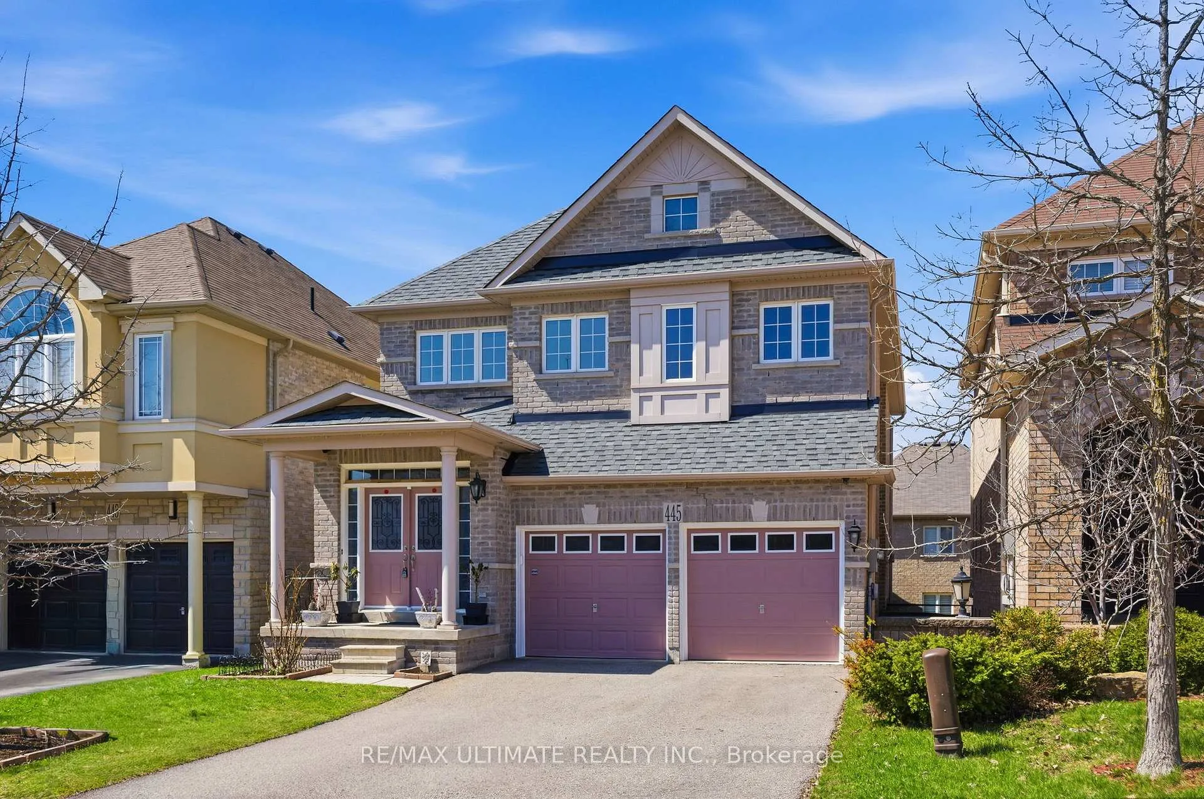
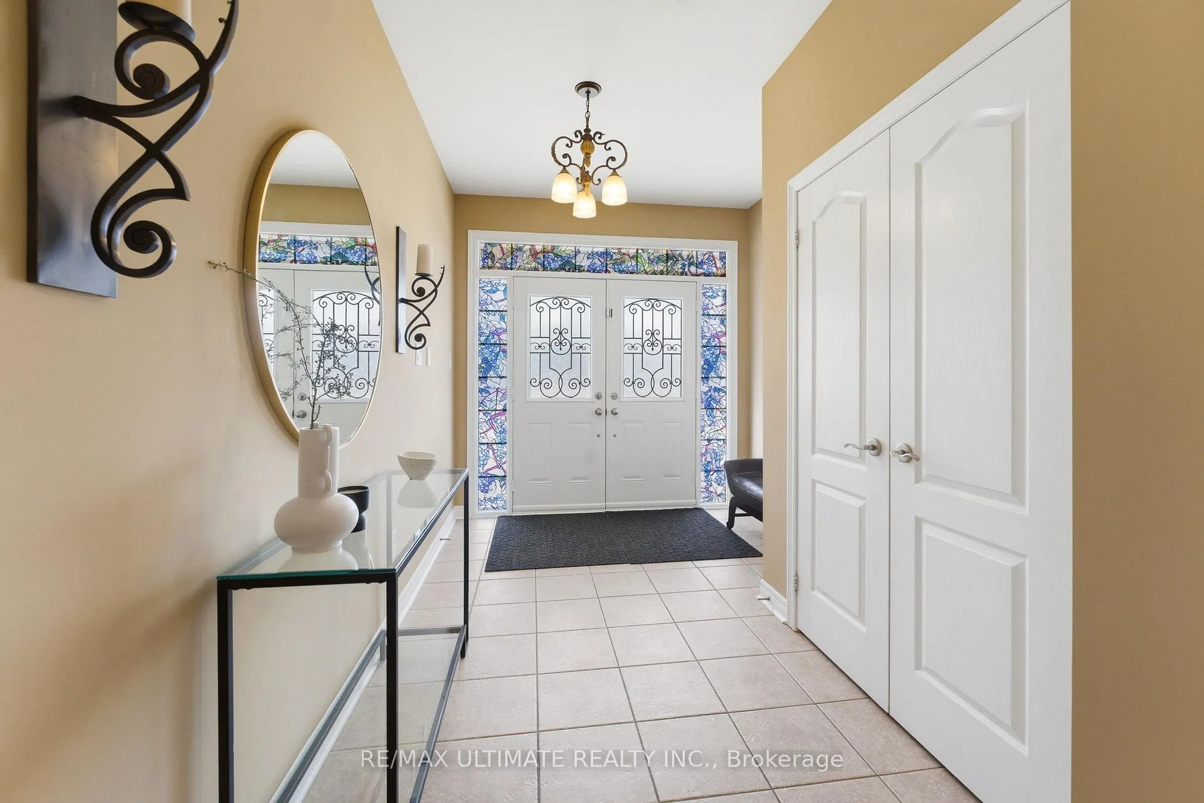
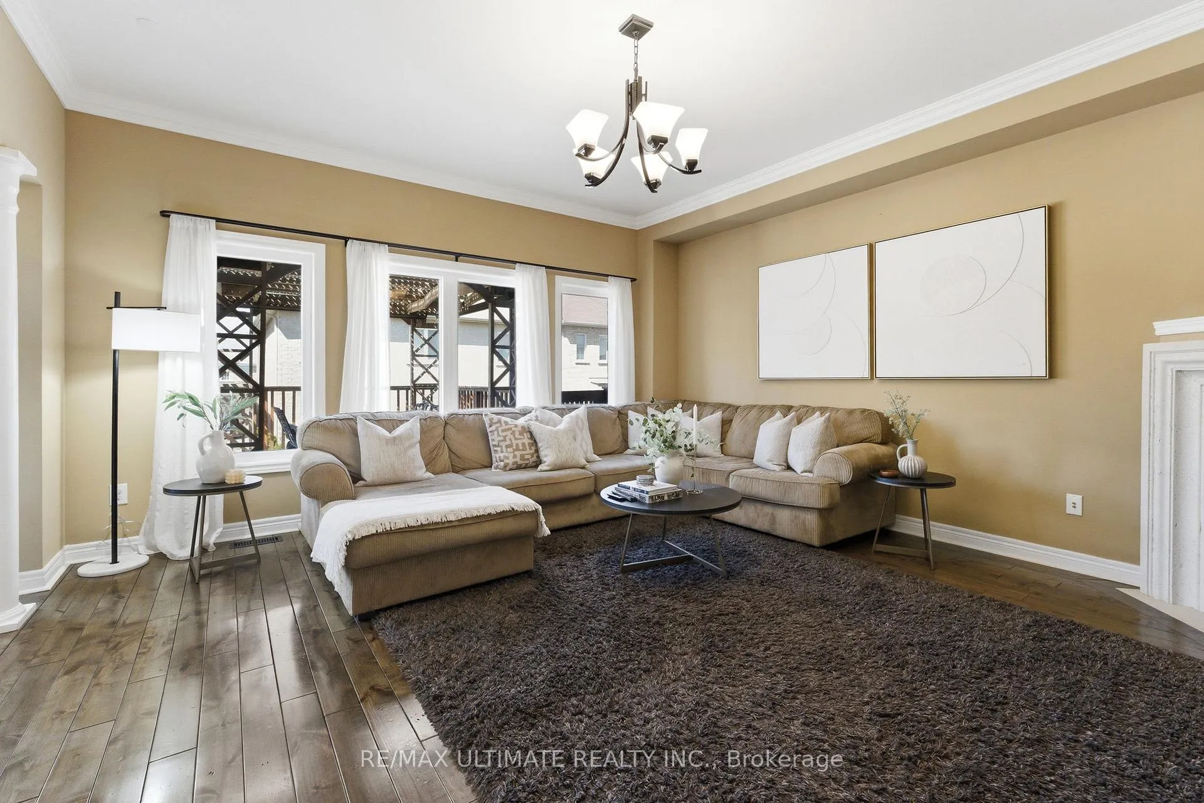
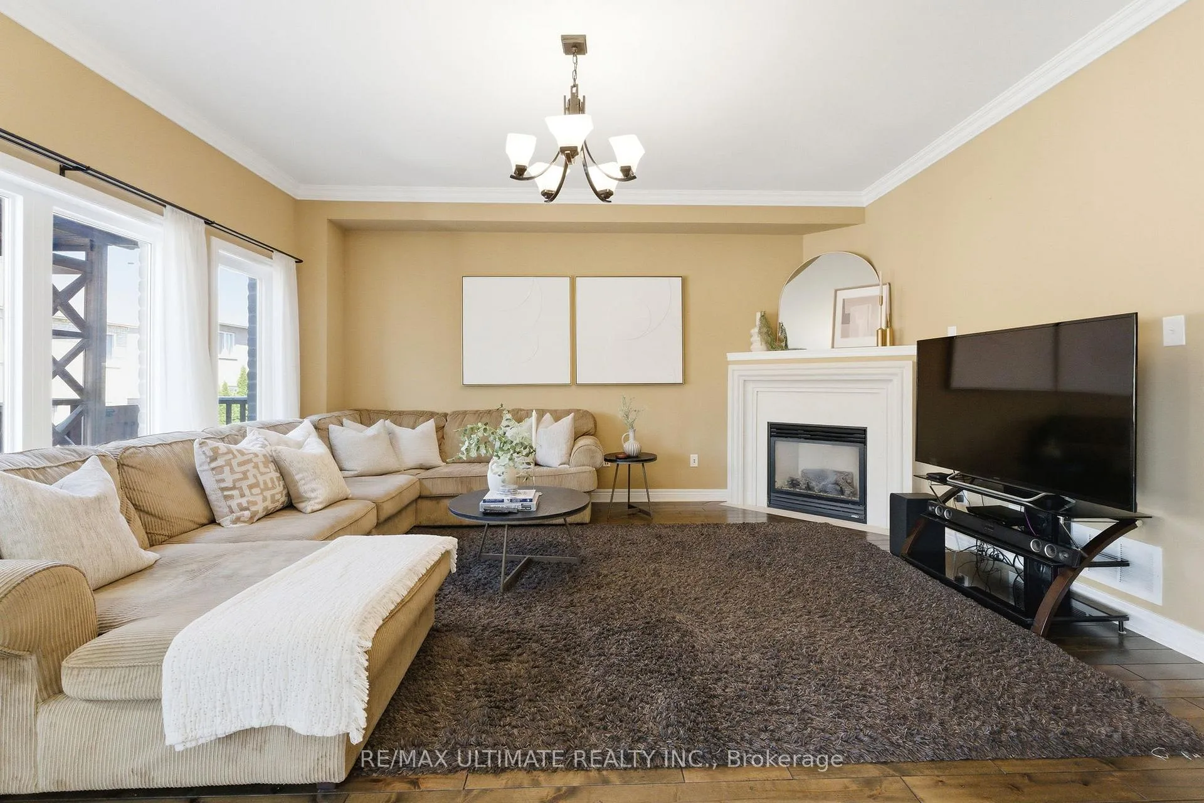
Spring has sprung on Woodspring! Welcome to this beautifully maintained 4-bedroom/4-bathroom home, offering 2,622 square feet thoughtfully designed living space in one of Newmarket's most convenient and family-friendly neighbourhoods. From the moment you arrive, the pride of ownership is unmistakable---this home is exceptionally clean, newly painted, and meticulously cared for throughout. The functional, family-focused layout features a spacious main floor with elegant hardwood flooring, a formal dining room with coffered ceilings and a bright breakfast area overlooking the backyard. The upgraded kitchen is both stylish and practical, complete with granite countertops, stainless steel appliances, and seamless flow into the main living space highlighted by gas fireplace. Walk out to the large deck where you can relax or host under your beautiful cedar gazebo, complete with a BBQ gas line and tons of sun drenched days! Upstairs, you'll find four generously sized bedrooms, including a spacious primary retreat featuring a private en-suite bathroom and walk-in closet. The second-floor laundry room adds everyday convenience for busy families. The finished walk-out basement provides incredible versatility with direct access to the backyard, a large workshop ideal for hobbyists or additional storage, plus a cold room. Additional highlights include a car-lover's Garage, central vacuum, new roof (2021), most windows updated, and numerous thoughtful upgrades throughout. Park up to 6 vehicles! Located in a welcoming, family-oriented neighbourhood close to parks, schools, shopping, and amenities, this home delivers the perfect blend of comfort, functionality, and lifestyle.
Ask about this home
A HOMEH agent will answer your questions about this home.
Around this home
Daily convenience, out of 100, from the distances below
Schools nearby
School rating, out of 10.
Helpful calculators
Your HOMEH agent

"I would see it this week."