

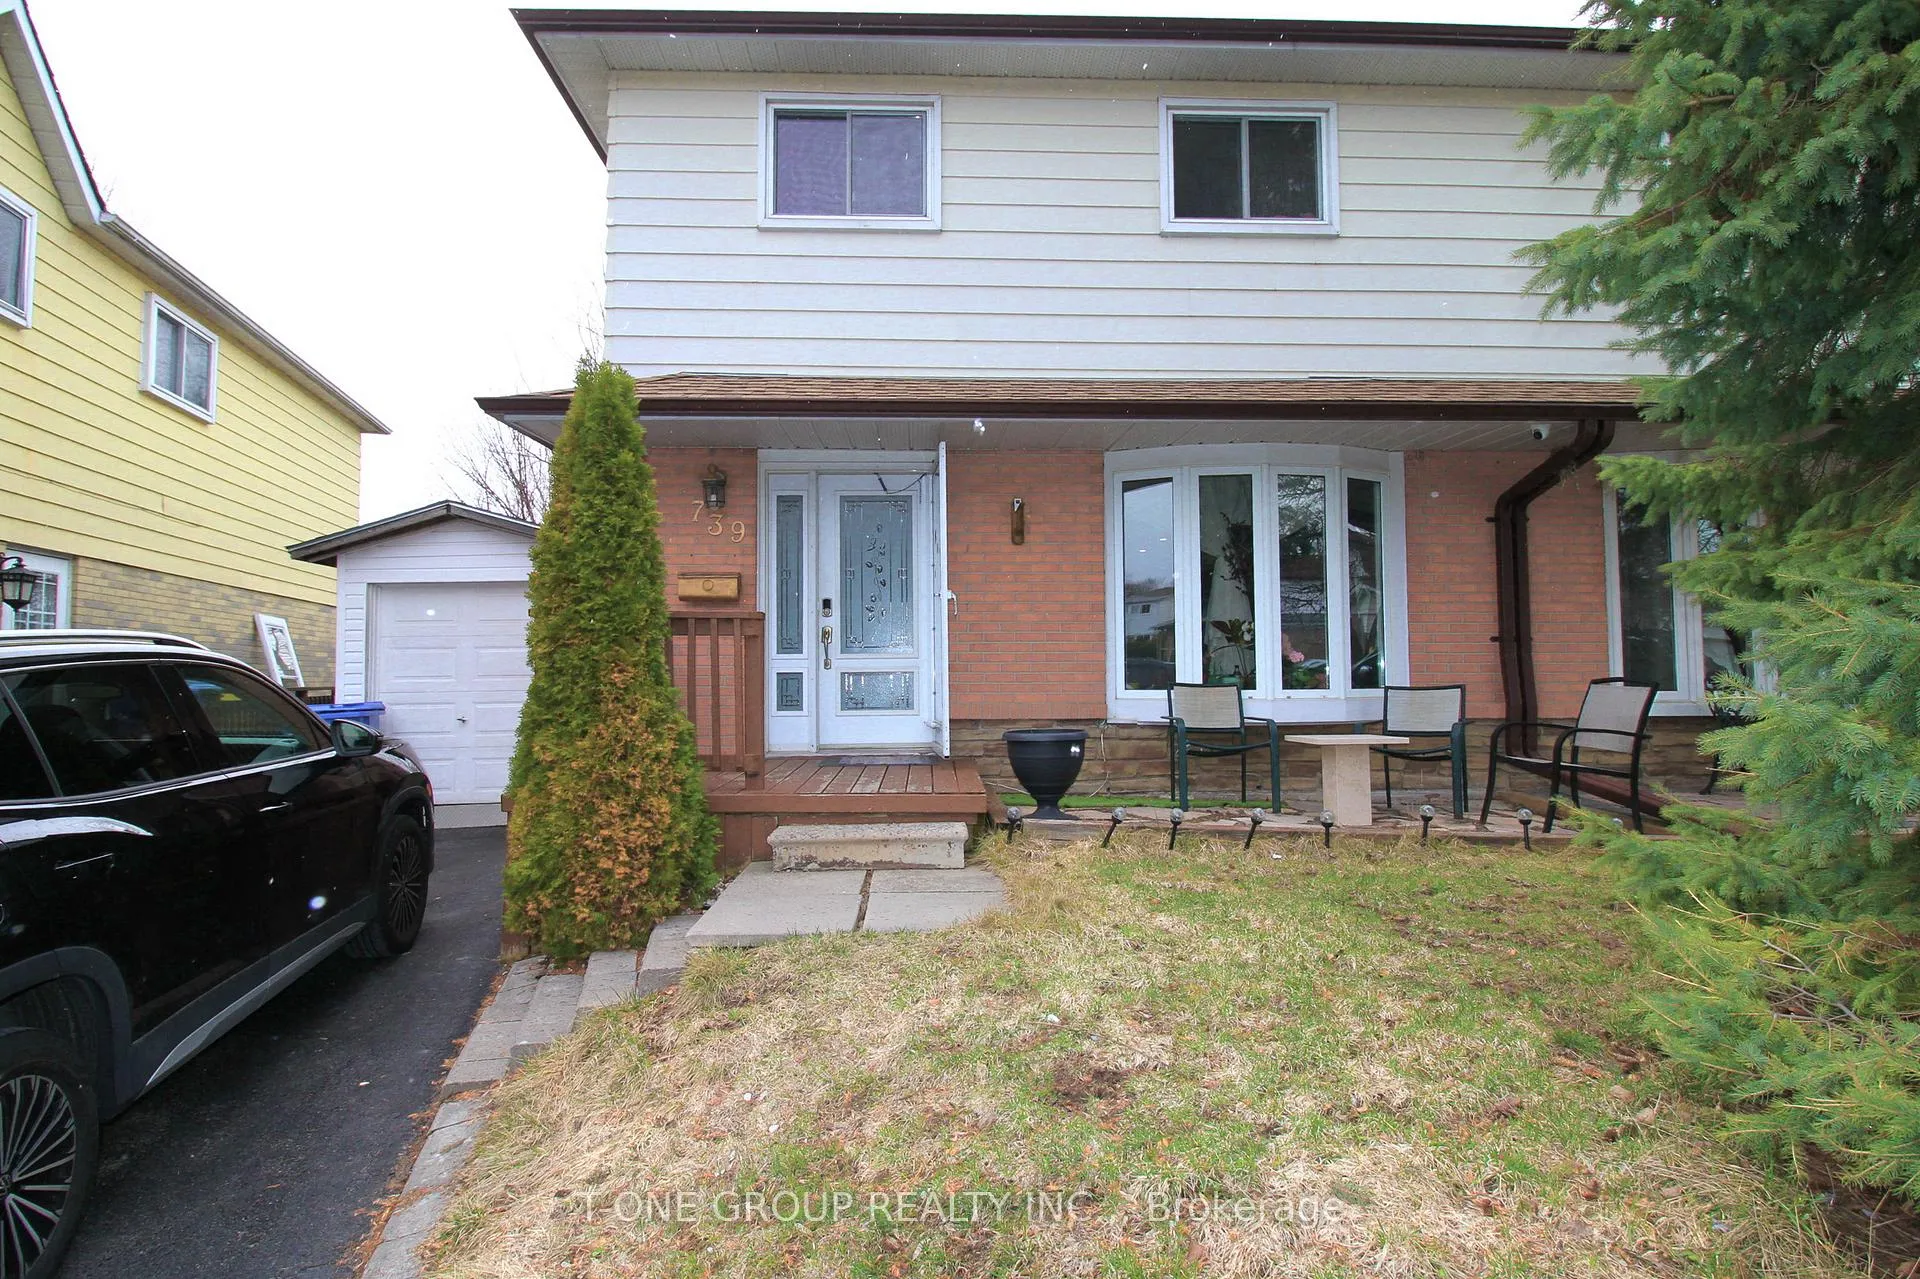
739 Pam Crescent
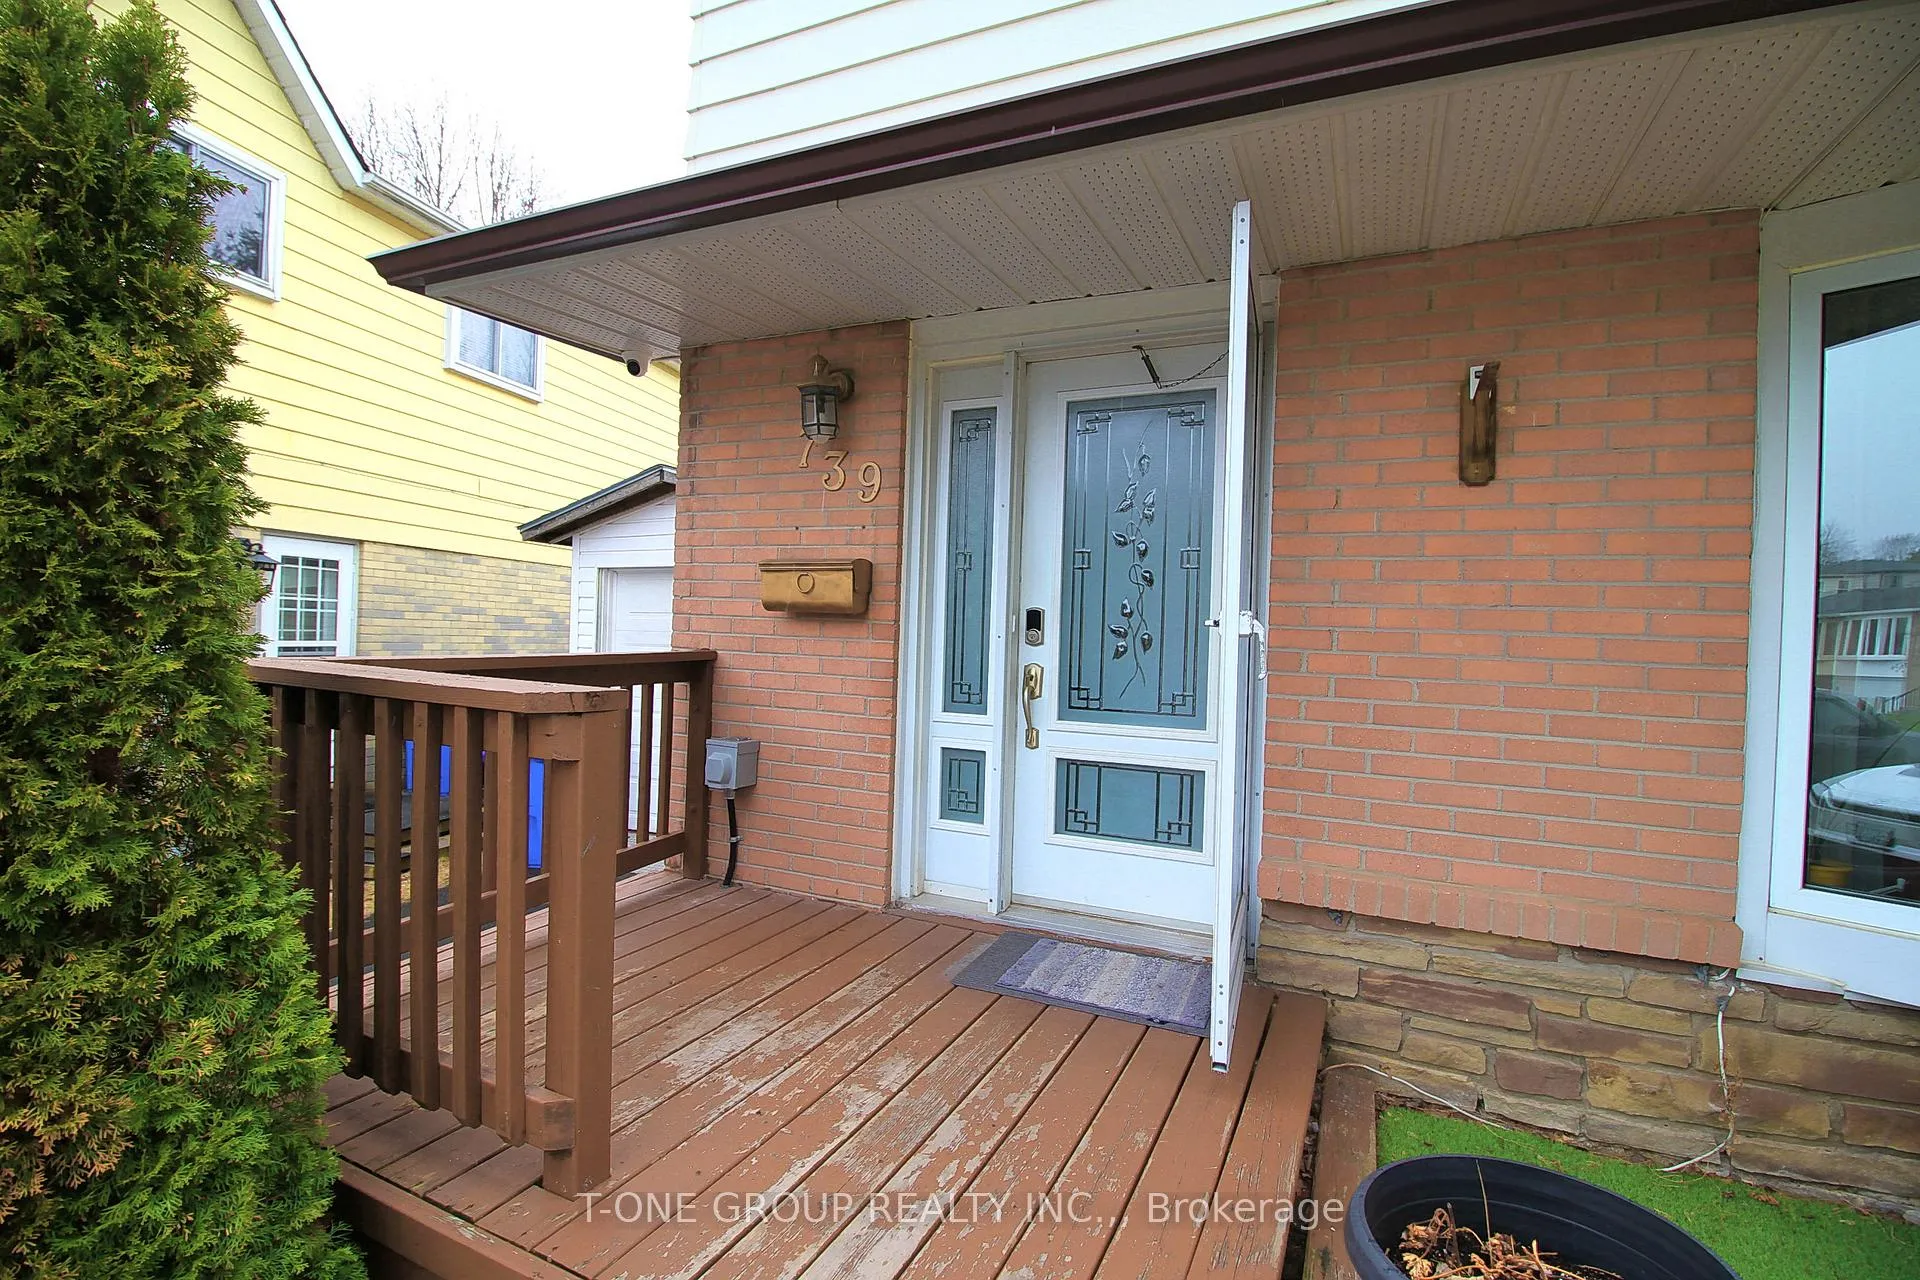
739 Pam Crescent
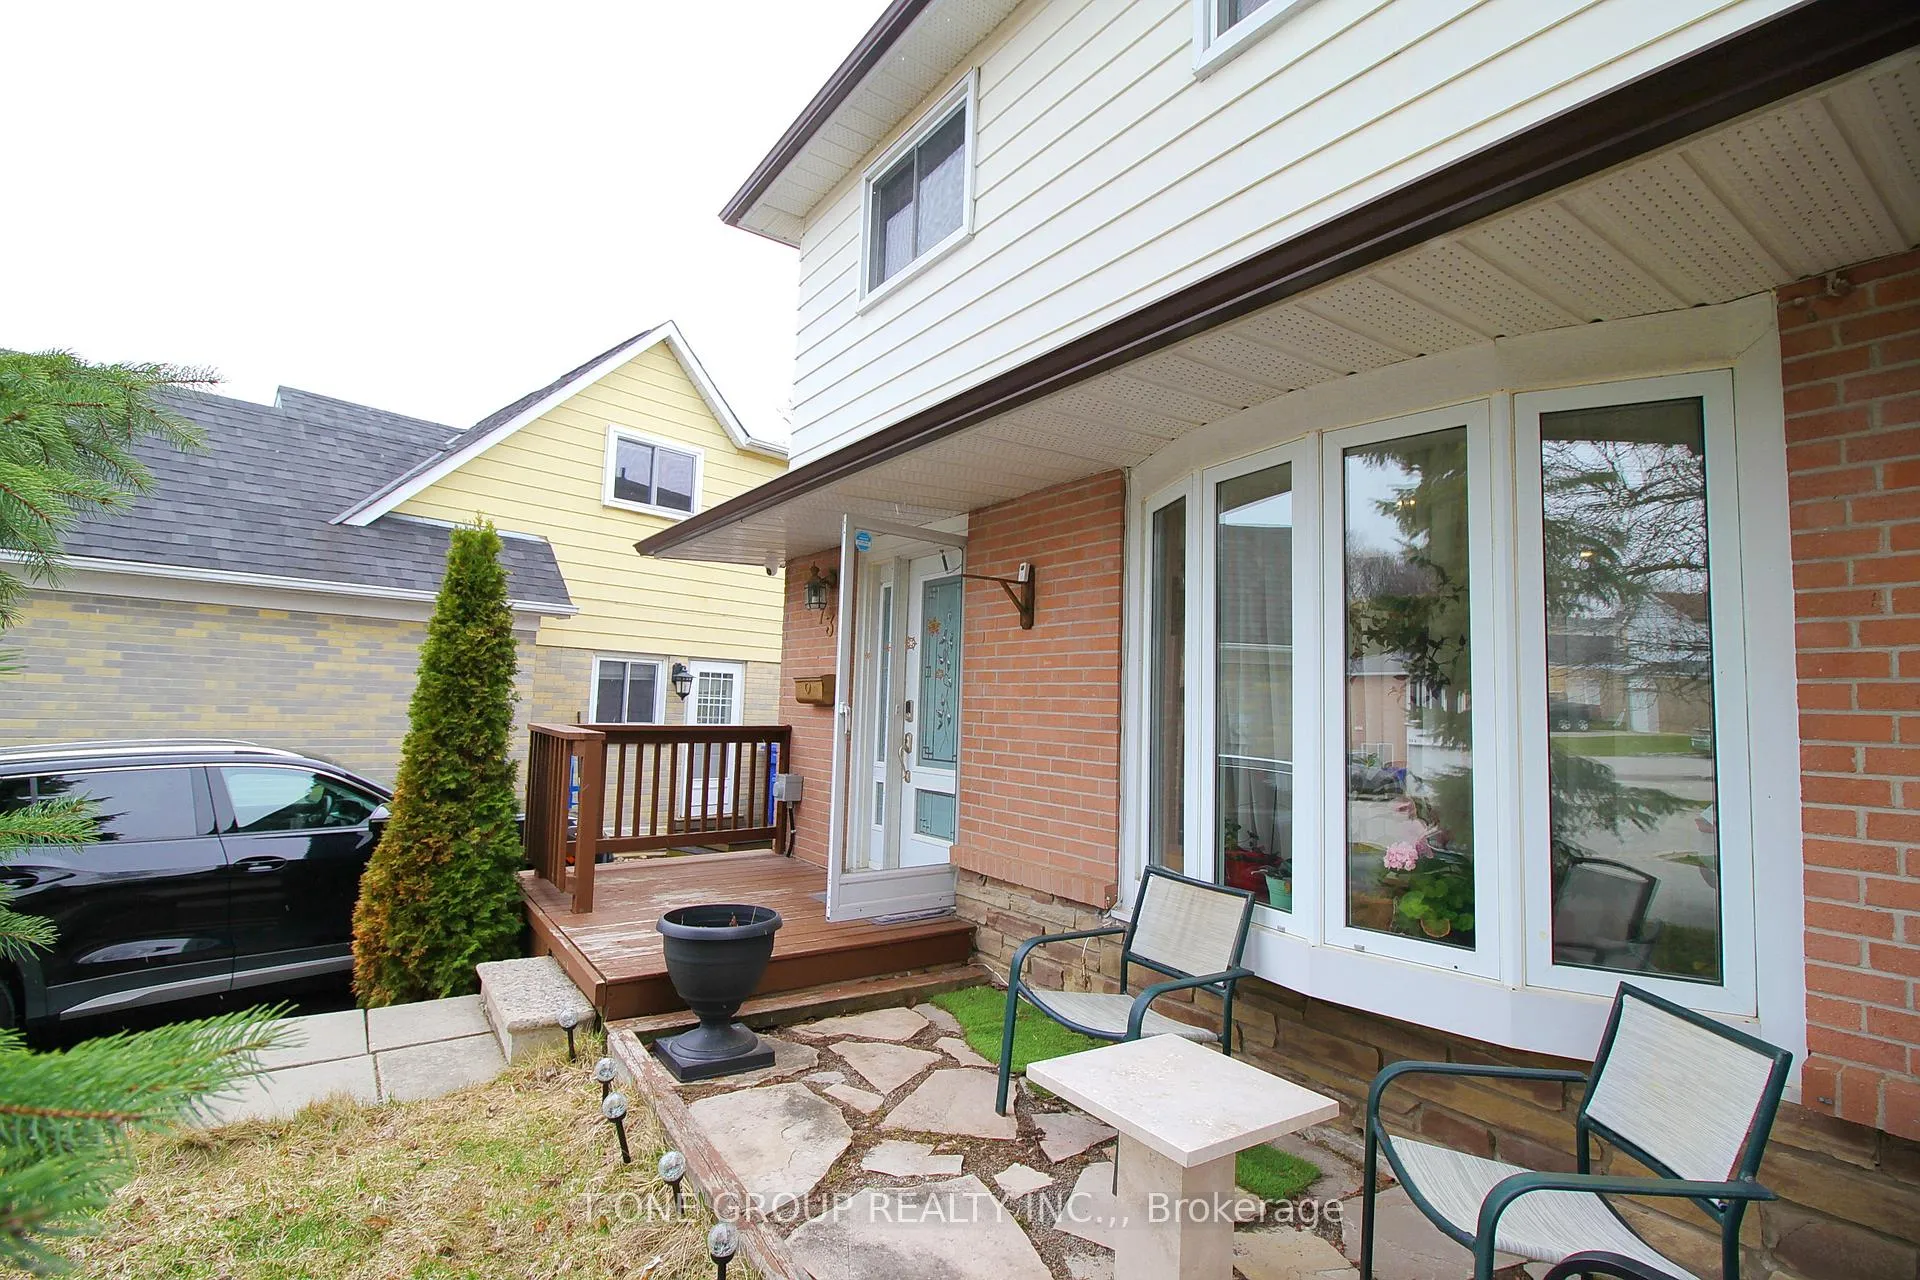 See all 39 photos
Property history
- $829,000ExpiredList: 2026-04-09|End: 2026-09-30|174 daysN12977754
Facts and features
- BasementApartment
- Price per sq ft~$638
- Water, sewerMunicipal
- HeatingForced air
- Second kitchen
- Separate entrance
- Hardwood floors
- Central air
The homeSemi-Detached, 2-storey, 1,100–1,500 sq ft
- Type: Semi-Detached
- Style: 2-storey
- Living space: 1,100–1,500 sq ft
- Basement: Apartment, separate entrance
InsideVinyl, Hardwood, Water softener, carpet free, Rooms above ground 6
- Flooring: Vinyl, Hardwood
- Features: Water softener, carpet free
- Rooms above ground: 6
- Rooms in the basement: 3
- Bedrooms: 3 + 1 in the basement
- Bathrooms: 3
- Kitchens: 2
Outside and lotAluminum siding, brick, Asphalt shingle, Concrete
- Exterior: Aluminum siding, brick
- Roof: Asphalt shingle
- Foundation: Concrete
- Size: 28.02 × 125.92 ft
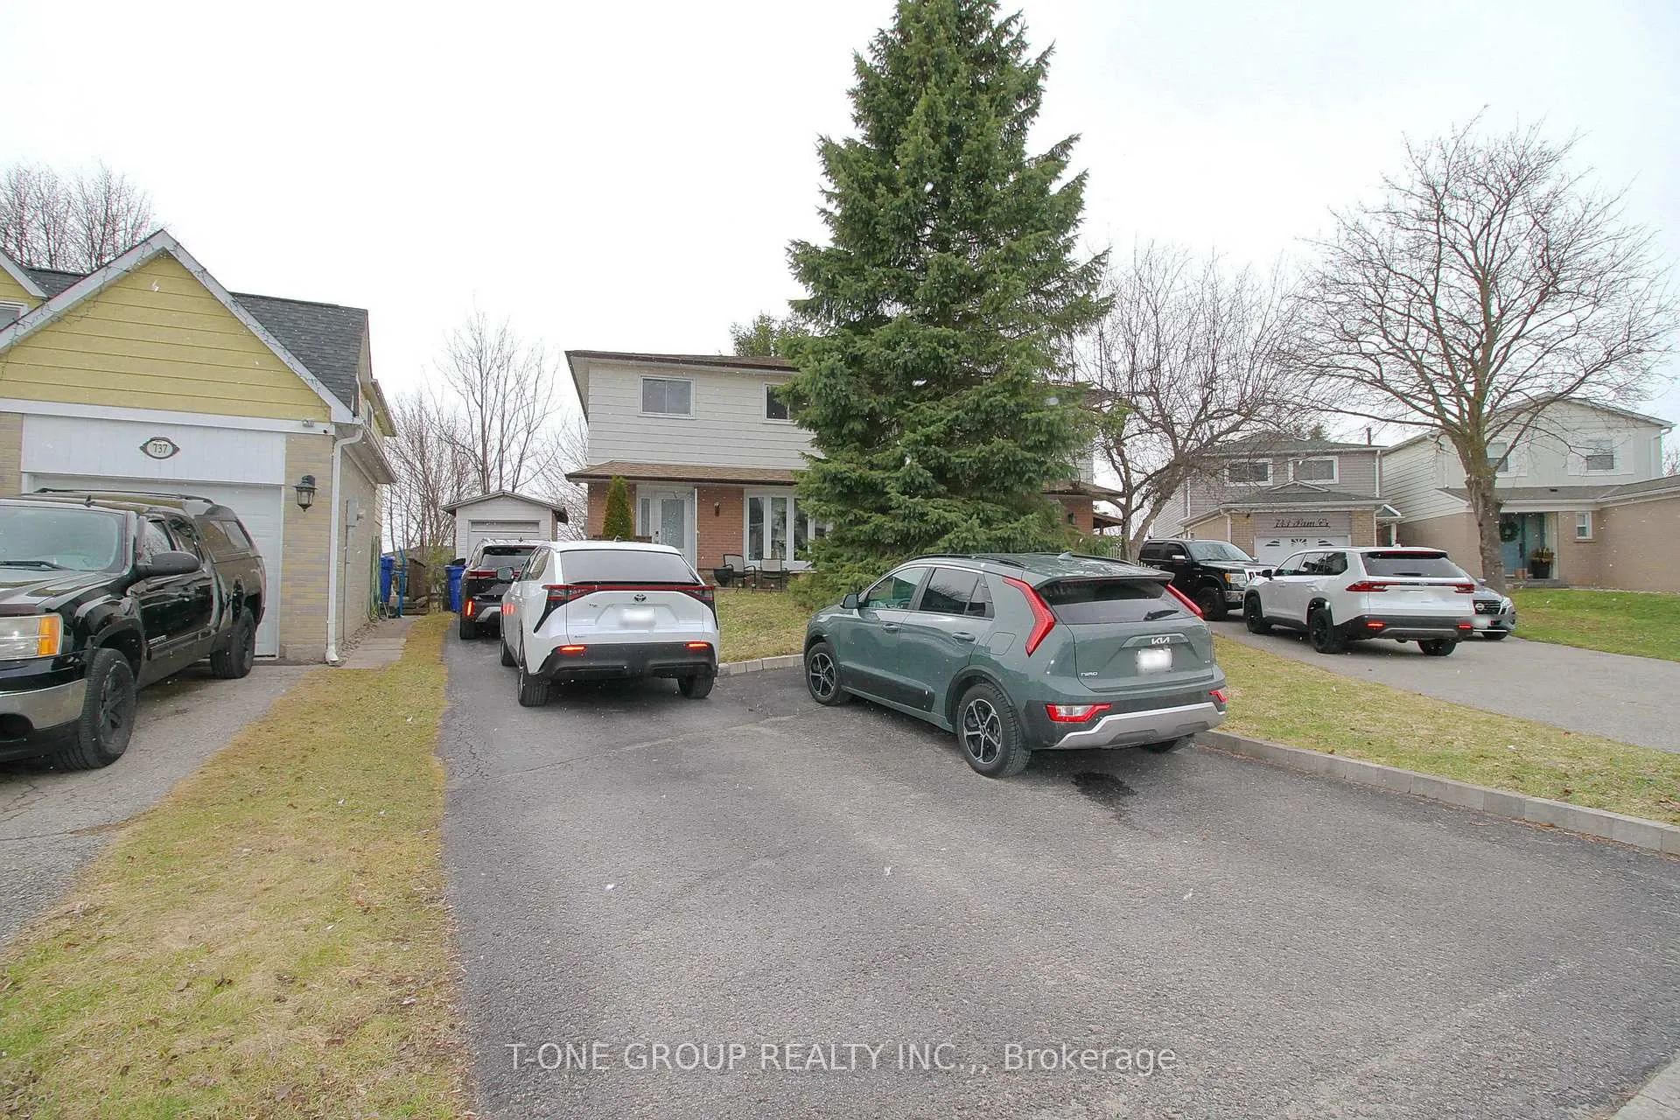
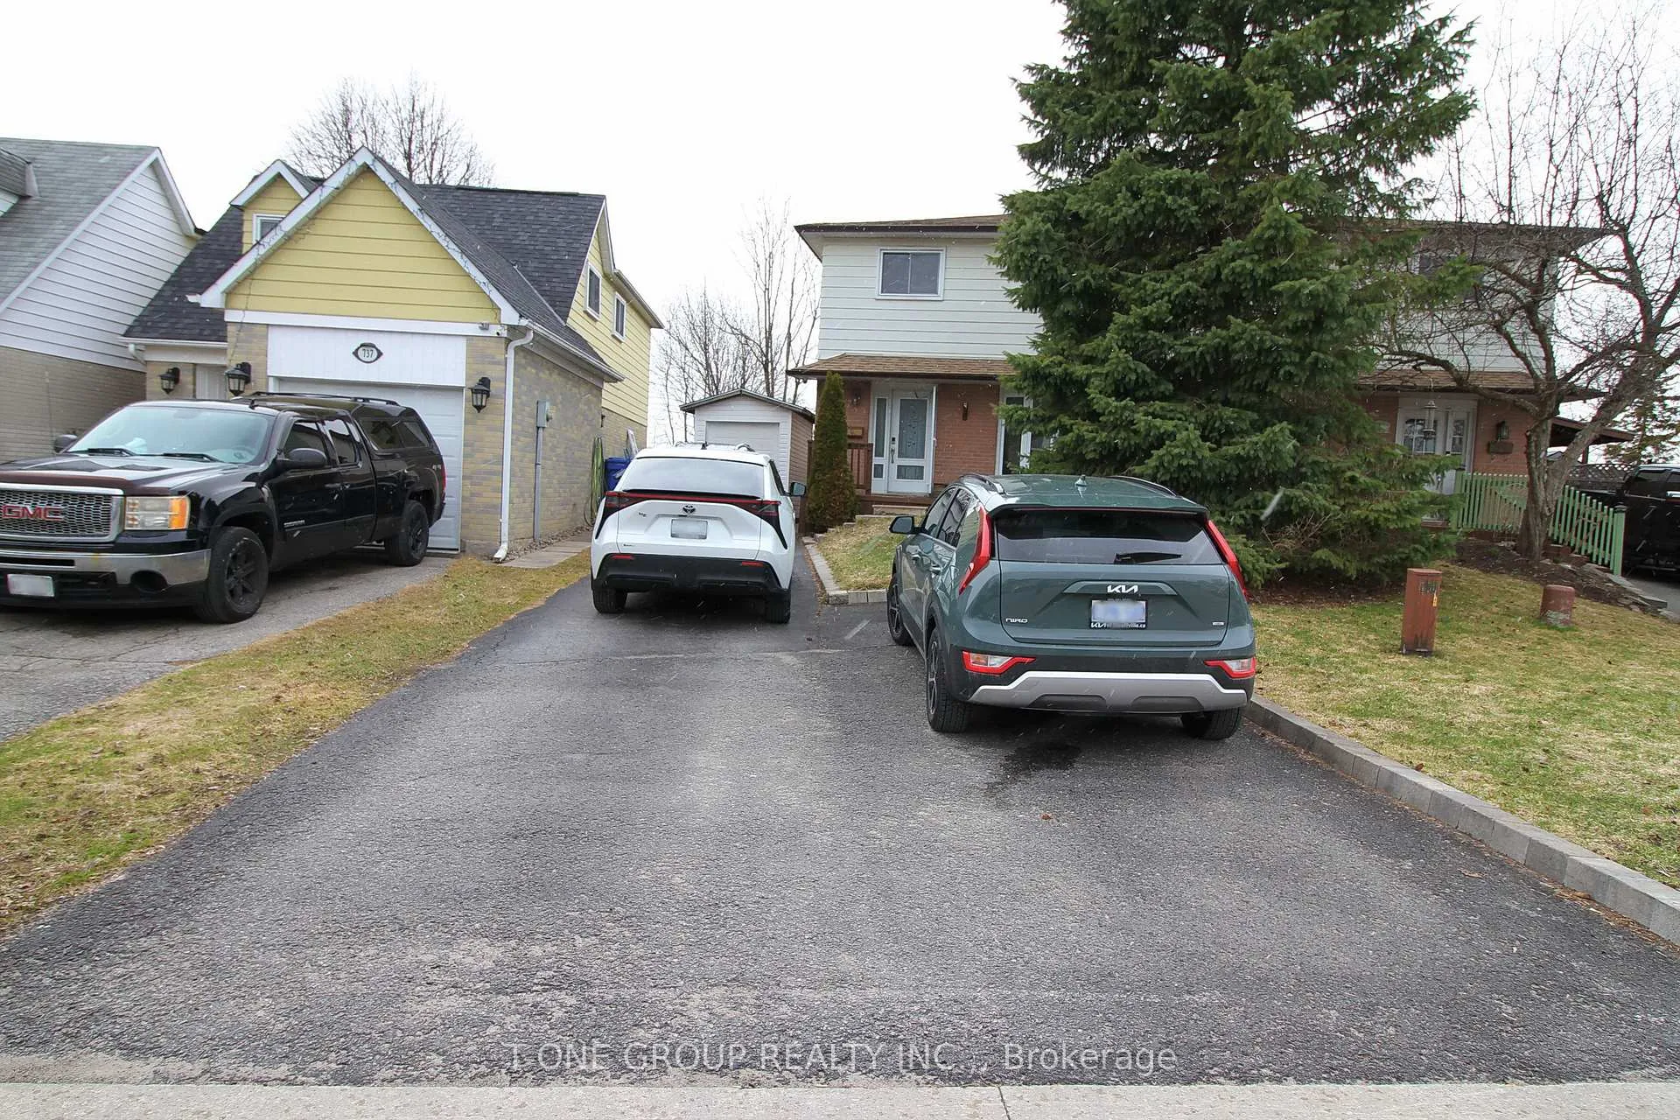
Parking4 Parking
- Spaces: 4 Parking
Heating, water and powerForced air, gas, Central air, Municipal water
- Heating: Forced air, gas
- Cooling: Central air
- Water: Municipal water
- Sewer: Municipal sewer
Costs and taxesTaxes $3,932 a year, HST included in the price, Hot water tank (tankless)
- Taxes, 2025: $3,932 a year
- HST: HST included in the price
- Rental items: Hot water tank (tankless)
Included in the saleTwo fridges, two stoves, two washers, two dryers, central air conditioner, water softener, all electrical fixtures, shed.
- Included: Two fridges, two stoves, two washers, two dryers, central air conditioner, water softener, all electrical fixtures, shed.
Listing detailsN12977754, Expired, Apr 9, 2026
- MLS® number: N12977754
- Status: Expired
- Listed on: Apr 9, 2026
- Days on market: 174
- Updated: Sep 30, 2026
- Possession: 2026-07-31 / 90+ days
- Occupied by: Owner+tenant
- Listing brokerage: T-ONE GROUP REALTY INC.,
About this home
739 Pam Crescent, Newmarket (Huron Heights-Leslie Valley), ON L3Y 5B7
Spacious 3-Bedroom Semi with Walk-Out Basement Apartment. This beautifully maintained home features a generously sized primary bedroom and sits on a premium lot with a large deck and private backyard with shed-perfect for entertaining or relaxing. The main floor boasts upgraded kitchen cabinets, stairs, and floors, adding style and elegance throughout. The finished one-bedroom walk-out basement apartment has a separate entrance, an upgraded kitchen, ceramic floors, and stylish backsplash. Located on a quiet, safe street close to hospital, shopping mall, schools, transit, and with easy access to Hwy 404.
Ask about this home
A HOMEH agent will answer your questions about this home.
Around this home
Daily convenience, out of 100, from the distances below
Schools nearby
School rating, out of 10.
Helpful calculators
Your HOMEH agent

"I would see it this week."