

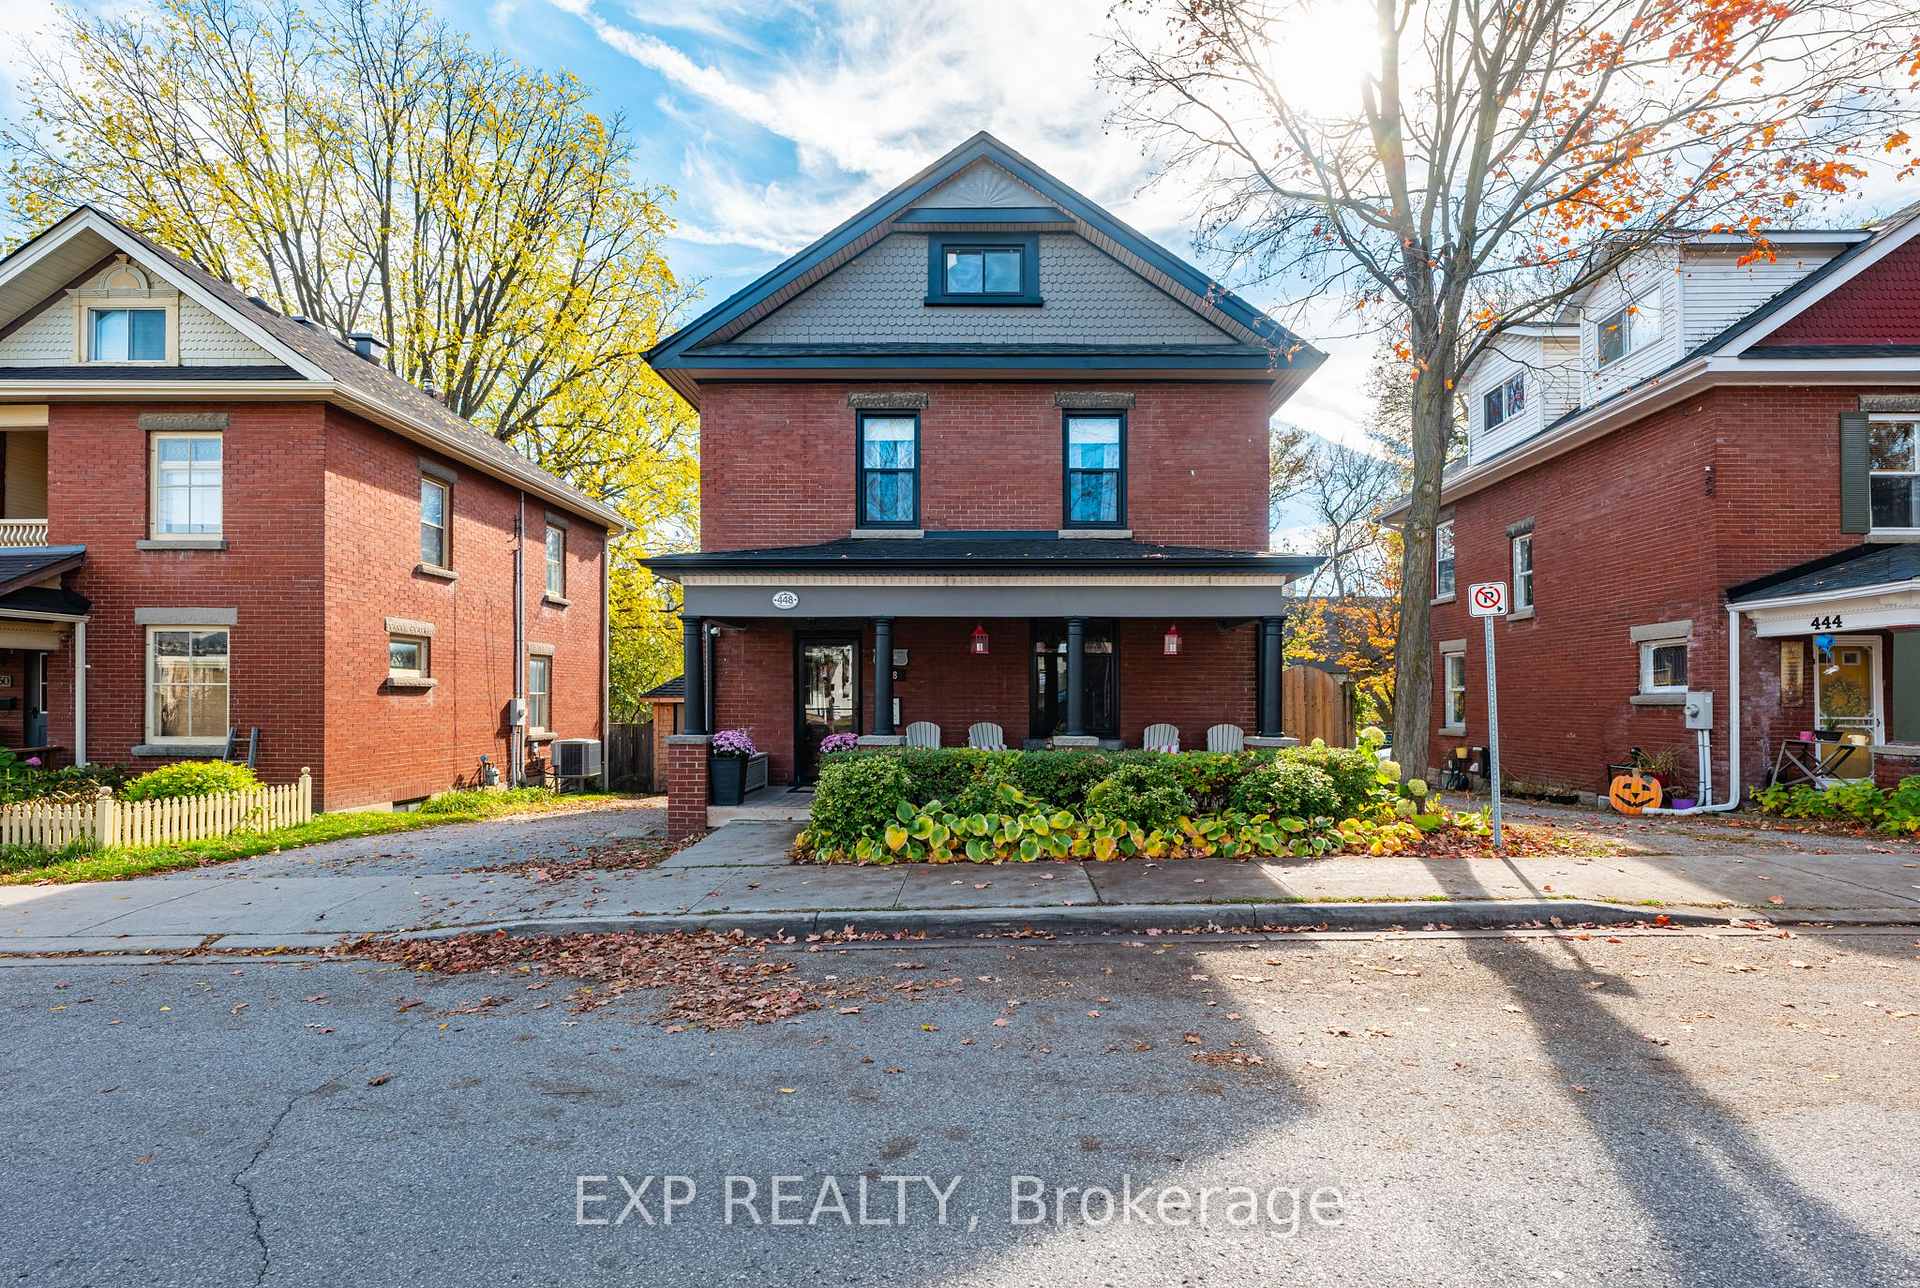
448 Timothy Street
448 Timothy Street
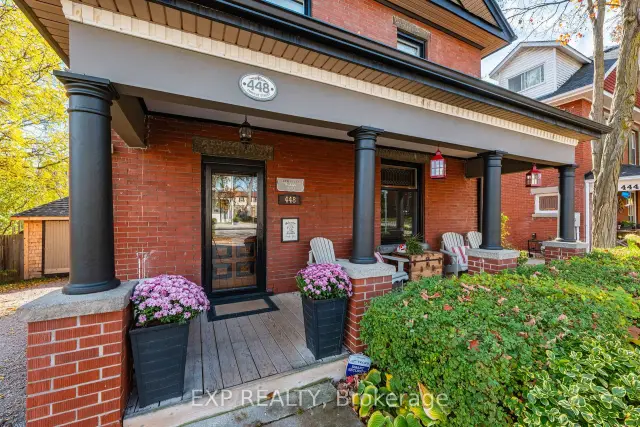
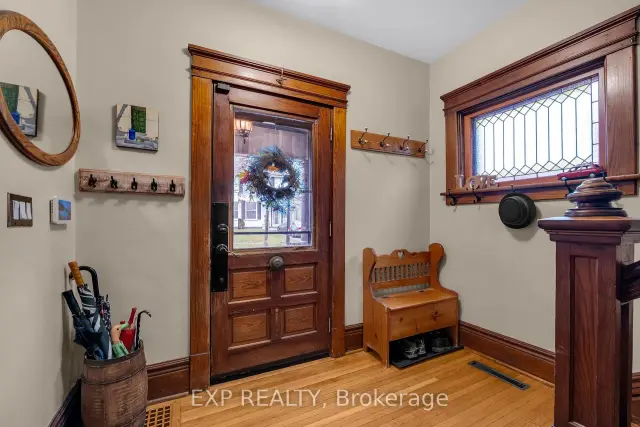
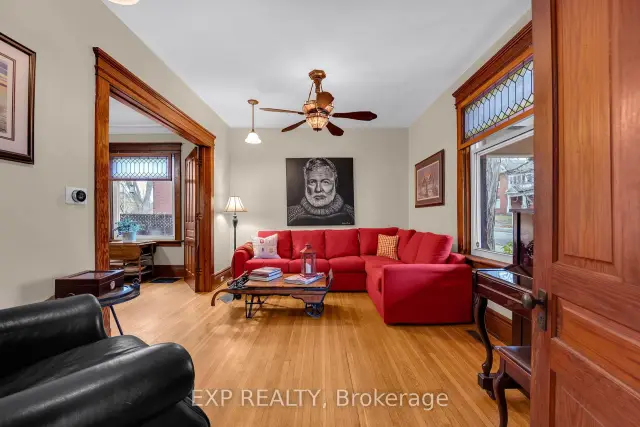
 See all 50 photos
Property history
Facts and features
- BasementFinished
- Age of home100+
- Water, sewerMunicipal
- HeatingForced air
- Hardwood floors
- Central air
The homeDetached, 2 1/2 storey, 100+
- Type: Detached
- Style: 2 1/2 storey
- Age: 100+
- Living space: 1,500–2,000 sq ft
- Basement: Finished
- Special designation: Other
InsideHardwood, Broadloom, Tile, Heated, Lower level, Water heater owned, water softener
- Flooring: Hardwood, Broadloom, Tile, Heated
- Laundry: Lower level
- Features: Water heater owned, water softener
- Rooms above ground: 8
- Rooms in the basement: 2
- Bedrooms: 4
- Bathrooms: 4
- Kitchens: 1
Outside and lotBrick, Asphalt shingle, Unknown
- Exterior: Brick
- Roof: Asphalt shingle
- Foundation: Unknown
- Accessibility: Bath grab bars
- Size: 45 × 88.95 ft
Parking1 Garage, Detached, Private
- Spaces: 1 Garage
- Garage: Detached
- Driveway: Private
Heating, water and powerForced air, gas, Central air, Municipal water
- Heating: Forced air, gas
- Cooling: Central air
- Water: Municipal water
- Sewer: Municipal sewer
Costs and taxesTaxes $4,972 a year, HST included in the price, Solar panels have no monthly cost. a copy of the contract is available for serious buyers. see schedule c for details.
- Taxes, 2026: $4,972 a year
- HST: HST included in the price
- Rental items: Solar panels have no monthly cost. a copy of the contract is available for serious buyers. see schedule c for details.
- Under contract: Solar
Included in the saleAll existing electric light fixtures, ceiling fans, and window coverings; all existing stainless steel appliances including bottom-mount fridge, gas stove, built-in dishwasher, and vent hood, white front-load washer and dryer, white closet cabinet in bedroom #4 on 2nd floor, hot water tank; forced-air gas furnace; central air conditioning unit, humidifier, whole-home system including water filtration system, water softener, and reverse osmosis; alarm system equipment (monitoring excluded); basement screen, tv projector, and 8-piece surround sound system; and white chest freezer in basement., Treadmill
- Included: All existing electric light fixtures, ceiling fans, and window coverings; all existing stainless steel appliances including bottom-mount fridge, gas stove, built-in dishwasher, and vent hood, white front-load washer and dryer, white closet cabinet in bedroom #4 on 2nd floor, hot water tank; forced-air gas furnace; central air conditioning unit, humidifier, whole-home system including water filtration system, water softener, and reverse osmosis; alarm system equipment (monitoring excluded); basement screen, tv projector, and 8-piece surround sound system; and white chest freezer in basement.
- Not included: Treadmill
NearbyFenced yard, hospital, library, park, public transit, rec./commun.centre
- Close to: Fenced yard, hospital, library, park, public transit, rec./commun.centre
Listing detailsN14169788, Sold, Nov 11, 2026
- MLS® number: N14169788
- Status: Sold
- Listed on: Nov 11, 2026
- Days on market: 9
- Updated: Nov 20, 2026
- Possession: Flexible
- Occupied by: Owner
- Listing brokerage: eXp Realty
About this home
448 Timothy Street, Newmarket (Central Newmarket), ON L3Y 1P8
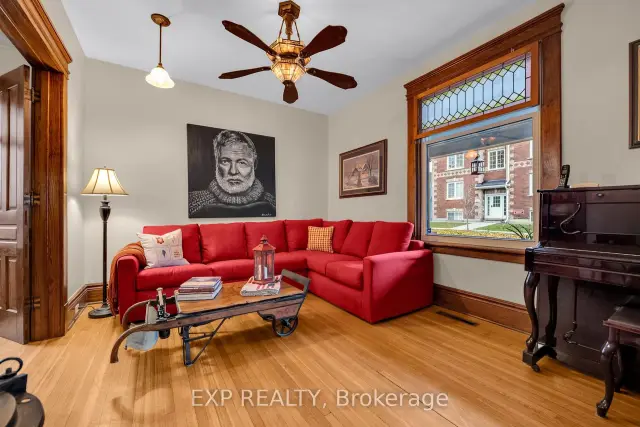
Timeless Elegance, Unmatched Character & Architectural Charm in Downtown Newmarket! A rare opportunity to own an exceptional 4-bedroom, 4-bathroom Century Home where timeless character meets modern comfort. Thoughtfully preserved and beautifully updated, this remarkable residence showcases original wood trim, hardwood flooring, distinctive details, and a stunning stained-glass feature incorporated into an original window. The inviting main floor offers gracious living and dining spaces, a cleverly designed 2-piece powder room beneath the staircase, a well-appointed kitchen with beautiful wainscoting, blackboard chalk wall, abundant cabinetry and storage. A bright sunroom with heated floors provides a wonderful year-round retreat and opens directly to a newer deck overlooking mature trees and a peaceful, private setting. Upstairs, three spacious bedrooms are complemented by a beautifully renovated bathroom. The entire third floor is dedicated to the private primary retreat, featuring two skylights and a luxurious 4-piece ensuite with an additional skylight, filling the space with natural light. The finished lower level is designed for entertaining, featuring a dedicated media room with TV, projector, and screen, plus a separate laundry room and 3-piece bathroom. Outside, mature trees create a serene sense of privacy rarely found in the heart of downtown. Shops, exceptional restaurants, Fairy Lake, and nearby walking and hiking trails are just moments away. A truly special home rich in history, craftsmanship, warmth, and charm-offering the best of heritage living with modern comforts in an enviable downtown Newmarket location.
Ask about this home
A HOMEH agent will answer your questions about this home.
Around this home
Daily convenience, out of 100, from the distances below
Schools nearby
School rating, out of 10.
Helpful calculators
Your HOMEH agent

"Priced 1% over the Hestimate. I would see it this week."