
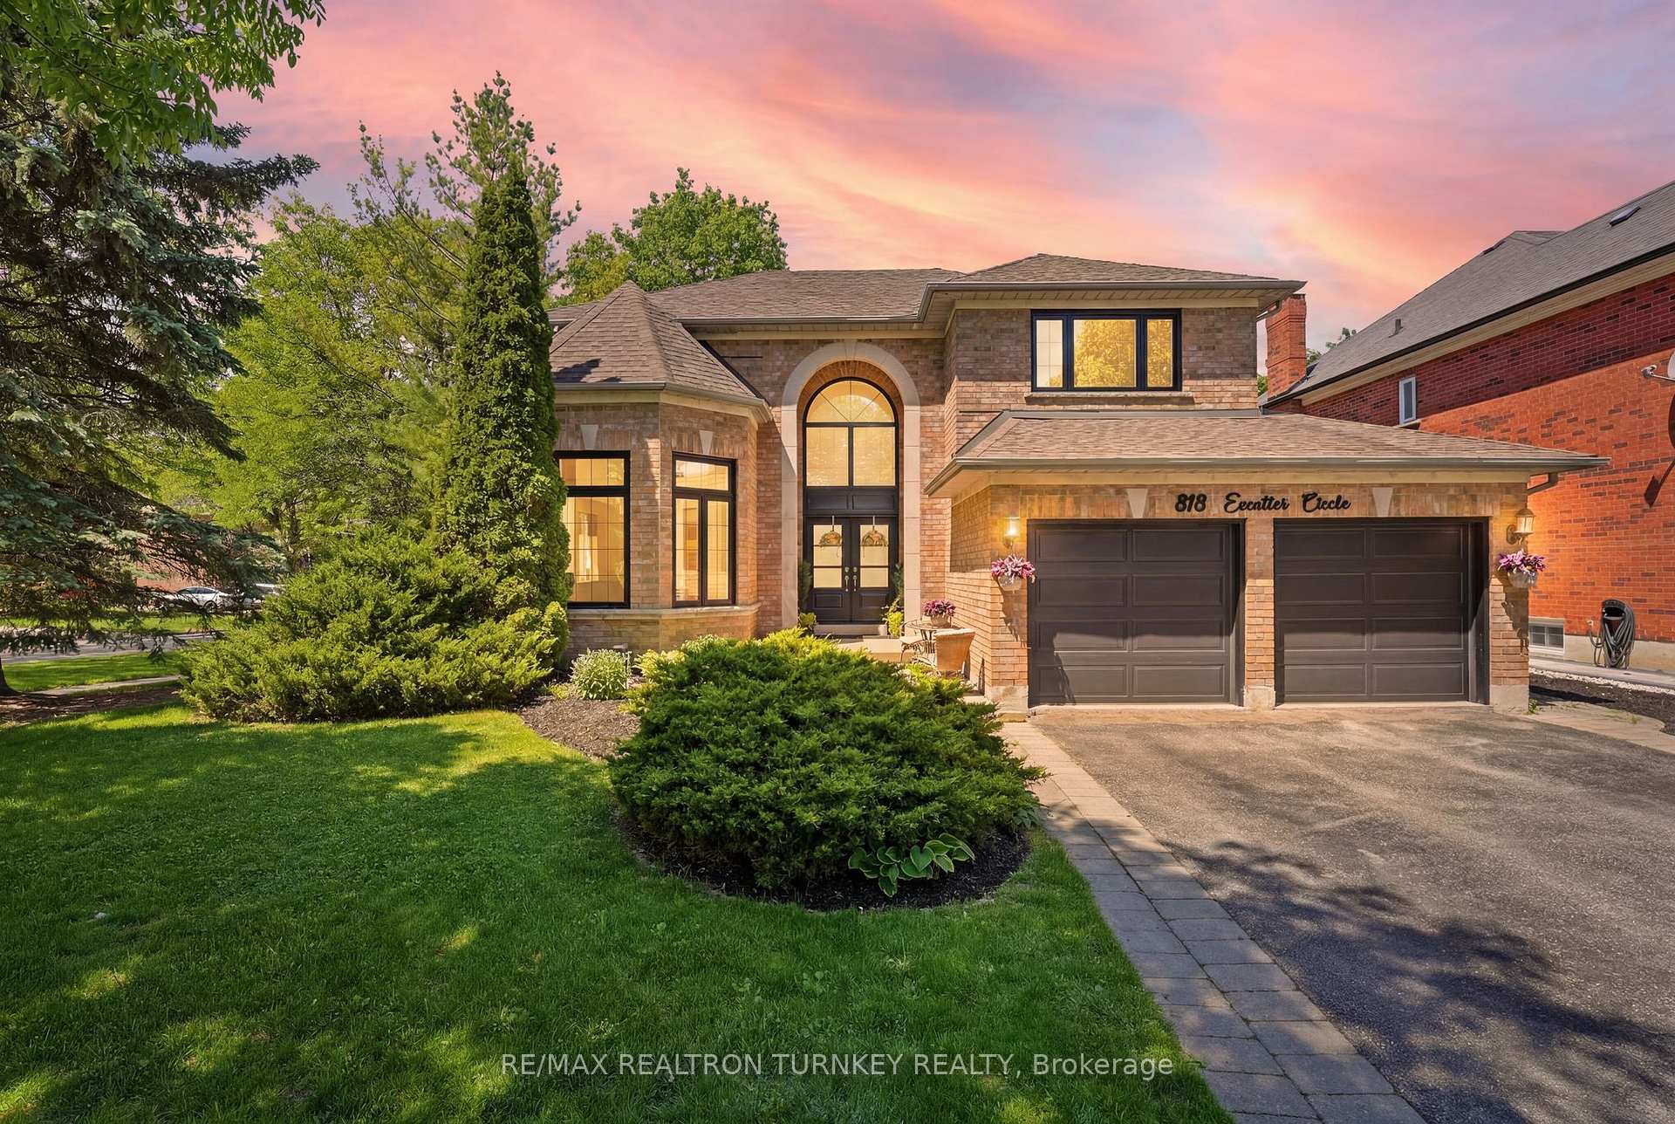
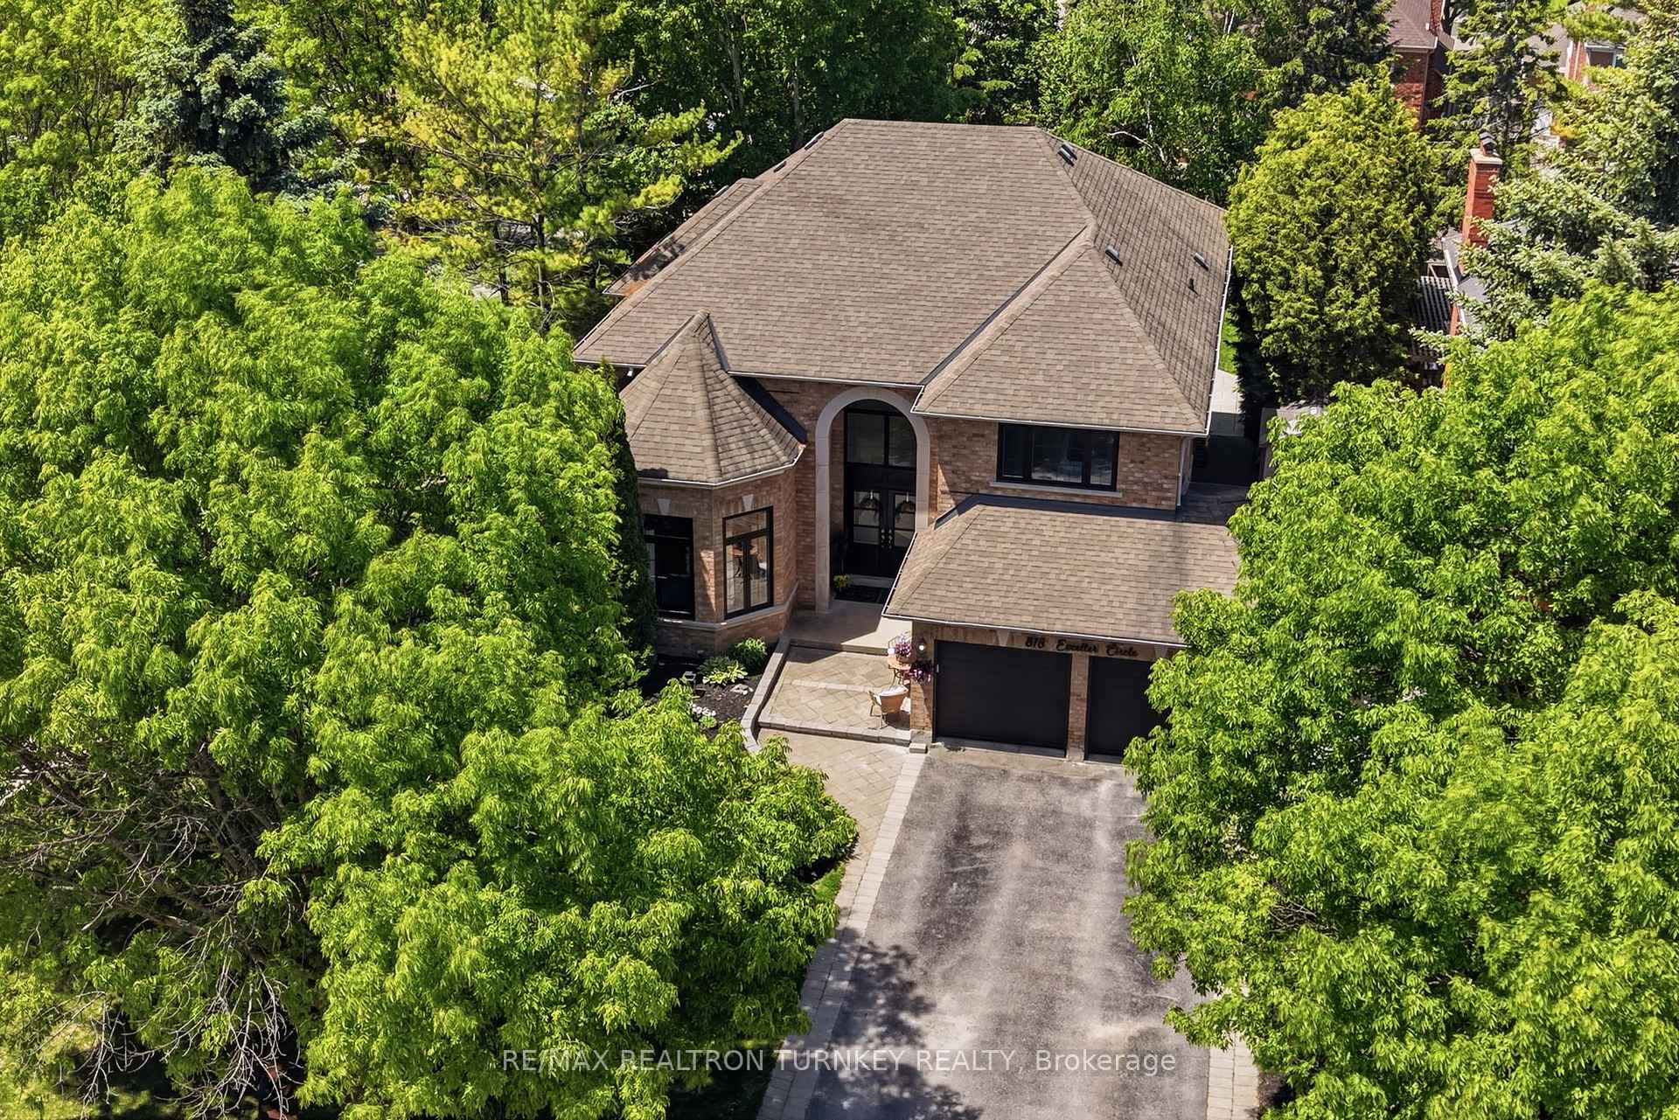
818 Exceller Circle
Newmarket (Stonehaven-Wyndham), ON L3X 1P6
- 5+1Bedrooms
- 5Bathrooms
- 2Garage
- 3500–5000Sq Ft
- $9,135Tax
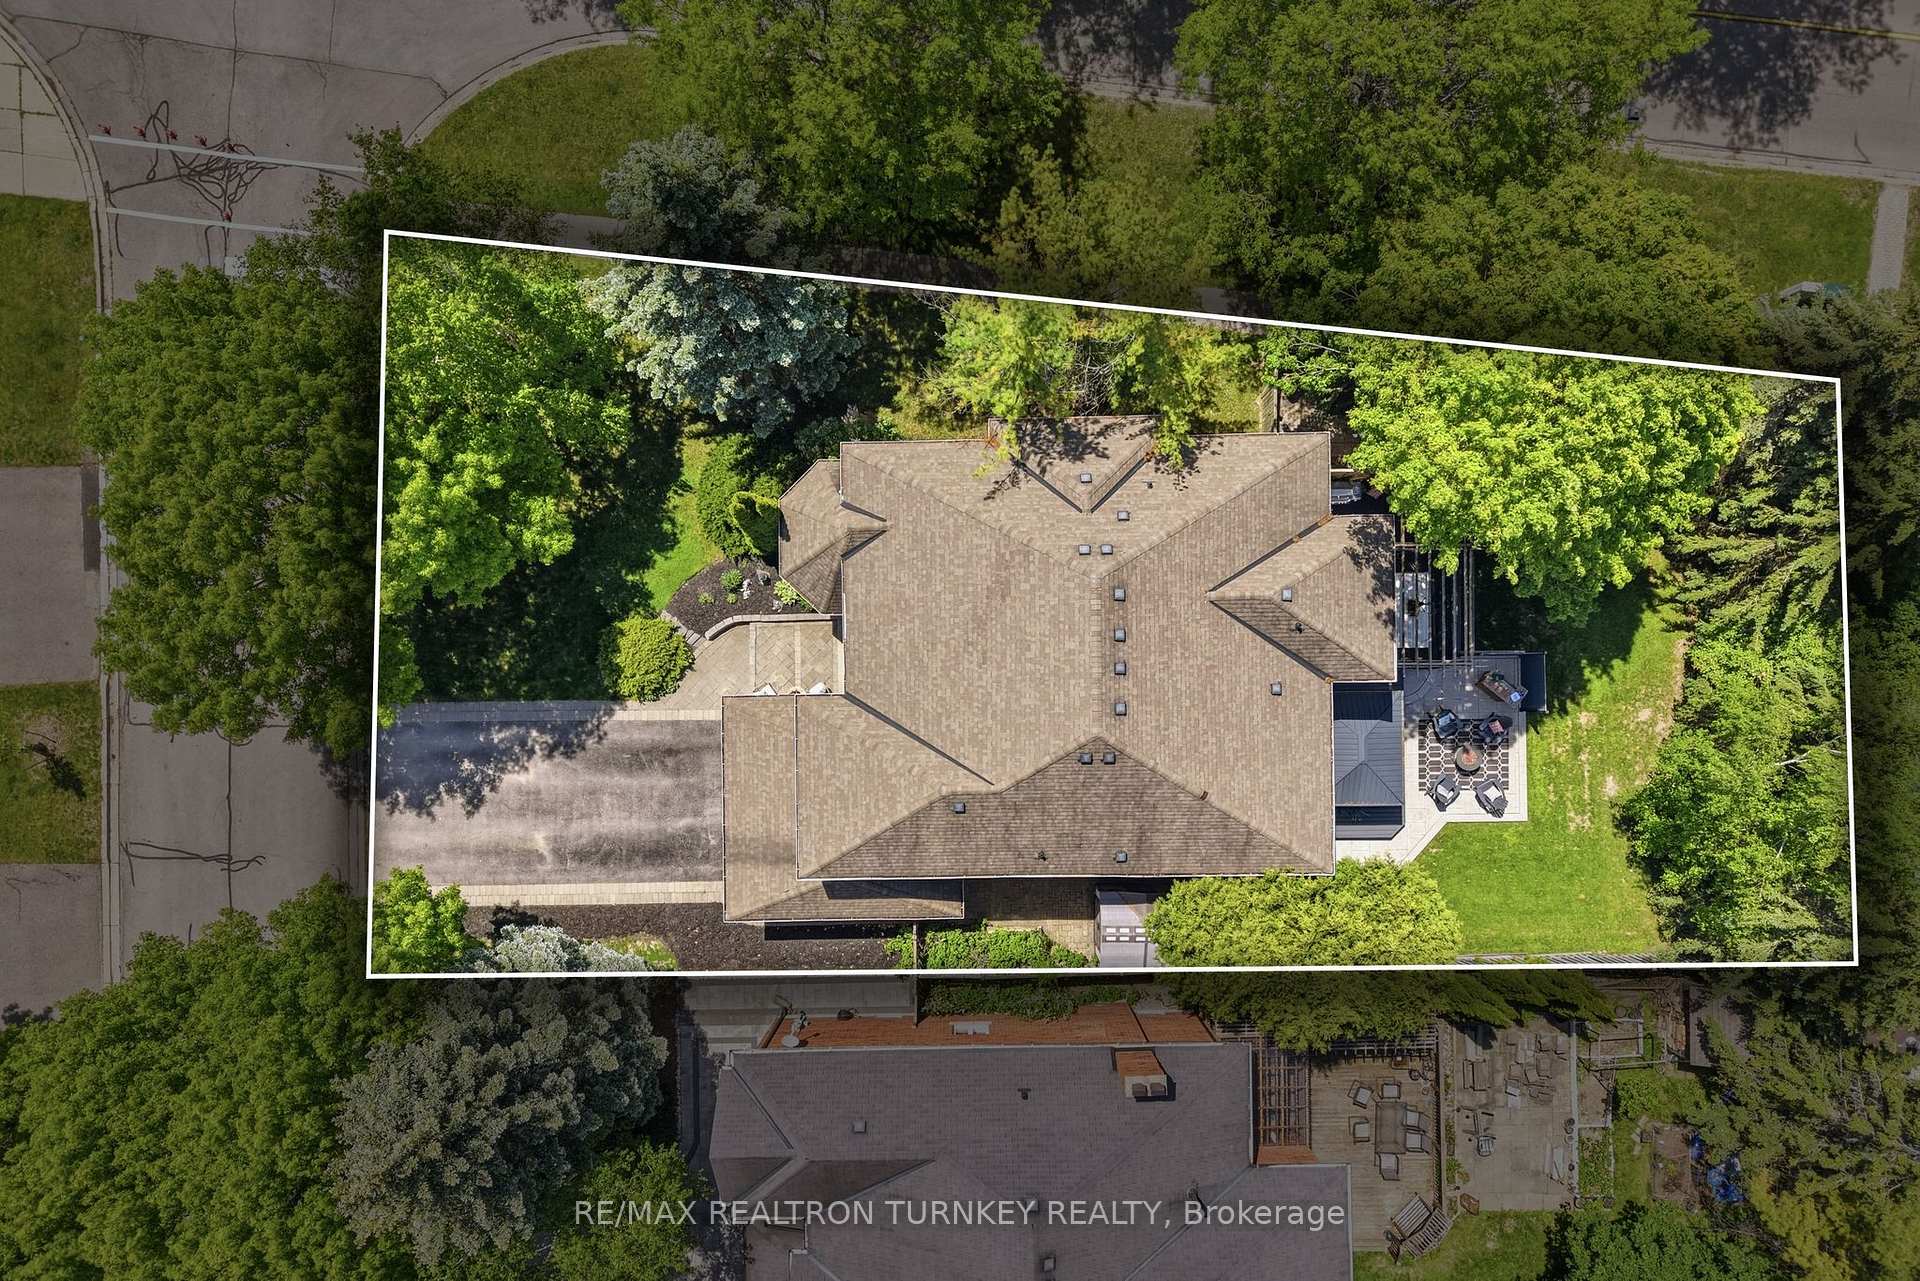
- 76×138 ftLot Size
 Estimated Value:$1,698,998See Free Estimate Report

Sale & Price History for 818 Exceller Circle, Newmarket, Stonehaven-Wyndham
| Start Date | End Date | Price | Event | MLS# |
|---|---|---|---|---|
| No listing history available | ||||
Real estate boards require you to or to see the full details of this property.
*Sold prices and complete sale & price history are regulated data. Under the Trust in Real Estate Services Act, 2002 (TRESA) and the rules of the Real Estate Council of Ontario (RECO), and pursuant to the Multiple Listing Service® rules of the Canadian Real Estate Association (CREA) and the Toronto Regional Real Estate Board (TRREB), this information may be shown only to registered users who have agreed to the applicable terms of use (a Virtual Office Website, or "VOW," arrangement). HOMEH Inc., Brokerage therefore provides it to signed-in members only. Creating an account is free and takes under a minute.
About 818 Exceller Circle, Newmarket, Stonehaven-Wyndham
Summarized Description
- Over 3,600 SQFT plus 1,600+ SQFT basement
- Professionally designed by award-winning designer
- Chef-inspired kitchen with premium finishes
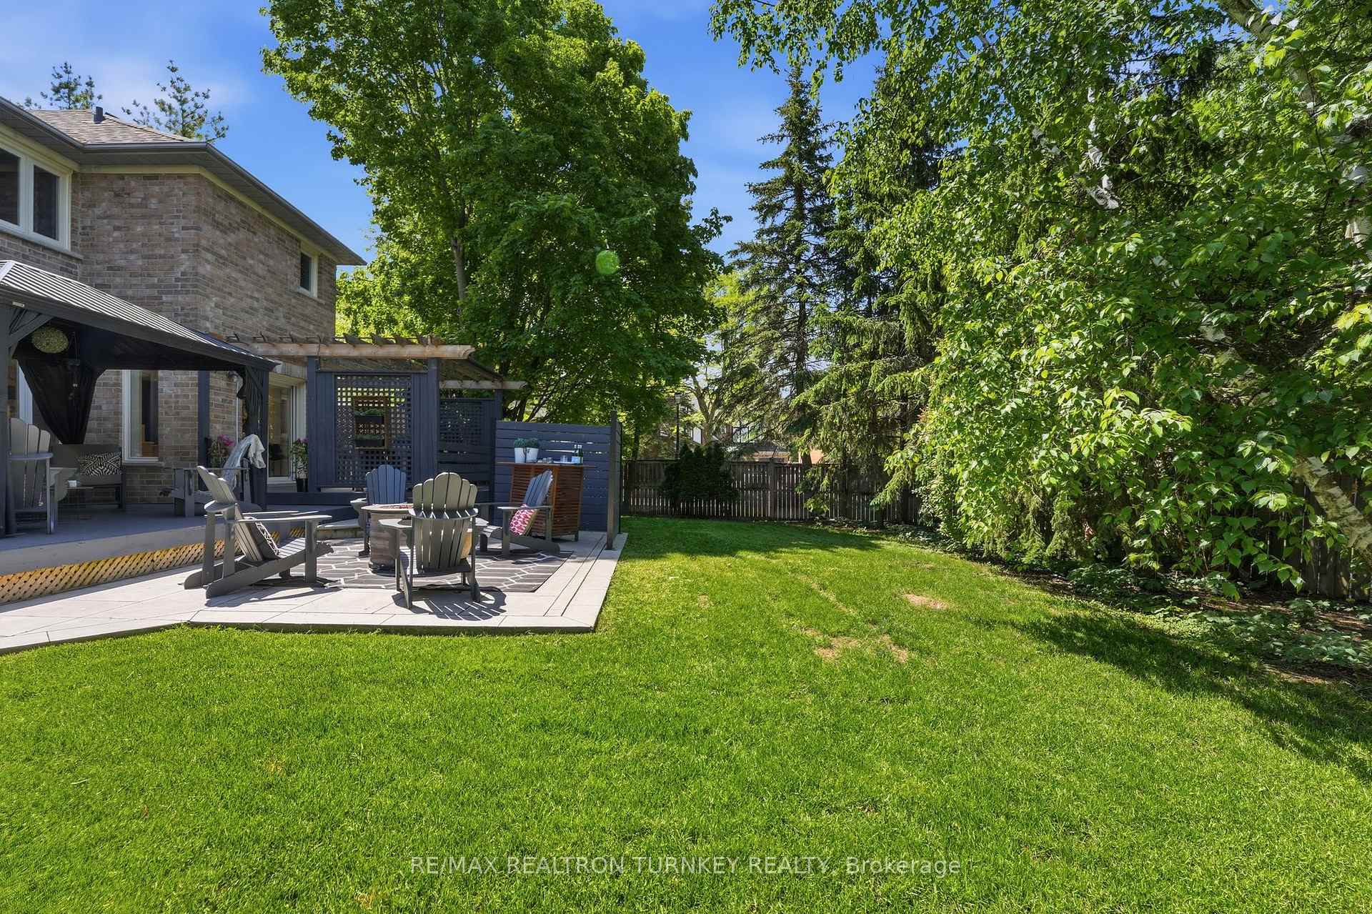
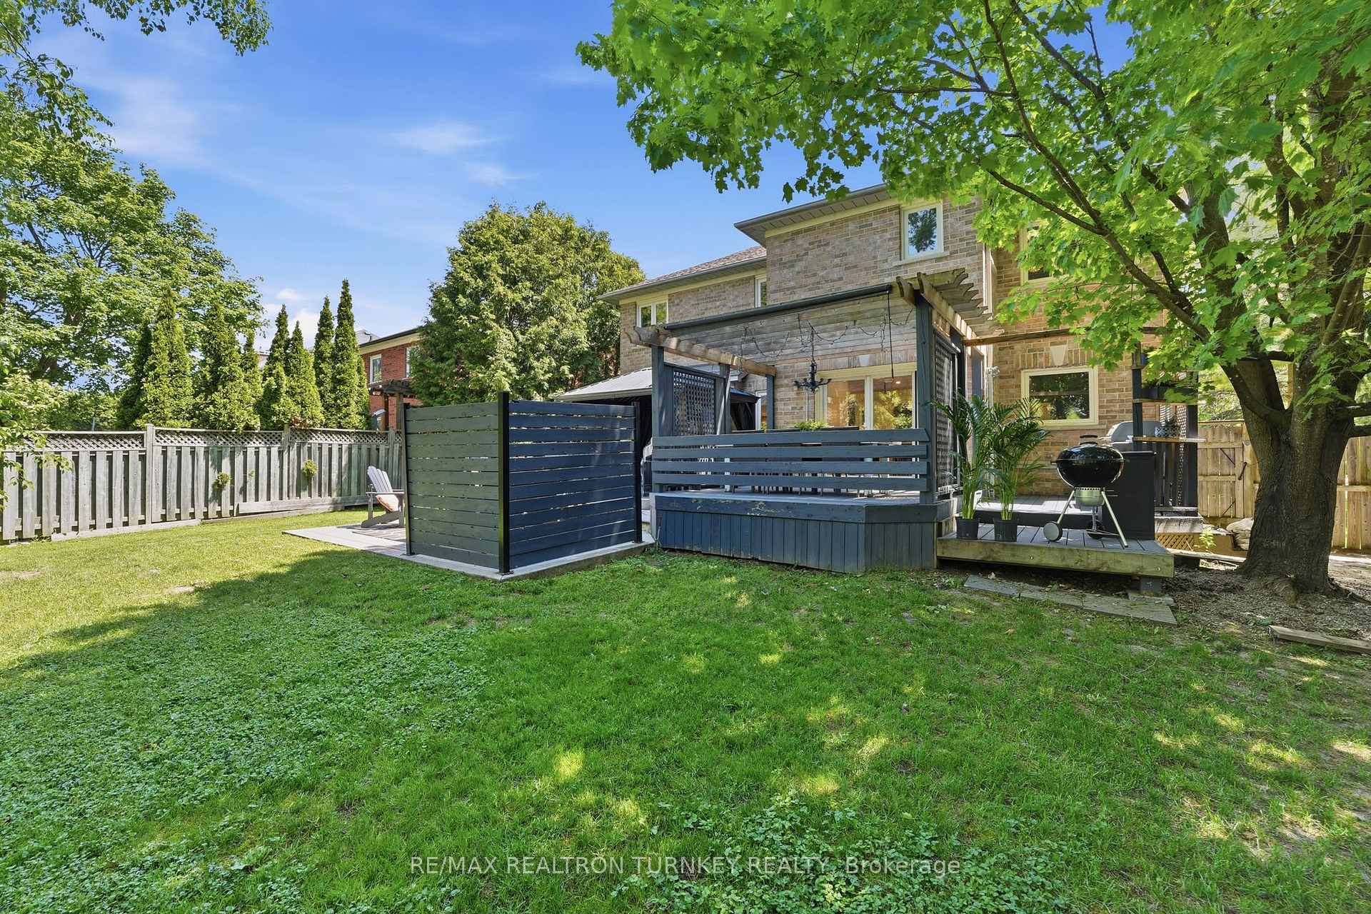
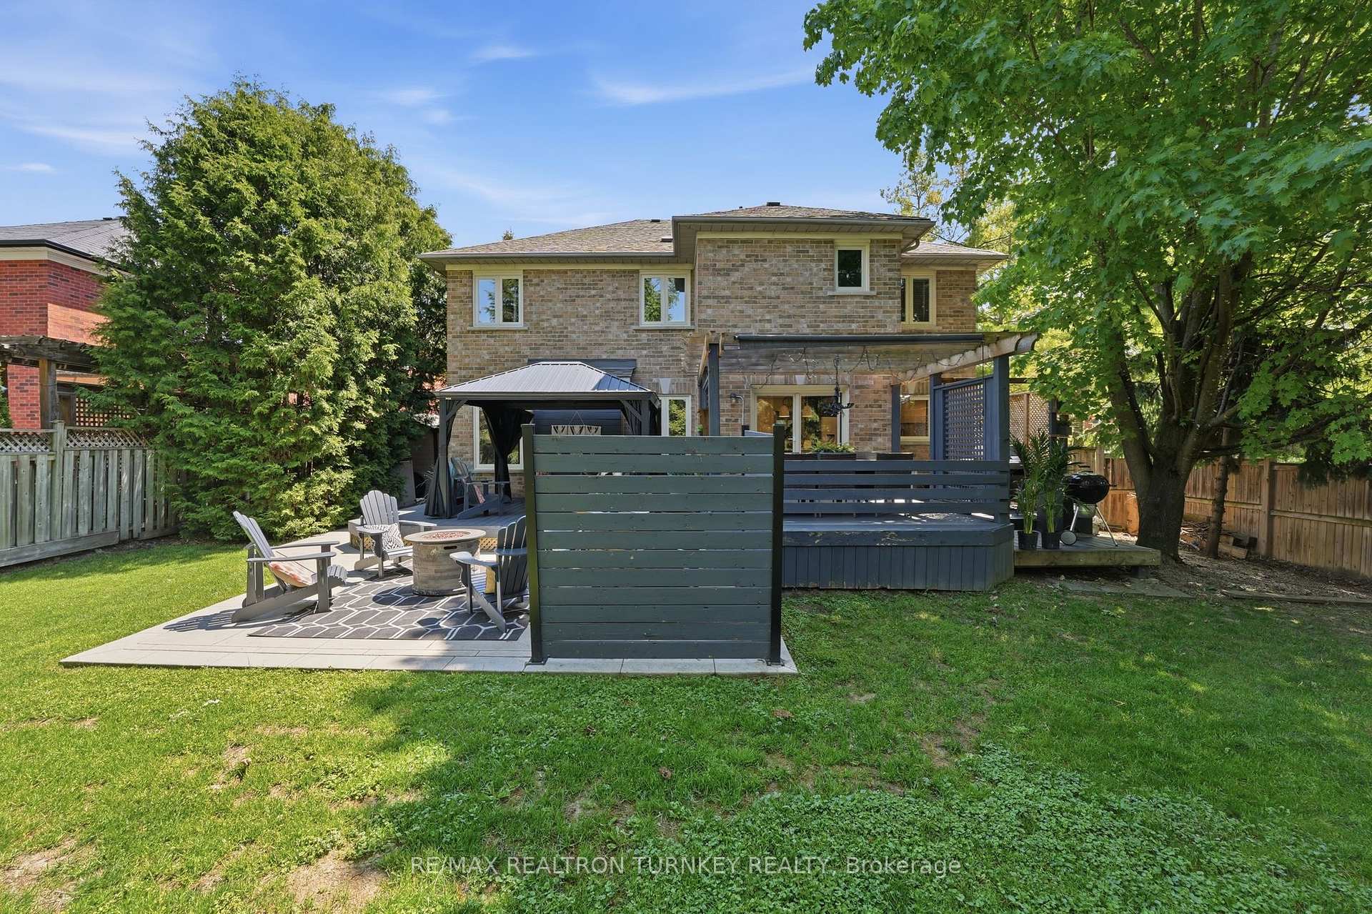
- Private backyard ideal for entertaining
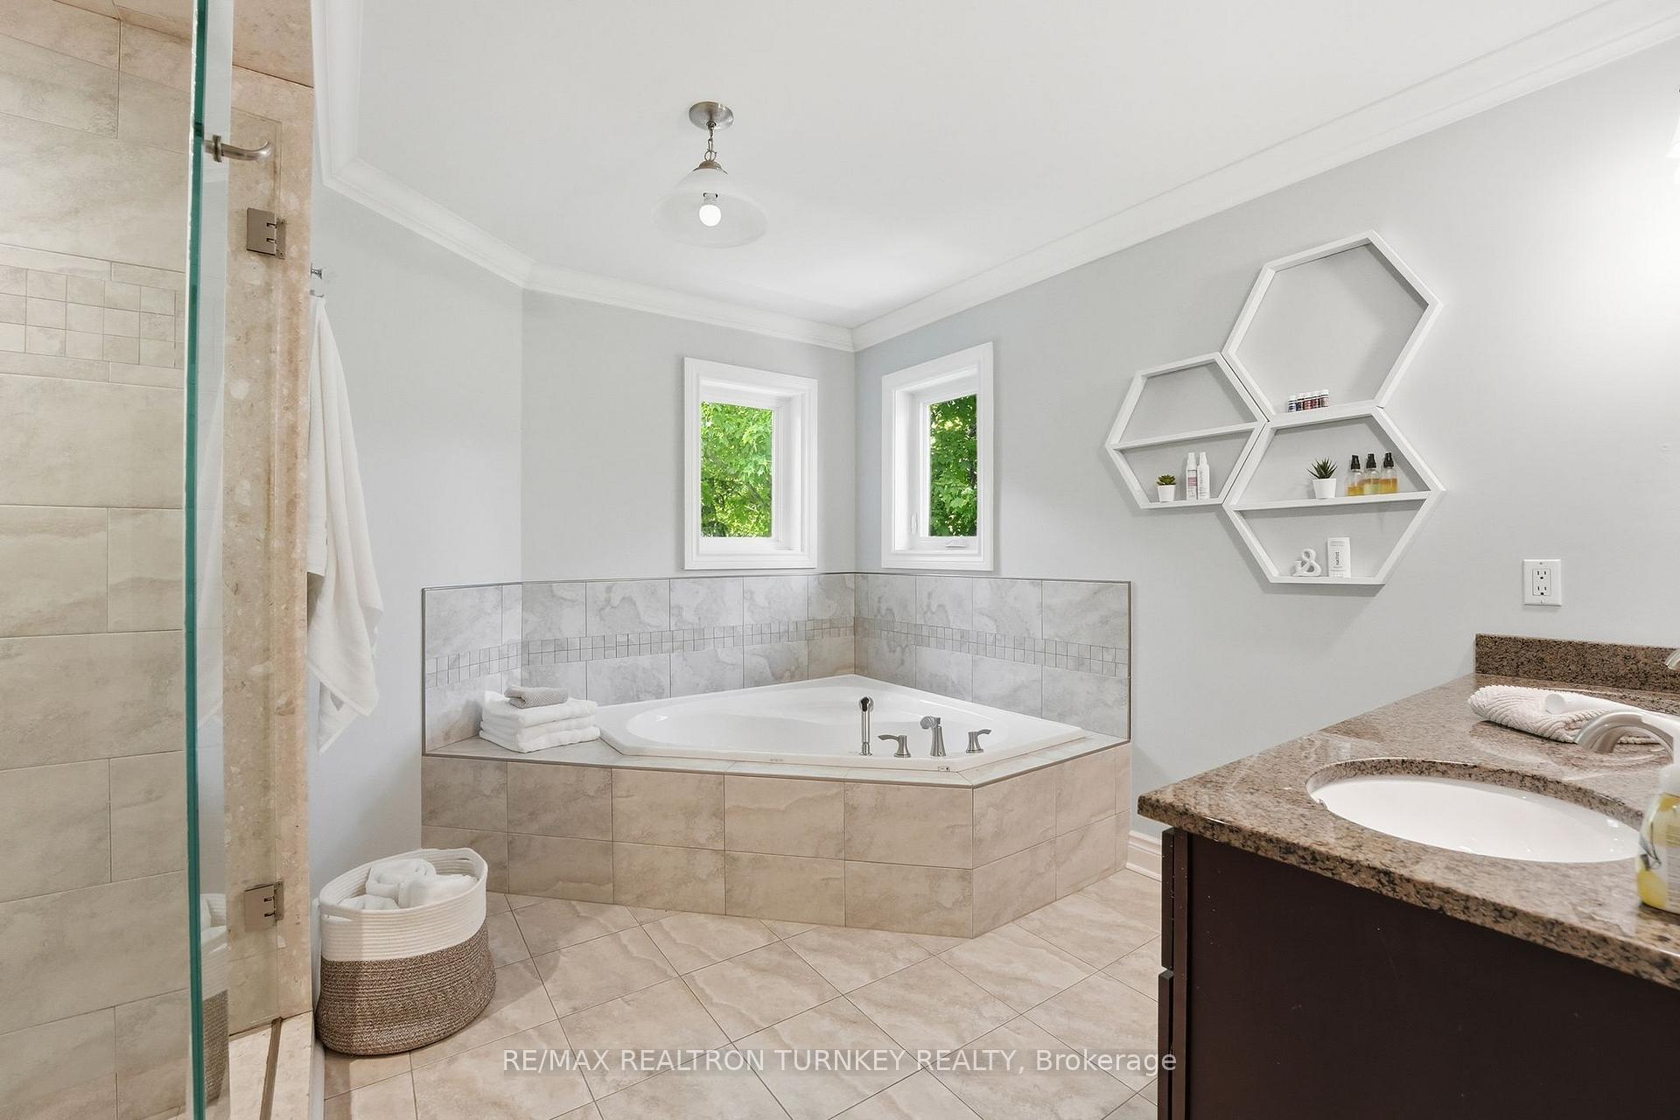
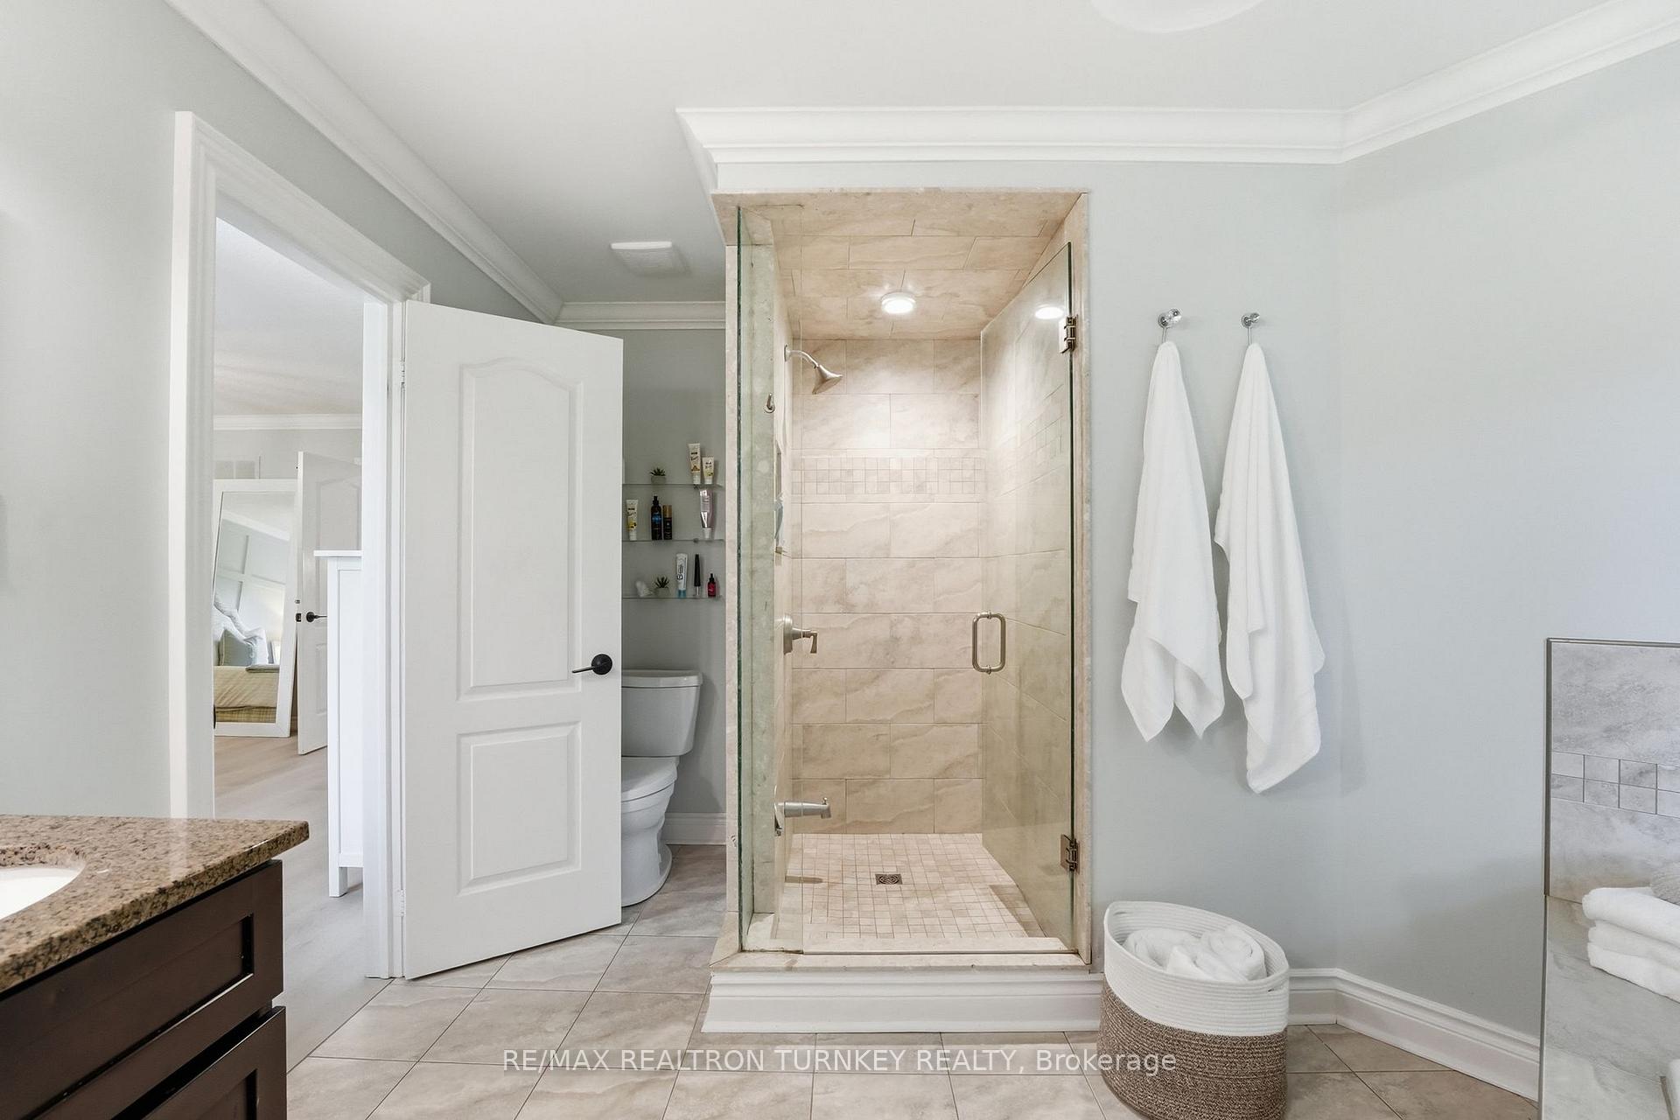
- Luxurious primary retreat with spa ensuite
- Located in sought-after Stonehaven neighborhood
- Close to top schools and amenities
- Open-concept layout perfect for family living
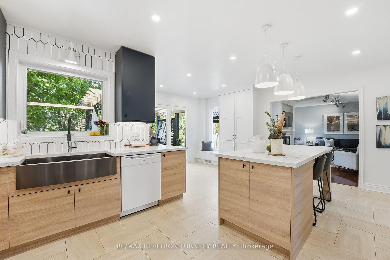
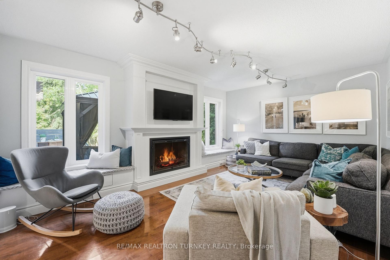
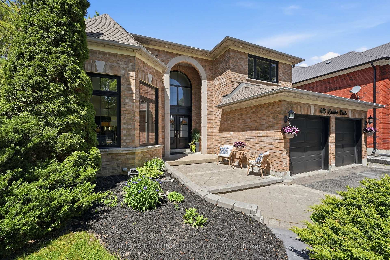
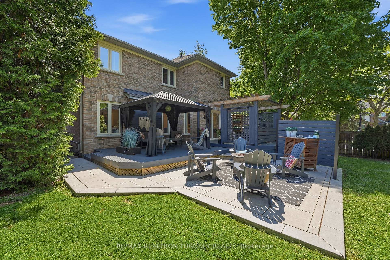
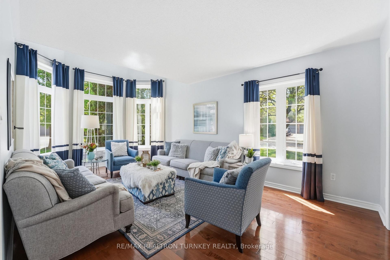
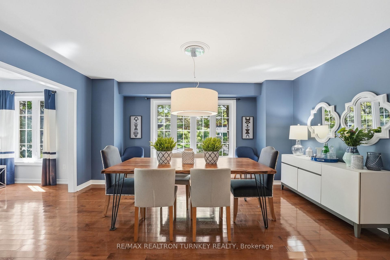
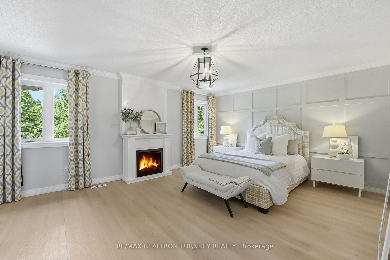
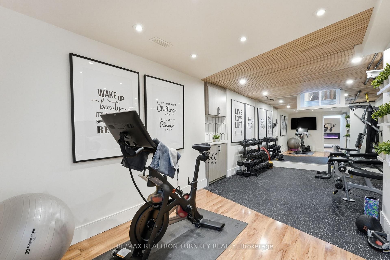
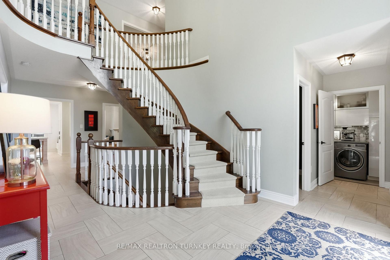
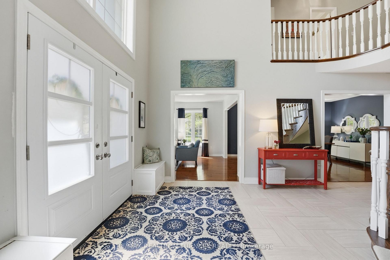
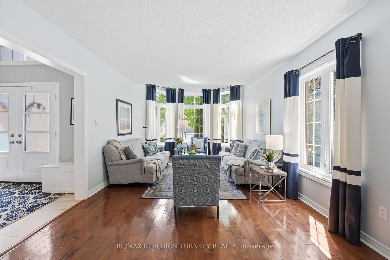
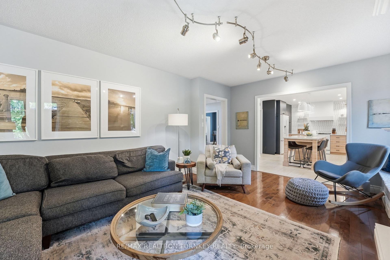
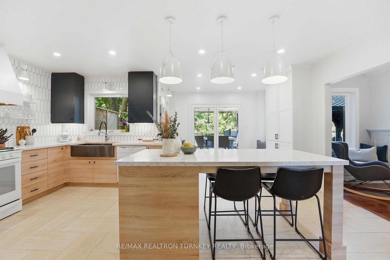
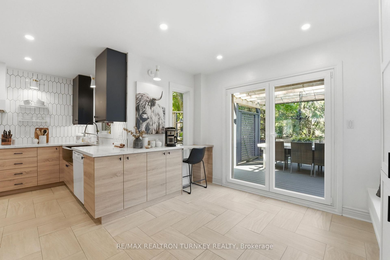
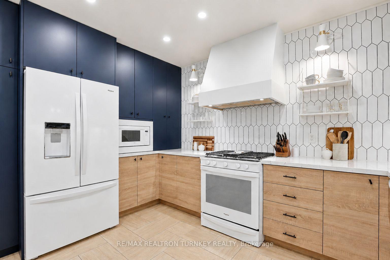
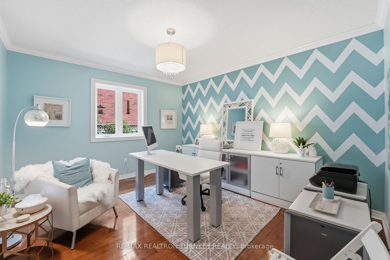
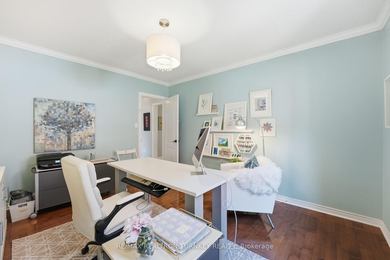
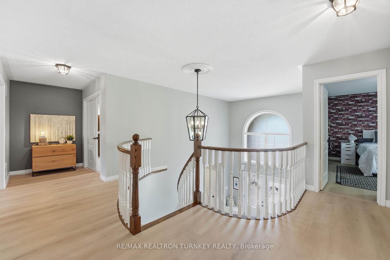
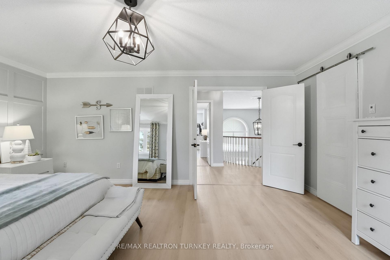
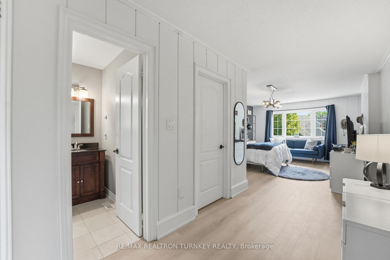
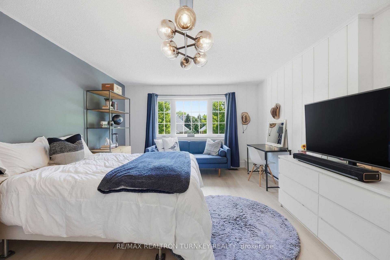
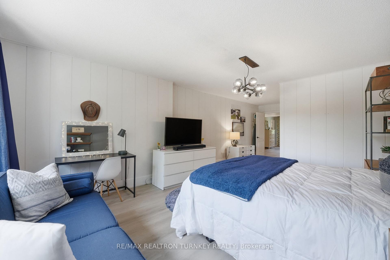
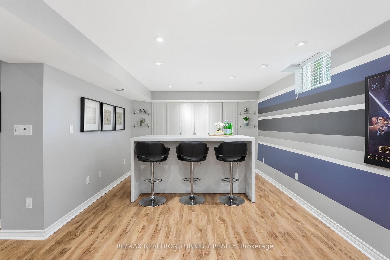
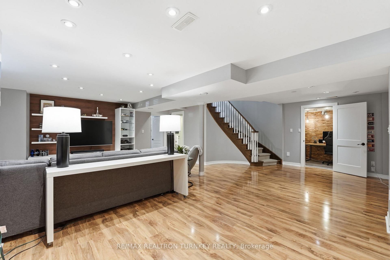
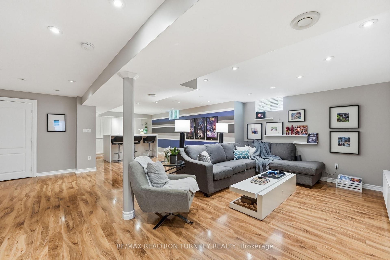
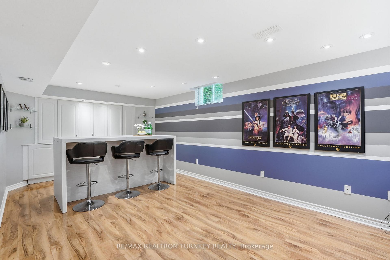
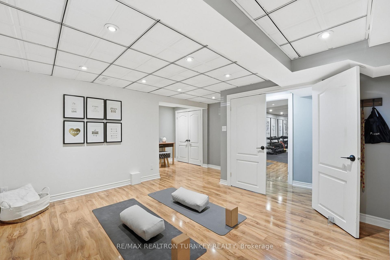
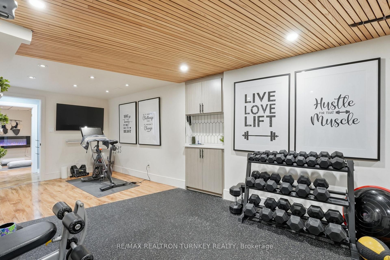
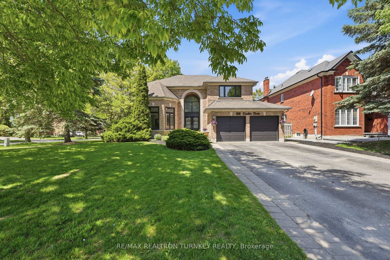
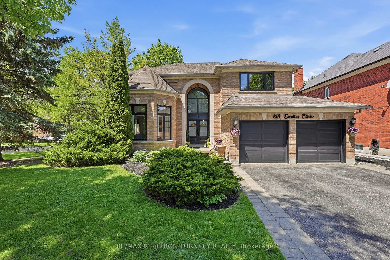
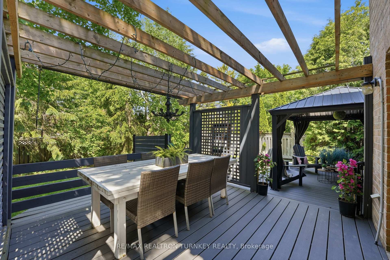
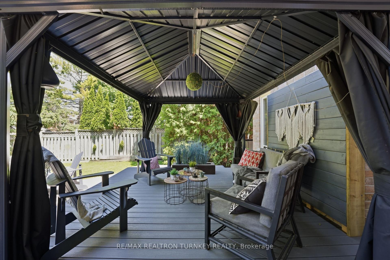
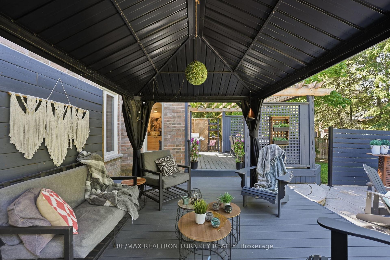
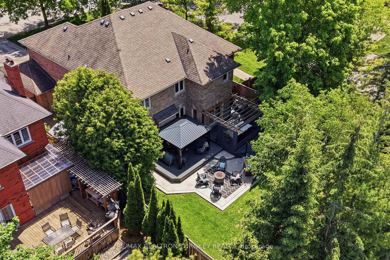
Hello 818 Exceller Circle - an Exceptionally Special Family Home in Stonehaven. Beautifully Reimagined By Award-Winning Designer Jo Alcorn, this outstanding executive residence offers over 3,600 SQFT plus a professionally finished basement (1600+ SQFT), blending timeless elegance with modern family living. Start your mornings with a coffee beneath the pergola overlooking the private (pool-sized) backyard framed by mature pine trees, and end your evenings gathered with family around the open-concept kitchen and family room. The stunning 2021 chef-inspired kitchen is the heart of the home, featuring premium finishes, a large centre island and seamless walk-out to the deck and outdoor entertaining space. A grand foyer with oversized herringbone tile and sweeping staircase welcomes guests, while the main floor offers a perfect balance of formal and casual living with a separate living room, dining room, family room, powder room and a spacious office that could easily serve as a 6th bedroom. Upstairs, you'll find a rare 4-bedroom layout which includes two large bedroom-suites each with private ensuites, ideal for growing families, in-laws or nanny's quarters. The luxurious primary retreat offers a peaceful escape complete with electric fireplace and spa-inspired 5-pc ensuite. Downstairs, the professionally finished basement is designed for entertaining and everyday enjoyment, featuring a stylish open concept rec room and bar, home gym/yoga studio, additional 5th bedroom with neighbouring 3-pc bath. Plenty of room for movie nights, entertaining celebrations and guests. Located in one of Newmarket's most sought-after neighbourhoods - Stonehaven - close to top schools, parks and amenities. A home designed not just to be admired, but to be lived in and enjoyed for years to come.
Key Facts & Features
Property Costs
- Annual Property Tax Amount
- $9,135
- Land Transfer Tax Fee
- $30,455
Rental Items
- Rental Equipment
- Hot Water Heater
- Under Contract
- Hot Water Heater
- Basement Type
- Finished, Full
Interior Features
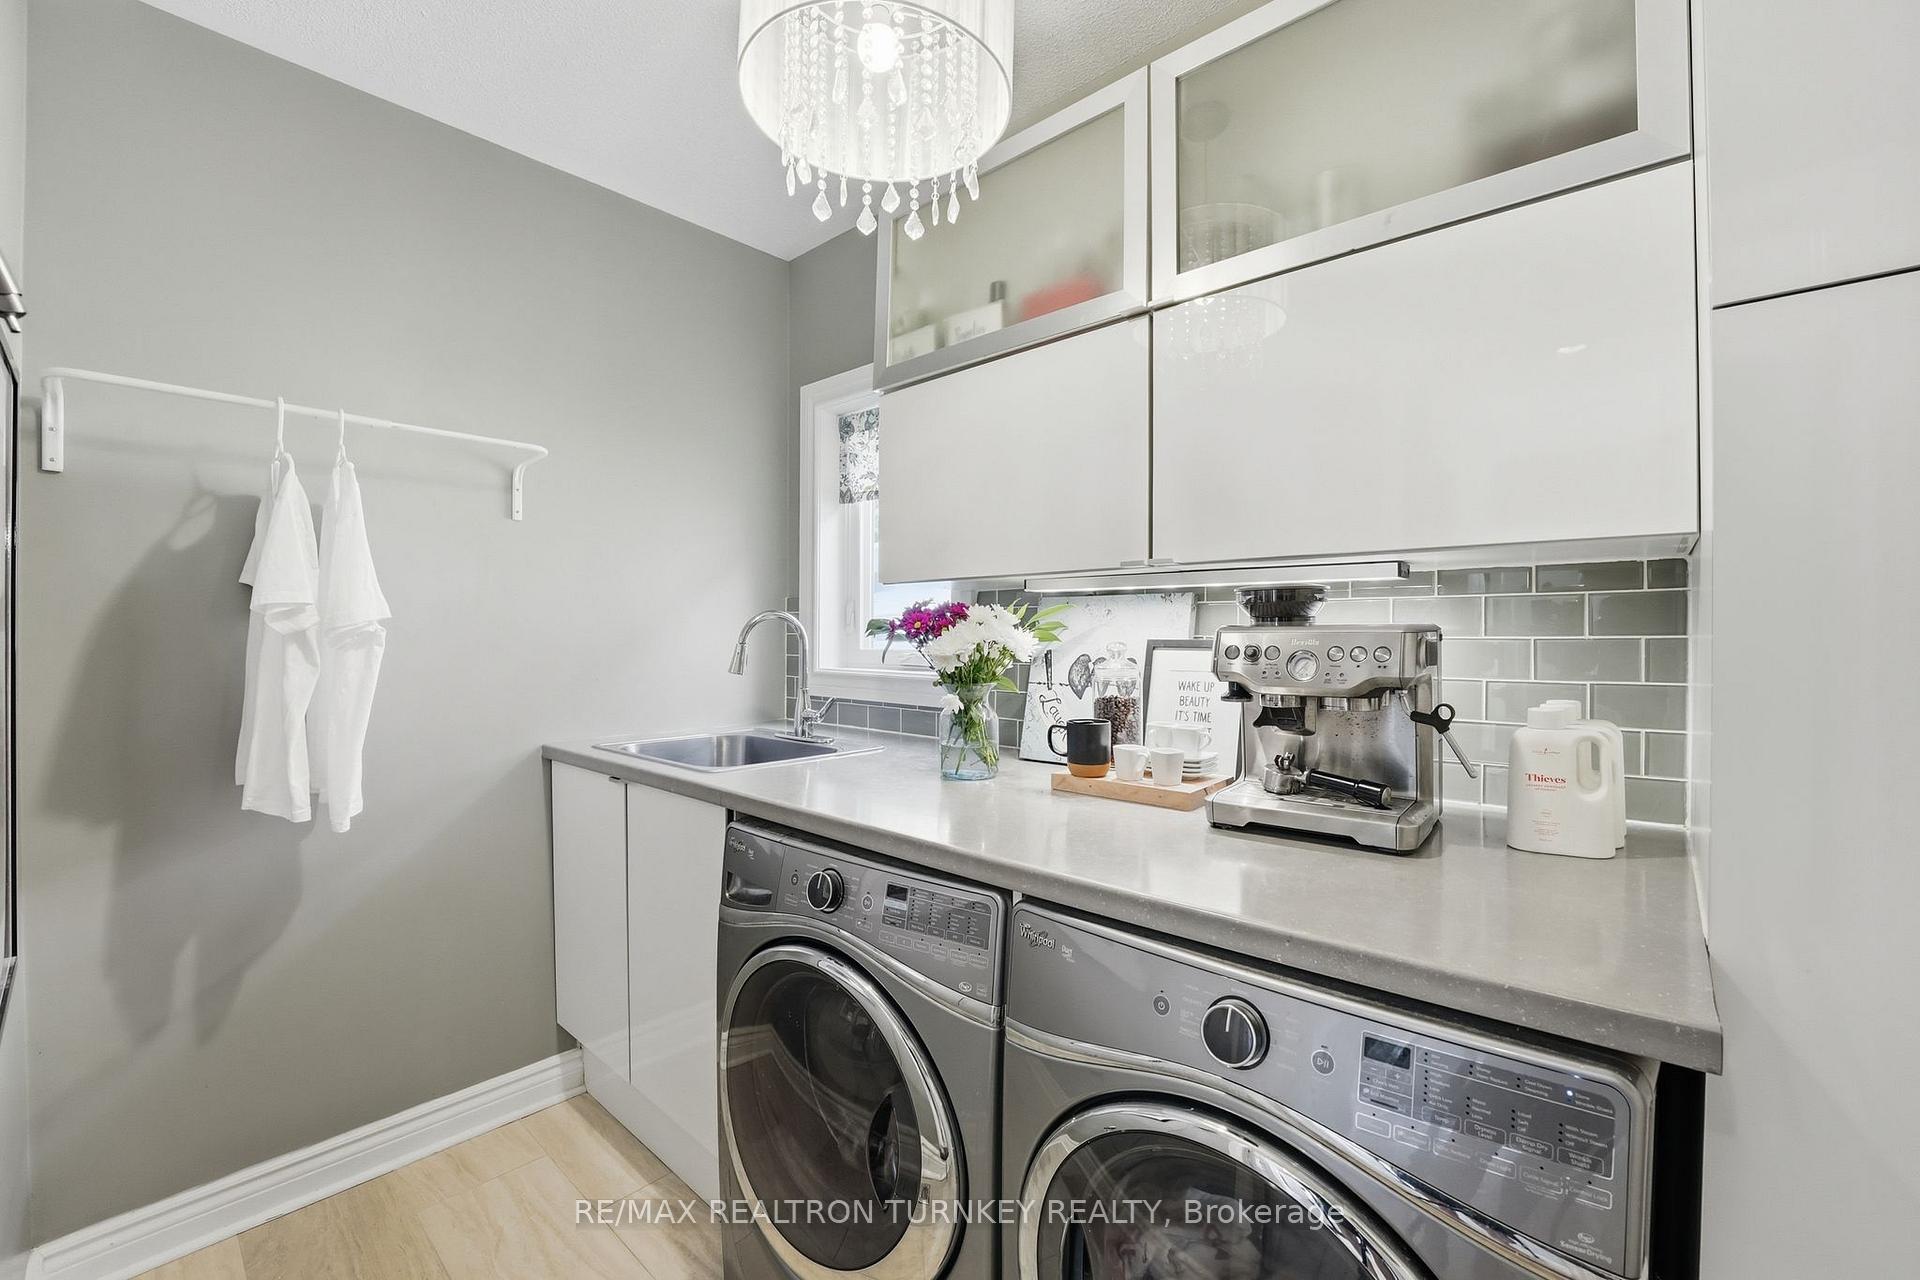
- Laundry Level
- Main Level
- Interior Extras
- Carpet Free, Guest Accommodations, In-Law Capability, Central Vacuum
- Fireplace/Stove
- Yes
- Fireplace Features
- Electric
- Elevator
- No
Exterior Features
- Exterior Extras
- Deck, Patio
- Pool
- None
- Property Features
- Public Transit, School, Rec./Commun.Centre, Hospital, Fenced Yard, Level
- Other Structures
- Shed, Gazebo
Building
- Building Type
- Detached
- Building Style
- 2-Storey
Construction
- Exterior Finish
- Brick
- Roof
- Asphalt Shingle
- Foundation Details
- Poured Concrete
- Special Designation
- Unknown
Lot
- Lot Front
- 76.00 ft
- Lot Depth
- 138.40 ft
Inclusions
- Inclusions
- Fridge, Gas Stove, B/I DW, Rangehood, B/I Microwave, Washer/Dryer, Custom Curtains in Living Room and Blinds. ELFs, Gas Furnace, CenAC, Central Vac & Attach. Electric Fireplaces in Family Room, Bedroom & Gym. Basement Sofa and Built-in Bar. 200 Amp Elec Panel. Large steel and wooden shelving in garage. 2 GDO's & 3 Remotes. Nat Gas Line for BBQ hookup. Pergola, Gazebo & large Shed. Dining Room Table on Deck.Water Softener (AS IS) and Basement Mini-fridge (AS IS).
Exclusions
- Exclusions
- All Bedroom Curtains, Wall mount Brackets & TV's, Gym Equipment, Electric Fireplace in Yoga Room. Small shed behind Large shed. Gladiator Garage Flooring. Backyard Fire Pit. Outdoor Partition by Stone Patio. Outdoor Black Blinds on Pergola. Gas BBQ.
Parking & Garages
- Garage Type
- Attached
- Garage Spaces
- 2
- Parking Spaces
- 4
- Total Garage And Parking Spaces
- 6
Heating & Cooling
- Heat Source
- Gas
- Heat Type
- Forced Air
- Air Conditioning
- Central Air
- Water
- Municipal
- Sewers
- Sewer
- Bedrooms
- 5 + 1
- Washrooms
- 5
- Kitchens
- 1
- Family / bonus room
- Yes
Room sizes
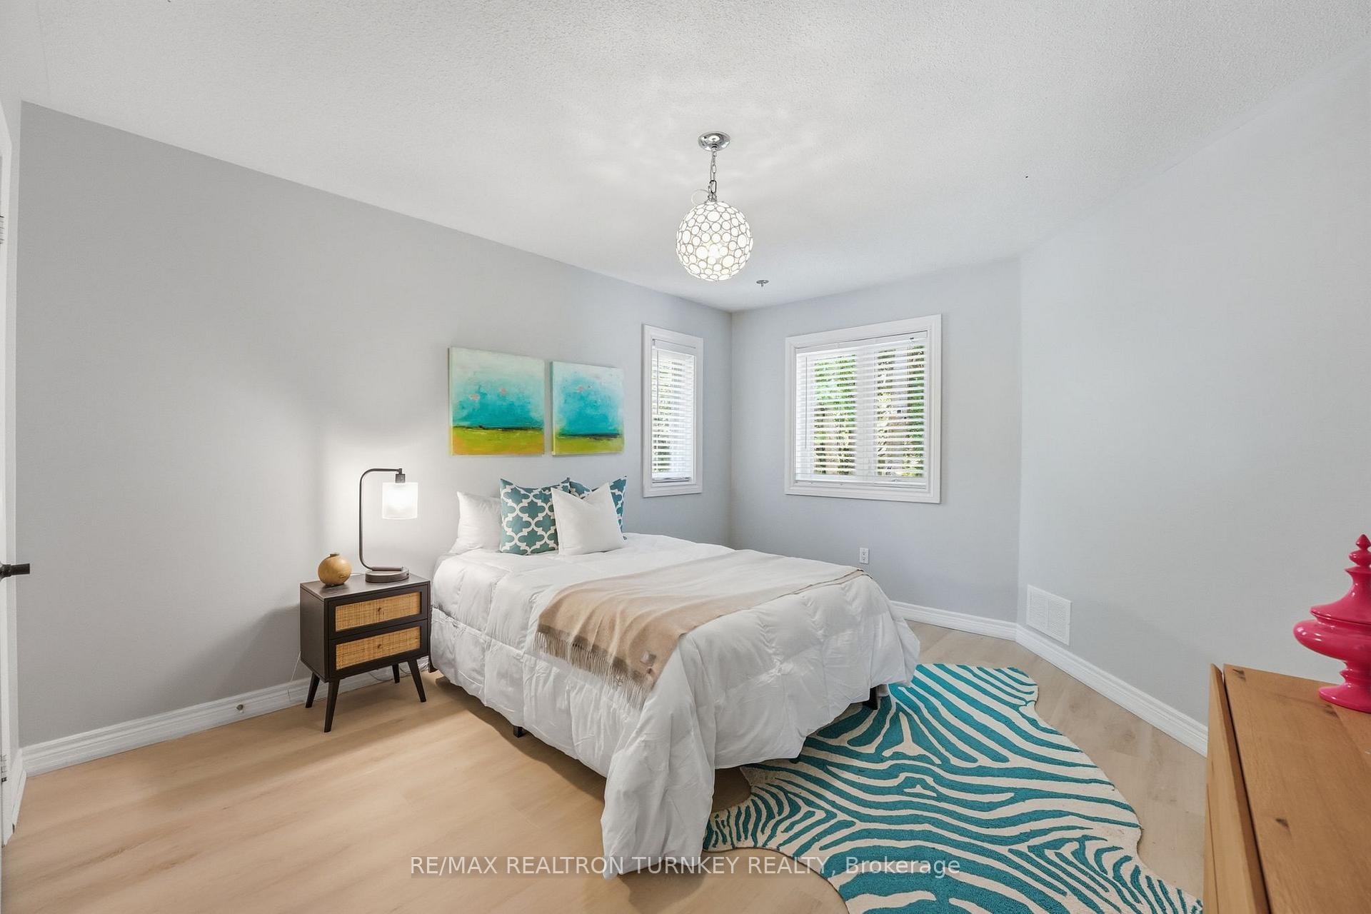
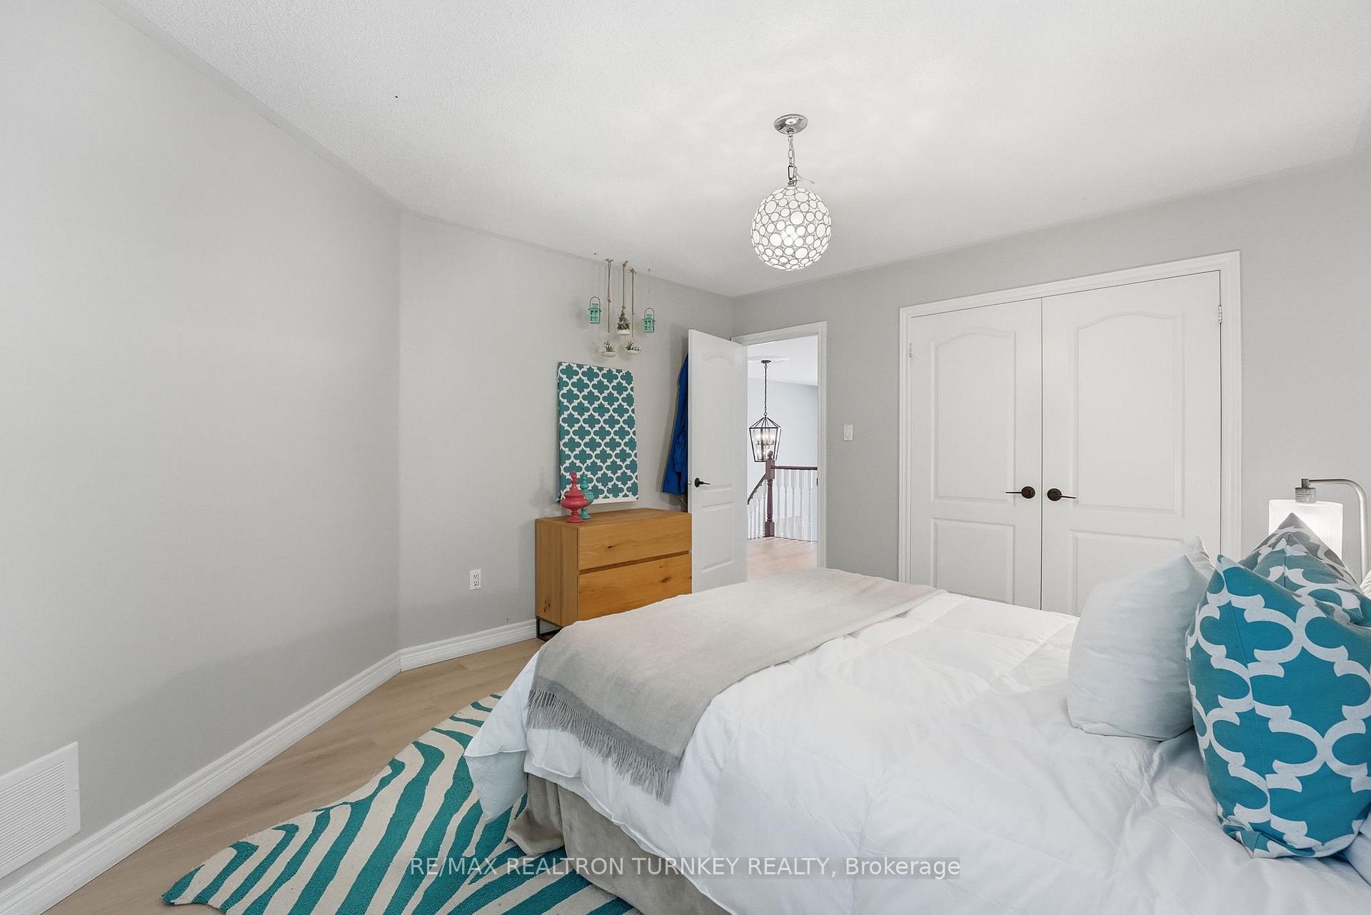
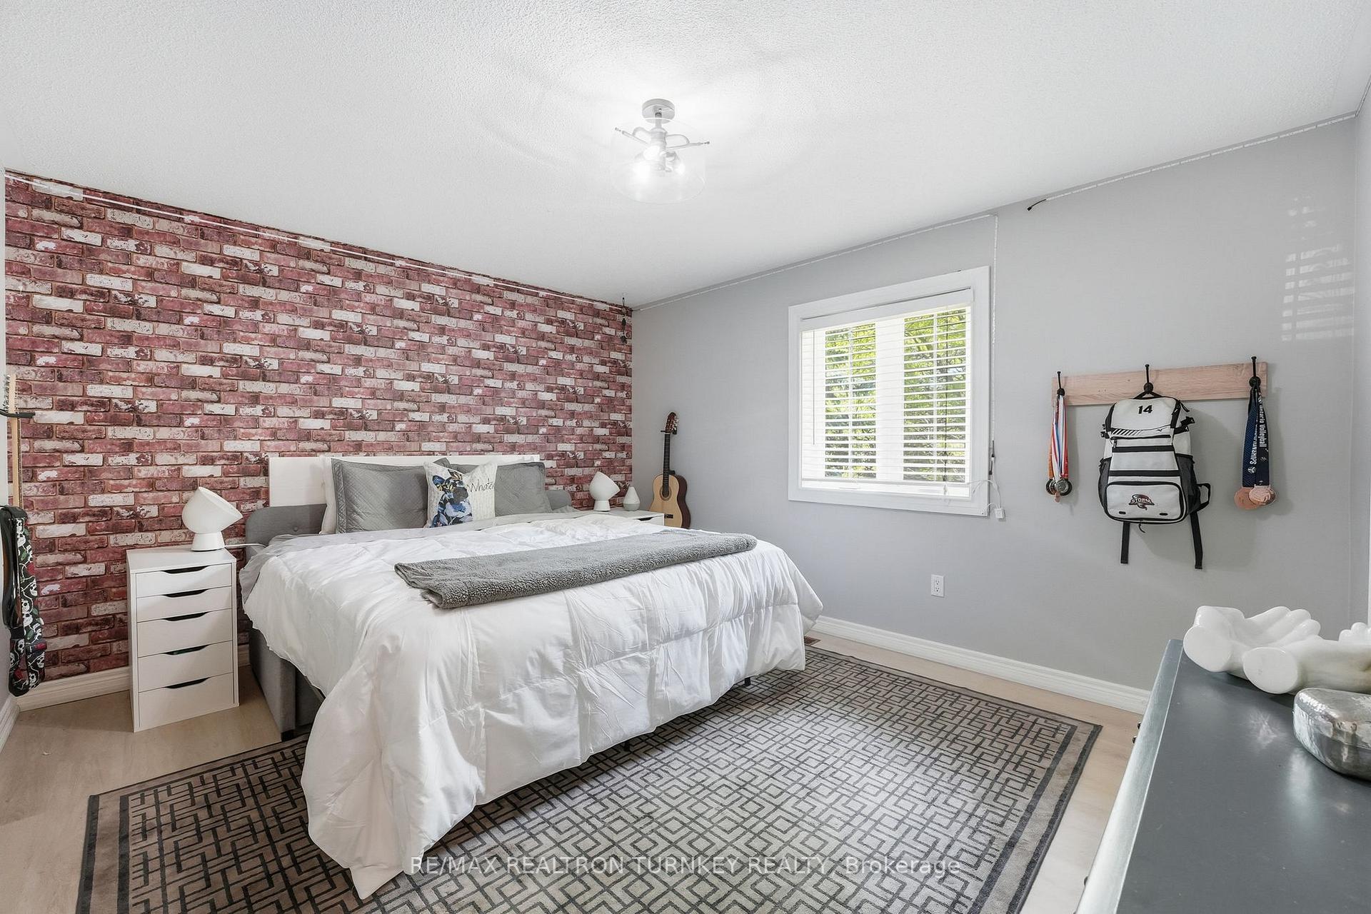
- Bedroom 4—Second level, Large Window, Large Closet, Vinyl Floor
- Family Room—Main level, Hardwood Floor, Electric Fireplace, Open Concept
- Dining Room—Main level, Hardwood Floor, Pass Through, Large Window
- Living Room—Main level, Hardwood Floor, Large Window, Combined w/Dining
- Recreation—Basement level, Laminate, Pot Lights, B/I Shelves
- Bedroom 3—Second level, Large Window, Double Closet, Vinyl Floor
- Primary Bedroom—Second level, 5 Pc Ensuite, Electric Fireplace, Walk-In Closet(s)
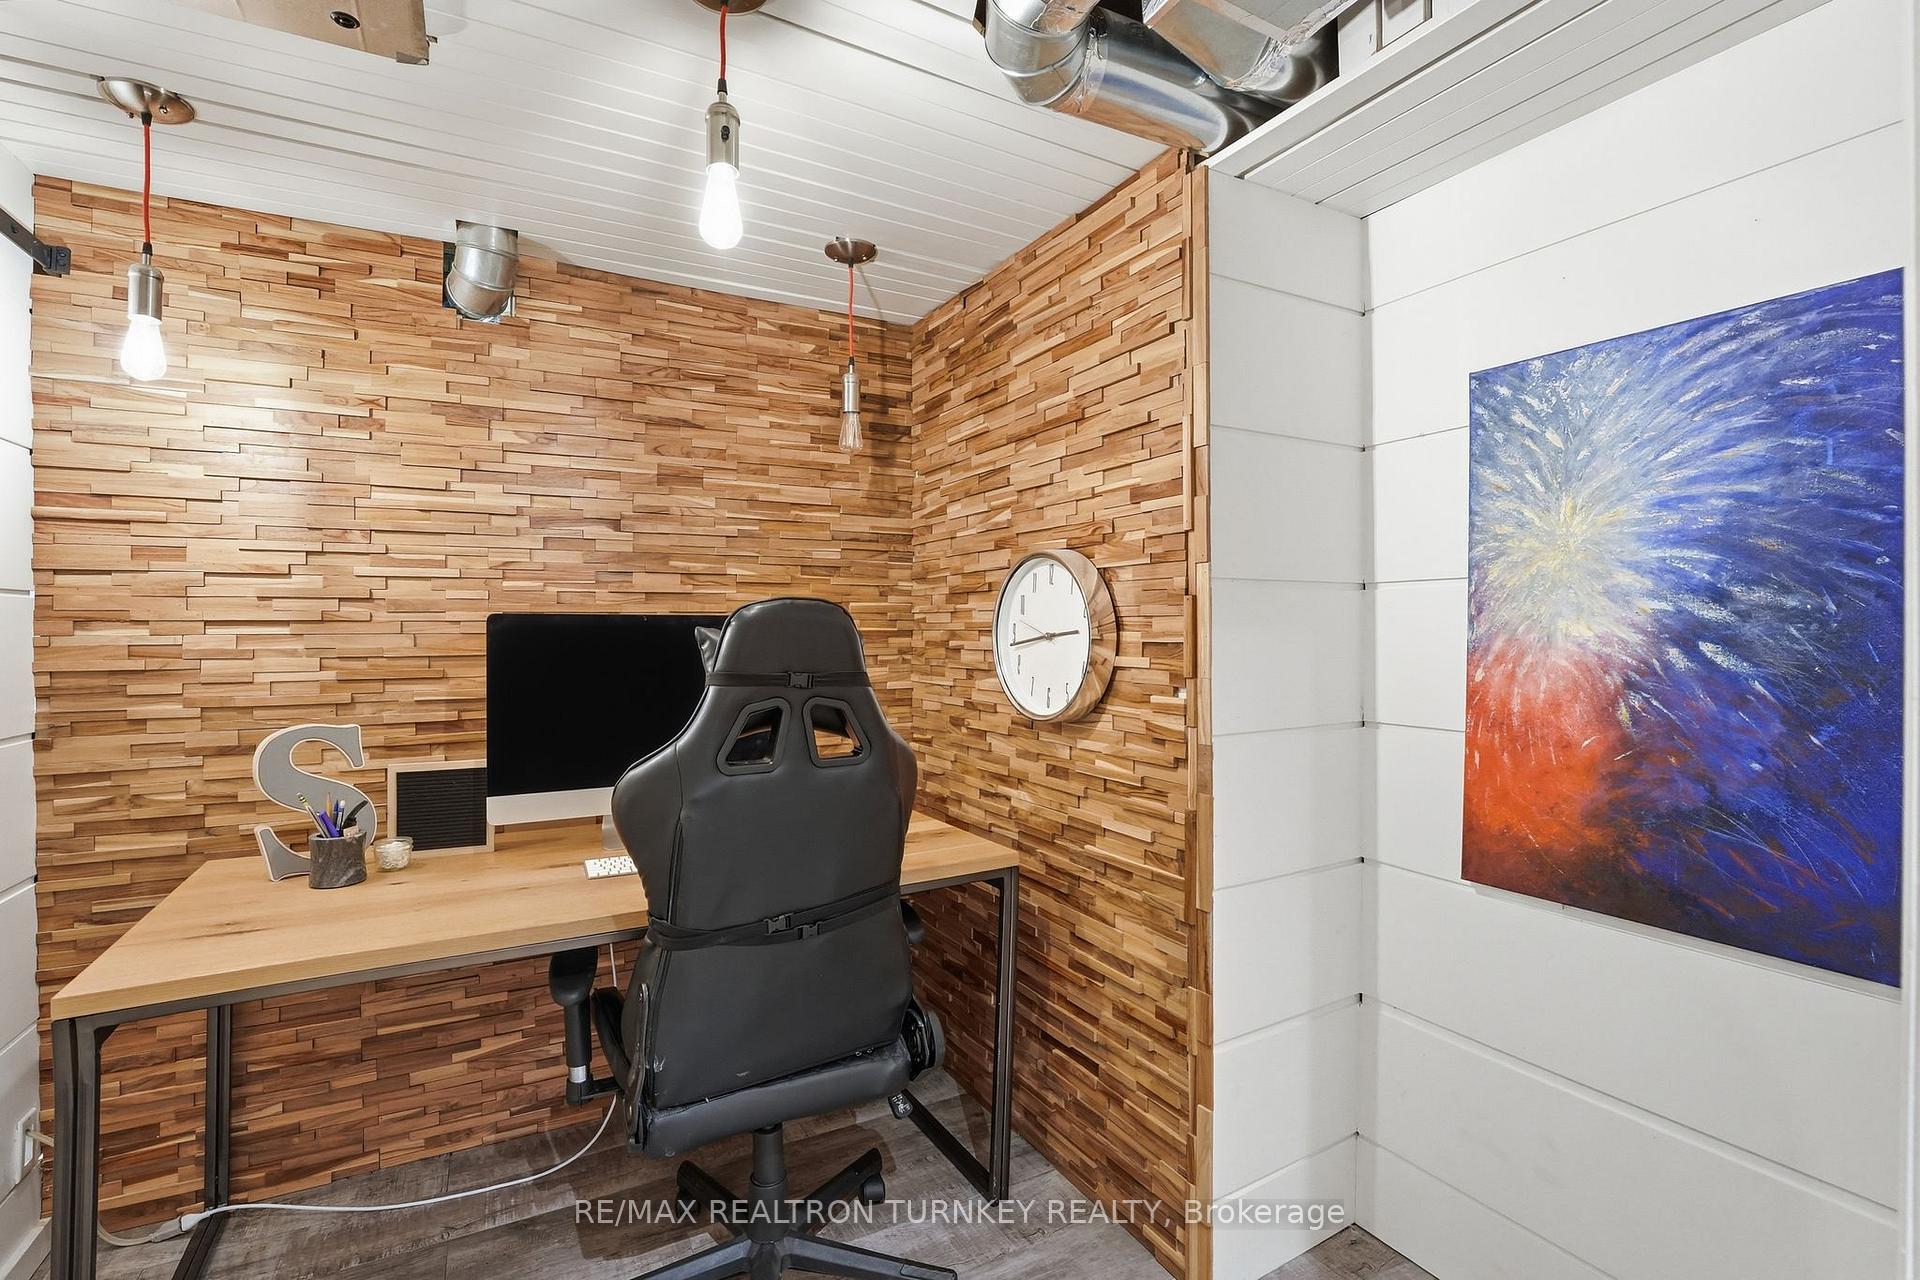
- Office—Basement level, Laminate, LED Lighting
- Exercise Room—Basement level, Laminate, Pot Lights
- Office—Main level, Hardwood Floor, Large Window
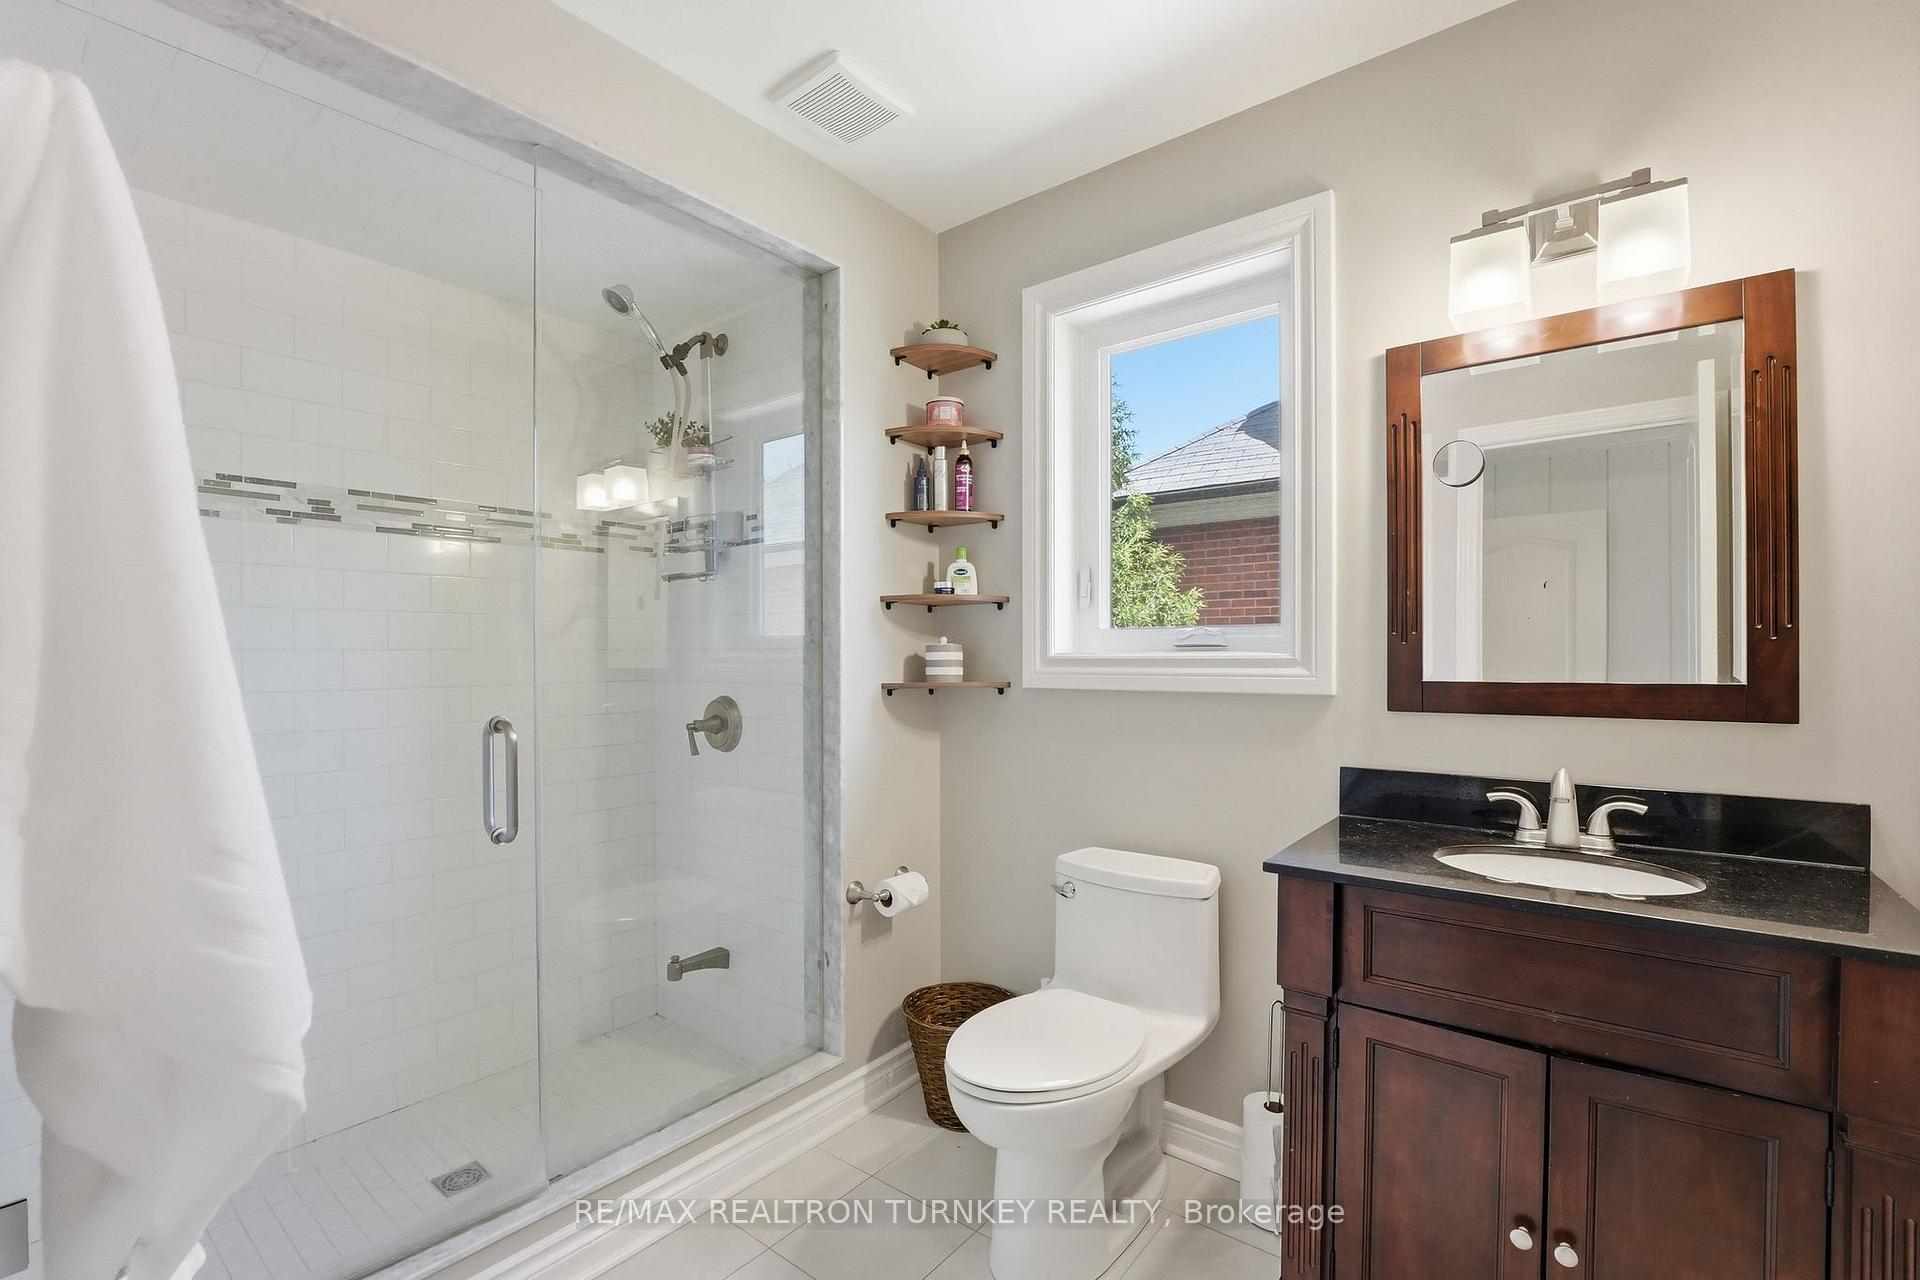
- Bedroom 2—Second level, 3 Pc Ensuite, Walk-In Closet(s), Vinyl Floor
- Bedroom 5—Basement level, Laminate, Double Closet, Above Grade Window
- Kitchen—Main level, Ceramic Floor, Centre Island, Walk-Out
Washrooms
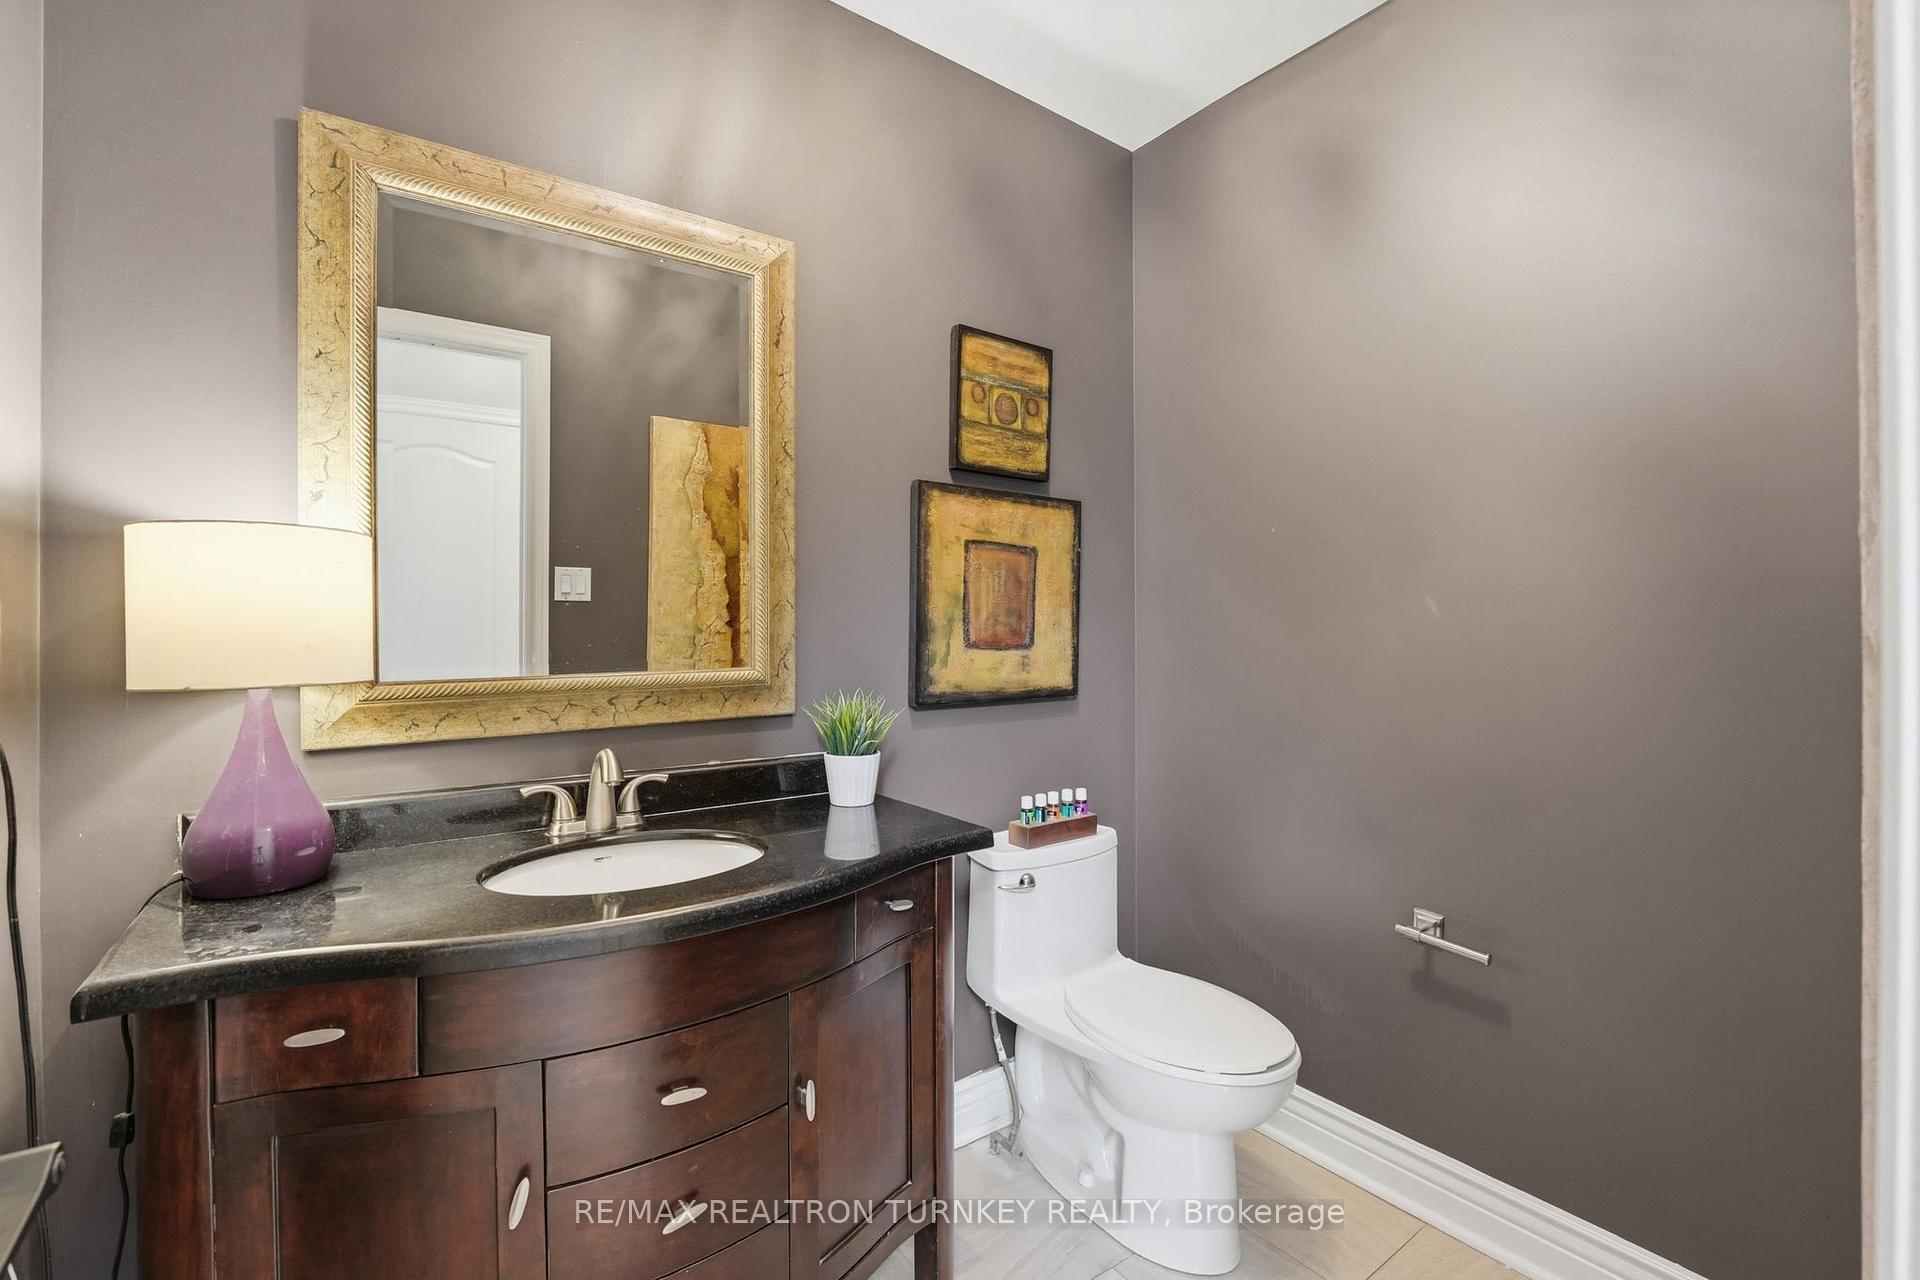
- 2-piece, Main
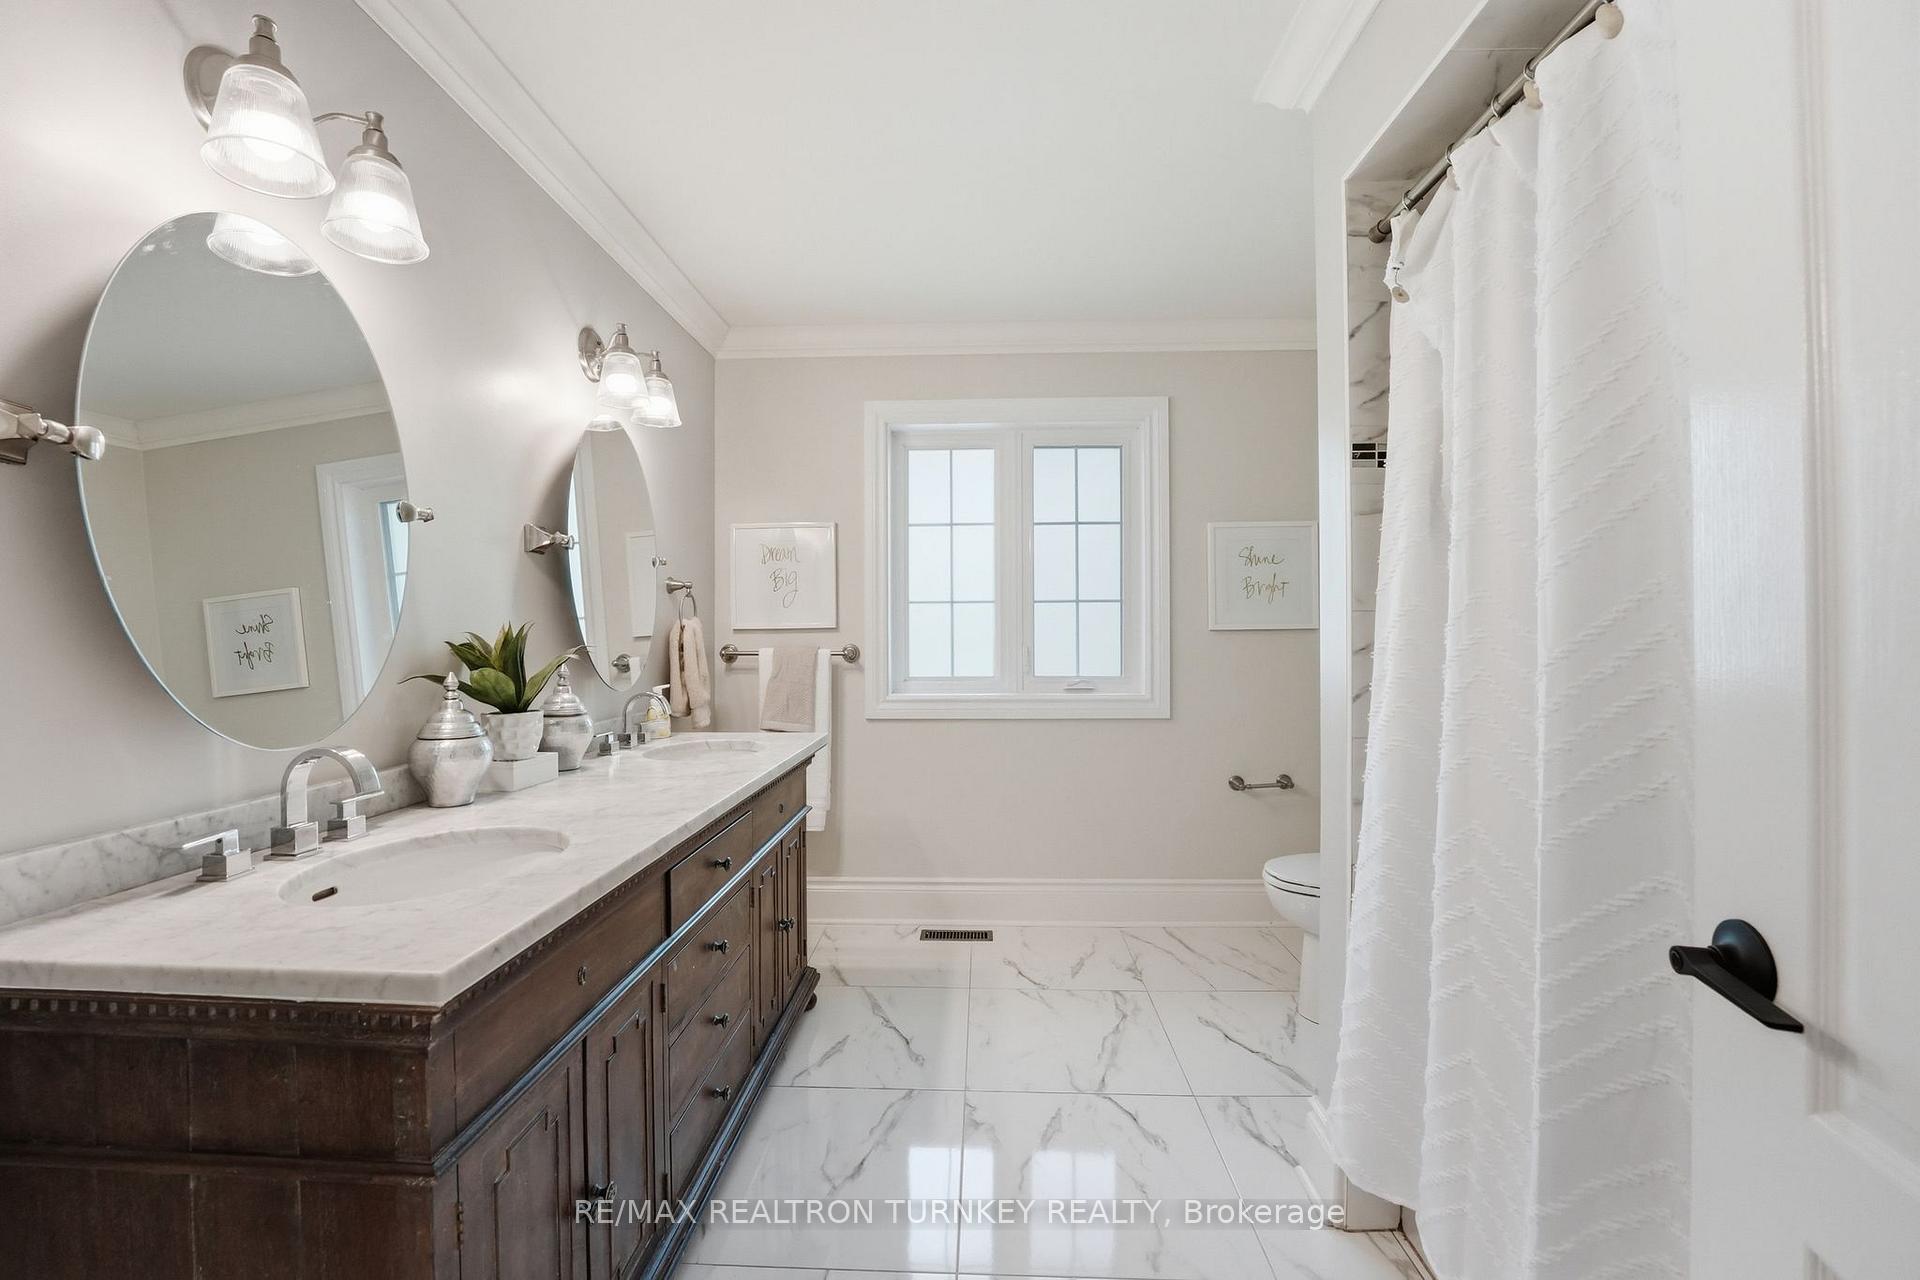
- 3-piece, Second
- 5-piece, Second
- 3-piece, Basement
- Municipality
- Newmarket
- Neighbourhood
- Stonehaven-Wyndham
- Main cross streets
- Leslie St & Stonehaven Ave
- Directions
- Leslie St & Stonehaven Ave
- MLS® number
- N13845064
- Data source
- Toronto Regional Real Estate Board
- Listed on
- 2026-09-30
- Updated on
- 2026-10-09
- Days on market
- 15 days
- Possession type
- Flexible
- Co-op commission
- 2.5% + hst
- Seller
- Listed by
- RE/MAX REALTRON TURNKEY REALTY
Home Market Value
Current home valuation for 818 Exceller Circle, Newmarket, Stonehaven-Wyndham, Newmarket, ON. Listed for $1,699,000
HOMEH Estimate
$1,698,998
Estimated Sales Range
$1,342,208 - $2,055,788
HOMEH Estimate for 818 Exceller Circle, Newmarket, Stonehaven-Wyndham
Calculated with a real agent's CMA method — 45+ years of experience, codified. Not an AI guess.
For the owner
Is this your home? Track its value.
Get this home's HOMEH Estimate by email once a month, with how many homes are for sale around you.
Mortgage Payment Calculator
Compare up to 4 down payment scenarios
20% required for homes $1.5M or more
$339,800
| Scenario 1 | Scenario 2 | Scenario 3 | Scenario 4 | |
|---|---|---|---|---|
−Down payment | % $ | % $ | % $ | % $ |
+CMHC insurance | $0 | $0 | $0 | $0 |
=Total mortgage | $1,359,200 | $1,274,250 | $1,189,300 | $1,104,350 |
Amortization | ||||
Mortgage rate | % | % | % | % |
| Payment frequency | ||||
=Mortgage payment | $6,636monthly | $6,222monthly | $5,807monthly | $5,392monthly |
Land Transfer Tax
$30,455
$30,455
Around this home
Data provided by OpenStreetMap & Fraser Institute School Rankings
Ask HOMEH
New!Hi there!
👋Text or call (416) 301-9001
Recommended for you
Based on homes you've looked at.
No recommended properties found.
Nearby similar homes
No nearby properties found.
More real estate resources
Other homes nearby
Explore this area
Nearby neighbourhoods
No nearby listings available.